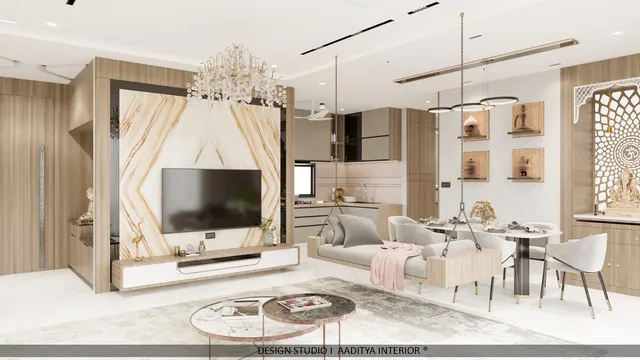
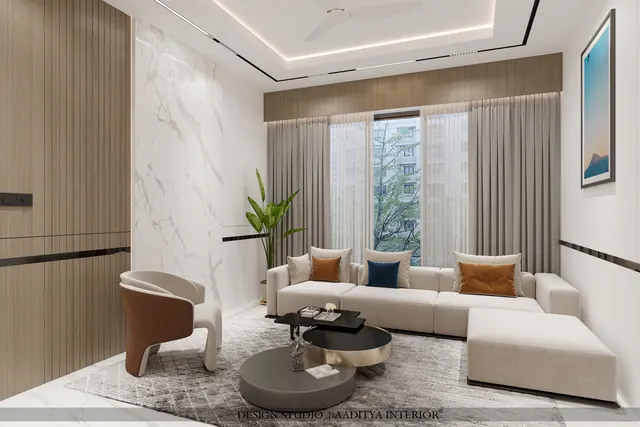
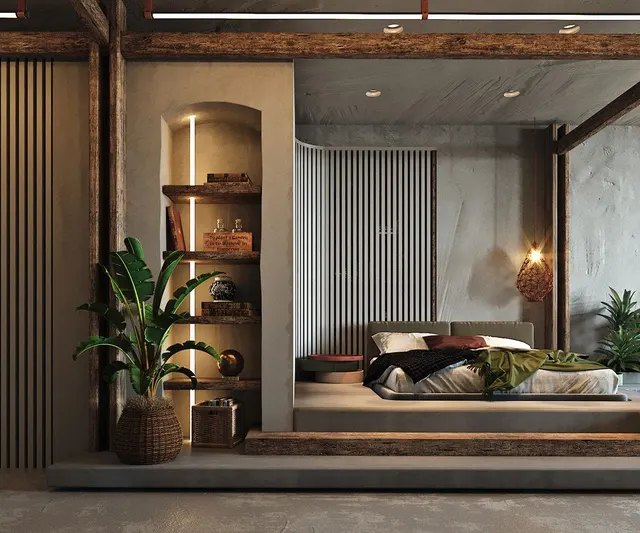
The brief for this Surat bungalow arrived with one unusual word at its centre: botanical. The family wanted a multi-level home that felt green, light and restful — connected to plants and to the idea of a garden — without it becoming literal, busy or hard to maintain. In a dense city plot, where real greenery is limited to a few planters and the light that gets past neighbouring buildings, that is a design problem, not just a decorating one. The project, named Botanical Bungalow, answers it by using botanical pattern as a disciplined accent rather than a theme, and by planning the circulation and the light so the house feels open from top to bottom.
This case study walks through the constraints the plot and the brief set, the handful of design moves that carry the whole scheme, the materials used to keep it calm rather than chaotic, an indicative budget band for a bungalow interior of this scale, and the lessons that transfer to any green-leaning family home. The photographs are of the completed project; the descriptions stay to what is visible in them.
The brief and the constraints
A bungalow on an urban Surat plot faces three pressures at once. It is tall and narrow, so vertical circulation — the staircase, and here a lift — eats into the usable footprint and can easily make the core feel dark and heavy. Daylight is precious and mostly comes from the front and rear, so the middle of each floor risks being gloomy. And a family that wants both formal spaces to receive guests and relaxed spaces to actually live in needs those to be separated, usually by putting them on different levels. The botanical brief added a fourth pressure: greenery and pattern are easy to overdo, and an over-themed home dates quickly and feels restless rather than restful.
The response was to treat the vertical core as the hero rather than hiding it, to keep the palette calm so the botanical moments read as jewellery, and to give each floor a clear job. The result is a home that feels generous and green without a single wall of jungle.
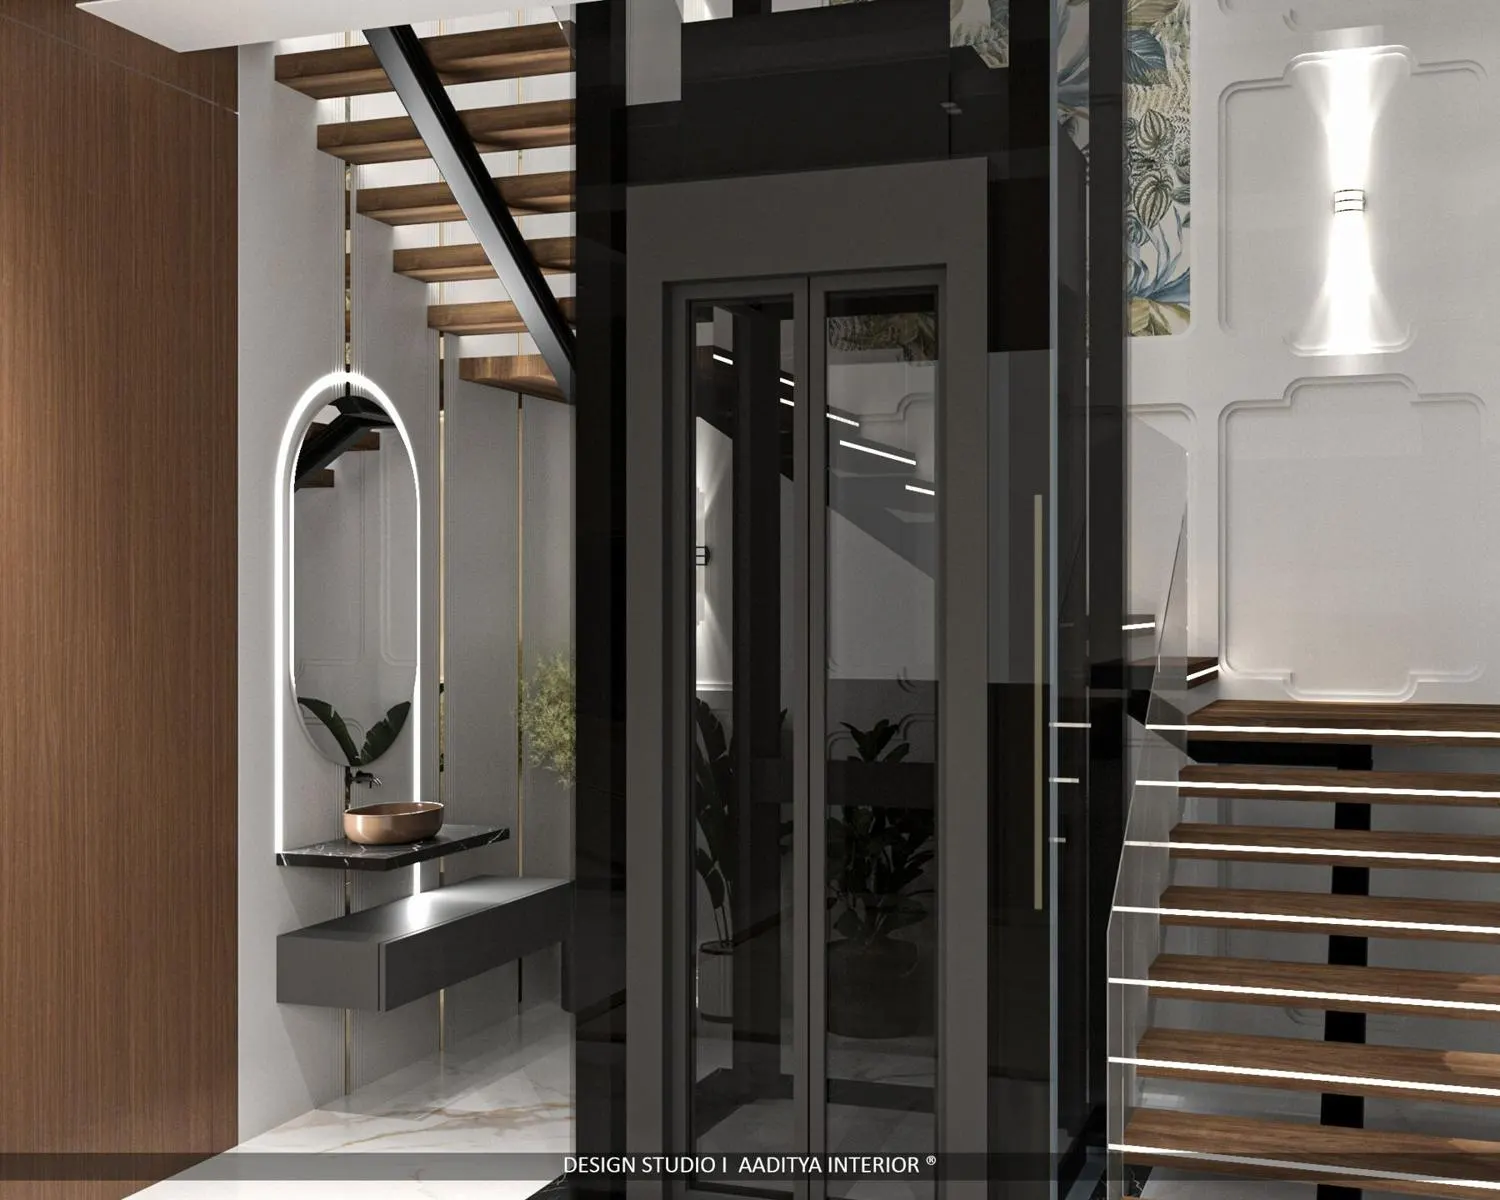
Design move one: a transparent vertical core
The defining decision is to make the circulation transparent. Instead of a solid lift shaft and a closed stairwell — the usual way a bungalow lift is built — the lift here is fully glazed in a slim dark frame, and the staircase beside it has open timber treads carried on a steel spine with thin cable or rod balustrades. Light from the stair window and the upper levels passes straight through both, so the core reads as an open, sculptural volume rather than a dark column in the middle of the house. The black marble console and the arched, backlit mirror at the entry turn the first thing a visitor sees into a composed vignette rather than a utility lobby.
This single move solves two of the plot's constraints — the heaviness of the core and the gloom at the centre of the plan — and it does so while giving the house its most memorable moment. It is the clearest lesson of the project: in a tall, tight home, spend the design effort on the circulation, because it is seen more than any single room.
Design move two: botanical pattern as framed accent
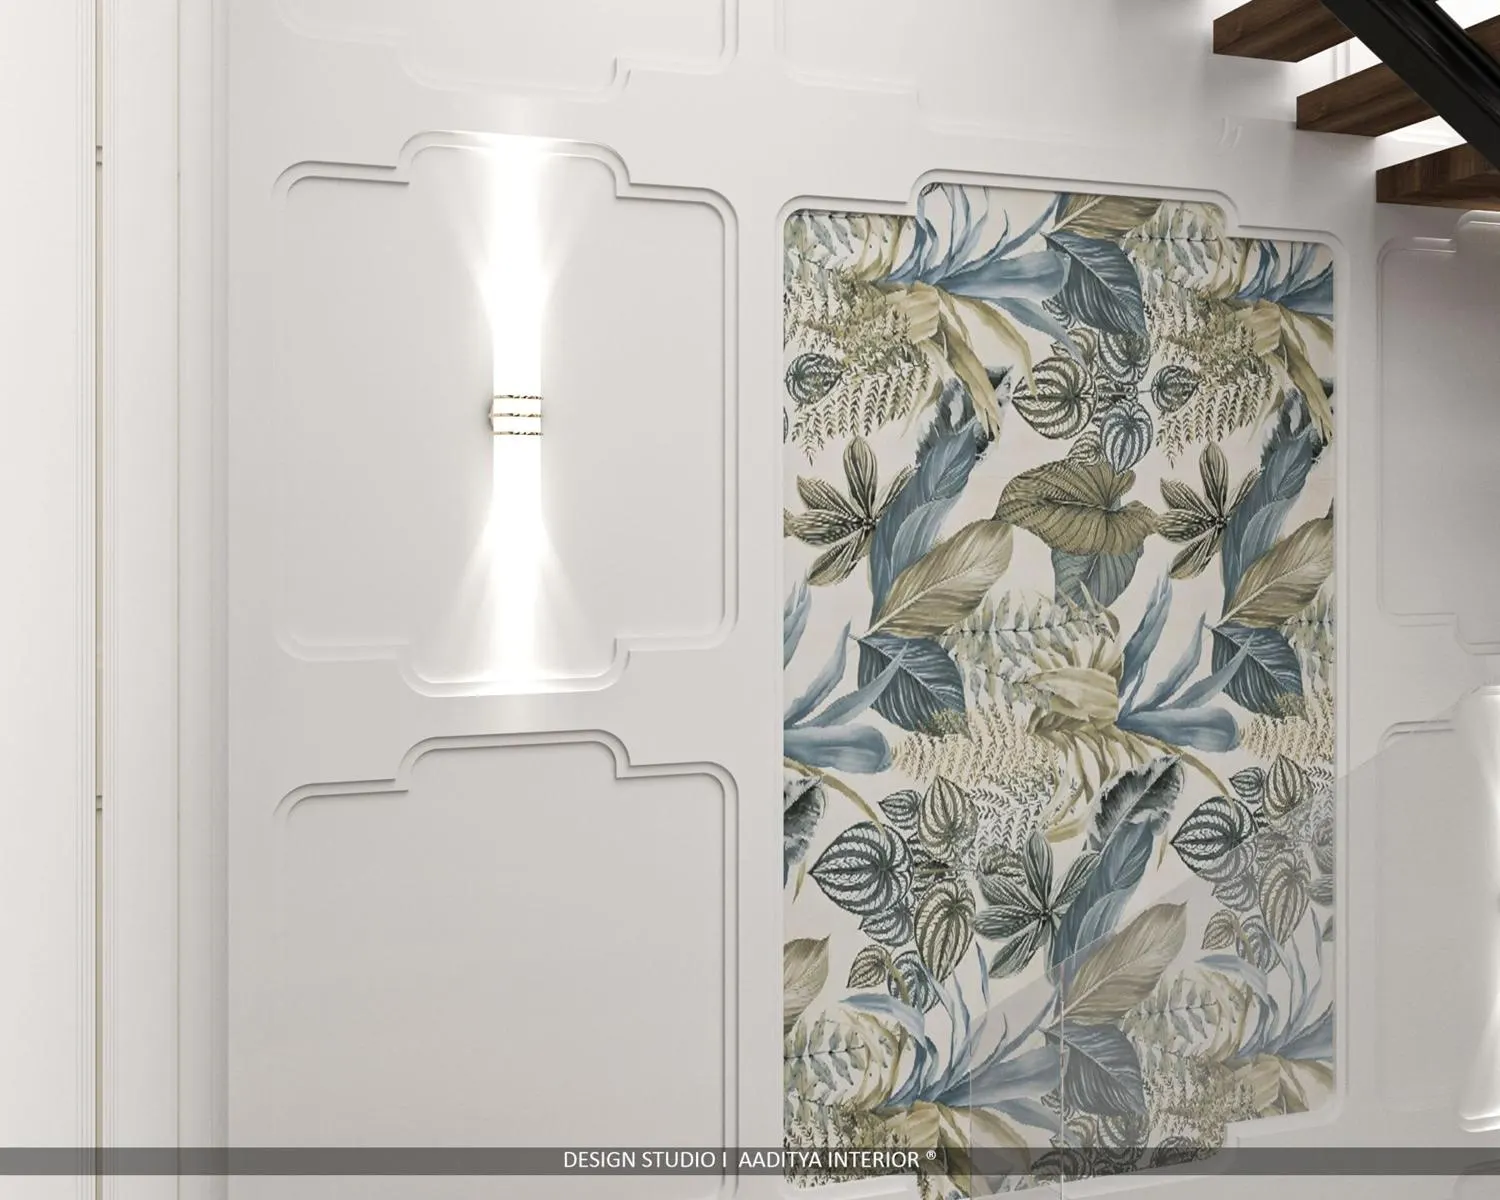
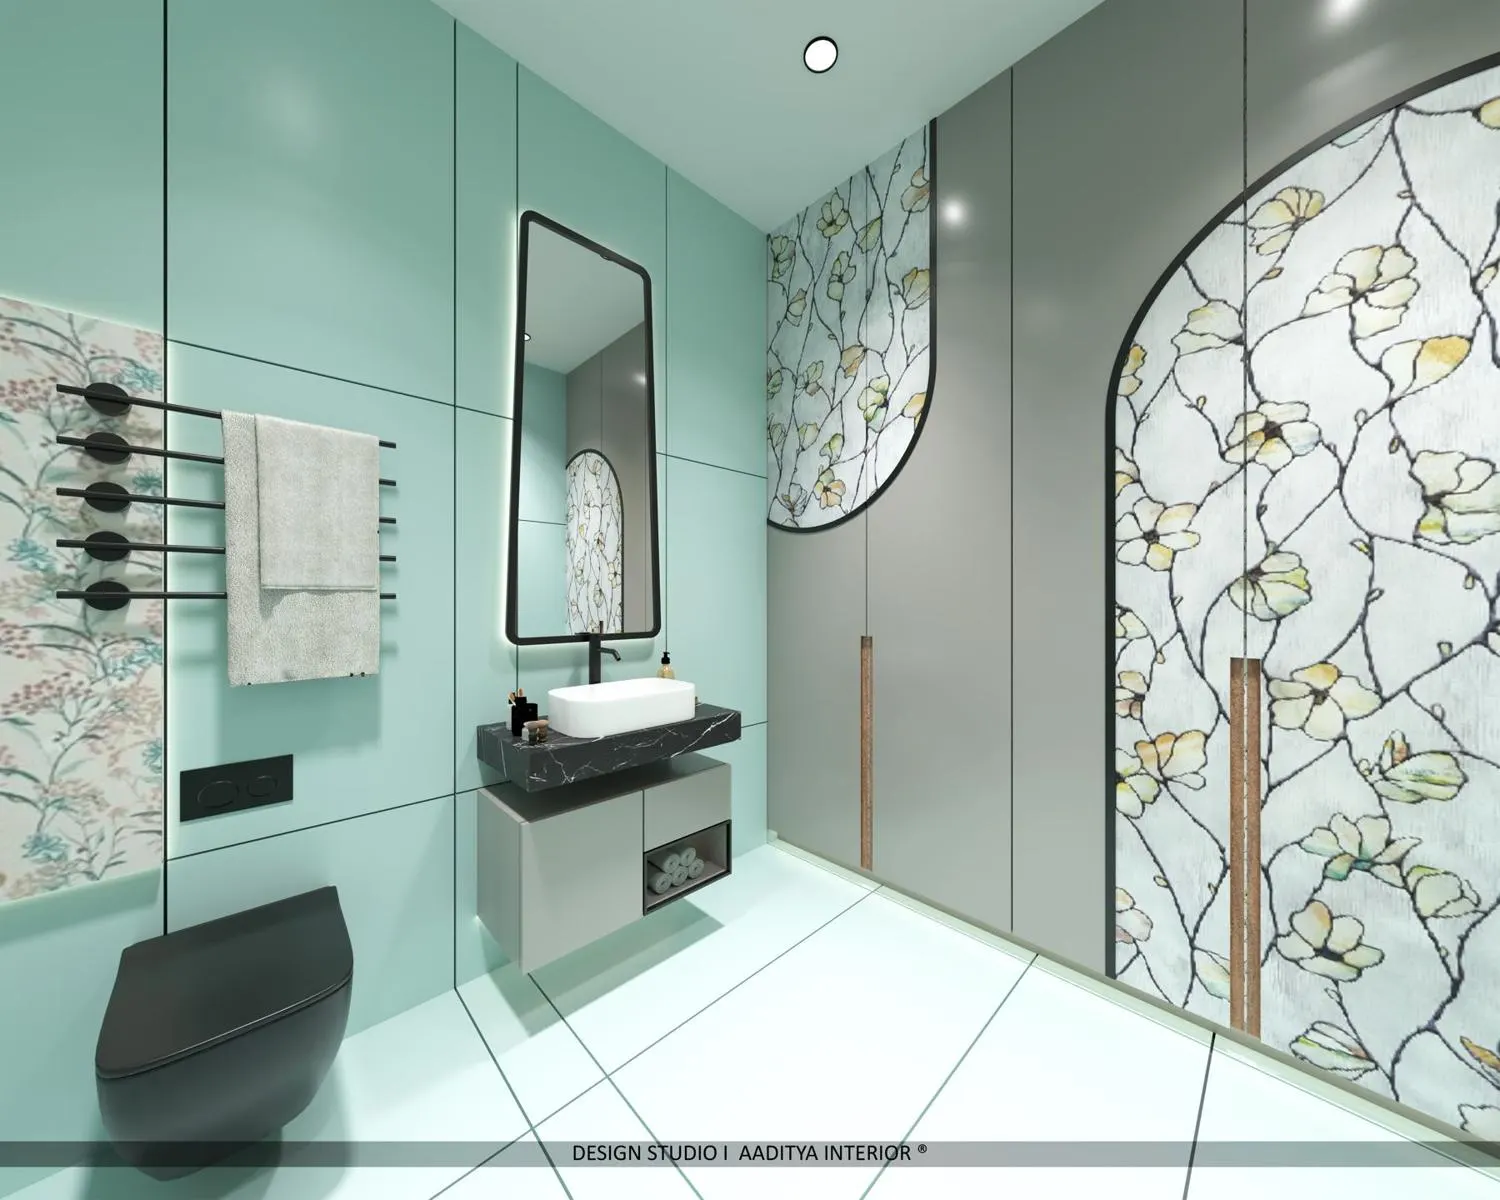
The brief could easily have produced wall-to-wall leaf print. Instead, botanical pattern is rationed and framed. Along the stair and on feature walls, tropical-leaf wallpaper appears as single panels set inside calm white moulded panelling and grazed by slim uplights, so each one reads as a piece of framed art rather than a themed surface. The same restraint carries into the bathrooms, where a floral panel is set behind glass as a feature inside otherwise plain, tiled walls. Because the backgrounds stay neutral, the green moments feel fresh every time rather than overwhelming — and, practically, far less wallpaper means lower cost and easier future replacement.
Design move three: zoning the family into floors
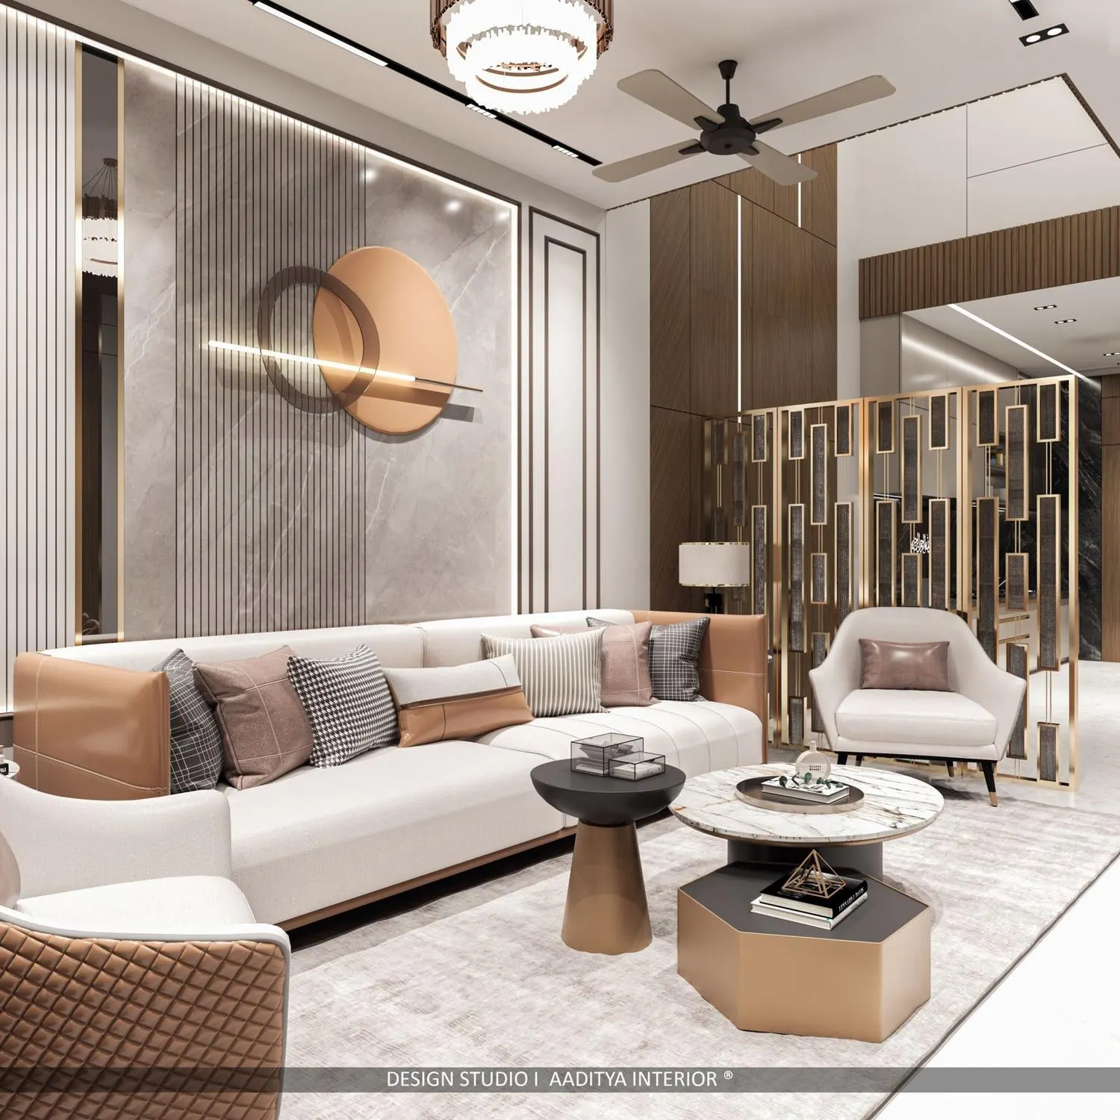
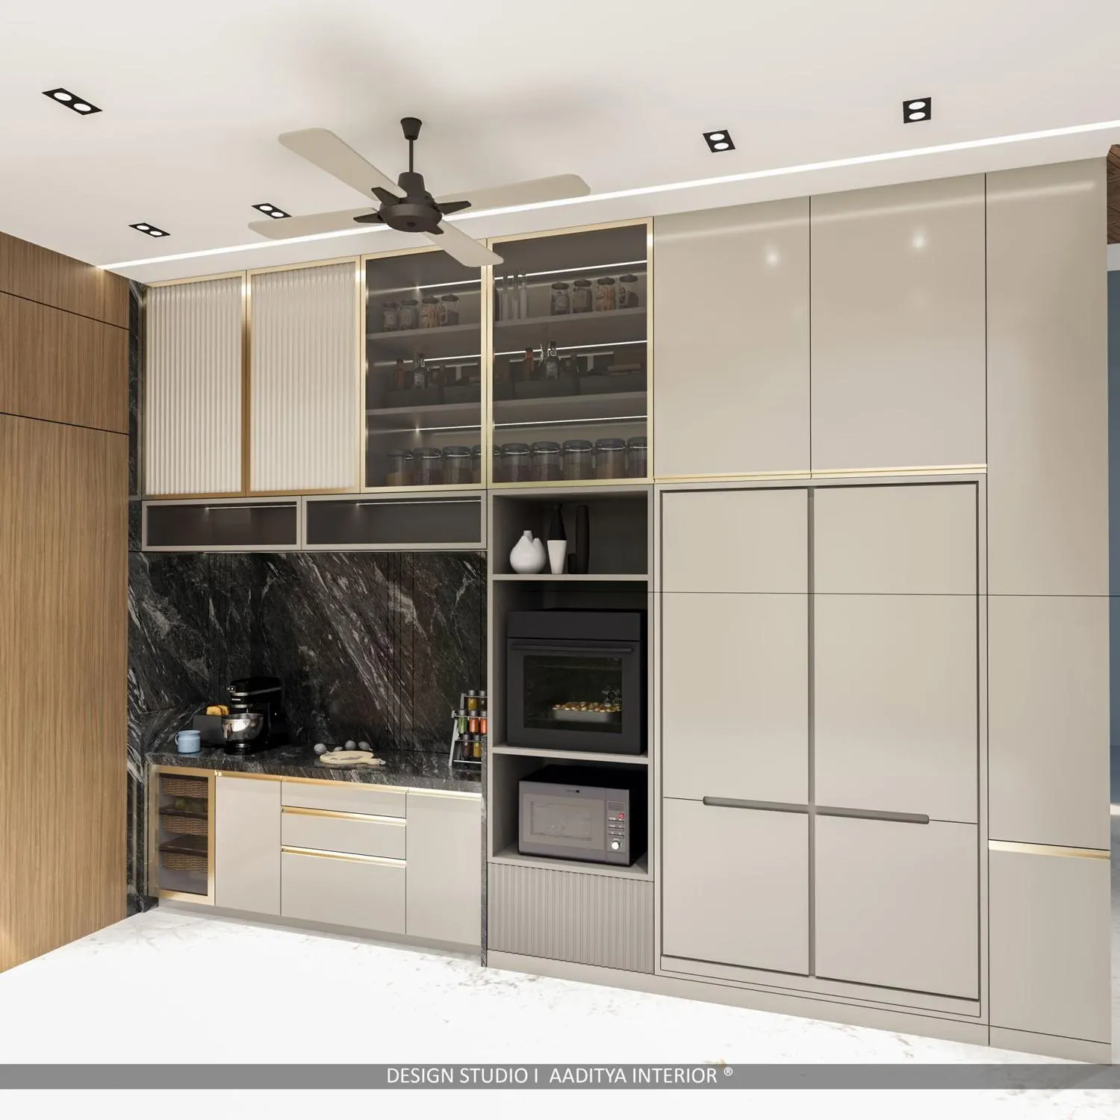
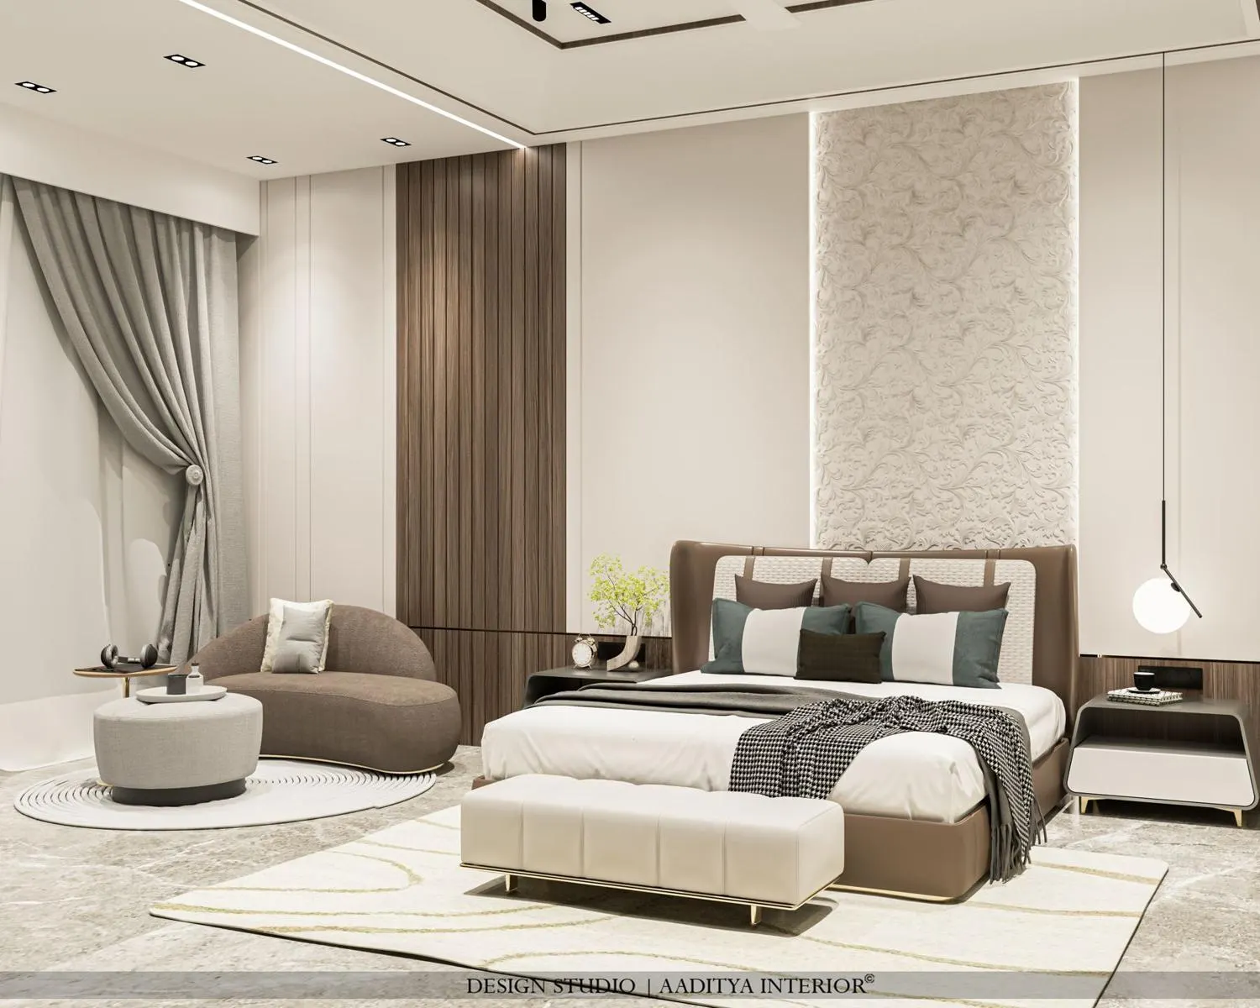
With circulation and pattern settled, the plan gives each level a clear role, which is what lets a formal, guest-facing home and a relaxed family home coexist. The formal lounge is a double-height, more dressed space — a grey marble and fluted feature wall, a circular copper artwork on a lit ledge, a pale sofa with tan leather trim and a gold metal screen that divides without closing. The family kitchen is a hard-working galley of handleless cabinetry with glass-front display units, a dark marble backsplash and built-in appliances. The bedrooms are the quiet end of the house, each given one restrained accent — an arched fluted headboard, an embossed scroll panel — against warm neutral walls.
Materials: keeping green calm
The material palette is what stops a green home from becoming loud. Backgrounds are warm neutrals — off-white moulded panelling, walnut veneer, marble and marble-look large-format tile — and the botanical and metallic notes sit on top of them in small, controlled doses. The table below lists the main materials and where each is used, with indicative October 2026 installed rates from this site's finish guides, so the scheme can be read as a set of budget decisions rather than a mood board.
| Element | Material used | Where | Indicative installed rate (Oct 2026) |
|---|---|---|---|
| Feature pattern | Tropical-leaf and floral wallpaper, framed in panelling | Stair wall, feature walls, bathrooms | Wallpaper ≈ ₹60–250 per sq ft |
| Wall panelling | Moulded MDF / PU-finish panelling and fluted panels | Lounge, powder room, bedrooms | Fluted laminate ≈ ₹350–850; PU fluted ≈ ₹1,000–1,800 per sq ft |
| Joinery | BWR-ply carcass with laminate and veneer, glass-front units | Kitchen, wardrobes, display units | Cabinetry ≈ ₹1,340–1,800 per sq ft of elevation |
| Stone and flooring | Marble and large-format marble-look tile | Floors, vanities, feature walls | Vitrified laid ≈ ₹85–160; marble quoted per slab |
| Metal accents | Gold / brass-finish screens and profiles | Lounge divider, reveals, uplights | Decorative screens quoted per piece |
| Lighting | Cove LED, slim uplights, pendants | Feature walls, ledges, stairwell | Cove LED ≈ ₹150–300 per running ft |
The budget band
Aaditya Interior does not publish individual client figures, so the number that is useful to a reader is the indicative band such a bungalow interior falls into, drawn from this site's published villa and bungalow interior cost ranges. A full bungalow interior of roughly 3,000 sq ft of carpet area, finished to this level — bespoke joinery, feature walls, a designed lighting layer and stone — sits in the mid-to-upper band. The table below gives the three published bands so the scheme can be placed in context; the lift, civil work, appliances and GST are separate line items in every case.
| Interior specification (≈ 3,000 sq ft bungalow) | Indicative per sq ft | Indicative total band |
|---|---|---|
| Basic — functional joinery, laminate finishes, simple ceilings | ₹800–1,120 | ≈ ₹24–33.5 lakh |
| Mid-range — this project's level: feature walls, designed lighting, veneer and stone accents | ₹1,200–1,870 | ≈ ₹36–56 lakh |
| High-premium — extensive stone, bespoke metal, imported finishes throughout | ₹2,130–3,430 | ≈ ₹64–103 lakh |
A home like Botanical Bungalow reads as mid-range to premium not because every surface is expensive, but because the expensive moments — the glass lift surround, the marble lounge wall, the metal screen — are concentrated where they are seen, while the backgrounds stay in sensible materials. That concentration is what makes a controlled budget look generous.
Lessons that transfer
Three lessons carry from this project to any green-leaning family home. First, frame the greenery: botanical pattern used as rationed, framed panels against neutral walls stays fresh, costs less and is easier to change than a fully themed room. Second, make the circulation the hero in a tall home: a transparent lift-and-stair core turns the plot's biggest constraint into its best feature and keeps the whole house light. Third, zone by floor and dress only the public rooms hard: spending the budget on the lounge and the core, and keeping the bedrooms calm, is what lets one home be both formal and relaxed without feeling confused.
Frequently asked questions
What makes this a green-living or biophilic home?
It uses the vocabulary of biophilic design — botanical pattern, natural materials like walnut and marble, and a bright, open core that carries daylight through the house — rather than large quantities of real planting, which is hard to maintain on a dense city plot. The green feeling comes from framed botanical panels, a calm neutral palette and good light, not from a literal indoor garden.
Does a glass lift work in an Indian bungalow?
Yes, and it is increasingly common in premium homes. A glazed passenger lift keeps sightlines and daylight open in a tight core, which matters most on a narrow plot. It needs the same structural shaft, pit and lift-company specification as any home lift, plus good-quality safety glass; the glazing is a finish choice over the lift, not a change to how the lift works.
How do you use botanical wallpaper without it looking busy?
Ration it and frame it. Use botanical pattern on single, defined panels — set inside plain moulded panelling or behind glass — against neutral walls, and let good lighting graze it so it reads as framed art. Keeping floors, ceilings and the bulk of the walls calm is what lets the pattern feel special rather than overwhelming, and it keeps the cost and future replacement manageable.
Sources & standards
- Aaditya Interior project records — Botanical Bungalow, Surat (completed interior photographs)
- Bureau of Indian Standards — National Building Code of India 2016, Part 3 (residential planning and circulation)
- This site's villa and bungalow interior cost guides — published per-square-foot interior bands used for the indicative budget
- This site's finish guides — wallpaper, panelling, cabinetry, flooring and cove-lighting rate ranges
- Price ranges: indicative October 2026 estimates — confirm locally before budgeting