

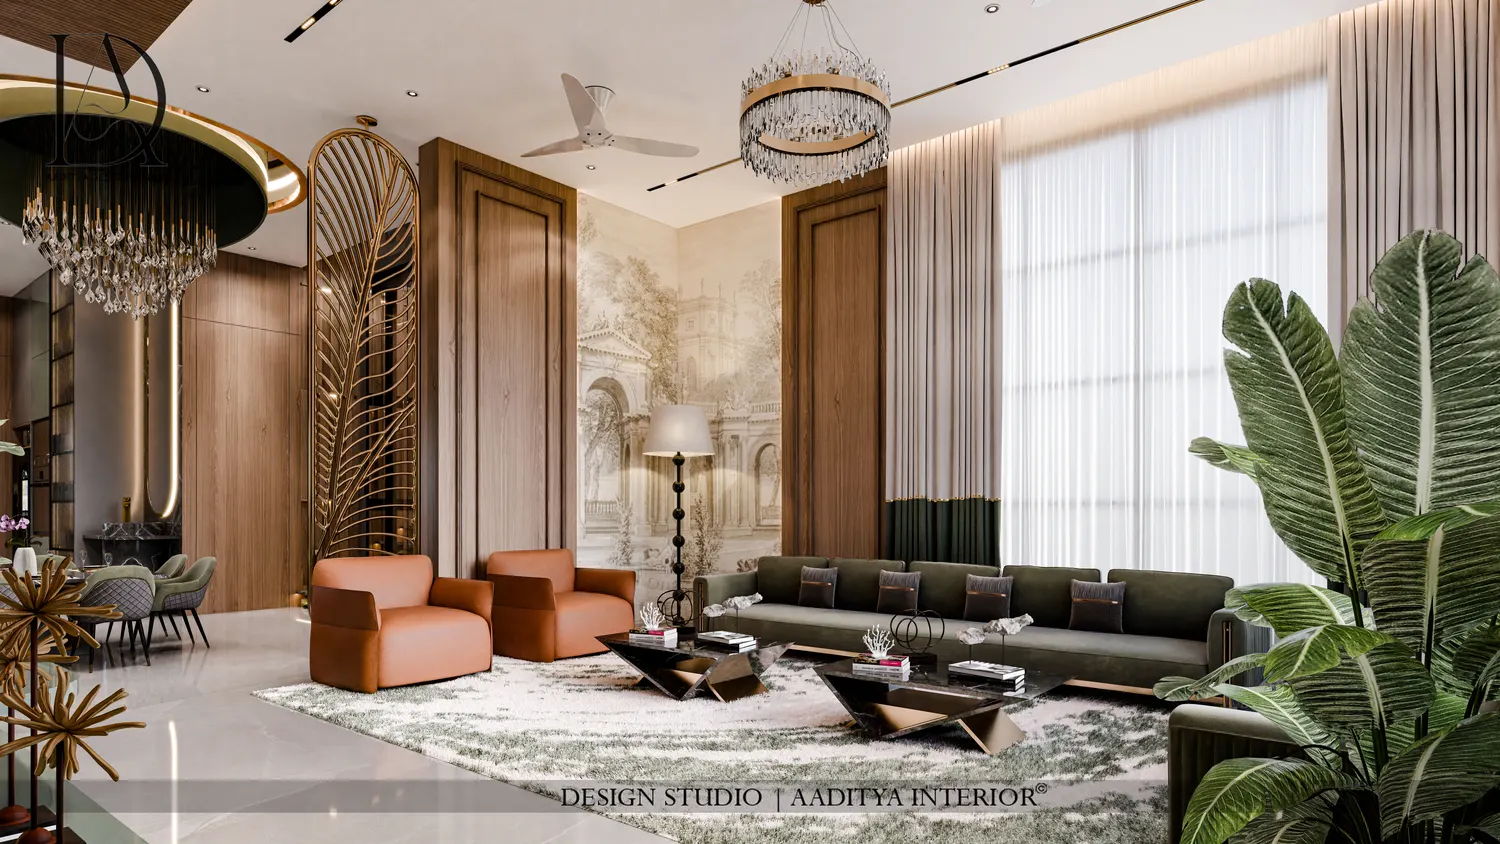
A building’s elevation is the first thing people see. Aaditya Interior designs modern bungalow elevations, residential towers, hotel facades, clubhouses and entrance landscapes in Surat, across India and abroad.
We combine practical planning with materials, lighting and proportions that look good by day and by night, and present every elevation as a photo-realistic 3D render before construction.
What we design
- Bungalow and row-house elevations
- Residential tower facades
- Hotel and commercial elevations
- Entrance gates, compound walls and landscape
- Clubhouse and amenity planning
- Material and colour selection
- Day and night 3D exterior renders
- Coordination with interior design
Our Work
Related projects
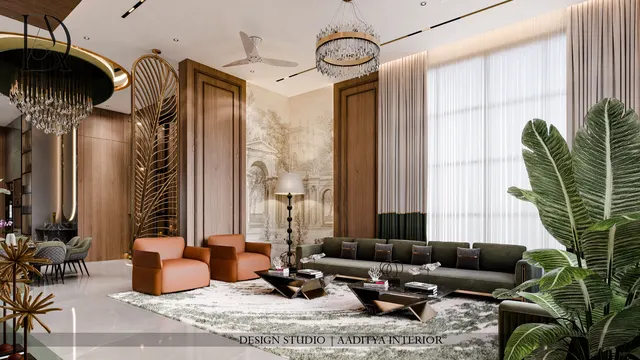
Luxury Bungalow, Botad
Bungalow & Elevation · Botad
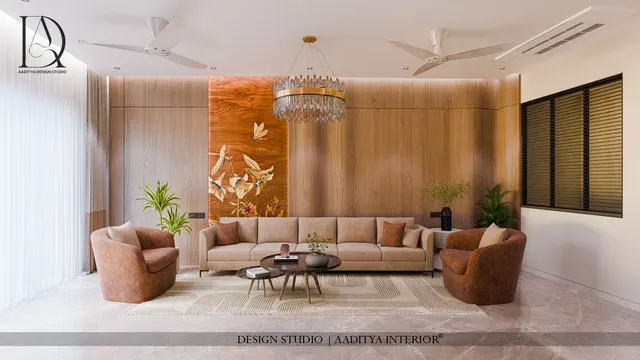
Sculpted Stair Bungalow
Bungalow & Elevation · Surat
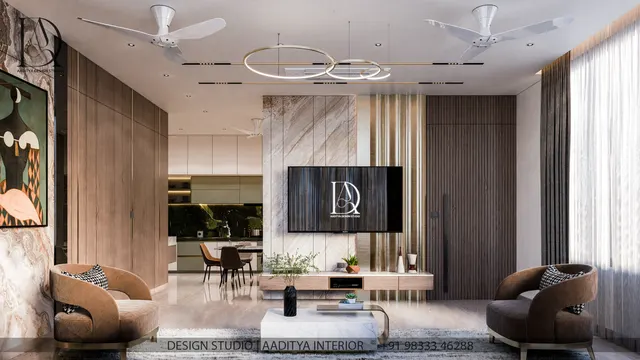
Sage Residence
Bungalow & Elevation · Surat
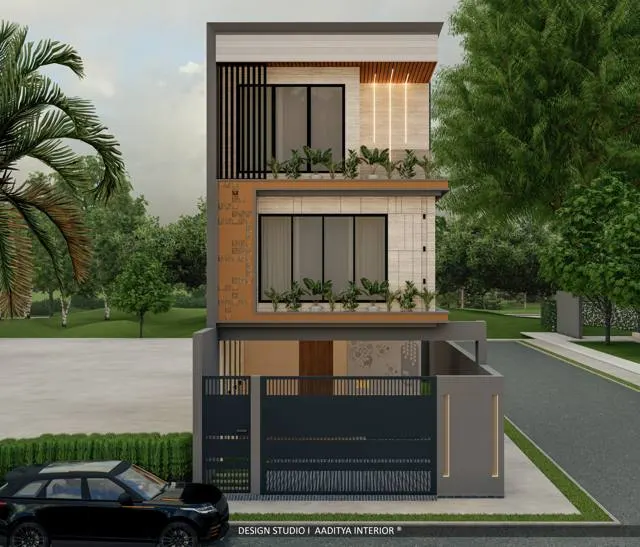
Modern Bungalow
Bungalow & Elevation · Ahmedabad
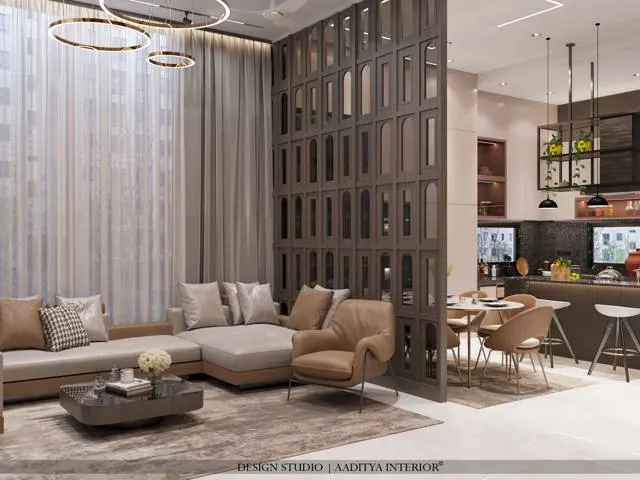
Avadh Bungalow
Bungalow & Elevation · Surat

Classical Villas, Botad
Villa Township · Botad

Luxury Bungalow Elevation
Bungalow Elevation · India

Arched Facade Residence
Elevation · Surat

Corner Residence Elevation
Elevation · Surat

Diamond Factory Elevation
Industrial Elevation · Surat
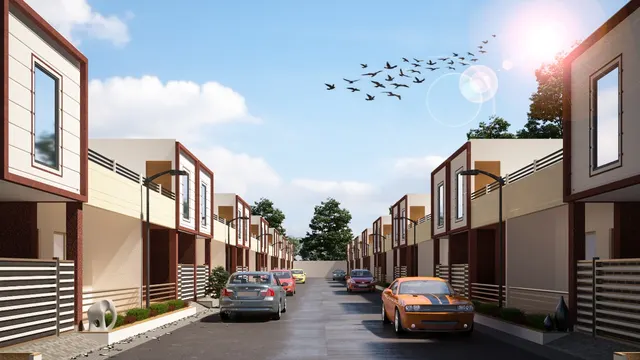
Vrundavan Park Row Houses
Row Houses · India
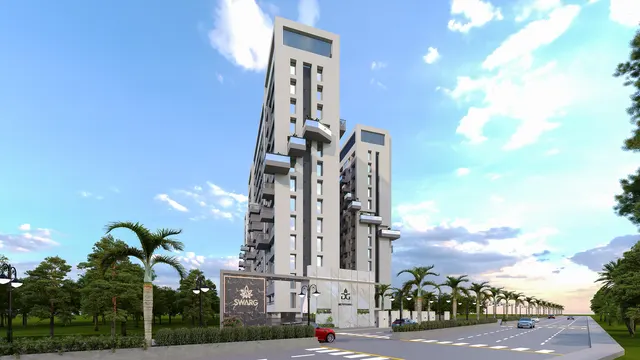
Avkash Residences
Residential Towers · Surat
How It Works
Our design process
- 01
Consultation
We meet at your site or our studio to understand your lifestyle, requirements and budget.
- 02
Layout & Concept
Space planning, furniture layouts and a mood direction for every room.
- 03
3D Visualisation
Photo-realistic renders so you can see the finished space before work begins.
- 04
Working Drawings
Detailed drawings for carpentry, ceiling, electrical and finishes.
- 05
Site Execution
Regular site visits and coordination so the design is built the way it was drawn.
FAQ
Common questions
Other services: Home InteriorsOffice InteriorsDiamond Bourse OfficesRestaurant & Hotel InteriorsBungalow & Villa InteriorsInterior Designer in AhmedabadProjects Across India & Abroad
Do you design elevations for existing buildings?
Yes. We design new elevations for new construction as well as facade upgrades for existing buildings.
Do you provide night renders of the elevation?
Yes. We provide day and night 3D exterior renders so you can see how lighting will look.