Services

What we design

One studio for planning, interiors, elevations and 3D visualisation – so your project stays consistent from the first sketch to the final finish.

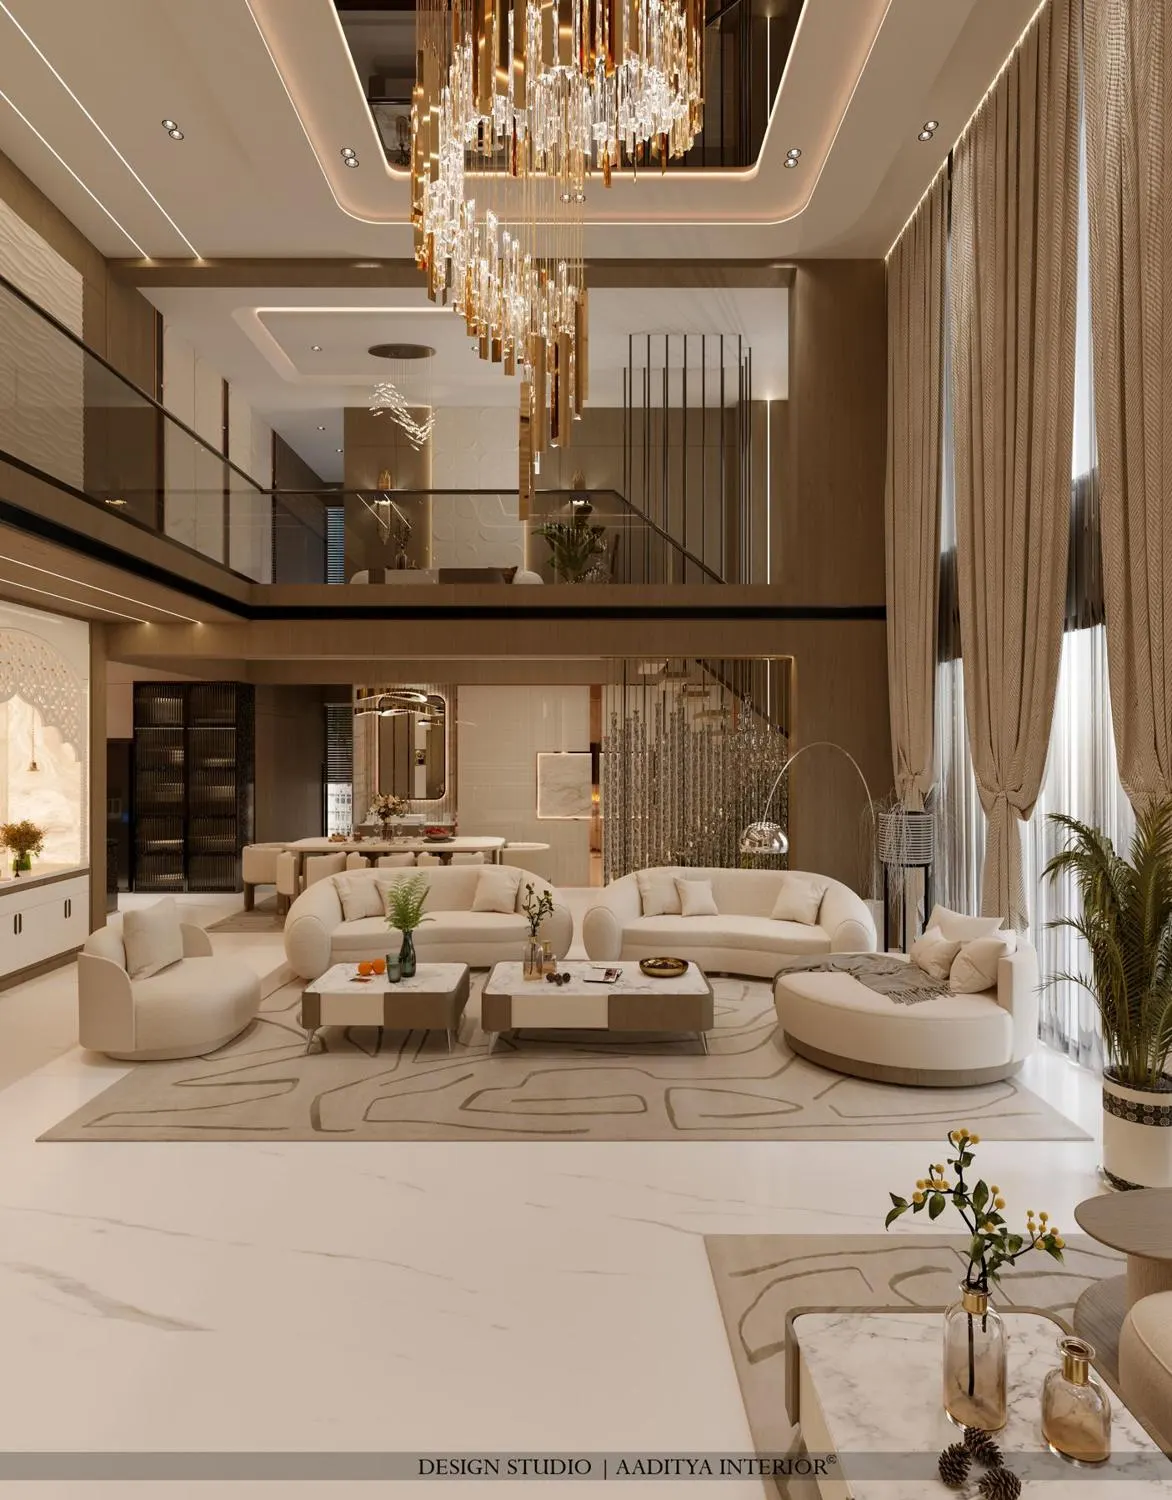
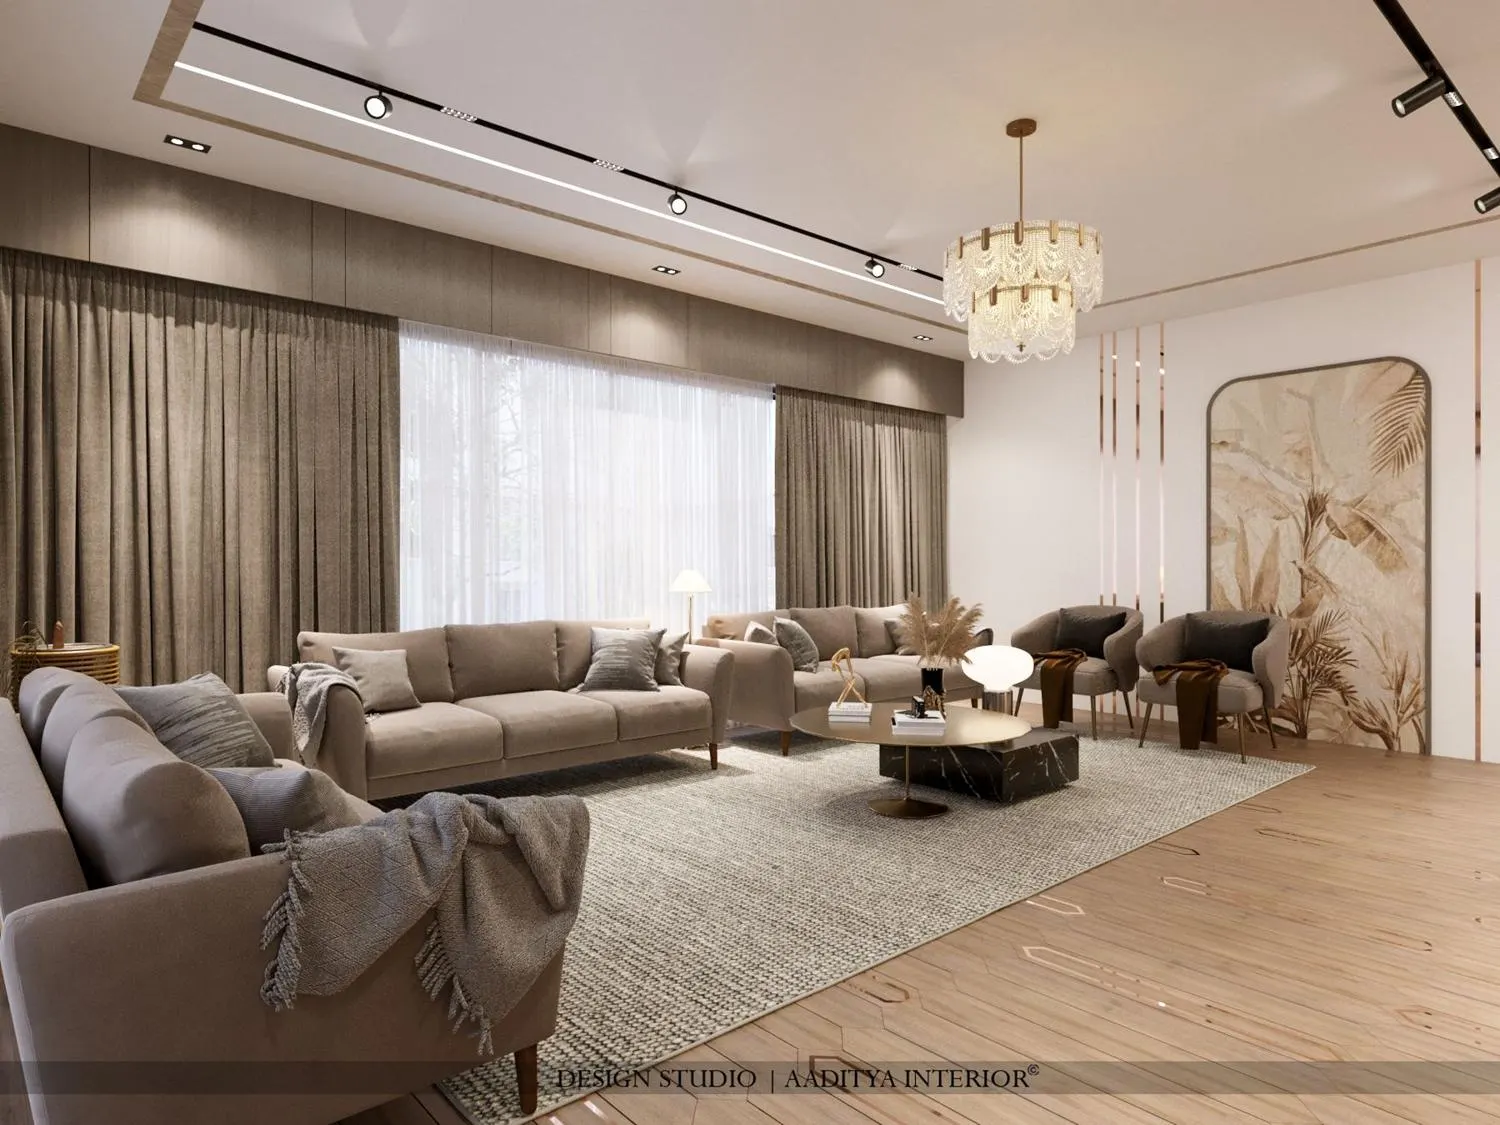
Residential Interiors
01

Residential Interiors

  • Apartment and flat interiors
  • Bungalow and villa interiors
  • Modular kitchens and wardrobes
  • Home temples, TV units and feature walls
  • Kids’ rooms and study spaces
  • False ceiling and lighting design
Learn more →
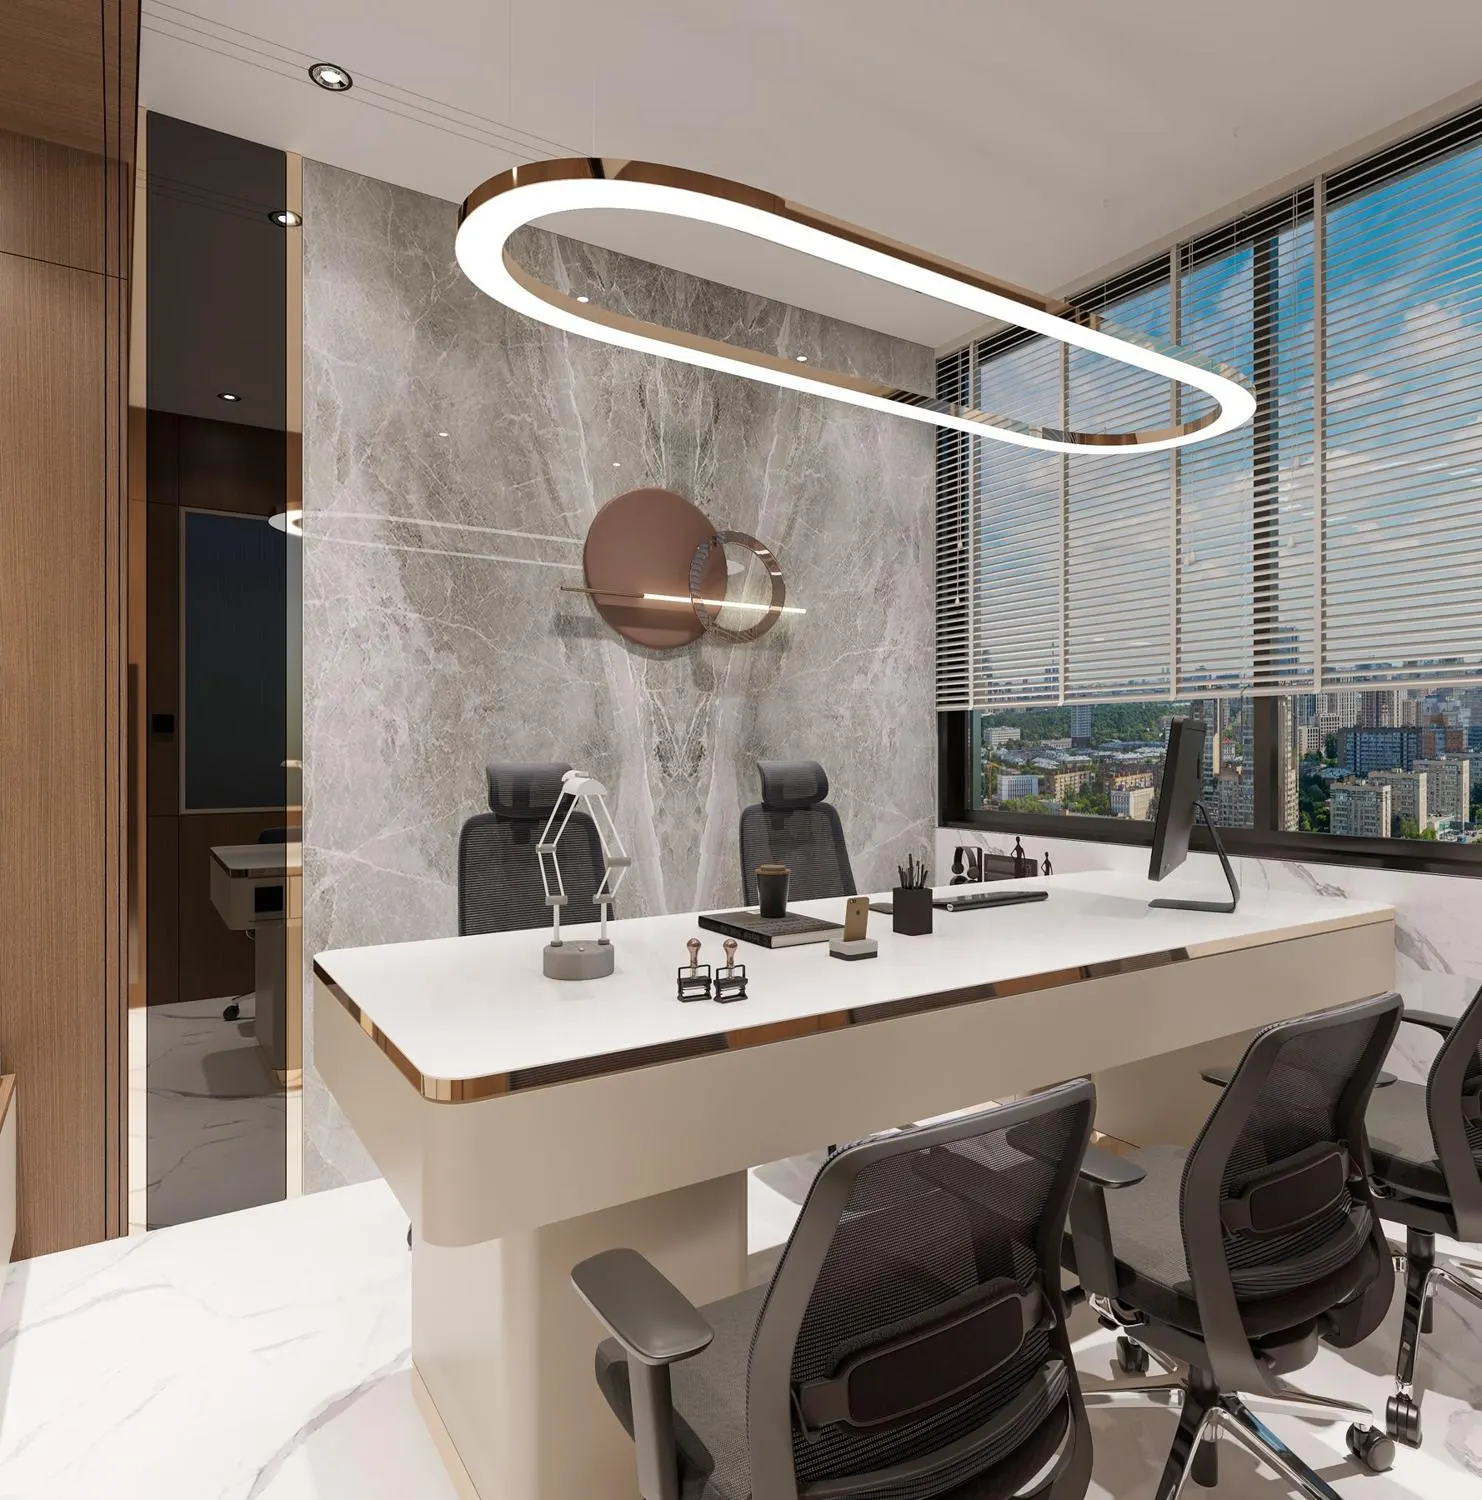
Commercial & Office Interiors
02

Commercial & Office Interiors

  • Corporate offices and cabins
  • Diamond-trading offices at Surat Diamond Bourse
  • Jewellery showrooms
  • Retail stores and display design
  • Reception and conference rooms
  • Brand-led wall and signage details
Learn more →
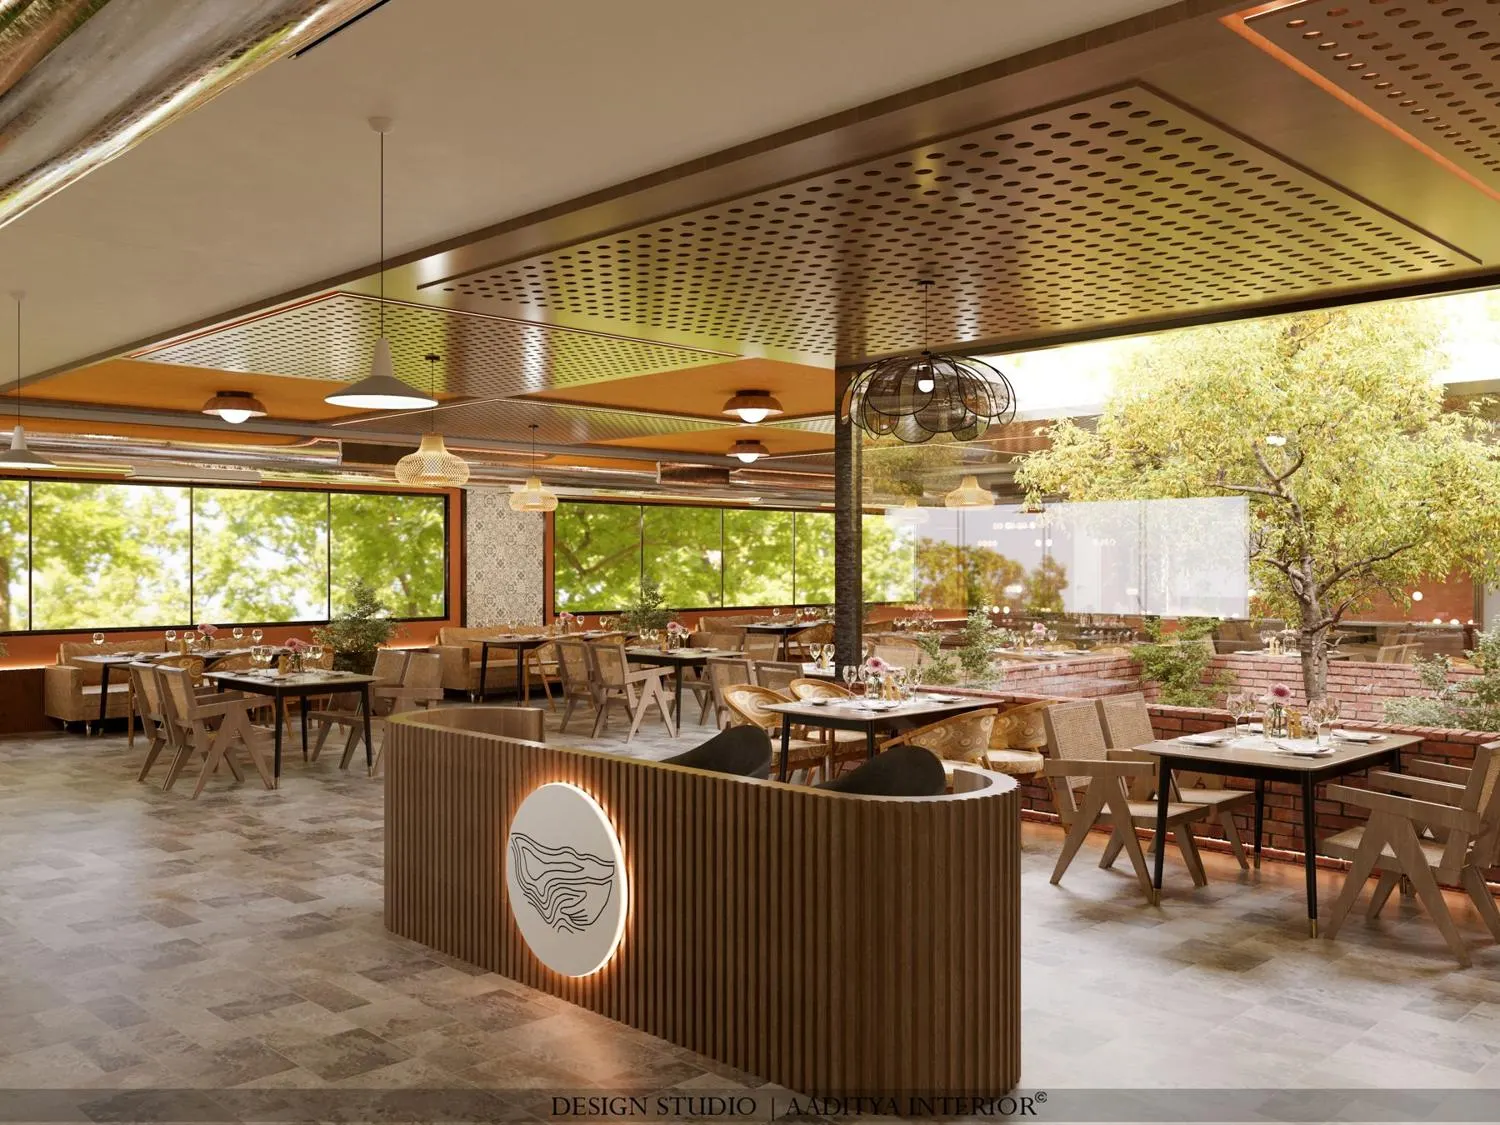
Hospitality Design
03

Hospitality Design

  • Restaurants and cafés
  • Hotels and guest rooms
  • Banquet and event halls
  • Farmhouses and resorts
  • Healthcare and clinic spaces
  • Themed dining concepts
Learn more →
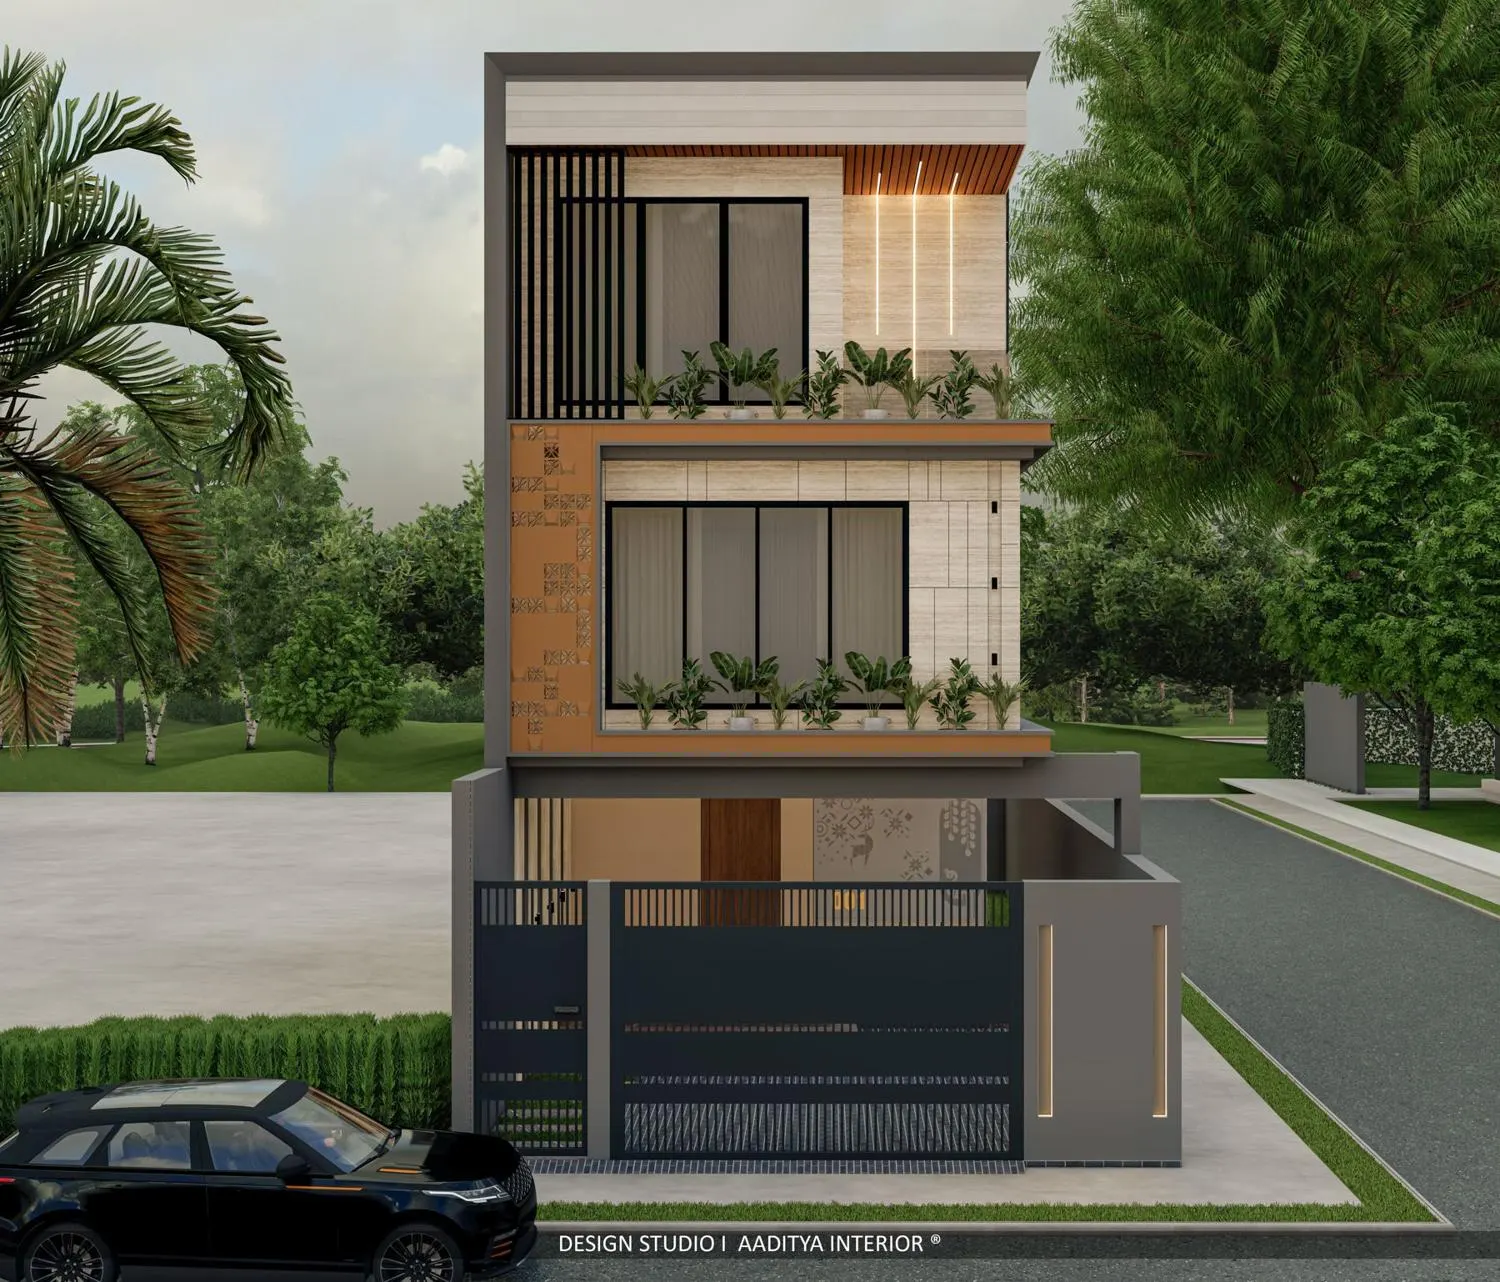
Architecture & Elevation
04

Architecture & Elevation

  • Bungalow planning and elevation
  • Residential tower elevations
  • Hotel and commercial facades
  • Landscape and entrance design
  • Clubhouse and amenity planning
  • Day and night exterior renders
Learn more →
3D Visualisation
05

3D Visualisation

  • Photo-realistic 3D renders
  • 360° panoramic views
  • Material and colour options
  • Walkthrough-ready scenes
  • Renders for builders and sample flats
  • Quick design revisions
Learn more →

How It Works

Our design process

  1. 01

    Consultation

    We meet at your site or our studio to understand your lifestyle, requirements and budget.

  2. 02

    Layout & Concept

    Space planning, furniture layouts and a mood direction for every room.

  3. 03

    3D Visualisation

    Photo-realistic renders so you can see the finished space before work begins.

  4. 04

    Working Drawings

    Detailed drawings for carpentry, ceiling, electrical and finishes.

  5. 05

    Site Execution

    Regular site visits and coordination so the design is built the way it was drawn.