Most boys' rooms in Indian homes are designed twice. The first version, done when the child is four or five, has a racing-car bed, a blue wall with a cartoon decal and a tiny table. Within six or seven years it is outgrown: the car bed is too short, the desk too small for school projects and a laptop, the decal embarrassing, and the floor covered with cricket kits, cycles, footballs and chargers that have nowhere to go. The second version is often done in a hurry before board exams, at twice the cost.
A boy's room that lasts is planned around how he lives at each stage rather than around a theme. Young boys need floor space to play and storage they can reach; school-age boys need a real desk, shelves for books and models and somewhere for sports gear; teenagers need privacy, a serious study and gaming setup, longer beds and a room that looks grown-up. Across all ages, boys' rooms tend to take more physical wear — balls, cleats, cycles, wrestling with siblings — so finishes, edges and fixings matter more than in most rooms.
This article sets out layouts, dimensions, storage, colour schemes, safety measures and costs for boys' bedrooms in Indian homes, from about age four to eighteen. It follows the same room sizes and cost bands as this site's kids room, girls' bedroom and teenage bedroom articles, so the numbers can be compared directly. Every child is different, of course; the point is to design for the boy who will use the room, not for a stereotype.
Start with the boy, not with a theme
The first step is to list what happens in the room. A five-year-old plays on the floor with cars, blocks and trains, sleeps early and needs his toys within reach. A ten-year-old does homework, reads, builds models or Lego, collects things, plays cricket or football after school and comes home with muddy shoes. A fifteen-year-old studies for hours, games or edits video on a computer, works out, keeps a guitar or a keyboard, and wants a room where friends can sit without it looking childish. A room planned around those activities, at the right dimensions, will survive many changes of taste. Ask the boy, too: even young children have firm opinions about where their bed should face and what they want to see from it.
| Age | Sleep | Study and play | Storage and gear | What he usually wants |
|---|---|---|---|---|
| 4–7 years | Single bed 914 × 1829 mm with guard rail, or a low bed | Open floor for play; small table and chair; play mat | Toy bins and low shelves below 900 mm; low hooks | A favourite theme, a reading tent, things to climb on (safely) |
| 8–12 years | Same single bed; guard rail removed around 6–7 | Desk 1200 × 600 mm with adjustable chair; pin board | Shelves for books and models; a first gear wall for bat, ball, helmet | A hobby or collection display, a say in colours, a cycle spot |
| 13–18 years | Longer single 914 × 1905 mm, or 1067–1220 mm wide if space allows | Desk 1200–1500 × 600–700 mm; monitor; 4–6 sockets; good chair | Full-height wardrobe; kit bags; shoe storage with ventilation | Privacy, a grown-up palette, a gaming or music corner |
| All ages | Blackout curtains for early nights and summer afternoons | Daylight from the side at the desk; no glare on screens | Closed storage for most things; washable, tough finishes | A space that feels like his |
Planning the layout of a 10 × 12 ft room
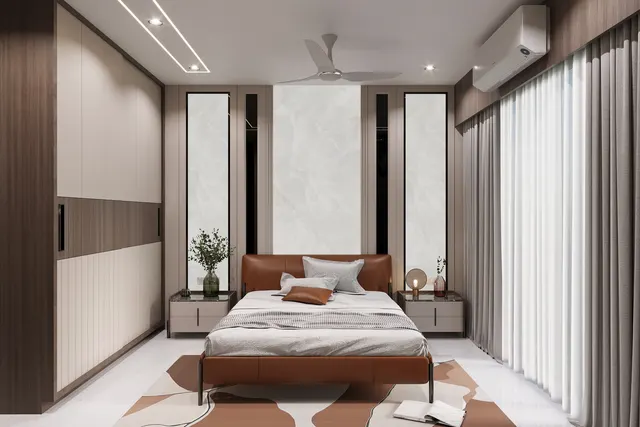
Most secondary bedrooms in Indian flats measure about 10 × 11 to 10 × 12 ft (roughly 3050 × 3350 to 3050 × 3660 mm), with one window, one door and often an attached bathroom door as well. The layout that works in most of these rooms puts the bed in a corner along the longer wall, away from the door, so the boy cannot be seen in bed from the corridor; the desk beside the window, so daylight comes from the side; the wardrobe on the wall opposite or beside the door; and a clear patch of floor — at least about 1500 × 1200 mm — in the middle for play, floor exercises or friends.
| Element | Recommended size | Clearance | Notes |
|---|---|---|---|
| Single bed | 914 × 1829 mm (3 × 6 ft) mattress; 914 × 1905 mm for teens | 600–750 mm along the open side | Drawers or hydraulic lift with a safety lock |
| Wider single for teens | 1067 × 1905 or 1220 × 1905 mm | 600–750 mm | Only if the room is 11 × 12 ft or larger |
| Study desk | 1200 × 600 mm minimum; 1500 × 600–700 mm for teens | 750–900 mm behind for the chair | Top at 710–760 mm; adjustable chair for younger boys |
| Wardrobe | 600 mm deep, 1800–2400 mm long, 2100–2400 mm high plus loft | 600–750 mm in front | Sliding shutters where clearance is tight |
| Gear wall or sports storage | 300–400 mm deep, 900–1500 mm wide, full height | 600 mm in front | Near the door; ventilated shoe section |
| Book and display shelves | 250–350 mm clear height, 250–300 mm deep | — | Fixed to the wall; adjustable pins |
| Open floor | At least 1500 × 1200 mm | — | Play, floor exercise, friends sitting on bean bags |
The study and gaming desk
By the age of eight or nine the desk becomes the most important piece of furniture in a boy's room, and by thirteen it often becomes the most used. A desk that is too small, too high or badly lit causes poor posture, eye strain and arguments about studying on the bed. For a school-age child, plan a desk of at least 1200 × 600 mm with its top at about 710–760 mm and a height-adjustable chair with a footrest, so that the elbows sit level with the desk top and the feet rest flat. For a teenager who uses a monitor or a gaming setup, 1500 × 700 mm is better, with a monitor arm or riser that puts the top of the screen at or slightly below eye level and about an arm's length away.
Power and light are where most desks fail. Plan four to six sockets on the desk wall about 100–150 mm above the desk top — enough for a laptop or computer, monitor, lamp, phone and a speaker or console — so no extension board trails across the floor. A cable tray under the desk keeps wires out of reach of feet. Daylight should come from the side rather than from behind the screen or in front of the eyes; a task lamp at about 4000 K for study, and a warmer room light for the evening, support both concentration and sleep. A pin board or magnetic board above the desk, and shelves at 300–350 mm pitch for books and files, complete the wall.
Sports gear, hobbies and the gear wall
The single most useful idea for a boy's room in an Indian home is a gear wall: a shallow, full-height storage zone near the door, about 300–400 mm deep and 900–1500 mm wide, where everything that goes out to play comes back to. It can be a pegboard or slatted wall with hooks for a cricket bat, helmet, pads, racquets and a skateboard; a ventilated shoe section with perforated or louvred shutters for sports shoes and cleats; deep bins for balls; and a hook for a school bag and a kit bag. Placing it by the door means muddy gear never travels across the room, and the floor stays clear.
Hobbies need their own space. A model-maker or Lego builder needs a long shelf or a glass-fronted display at about 300–350 mm pitch, out of dust; a reader needs book shelves with a reading light by the bed; a musician needs a wall hook for a guitar and a quiet corner; a boy who works out at home needs a clear floor of about 1800 × 900 mm and a mat. Cycles are best kept outside the bedroom — in a balcony, a stilt parking rack or a wall hook in a utility area — but if a cycle must come into the flat, a vertical wall hook at about 1800–2000 mm height with a drip tray below takes it off the floor.
Colours and themes beyond blue
Blue is a fine colour for a boy's room, but it is not the only one, and a room painted entirely in a strong blue can feel cold and dark in a north-facing Indian bedroom. A better approach is to keep the permanent pieces — wardrobe, bed, desk, floor — neutral and durable, and put colour on one wall and in the textiles, rugs and accessories, which can be changed cheaply as he grows. Themes work the same way: a football, space, cricket, superhero or travel theme can be expressed in bedding, a wall graphic, a framed poster and a lamp, all of which can go in an afternoon when he turns twelve.
| Palette | Base (walls, wardrobe) | Accent (one wall, textiles) | Detail | Suits |
|---|---|---|---|---|
| Navy and natural | Off-white, light oak laminate | Navy, denim blue | Mustard or rust cushions, white bedding | All ages; easy to grow up |
| Forest | Warm white, natural wood | Bottle green, olive | Tan leather, black metal, plants | Ages 8–18; calm for study |
| Sport | Light grey, white | Team colours in textiles only | Pegboard, jersey frames | Ages 6–14; change textiles later |
| Space and night | Pale grey, white | Deep navy or charcoal on the bed wall | Star map, warm lamp, glow details | Ages 5–12; bed wall only |
| Terracotta and sand | Sand, cream | Terracotta, burnt orange | Indigo, cane, teak | North-lit rooms that feel cold |
| Grown-up neutral | Greige, walnut-look laminate | Charcoal, deep teal or rust | Black metal, framed art, acoustic panels | Teenagers; a room that lasts to college |
Finishes that survive a boy's room
Durability matters. Use washable, scrubbable emulsion or a matt finish with good stain resistance on the walls — especially behind the bed and desk and near the gear wall. Choose laminate or PU shutters with hard, rounded edges rather than veneer that chips. Put a hard, easily cleaned floor down — vitrified tile, wood-look porcelain or engineered wood with a hard lacquer — with a washable cotton or polypropylene rug for play. Fit corner guards on low furniture for young boys, and avoid glass shelves and glass-fronted units below about 1200 mm until he is older.
Light
Three layers of light serve a boy's room well: a general ceiling light or cove at about 3000–4000 K for cleaning and play; a 4000 K task lamp at the desk; and warm 2700–3000 K bedside light for reading and winding down. Blackout curtains or blinds help with early bedtimes in summer and with afternoon naps for younger boys. A low-level night light along the route to the bathroom avoids switching on the main light at night.
Brothers sharing a room
Many Indian families have two boys in one room for at least part of their childhood. The key is to give each boy his own territory — his own bed, his own desk or half of a long desk, his own shelf, his own hooks and his own share of the wardrobe — even when the room is small. In a 10 × 12 ft room, two single beds in an L along two walls, or a bunk bed, leave space for one long shared desk of about 2000–2400 mm; in an 11 × 13 ft room or larger, two beds side by side with a shared bedside table in between can work, with desks under the window.
| Option | Floor left free | Best ages | Ceiling needed | Watch out for |
|---|---|---|---|---|
| Two singles in an L | Moderate | All ages | Any | Takes two walls; less room for a long desk |
| Bunk bed | Most | Upper bunk 6+ | About 2700 mm or more, no fan above | Guard rails, gaps and ladder; older boys may outgrow sharing |
| Loft bed over desk + one single | Good | Loft user about 8+ | About 2850 mm clear | Heat near the ceiling; fan placement; ladder access |
| Single plus pull-out trundle | Most by day | Younger boys, guests | Any | Trundle sleeper is close to the floor; dust and AC draught |
| Two singles side by side | Least | Teenagers | Any | Needs about 11 × 13 ft or larger |
Sharing works better with a few rules built into the design: separate reading lights so one can read while the other sleeps; a curtain, shelf unit or headboard screen between beds for older boys; enough sockets that devices do not become a reason to fight; and a clear agreement about whose gear goes where. When the older brother reaches his mid-teens and needs privacy and quiet study, it is worth considering whether another room — a study, a guest room — can be reorganised to give him his own space.
Safety in a boy's room
Boys climb, jump, throw and wrestle, so the safety measures that apply to every child's room deserve particular attention here. Tall wardrobes, bookshelves and gear walls must be fixed to the wall so they cannot tip if climbed on. Windows with low sills need restrictors or grilles, and no furniture should sit under a window as a climbing step. Sockets should be shuttered and the room's circuit protected by a residual-current device (RCCB or ELCB), with no extension boards on the floor. Ceiling fans should be fixed to a properly anchored hook and kept well above any bunk or loft bed. And for teenagers, the risk shifts to chargers and gaming equipment: devices charged on the bed or under a pillow can overheat, so a charging shelf with dedicated sockets is a simple, worthwhile fitting.
| Risk | Safety measure | From what age |
|---|---|---|
| Tall wardrobes, shelves and gear walls tipping | Anti-tip straps or brackets into the wall for every tall unit | Always |
| Falls from windows | Restrictors or grilles on windows with sills below 900 mm; no climbable furniture under windows | Always, especially under 10 |
| Electrical shocks | Shuttered sockets; RCCB/ELCB protection; no extension boards on the floor | Always |
| Chargers and gaming devices overheating | Charging shelf with dedicated sockets; no charging on the bed; ventilated console space | 8 and above |
| Ball damage and injuries | No glass shelves or glass shutters below 1200 mm; covered light fittings | 4–14 |
| Hydraulic beds and heavy lids | Gas-lift beds with safety locks; soft-close lids on toy boxes | Younger boys |
| Fumes from new furniture and paint | Low-VOC paint; E1-grade or better boards; air the room well before use | Always |
| Locked-in emergencies | Privacy lock that opens from outside with a key or coin | From about 10 |
What a boy's bedroom costs
Costs for a boy's room follow the same rates as any kids room on this site. For a typical 10 × 12 ft room, the wardrobe takes about a third of the budget, the bed and study unit roughly another third together, and painting, lighting, curtains and fittings the rest. A gear wall adds a modest amount and saves a great deal of mess. The table below gives indicative October 2026 ranges, excluding GST, mattress, AC and loose decor.
| Item (10 × 12 ft room) | Basic | Mid-range | Premium | Rate basis |
|---|---|---|---|---|
| Wardrobe with loft, ≈ 45 sq ft elevation | ₹34,000–54,000 | ₹54,000–99,000 | ₹99,000–1,58,000 | ₹750–1,200 / ₹1,200–2,200 / ₹2,200–3,500 per sq ft |
| Bed | ₹25,000–40,000 | ₹45,000–65,000 | ₹80,000–1,50,000 | Single storage bed to bespoke; mattress extra |
| Study unit (chair extra) | ₹12,000–20,000 | ₹25,000–45,000 | ₹45,000–80,000 | Per unit; chair ₹6,000–20,000 |
| Gear wall and shoe section, ≈ 1200 × 2400 mm | ₹10,000–18,000 | ₹18,000–35,000 | ₹35,000–60,000 | Pegboard or slat wall plus a shoe cabinet; verify locally |
| Painting and one feature wall | ₹6,000–9,000 | ₹13,000–25,000 | ₹25,000–45,000 | ₹12–18 / ₹20–30 per sq ft; wallpaper ₹60–250 |
| Lighting fittings | ₹3,000–6,000 | ₹8,000–18,000 | ₹20,000–40,000 | Panels ₹400–1,200; cove ₹150–300 per running ft |
| Curtains or blinds, one window | ₹5,000–10,000 | ₹10,000–20,000 | ₹20,000–35,000 | Blackout lining recommended |
| Safety fittings | ₹3,000–6,000 | ₹5,000–10,000 | ₹10,000–25,000 | Anti-tip straps, restrictors, locks |
Added up, a boy's room typically costs about ₹1.1–1.8 lakh at basic specification, ₹1.9–3.3 lakh at mid-range and ₹3.5–6.4 lakh at premium level, consistent with this site's kids room cost guide. A carpenter-built bunk bed for two brothers costs about ₹55,000–1,10,000, and a shared room for two boys costs about ₹1.2–2.3 lakh basic and ₹2.4–4.3 lakh mid-range. All figures are indicative October 2026 estimates — confirm locally before budgeting.
Where boys' rooms are heading
Three shifts are visible in the rooms families now ask for. The first is away from heavy themes and towards rooms that can grow up: neutral, good-quality furniture with colour and personality added in layers that are cheap to change. The second is the rise of the desk. With online classes, coding, video editing and gaming, many boys now need a desk setup closer to a small home office than to a school table — a larger top, a monitor, a proper chair, acoustic softening and lots of power — and rooms are being planned around it. The third is health: daylight at the desk, warm evening light and blackout for sleep, low-VOC finishes, good ventilation and furniture that encourages movement rather than hours in bed with a phone. Aaditya Interior's approach is to plan the permanent pieces for the next ten years and leave the personal layer to the boy.
Rules for a boy's bedroom that lasts
- Plan the room around what he does — sleep, study, screens, sport, hobbies — not around a theme.
- Put the bed in the corner away from the door and keep at least 1500 × 1200 mm of open floor.
- Give him a real desk: at least 1200 × 600 mm (1500 × 700 mm for teens) at 710–760 mm, with 4–6 sockets above it.
- Build a gear wall near the door so bats, balls, helmets and shoes never reach the floor.
- Keep the wardrobe, bed and floor neutral and durable; put colour and theme in paint and textiles.
- Choose scrubbable paint, hard-edged laminate or PU, and no glass below 1200 mm.
- Fix every tall unit to the wall and fit window restrictors or grilles on low sills.
- Give brothers sharing a room their own bed, light, shelf, hooks and wardrobe section.
- Plan a charging shelf so devices are never charged on the bed.
Frequently asked questions
What colour is best for a boy's bedroom?
There is no single best colour. Navy, bottle green, charcoal, terracotta and soft greys all work well when used on one wall and in the textiles, with warm white or light neutral on the other walls and the furniture. In a north-facing room, warmer tones such as terracotta or sand feel better than a cold blue.
How can I design a small boy's bedroom?
Put the bed in a corner with storage drawers beneath, use the window wall for a desk, choose sliding wardrobe shutters if the clear space in front is under 750 mm, build a shallow gear wall near the door, use wall-mounted shelves rather than floor units, and keep the centre of the room open for play.
What should a teenage boy's room have?
A longer bed, a serious desk of about 1500 × 700 mm with a good chair and 4–6 sockets, a monitor at or below eye level, full-height wardrobe storage, a place for sports kit and shoes, blackout curtains, warm evening light and a 4000 K task lamp, and a grown-up palette he helped choose. Privacy matters more with age; a door that closes, with a privacy lock that can be opened from outside, is sensible.
How much does a boy's bedroom interior cost in India?
For a 10 × 12 ft room, roughly ₹1.1–1.8 lakh at basic specification, ₹1.9–3.3 lakh at mid-range and ₹3.5–6.4 lakh at premium level (indicative October 2026, excluding GST, mattress and AC). The wardrobe is the largest single cost.
Is a bunk bed a good idea for two brothers?
Often, yes, because it frees a whole wall for a long shared desk. The upper bunk should be used by children aged six and above, needs guard rails on both long sides and a ceiling of about 2700 mm or more with no ceiling fan above it. This site's bunk bed article gives the full safety dimensions.
Sources & standards
- Bureau of Indian Standards — National Building Code of India 2016, Part 3 (development control rules and general building requirements) and Part 8 (building services: lighting, ventilation, electrical installations)
- Bureau of Indian Standards — IS 3646 (code of practice for interior illumination); IS 732 (electrical wiring installations)
- Neufert, Architects' Data — children's rooms, furniture dimensions and clearances
- Time-Saver Standards for Interior Design and Space Planning — residential bedroom and study furniture
- CIBSE / Society of Light and Lighting — Code for Lighting (task illuminance for study)
- European standard EN 747 and ISO 9098 — bunk beds for domestic use (general reference for shared rooms)
- Price ranges: indicative October 2026 estimates — confirm locally before budgeting