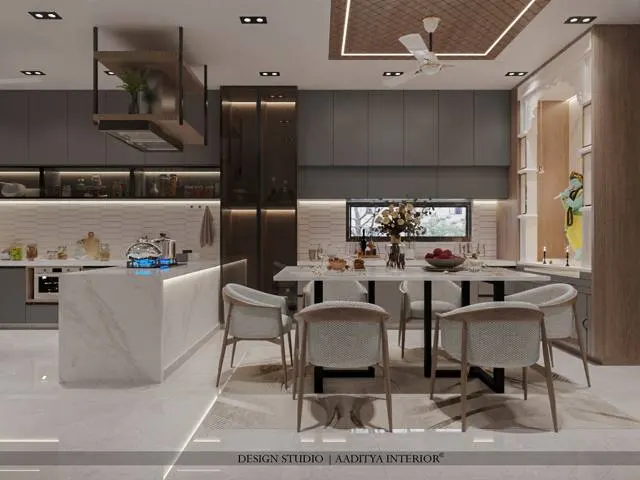
The breakfast counter has become one of the most requested elements in Indian kitchens. In compact flats it replaces a dining table that will not fit; in larger homes it gives the family a quick place for tea, breakfast and homework while the main dining table stays clear; in open-plan apartments it separates the kitchen from the living area without a wall. Yet when a breakfast counter disappoints, the complaint is surprisingly often about depth rather than height: a ledge so narrow that a plate hangs over the edge, a peninsula where knees hit the cabinet doors, or an island so deep that people on opposite sides cannot pass a dish across.
This site's guide to bar counter height and bar stool dimensions covers the seating side of the problem in detail — the three seating heights, seat-to-counter gap, stool spacing, footrests and stool prices. This article deliberately does not repeat that material. It concentrates on what that guide only touches on: the depth and form of breakfast counters themselves, how much surface each person needs, the different counter types that suit Indian kitchens, how two-level counters and folding counters are detailed, how a breakfast counter fits a small kitchen, and what the top costs.
The numbers stay consistent with the bar counter guide and the kitchen counter guide: a working kitchen counter of 850–900 mm, counter stools with 600–660 mm seats, bar-height ledges of 1050–1100 mm with 700–780 mm stools, 250–300 mm of knee overhang, 600 mm of counter length per person, and 900–1200 mm clear behind seated people.
From the kitchen floor to the breakfast counter
For most of Indian history, cooking and eating in many homes happened close to the floor. People sat on the floor or on low wooden patlas, food was served on thalis or banana leaves, and the kitchen was a working room, often separate from where guests were received. The dining table spread through urban India during the twentieth century, and with it the separate dining area. Kitchens in flats remained closed rooms, compact and functional, built around a platform of about 850–900 mm.
The breakfast counter is a much newer idea in India. It came with the open kitchen — popularised in apartments from roughly the 2000s onwards — and with smaller households, both partners working, and quick weekday meals. Designers borrowed the island and peninsula from international kitchen planning, and the "breakfast bar" became a way to make the open kitchen useful as well as visible. Today it often serves as a breakfast table, a homework desk, a laptop spot, a buffet during parties and a serving counter for festivals, which is why its depth and surface matter as much as its height.
Height: choose the band first
Height is the decision that sets everything else, and it is covered fully in the bar counter guide. In summary, a breakfast counter is built in one of three bands. Counter height — the same 900 mm as the kitchen platform — is the most common in Indian homes because the counter simply continues the working top, and it suits counter stools with 600–660 mm seats. Bar height — 1050–1100 mm — is used for a raised ledge that hides the kitchen's working mess from the living room and for home-bar style counters, with 700–780 mm bar stools. Table height — 720–760 mm — is used where the counter steps down to become a small dining table with ordinary chairs, which is better for elders, young children and long meals.
| Height band | Counter height | Seat | Choose it when |
|---|---|---|---|
| Table height | 720–760 mm | Dining chair, 430–480 mm | Elders or small children eat here daily; long meals |
| Counter height | 850–920 mm (usually 900) | Counter stool, 600–660 mm | Counter continues the kitchen top; most Indian flats |
| Bar height (raised ledge) | 1050–1100 mm | Bar stool, 700–780 mm | Hiding the working counter from the living room; home bar |
| Two-level (counter + ledge) | 900 work, 1050–1100 ledge | Bar stools on the ledge side | Open kitchens where cooking mess should be screened |
| Two-level (counter + table) | 900 work, 750 table | Chairs at the table end | Families that want a real table attached to the island |
For a family home, Aaditya Interior generally prefers the 900 mm counter height: it is easier to climb onto, safer for children and elders than a 1050 mm ledge, and the counter doubles as an extra work surface when cooking for guests. The raised 1050–1100 mm ledge earns its place mainly in open kitchens where the cooking counter faces the living room, because it screens the clutter. Whichever band is chosen, the stools must be bought for it, using the seat-to-counter gap of 250–330 mm explained in the bar counter guide.
Depth: the dimension that decides comfort
Depth has to provide three things at once: a place setting in front of each person, knee space under the top, and — where the counter also has cabinets or a sink — the working depth of those cabinets. Different counter types combine these in different ways, which is why a single "standard depth" does not exist. The figure and table below give the depths that work for the five most common types.
| Counter type | Overall depth | Seating | Notes |
|---|---|---|---|
| Wall-mounted ledge | 300–450 mm (400 comfortable) | One side, facing wall or window | 300 mm only for tea and snacks; 400–450 mm for a full plate |
| Window ledge | 300–450 mm | One side, facing out | Check sill height; keep the ledge below the window frame |
| Peninsula with base cabinets | 850–900 mm (600 cabinet + 250–300 overhang) | One side | Most common breakfast counter in Indian flats |
| Two-sided counter (no cabinets) | 750–900 mm | Both sides, facing each other | Behaves like a narrow high table; central support or legs |
| Island, seating one side | 900–1200 mm | One side | 600 cabinet plus overhang, or storage both sides |
| Island, seating both ends or sides | 1100–1300 mm | Two sides | Needs a large kitchen and 1200 mm+ aisles |
| Raised ledge on a peninsula | Ledge 250–350 mm on top of an 850–900 mm counter | Ledge side | See Fig. 4 |
How much surface one person needs
A comfortable eating place is about 600 mm wide and 300–400 mm deep in front of the person. That rectangle holds a plate of about 250–280 mm diameter, a glass or cup, and cutlery or a small bowl, with elbows not touching a neighbour. Indian meals with a thali or several small katoris need the deeper end: a standard thali is about 300–330 mm across, so a 300 mm ledge is too shallow for it. Where people sit on both sides of a counter, the two place settings plus a strip of shared space in the middle for serving dishes add up to the 750–900 mm depth recommended for two-sided counters.
| Use of the counter | Depth per person (in front) | Length per person | Comment |
|---|---|---|---|
| Tea, coffee, snacks | 250–300 mm | 500–600 mm | A narrow ledge is enough |
| Breakfast with a plate | 300–350 mm | 600 mm | Standard place setting |
| Thali meal with katoris | 350–400 mm | 600–650 mm | Thali about 300–330 mm across |
| Laptop or homework | 400–500 mm | 700–800 mm | Deeper and wider; consider a backed stool |
| Two-sided shared meal | 300–400 mm each side + 100–200 mm centre | 600 mm | Total 750–900 mm deep |
| Buffet or festival serving | Full counter depth | Continuous | Keep the top clear of fixed appliances |
Two-level peninsulas and folding wall counters
In an open kitchen, the working counter facing the living room collects cutting boards, spice boxes, dishes and appliances. A raised ledge on the living-room side screens that clutter while giving a breakfast counter at bar height. The usual arrangement is a 900 mm working top 600 mm deep on the kitchen side, an upstand of about 150–200 mm, and a 1050–1100 mm ledge projecting 250–350 mm towards the seating side. The upstand is a good place for sockets serving the kitchen side, positioned as the electrician advises and away from the sink. The ledge must be fixed firmly — on a solid upstand, a steel frame or brackets — because people lean on it.
In very small kitchens, a folding counter can give a breakfast surface only when it is needed. A 300–450 mm deep top on heavy-duty folding brackets, fixed into masonry or a solid wall, flips down flat against the wall when not in use. At 900 mm it suits counter stools that slide underneath; at 750 mm it becomes a small table for chairs. The bracket's rated load must suit people leaning on the edge, and it should be fixed with anchors appropriate for brick or concrete — not into thin gypsum or hollow partitions.
Fitting a breakfast counter into a small kitchen
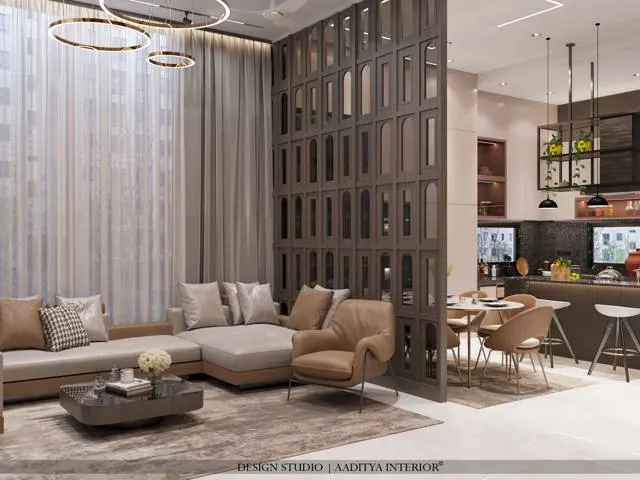
Most Indian flats have kitchens of roughly 7 × 9 ft to 8 × 10 ft, and many 2BHK plans have an open or semi-open kitchen beside the dining area. A breakfast counter in such a kitchen must not block the work triangle — the path between hob, sink and refrigerator — or narrow the working aisle below about 1000–1200 mm. The usual solutions are a peninsula at the end of an L-shaped kitchen, turning the short leg of the L into seating on the living side; a wall ledge along a window or the dining-side wall; or a slim two-sided counter in the gap between kitchen and dining, which also works as a serving counter. Islands need generous space: about 1000–1200 mm of clear aisle on every side, which most flats cannot spare.
| Kitchen situation | Breakfast counter that fits | Key dimensions | Avoid |
|---|---|---|---|
| Closed 7 × 9 ft kitchen | Folding or fixed wall ledge on a free wall | 300–400 mm deep, 900 high, 900–1200 long | Blocking the aisle in front of the hob or sink |
| L-shaped kitchen open to dining | Peninsula from the short leg of the L | 850–900 mm deep, 1200–1800 long, 2–3 stools | Stools in the cook's path |
| Parallel kitchen open at one end | Two-sided counter across the open end | 750–900 mm deep, 1200–1500 long | Narrowing the entry below 900 mm |
| Open kitchen facing living room | Two-level peninsula | 900 work + 1050–1100 ledge, 250–350 ledge depth | Ledge too narrow for plates |
| Large kitchen, 12 × 12 ft or more | Island with seating one side | 900–1200 deep, 1800–2400 long, 1000–1200 aisles | Island without proper aisle clearance |
| Kitchen beside a window | Window ledge | 300–450 deep; check sill and window opening | Ledge that stops the window opening |
The space behind the stools is as important as the counter. As the bar counter guide sets out, allow about 900 mm from the counter edge to a wall where nobody needs to pass, 1100–1200 mm where people walk behind seated users, and 1200–1350 mm where the area behind is a working kitchen aisle. In a compact flat, the dining area behind the counter often provides that clearance — which is why the peninsula at the end of an L-shaped kitchen is so effective.
Materials, top thickness, services and cost
The counter top is usually the same material as the kitchen top so that the peninsula reads as a continuation. Quartz and granite are the common choices in India; solid wood and laminate on plywood are used for warmer, lighter counters, especially wall ledges and folding tops. Stone tops in India are often fabricated as 15–20 mm slabs with a built-up edge of 30–40 mm for a thicker look. The overhang rule from the bar counter guide applies: stone overhangs beyond about 300 mm need concealed steel flats, brackets, corbels or a leg. For lighting, pendants over a breakfast counter are hung about 700–860 mm above the top, as in this site's pendant and dining guides, and centred over the seats rather than over the cabinet line.
| Top material | Indicative cost (October 2026) | Strengths | Watch out for |
|---|---|---|---|
| Granite | ₹100–350+ per sq ft | Durable, heat-tolerant, economical | Darker colours show water marks |
| Quartz — basic designs | ₹250–425 per sq ft | Uniform, non-porous, easy care | Avoid hot vessels directly on the top |
| Quartz — designer patterns | ₹400–600 per sq ft | Marble-like veining | Joint placement on long peninsulas |
| Quartz — premium ranges | ₹550–1,000+ per sq ft | Large-format, special finishes | Lead time; slab size limits |
| Laminate on BWR plywood | Laminate ₹42–56 per sq ft; ply ₹90–130 per sq ft | Warm, light, cheap; good for folding tops | Edges and joints near water |
| Solid wood | Quote by species and thickness | Warm, repairable | Needs oiling; keep away from the sink |
A worked example: a peninsula top of 1800 × 900 mm is about 17.4 sq ft of stone, so roughly ₹4,400–7,400 in basic quartz or ₹1,700–6,100 in granite, before edge profiles, cut-outs and fixing — consistent with the bar counter guide. A wall ledge of 1500 × 400 mm is only about 6.5 sq ft, roughly ₹1,600–2,800 in basic quartz. The base cabinets under a peninsula are priced as kitchen cabinetry (the 2026 factory benchmark used on this site is about ₹1,340 per sq ft of cabinetry in HDHMR with laminate), and stools are bought per piece at the ranges given in the bar counter guide. Pendants are typically ₹2,000–15,000 each.
Details that make a breakfast counter pleasant to use
Small details decide whether a counter is used every day or becomes a place to dump shopping bags. Edges come first: a counter where people rest their forearms should have a softly rounded or eased edge rather than a sharp mitred one, and a built-up stone edge of 30–40 mm feels more solid than a thin 15–20 mm slab. Under the overhang, keep the underside clean and flat — no drawer fronts, aprons, handles or exposed bracket bolts at knee level — and finish the back of the base cabinets on the seating side with a proper panel, because that face is now on display in the living area and gets kicked by feet and stool rungs. A laminate or veneer back panel with a durable finish, or a kick-resistant lower strip, keeps it looking new.
Power and light come next. A breakfast counter used for laptops, phone charging or a toaster needs at least one socket within reach, ideally on the side panel of the peninsula, in the upstand of a two-level counter or as a pop-up unit in an island, positioned by a licensed electrician to IS 732 and well away from the sink. Pendants over the counter should be centred on the seating line, not on the cabinet below, and hung about 700–860 mm above the top so they light the plates without blocking the view across the counter; two or three small pendants over an 1800 mm counter usually read better than one large one. Under-ledge LED strips on a two-level peninsula add a soft glow towards the living room in the evening. Finally, think about cleaning: a counter that faces the living room collects crumbs, so a seamless top without a joint in the eating zone, and a floor finish under the stools that is easy to sweep, are worth more than any decorative feature.
Where breakfast counters are heading
Three changes are visible in recent Indian kitchens. Counters are becoming multi-level: an island that steps down from 900 mm to a 750 mm table end lets elders sit on proper chairs while younger family members use stools. Counters are becoming multi-purpose: with work-from-home and online schooling, a breakfast counter often doubles as a laptop desk, so designers are adding sockets, deeper tops of 400–500 mm per person and stools with backrests. And counters are becoming lighter in compact flats, with folding tops, slim two-sided counters and window ledges replacing bulky islands that do not fit. In every case, the design starts with the same three numbers — height band, depth and length per person — and the clearance behind the seats.
Rules for a breakfast counter that works
- Choose the height band first — 900 mm counter, 1050–1100 mm ledge or 750 mm table — and buy stools or chairs for it.
- Give each person 600 mm of length and 300–400 mm of depth; thali meals need the deeper end.
- Wall ledges: 300 mm for tea only, 400–450 mm for meals.
- Peninsulas with cabinets: 850–900 mm overall, with 250–300 mm knee overhang.
- Two-sided counters: 750–900 mm deep so both sides fit a plate plus a shared strip.
- Support stone overhangs beyond about 300 mm with steel flats, brackets, corbels or a leg.
- Keep 900 mm behind stools against a wall and 1100–1200 mm where people pass.
- Never let the counter block the hob–sink–fridge path or narrow the working aisle below about 1000–1200 mm.
- Fix folding counters into masonry with rated brackets, never into gypsum.
Frequently asked questions
What is the standard depth of a breakfast counter?
There is no single standard. A wall-mounted ledge is 300–450 mm deep, a peninsula with base cabinets 850–900 mm, a two-sided counter 750–900 mm and an island 900–1200 mm. Each person needs a place setting about 300–400 mm deep.
What is the standard height of a breakfast counter in India?
Usually 900 mm, the same as the kitchen counter, used with counter stools of 600–660 mm seat height. Raised breakfast ledges are 1050–1100 mm with bar stools of 700–780 mm.
How long should a breakfast counter be for two people?
At least 1200 mm, giving each person 600 mm. Three people need about 1800 mm, and end seats should be at least 300 mm from a wall.
Can a breakfast counter be wall-mounted?
Yes. A 300–450 mm deep top on brackets fixed into masonry works well in small kitchens, either fixed or folding. Use brackets rated for people leaning on the edge, and do not fix into gypsum or hollow partitions.
How much overhang does a breakfast counter need?
About 250–300 mm for knee space at counter height, with 230–250 mm as a practical minimum. Stone overhangs beyond about 300 mm need hidden steel flats, brackets, corbels or a leg.
Sources & standards
- Neufert, Architects' Data — place settings, counter heights and kitchen clearances
- Time-Saver Standards for Interior Design and Space Planning — counter, island and seating dimensions
- Panero and Zelnik, Human Dimension and Interior Space — anthropometric data for seated work and eating surfaces
- Bureau of Indian Standards — National Building Code of India 2016, Part 3 (general building requirements) and Part 8 (electrical installations)
- Bureau of Indian Standards — IS 732 (electrical wiring installations) and IS 303 (plywood for general purposes)
- Manufacturer standard ranges for quartz and granite slabs, folding brackets and counter stools, described generically
- Price ranges: indicative October 2026 estimates — confirm locally before budgeting