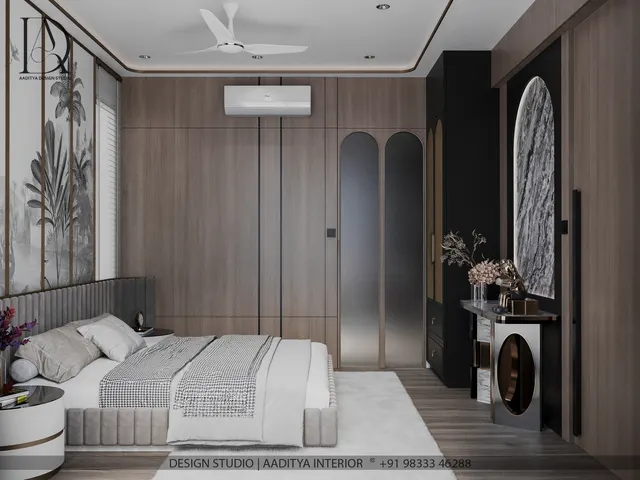
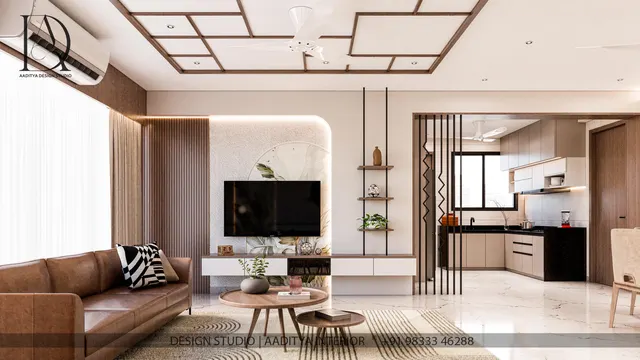
In most Indian bedrooms the ceiling fan is not optional. Even in air-conditioned homes, the fan runs for most of the year — on its own in the mild months, with the AC at a higher, more economical set point in summer, and through the long monsoon when humidity makes still air unbearable. Yet many bedroom ceiling designs are drawn as if the fan did not exist. The cove, the floating panel and the downlights are laid out first, and the fan is dropped wherever the centre of the room happens to be — sometimes in the middle of a recessed panel, sometimes off-centre to the bed, sometimes so low that a tall person can touch the blades.
The consequences show up after handover. A fan hung from a low false ceiling leaves the blades below 2400 mm. A fan screwed to the gypsum rather than the slab starts to wobble. Spotlights placed just above or beside the blades create a flickering shadow that many people find disturbing when lying in bed. Loft shutters on the wardrobe swing into the blade sweep. And in a kids' room, an upper bunk bed brings a child's hands within reach of a running fan. None of these are costly to avoid if the fan is designed first.
This article builds on the bedroom ceiling design and ceiling fan size articles on this site. It explains the clearances that matter, how a fan is safely carried through a false ceiling, how to place lights so they do not flicker through the blades, and ten ceiling ideas that work with a fan — with dimensions and indicative October 2026 costs.
Fans and ceilings in the Indian bedroom: a short history
Before electric fans, Indian bedrooms relied on height and air movement. Colonial bungalows and many traditional homes had ceilings of 3600 mm or more, high ventilators and, in wealthier homes, the hand-pulled punkah — a fabric-covered frame hung from the ceiling and swung by a cord. The electric ceiling fan arrived in Indian cities in the early twentieth century and gradually became the most common appliance in Indian homes. It was usually hung from a hook cast into the slab, with the ceiling itself left plain or given a simple plaster rose around the fan.
As slab heights fell to about 2900–3100 mm in apartments and false ceilings became popular for concealed lighting, the relationship between fan and ceiling became tighter. Every 100 mm of ceiling drop now comes out of the space between the blades and the bed. At the same time, fans have changed: BLDC fans use far less power, run quietly and work with remotes, and low-profile and designer fans have widened the choice. The design task today is to fit a good-looking, well-lit ceiling and an effective, safe fan into a room that is often only about 2900–3000 mm high.
The clearances that matter
Four dimensions decide whether a bedroom fan is safe and effective. The blade height above the floor keeps blades out of reach. The gap between the blades and the ceiling lets air be drawn in from above. The distance from the blade tips to walls, wardrobe shutters and lofts prevents the blades from hitting anything and keeps the airflow from being choked. And the position over the bed decides whether the person lying down actually feels the air. The figures below follow the ceiling fan size guide on this site and common Indian practice; follow the fan manufacturer's instructions where they are stricter.
| Clearance | Recommended | Why it matters |
|---|---|---|
| Blade height above finished floor | ≥ 2400 mm | Keeps blades out of reach of raised hands and tall people |
| Blades below ceiling (false or slab) | ≈ 250–300 mm | Room for air to be drawn in from above; less hum and wobble |
| Blade tip to wall or tall furniture | ≥ 450 mm | Airflow is not choked; no risk of striking the wall |
| Blade tip to an open loft or wardrobe shutter | ≥ 450 mm with the shutter open | Shutters swung into the sweep can be struck by the blades |
| Blade tip to a pendant or chandelier | Keep pendants out of the room's fan zone | Pendants in the airflow swing; lights near blades flicker |
| Fan centre relative to the bed | Over the centre of the bed, not the room | The person lying down gets even air |
| Fan size for a 110–180 sq ft bedroom | 1200 mm (48 in) | Matches the ceiling fan size guide; larger rooms need 1400 mm or two fans |
Fig. 1 shows the key idea for typical Indian bedrooms: drop the edges, not the centre. A perimeter cove or a border 100–150 mm deep carries the concealed light around the room, while the centre — where the fan hangs — stays at slab level or close to it. With a 3000 mm slab, that keeps the blades at about 2700 mm, comfortably above the 2400 mm minimum. If the whole ceiling were dropped 150 mm, the blades would come down to about 2550 mm — still acceptable. With a 2800 mm slab, however, a full drop would push the blades towards the minimum; there, the perimeter approach is the only sensible choice.
How a fan passes through a false ceiling
The single most important rule is that a false ceiling never carries a fan. Gypsum board, POP, PVC panels and wooden slats are not designed to resist the weight and continuous vibration of a running fan, and the fan's motion will loosen screws and crack joints over time. The fan must hang from a hook or bracket anchored in the RCC slab above, with its down-rod passing through an opening in the false ceiling. The opening is then hidden by the fan's canopy.
The hook
In new construction, the fan box with its hook is cast into the slab during concreting, with a conduit for the wiring. In an existing flat without a hook at the desired position — common when the fan is moved to the centre of the bed — a rated anchor fastener or a manufacturer's ceiling bracket is fixed into the slab. The hook or bracket must be suitable for a dynamic load, not just the static weight of the fan. Old hooks should be inspected for rust and movement before reuse. Where the slab is thin, cracked, or its reinforcement and condition are uncertain, ask a structural engineer before drilling, and never anchor a fan into brick infill, a beam's edge or a hollow block.
The down-rod
The down-rod length is chosen so that the blades sit about 250–300 mm below the finished false ceiling while staying at least 2400 mm above the floor. With a 150–300 mm plenum, a longer rod than the one supplied is often needed. Use the fan maker's own rod for that model, with its safety pin and split pin, rather than a generic pipe, and make sure the wiring runs inside the rod without being pinched.
The opening and the canopy
The opening in the false ceiling should be framed with extra GI sections on all four sides, so the board edge does not crumble, and cut only slightly larger than the down-rod — about 10–15 mm clear all round. The canopy slides up to cover the opening but should not be screwed to the gypsum or used to hold the ceiling up. If the fan sits in the middle of a recessed or floating panel, mark the hook position on the slab before the ceiling framing is built, so the opening falls exactly at the centre of the design.
Placing lights so they do not flicker through the fan
A common complaint in bedrooms with downlights is a flickering, strobing effect when the fan is running. It happens when a light source sits above or close to the plane of the blades: the blades repeatedly cut the light and throw moving shadows onto the bed, walls and ceiling. It is most noticeable when lying down and looking up. The fix is simple at design stage: keep downlights and spotlights outside the blade sweep, and preferably at least 300 mm beyond the tips; put the cove light at the perimeter, well away from the fan; and do not place a decorative pendant in the same zone as the fan.
The plan in Fig. 3 also shows the second placement rule: centre the fan on the bed, not on the room. In a 3600 × 4200 mm bedroom with a 600 mm deep wardrobe along one wall, the usable centre of the room shifts away from the wardrobe, and the bed is often placed off the room's centre line. A floating panel centred on the bed, with the fan at the panel's centre, lines everything up visually and puts the air where the sleeper is. Keep downlights away from the pillow line — the bedroom ceiling article on this site recommends about 600 mm — so nobody looks straight into a light while lying down.
Choosing a ceiling by slab height
The right ceiling design depends first on the slab height. In Indian apartments, bedroom slabs commonly sit between about 2750 and 3100 mm from the finished floor; in bungalows and older homes they can be 3300 mm or more. The bedroom ceiling article on this site recommends keeping at least 2600 mm clear under any false ceiling, and the fan adds its own constraint: blades at 2400 mm or above. Fig. 4 shows the strategy that fits each height.
| Slab height (finished floor to slab) | Recommended ceiling approach | Fan approach | Approx. blade height |
|---|---|---|---|
| Below about 2800 mm | No false ceiling, or a slim perimeter border only; painted ceiling; wall and bedside lights | Standard fan on a short rod, or a low-profile fan checked for air delivery | ≈ 2400–2450 mm |
| About 2800–2950 mm | Perimeter cove 100–150 mm deep; centre left at slab level | Fan from slab hook in the undropped centre | ≈ 2500–2650 mm |
| About 3000–3150 mm | Floating panel over the bed or a full ceiling dropped 100–150 mm | Fan in the centre of the panel; longer down-rod through the plenum | ≈ 2550–2700 mm |
| About 3300 mm and above | Tray, coffer or layered ceiling, 150–200 mm drops | Longer down-rod brings blades to an effective height | ≈ 2600–2800 mm |
Ten bedroom ceiling ideas that work with a fan
1. Perimeter cove with the centre at slab level
The most versatile idea for Indian flats. A 450–600 mm wide gypsum border runs around the room, 100–150 mm deep, with a warm cove light facing the centre. The centre stays at slab level, so the fan hangs from its original hook with full height. It costs about ₹13,500–18,500 for the ceiling in a 12 × 14 ft room, plus about ₹7,200–14,400 for 48 running feet of cove LED.
2. Floating panel over the bed with the fan at its centre
A rectangular gypsum panel the size of the bed or slightly larger, dropped 75–150 mm and lit around its edge, frames the sleeping zone like a canopy. The fan sits at the exact centre of the panel, which puts it over the bed. Mark the hook before building the panel, and keep downlights outside it.
3. Fan medallion or ceiling rose
A circular medallion of gypsum, POP or CNC-cut painted MDF around the fan — 600–900 mm in diameter — gives a traditional or Art Deco touch and hides the canopy junction. The medallion is fixed to the ceiling framing, not loaded by the fan, and its opening is sized around the down-rod as in Fig. 2.
4. Wooden slats over the bed, with a clear fan ring
Timber or veneer battens over the bed or across the whole ceiling add warmth, especially in Japandi and modern rooms. The slats must stop at a framed ring around the down-rod, leaving the rod free, and the batten panel must be removable or have an access hatch for the fan box and wiring. Slatted ceilings are priced like joinery — the veneer reference is about ₹600–1,100 per sq ft.
5. Tray ceiling in a high-ceilinged master bedroom
Where the slab is 3200 mm or more, a tray — a deeper border with a raised centre — makes the room feel taller and more enclosed at the same time. The fan hangs in the raised centre on a longer down-rod so the blades come down to about 2600–2800 mm, where the air reaches the bed.
6. Two fans in a large master bedroom
A master bedroom of more than about 180 sq ft — especially one with a sitting area — may need a 1400 mm fan or two 1200 mm fans, as the ceiling fan size guide explains. Design the ceiling as two bays, one over the bed and one over the sitting area, each with its own fan centred in it and its own switch.
7. The painted ceiling with no false ceiling
In a low room, the best ceiling may be no false ceiling at all: a slab painted in a soft colour one or two shades deeper than the walls, a well-chosen fan, and light from wall washers, bedside lights and a floor lamp. Paint costs about ₹20–30 per sq ft, and every millimetre of height stays available for the fan.
8. The kids' room ceiling
Children love a playful ceiling — a painted sky, a star-pattern fibre-optic panel, a cloud-shaped cove. Whatever the design, keep the fan's blades at least 2400 mm above the floor and well away from any bunk bed or loft bed. An upper bunk brings a child's head and raised hands close to the blades; where a bunk or loft bed is planned, position the fan over the open part of the room, or use a wall-mounted fan or AC for that zone.
9. The sloped or attic bedroom
Top-floor bungalow bedrooms with sloping roofs need a fan with a sloped-ceiling mounting kit, and the blades must keep their clearance from the lowest part of the slope as the blades sweep. Often the best position is under the ridge, where the ceiling is highest, with lights along the lower edges.
10. The coffered ceiling
In large, high-ceilinged bedrooms, a grid of coffers 100–150 mm deep gives a classical, formal look. Plan the grid so the fan falls in the centre of a coffer and the downlights in other coffers, outside the blade sweep. Coffers sit at the upper end of the designer gypsum band.
Comparing the ideas
| Idea | Minimum slab height | Typical drop | Fan position | Indicative ceiling cost (Oct 2026) |
|---|---|---|---|---|
| Perimeter cove, centre at slab | ≈ 2800 mm | 100–150 mm at edges only | Original slab hook | ₹80–110 per sq ft plus LED ₹150–300 per running ft |
| Floating panel over bed | ≈ 3000 mm | 75–150 mm under the panel | Centre of panel | Within the ₹80–180 per sq ft designer band |
| Medallion or rose | ≈ 2800 mm | Medallion 25–75 mm thick | Centre of medallion | Plain ceiling ₹60–80 per sq ft plus medallion — verify |
| Wooden slats | ≈ 2900 mm | 50–150 mm | Framed ring in the slats | Veneer reference ₹600–1,100 per sq ft of slat panel |
| Tray ceiling | ≈ 3200 mm | 150–200 mm at border | Raised centre, longer rod | Within ₹80–180 per sq ft |
| Two fan bays | ≈ 2900 mm | As per design | One fan per bay | Ceiling band plus a second fan and point |
| Painted slab, no false ceiling | Any | None | Original slab hook | Paint ₹20–30 per sq ft |
| Coffered | ≈ 3300 mm | 100–150 mm ribs | Centre of a coffer | Upper end of the designer band |
What a bedroom ceiling with a fan costs
The costs below are indicative October 2026 figures for a 12 × 14 ft (about 168 sq ft) bedroom, using the same ceiling rates as the bedroom ceiling and false-ceiling cost articles and the fan prices from the ceiling fan size guide. Each row adds up. Electrical wiring for the rest of the room, the AC and GST are excluded.
| Option (12 × 14 ft bedroom) | Ceiling | Lights | BLDC fan + fan point | Approximate total |
|---|---|---|---|---|
| Plain gypsum, one panel light | ₹10,000–13,500 | ₹400–1,200 | ₹4,400–9,800 | ≈ ₹14,800–24,500 |
| Perimeter cove, 4 downlights | ₹13,500–18,500 | Cove ₹7,200–14,400 + 4 × ₹400–1,200 | ₹4,400–9,800 | ≈ ₹26,700–47,500 |
| Floating panel plus cove, 4 downlights | ₹20,000–30,000 | ₹10,000–18,000 | ₹4,400–9,800 | ≈ ₹34,400–57,800 |
| Painted slab, two bedside wall lights | Paint ₹3,360–5,040 | 2 × ₹2,000–15,000 | ₹4,400–9,800 | ≈ ₹11,760–44,840 |
The fan itself is a small part of these budgets — a branded 1200 mm BLDC fan costs about ₹3,500–8,000 and a fan point about ₹900–1,800 — but it decides whether the ceiling works. A BLDC fan also uses less than half the power of a conventional induction fan at full speed, which matters in a bedroom where the fan may run through the night for most of the year. If a new hook must be anchored into an existing slab, the electrician's labour usually covers it; where the slab condition is uncertain, a structural check comes first.
Where bedroom ceilings and fans are heading
Three changes are shaping bedroom ceilings. BLDC fans with remotes, sleep modes and timers have made the fan a quieter, smarter appliance, and designers increasingly specify the fan model at the same time as the ceiling rather than leaving it to the end. Ceilings are becoming simpler: rather than layered POP designs, many homeowners now choose a single perimeter cove or a floating panel and let the light, not the profile, create the mood. And there is growing awareness that slab height is precious — the most comfortable bedrooms are often those that keep the ceiling high and quiet. Aaditya Interior's practice is to draw the fan, its sweep and its light-free zone on the ceiling plan before any cove or panel is detailed.
Rules for a bedroom ceiling with a fan
- Draw the fan, its 1200 mm sweep and a 300 mm light-free ring on the ceiling plan before designing anything else.
- Keep the blades at least 2400 mm above the floor and about 250–300 mm below the ceiling.
- Keep blade tips at least 450 mm from walls, wardrobe tops and loft shutters in their open position.
- Hang the fan only from a hook or rated bracket anchored in the RCC slab — never from the false ceiling.
- Frame the ceiling opening with extra GI sections and keep it only 10–15 mm larger than the down-rod all round.
- In low rooms, drop the edges, not the centre — or skip the false ceiling altogether.
- Centre the fan on the bed, not on the room, and keep downlights away from the pillow line.
- Never place a fan over a bunk bed or loft bed.
- Have the fan and lights installed by a qualified electrician, and get a structural check where the slab or an old hook is in doubt.
Frequently asked questions
Can a ceiling fan be installed on a false ceiling?
A fan can be installed in a room with a false ceiling, but never on it. The fan must hang from a hook or rated bracket anchored in the RCC slab above, with a down-rod passing through a framed opening in the false ceiling, and the canopy simply covering the opening.
What is the minimum height of a ceiling fan from the floor?
Keep the blades at least 2400 mm (about 8 ft) above the finished floor. In rooms with high slabs, a longer down-rod can bring the blades down to about 2600–2800 mm for better airflow.
How much gap should there be between the fan and the ceiling?
About 250–300 mm between the blades and the ceiling works for most fans; it lets the fan draw air from above. Very low-profile fans sit closer, but check their air delivery on the BEE label before choosing one for a bedroom.
Why do the lights flicker when the fan is on?
Usually because a downlight or spotlight sits above or close to the blade plane, so the blades repeatedly cut the light and cast moving shadows. Keep downlights at least 300 mm beyond the blade tips and place cove lights at the room's perimeter. If the light itself flickers even with the fan off, have an electrician check the driver and wiring.
Should the fan be in the centre of the room or above the bed?
Above the centre of the bed. Wardrobes and the bed's position usually shift the useful centre away from the room's geometric centre, and the person lying down should get even air. A floating panel centred on the bed helps the fan look right in its new position.
Sources & standards
- Bureau of Indian Standards — IS 374 (electric ceiling type fans and regulators)
- Bureau of Indian Standards — IS 732 (code of practice for electrical wiring installations) and National Building Code of India 2016, Part 8 (Building Services)
- Bureau of Indian Standards — IS 2095 (gypsum plaster boards) for false ceilings
- Bureau of Indian Standards — National Building Code of India 2016, Part 3 (Development Control Rules) for minimum room heights, and Part 6 (Structural Design) for fixings into slabs
- Bureau of Energy Efficiency — star labelling programme for ceiling fans (air delivery and service value)
- Neufert, Architects' Data — bedroom layouts and ceiling heights
- Price ranges: indicative October 2026 estimates — confirm locally before budgeting