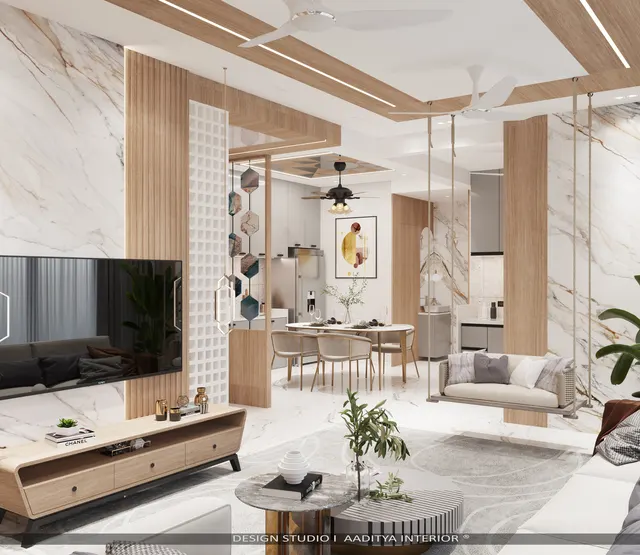
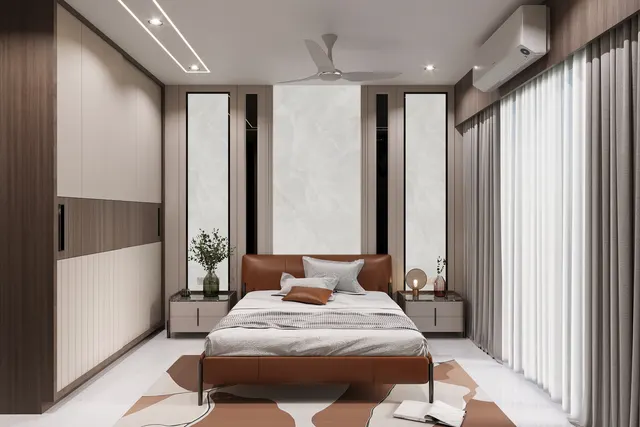
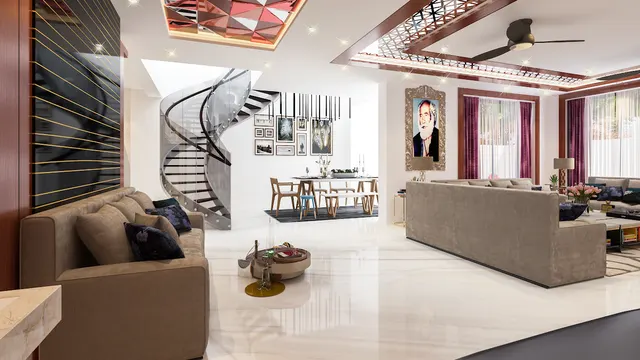
The living room ceiling is the largest uninterrupted surface in most Indian homes, and the one people look at least — until they lie on the sofa, switch on the cove light or try to hang a chandelier. It carries more than it shows: the fan and its hook, the lights and their wiring, the curtain track, sometimes the air-conditioning pipes or ducts, and the beams that the structure left behind. It also decides, more than any wall finish, whether the room feels tall and calm or low and busy.
Indian living rooms have gone through a long phase of heavy false ceilings: stepped trays in POP, circles inside squares, rows of spotlights and coloured strips in every recess. Many families now want something simpler, but they still want the room to feel finished. The good news is that there are many more ideas between 'a bare slab with a tube light' and 'three layers of gypsum' than most brochures show. The difficulty is that each idea needs a certain height, a certain room shape and a certain lighting plan to work.
This site already has two companion articles: a guide to false ceiling designs for living rooms, which compares the five classic patterns and their costs, and a guide to living-room ceilings without POP clutter, which argues for calm, single-idea ceilings. This article goes wider and more practical. It sets out twelve ceiling ideas, gives each its height requirement and key dimensions, matches them to the kinds of living rooms Indian families actually have — the 2850 mm apartment, the 3000–3300 mm bungalow, the double-height hall and the top-floor room under a sloping roof — and prices complete examples with their lighting.
A short history of the Indian living-room ceiling
Ceilings in Indian homes were once structural and decorative at the same time. In the havelis of Gujarat and Rajasthan, the ceiling was the underside of the floor above: timber joists and planks, sometimes painted or carved, or flat stone slabs on stone brackets. Grand rooms had painted ceilings, carved wooden panels and, in some palaces, mirror and glass inlay, as this site's history of Indian ceilings describes. The beam was never hidden; it was the pattern. In hot climates, height was itself a comfort device — a tall room keeps the warm air above the people.
Colonial bungalows raised ceilings further, to around 3.6 m or more in many public buildings and large homes, with timber or steel joists, lime plaster, ceiling roses for the pankha and later the electric fan, and moulded cornices where wall met ceiling. After independence, the reinforced concrete slab took over, and ceilings dropped to about 3.0 m in houses and 2.7–3.0 m in apartments. The bare slab, painted white, with a fan in the middle and a tube light on the wall, was the norm for decades.
The false ceiling arrived in homes from offices and hotels in the 1990s and 2000s, first in POP and then in gypsum board on galvanised steel frames. It solved real problems — hiding wiring and beams, adding cove light and spots — but it also became a status symbol, and ceilings grew more elaborate as slabs grew lower. The present direction is a correction: fewer layers, more height kept in the centre, real materials such as timber and lime used in one place, and lighting designed first. Smart lighting and slimmer LED fittings make that easier, because a ceiling no longer needs depth to hide a light.
Start with the height budget
Every ceiling idea is really a decision about where to spend the height between the floor and the slab. NBC 2016 requires habitable rooms to be at least 2.75 m high, or 2.4 m where air-conditioning is provided, and this site's ceiling articles use the same working rule: keep the main field of the living room at about 2700 mm or higher wherever possible, and confine deeper drops to a band, a bulkhead or one zone. A fan needs its blades at least about 2400 mm above the floor, and a person standing under a pendant needs about 2100 mm clear to the bottom of the fitting where they walk.
Measure the actual slab before choosing anything. A slab drawn at 3000 mm may measure 2920 mm in one corner and 2960 mm in another, and a beam may hang 300–450 mm below it. The figure below compares the drop each idea needs; the table that follows matches ideas to typical Indian slab heights.
| Floor-to-slab height | Typical in | Ideas that work | Ideas to avoid |
|---|---|---|---|
| Below 2750 mm | Older flats, some renovated buildings | Painted or textured slab, surface and track lights, lamps | Any full false ceiling |
| 2750–2850 mm | Most new apartments | Slab plus slim 100–150 mm perimeter cove; service bulkhead; surface spots | Coffers, deep trays, multiple steps |
| 2850–3000 mm | Better apartments, row houses | Floating plane with shadow gap; cove; linear light lines; slat raft over one zone | Two-step trays across the whole room |
| 3000–3300 mm | Bungalows, villas, penthouses | Coffers, beam-and-panel, timber slats, recessed tray over seating | Wall-to-wall clutter — height invites restraint too |
| Double height (5000 mm +) | Bungalow halls, duplex living | Vertical slats or panels, statement light on a winch, a lit upper wall | Fussy detail that cannot be reached for cleaning |
| Sloping roof | Top floors, farmhouses, Mangalore-tile roofs | Expressed rafters or timber boarding, insulated sloped ceiling, uplight | Flat false ceiling that wastes the volume |
Twelve ceiling ideas for Indian living rooms
The twelve ideas below run roughly from the least height to the most. Several can be combined — a perimeter cove with a slat raft over the seating, for example — but the best living rooms usually commit to one main idea and let everything else stay quiet.
1. The painted or textured slab
The simplest ceiling is the slab itself, made smooth with putty and painted, or finished with a lime, mineral or microcement texture. It keeps every millimetre of height and suits low rooms, rentals and homes that want a raw, contemporary look. Wiring has to run in conduits cast into the slab or in neat surface conduit, and the lighting moves to walls, tracks and lamps. A textured slab works best where daylight grazes it from a large window, which reveals the texture.
2. The perimeter cove
A band of gypsum, typically 450–750 mm wide and dropping 100–150 mm (more in a tall room), runs round the room with a hidden LED strip that washes the walls; the centre stays at slab level. It is the workhorse of Indian living rooms because it hides the curtain track and wiring at the edges, keeps the middle tall, and gives a soft ambient light that makes the walls feel further away. Keep the cove trough about 100–150 mm deep so the strip itself is not seen from the sofa.
3. The floating plane with a shadow gap
A single flat gypsum plane is dropped 75–150 mm below the slab and stopped short of the walls by a 15–25 mm recessed shadow gap, often with an aluminium profile. It reads as a crisp, thin sheet rather than a lowered ceiling, hides uneven slabs and conduits, and allows recessed spots anywhere. It needs a little more height than a cove but is far calmer than stepped trays.
4. The service bulkhead
Instead of dropping the whole ceiling to hide one beam, a split AC's pipes or a curtain track, a narrow bulkhead is built only where it is needed — along the window wall, in line with the beam, or across the room where the dining zone begins. It can be 300–600 mm wide and as deep as the thing it hides, and the rest of the ceiling stays high. Aligning the bulkhead with a beam, a wall or the edge of a rug makes it look intentional.
5. Linear light lines
Recessed aluminium profiles 25–75 mm wide, set flush into a gypsum plane or a slab-level band, give even light in long living–dining halls without a grid of spots. They need about 50–100 mm of recess and careful alignment with the furniture and the TV wall; a line that runs across the room at a random angle looks like a mistake.
6. Track and magnetic lighting
Surface or recessed tracks carry spots and linear modules that can be moved and re-aimed. A surface track needs no false ceiling at all; a recessed one needs only 50–80 mm. It is ideal for art walls, rented homes and families that rearrange furniture, and this site's calm-ceiling article prices a typical living-room magnetic kit at about ₹21,000–66,000.
7. The timber slat raft
A raft of timber or veneered slats, typically 25–50 mm wide with 15–40 mm gaps, is hung on a concealed frame over one zone — the sofa or the dining table — with the rest of the ceiling left plain. It brings warmth and some acoustic softening to hard, tiled rooms. It needs about 150–250 mm of depth including the frame, a slab of about 2900 mm or more, and a finish that tolerates dust and the humidity of an Indian monsoon. Because slat material and framing vary so much, it is best quoted as a fabricated item per sq ft of raft.
8. Beam and panel
Real or false beams, 100–200 mm wide and 150–300 mm deep, divide a long room into bays and break the tunnel effect of a deep living–dining hall. They work best when they line up with real structural beams and with the room's doors and windows. In timber or timber-look finishes they suit farmhouse, colonial and Indian contemporary interiors; painted white, they give a quieter rhythm. This site's false-ceiling guide puts the minimum slab for this pattern at about 2900 mm.
9. The coffered grid
Coffers are a grid of recessed panels between ribs, borrowed from classical architecture. In a modern living room they are usually built in gypsum on a 900–1200 mm module, with ribs 100–150 mm wide and recesses 150–250 mm deep, sometimes with a cove or a downlight in each coffer. They need a slab of about 3000 mm or more and a room large enough for at least three coffers in each direction; in a small or low room they read as clutter. Fig. 2 dimensions a typical layout.
10. Recessed tray over one zone
A single recessed tray — a rectangle or circle cut up into the false ceiling, with a cove at its edge — marks the seating or dining zone and gives a place for a chandelier. It works when the surrounding ceiling is a plain plane and the tray follows the furniture below it. Its common failure is the stack: a tray inside a tray inside a tray, each with its own coloured strip. One tray, one warm cove, one fitting.
11. Double-height feature ceilings
Double-height living rooms in bungalows and duplexes have a different problem: too much height rather than too little. The ceiling is often 5–6 m up and hard to reach, so it should be simple — a painted or timber-boarded plane, perhaps with long slats or a single lit cove at the top of one wall. The design energy goes into the tall wall: vertical panelling, a stone or textured feature wall, a jaali screen to the upper landing. A statement chandelier is usual, hung on a chain or a motorised winch so it can be lowered for cleaning, with its bottom at least about 2400 mm above the floor where people walk under it. Fig. 4 shows a typical section.
12. Sloping and heritage-inspired ceilings
Top-floor living rooms under a pitched roof — common in farmhouses, hill homes and bungalows with Mangalore-tile or sheet roofs — should usually show the slope rather than flatten it. Exposed rafters, timber boarding or a plastered sloping soffit with insulation above keep the volume and cool the room by letting warm air rise. In city homes, the heritage idea can be borrowed in a single panel: a hand-painted or stencilled ceiling medallion, a carved wooden panel above the seating, or a jaali-patterned cove. Used once, such a panel gives an Indian identity to an otherwise modern room.
Planning the ceiling around a real living room
A ceiling idea becomes a ceiling only when it is drawn over the furniture plan. The reflected ceiling plan — the ceiling drawn as if seen in a mirror on the floor — should show the sofa, the TV wall, the dining table, the windows and the door before any lights or recesses are added. Five elements then have to be placed in order: the fan, the air-conditioning, the curtains, the beams and the lights.
The fan goes over the centre of the seating, not the centre of the room, and hangs from a hook in the slab — never from the gypsum. Its downrod should keep the blades at least about 2400 mm above the floor and about 300 mm or more below the ceiling for good air movement. A split AC usually sits on the wall opposite or beside the seating; its pipes can run in the cove band or a bulkhead. Ducted AC needs a coordinated void and diffuser positions, as this site's ducted-AC guide explains. Curtains want a pelmet or recessed track 150–200 mm wide along the window wall, which the cove band can absorb. Beams are either expressed honestly or aligned with a bulkhead. Only then are the lights placed: cove light for ambience, a few spots aimed at walls, art and the TV wall, and a feature pendant over the seating or dining.
Matching the idea to the room and the style
The same idea can look right in one home and wrong in another. The table below suggests the main ceiling idea for the living rooms Aaditya Interior is most often asked about, and the style each suits. The common thread is restraint: one main idea, warm white light around 2700–3000 K, and the centre of the room kept as high as possible.
| Living room | Typical size and height | Main ceiling idea | Add if wanted | Style it suits |
|---|---|---|---|---|
| Compact 2BHK flat | 11 × 14 ft, 2850 mm | Perimeter cove 450 mm wide, slab centre | Surface track over the TV wall | Modern, minimal |
| 3BHK apartment, living–dining | 12 × 22 ft, 2850–3000 mm | Floating plane with shadow gap, or cove plus bulkhead at the dining line | Linear light over the dining table | Contemporary Indian |
| Row house or villa living | 14 × 18 ft, 3000–3150 mm | Beam and panel, or a timber slat raft over the seating | Single pendant cluster | Warm modern, farmhouse |
| Bungalow formal living | 16 × 20 ft, 3150–3300 mm | Coffered grid on a 1050–1200 mm module | Cove in each coffer or a central chandelier | Classic, luxury |
| Double-height hall | Up to 20 × 20 ft, 5000–6000 mm | Plain high ceiling, lit tall feature wall | Chandelier on a winch | Grand or contemporary |
| Top floor under a roof | Varies, sloped | Expressed rafters or timber boarding | Uplights on the walls | Farmhouse, hill home, Indian vernacular |
Double-height and sloping ceilings in more detail
A double-height living room is the most photographed room in a bungalow and one of the hardest to live in. Sound echoes, the upper glass heats the room in the afternoon, and everything above about 3 m is out of reach for cleaning and relamping. Good double-height ceilings therefore do three things. They use absorbent surfaces — timber slats, fabric or acoustic panels — on at least one large wall or the ceiling to tame the echo. They shade the upper glass, especially on west and south facades. And they plan access: fittings that can be lowered on a winch, LED sources with long lives, and a fixed point where a tower scaffold can stand.
Sloping ceilings follow the same logic in a different shape. A plastered or timber-boarded slope with insulation above it, a ridge or high-level ventilator to let hot air escape, and uplights or wall washers instead of a flat false ceiling keep the room tall and cooler. In a top-floor RCC sloping roof, the underside can simply be finished and painted, with a few exposed timber rafters added only where they help the proportions.
Lighting the ceiling: what each idea needs
Every ceiling idea comes with a lighting habit. Coves give ambience but not task light; spots give accent and some general light but create glare when they are placed in a grid over seating; pendants give character and a focal point; linear lines give even light; tracks give flexibility. A living room usually needs three layers — ambient, accent and a feature — and the ceiling idea decides where each comes from.
| Ceiling idea | Ambient light from | Accent light from | Feature | Watch for |
|---|---|---|---|---|
| Painted or textured slab | Wall lights, floor lamps, uplights | Surface track | Pendant on a slab hook | Visible conduits — plan them neatly |
| Perimeter cove | Cove LED, 2700–3000 K | 4–8 spots near walls | Pendant over seating | Strip visible from the sofa if the cove is shallow |
| Floating plane | Recessed downlights or linear lines | Adjustable spots at walls | Pendant or none | Too many downlights in a grid |
| Slat raft | Cove beyond the raft, or wall light | Spots between slats | Pendant through the raft | Dust on slat tops; dark rooms if slats are deep |
| Beam and panel | Uplight in panels or cove on beams | Spots on beams aimed at walls | Pendants per bay | Fittings that ignore the beam rhythm |
| Coffered grid | Cove in each coffer | Spots at rib junctions | Central chandelier | Mixing spots and coves in every coffer |
| Double height | Lit tall wall, uplights | Long-throw spots from the landing | Chandelier on a winch | Fittings that cannot be reached |
What living-room ceilings cost in 2026
The rates below are the indicative October 2026 ranges used across this site's ceiling articles, excluding GST: plain gypsum with painting at about ₹60–80 per sq ft installed, POP at ₹70–100, designer gypsum with coves and recesses at ₹80–180, PVC panels at ₹50–90 (better for utility and damp zones than for the main living room), a painted slab at ₹20–30 and a lime or mineral texture at ₹40–150 or more. Lighting is priced separately: cove LED strip at about ₹150–300 per running ft installed, spots and panels at ₹400–1,200 each, designer pendants at ₹2,000–15,000 and a typical living-room magnetic track kit at ₹21,000–66,000. Timber slat rafts, real timber beams and stretch ceilings vary so much with material and fabrication that they should be quoted locally per sq ft of finished area.
| Ceiling idea | Indicative ceiling rate (Oct 2026) | What the rate covers | Lighting priced separately |
|---|---|---|---|
| Painted slab | ₹20–30 per sq ft | Putty, primer, two coats premium emulsion | Track, wall lights, lamps |
| Textured or limewashed slab | ₹40–150+ per sq ft | Product and skilled application | As above |
| Perimeter cove band only | ₹80–180 per sq ft of band | Gypsum band, trough, paint | Cove LED ₹150–300 per running ft |
| Floating plane, plain gypsum | ₹60–80 per sq ft (shadow-gap profile extra) | GI frame, board, jointing, paint | Spots or panels ₹400–1,200 each |
| Designer gypsum: tray, beams, coffers | ₹80–180 per sq ft | Extra framing, steps, recesses, paint | Coves, spots, chandelier |
| POP for curves and mouldings | ₹70–100 per sq ft | Frame, mesh, site-cast plaster, paint | As for gypsum |
| Timber slat raft or timber beams | Quote per sq ft of raft; verify locally | Slats, frame, anchors, finish | Spots between slats, pendant |
Worked example 1: a calm cove ceiling for a 12 × 18 ft room
The room in Fig. 3 is 12 × 18 ft, or 216 sq ft, with a 60 ft perimeter. A 450 mm cove band round the room covers about 80 sq ft; the centre, about 136 sq ft, stays at slab level and is painted. Six wall-wash spots complete the light.
| Item | Quantity | Indicative rate | Indicative cost |
|---|---|---|---|
| Gypsum cove band with paint | ≈ 80 sq ft | ₹80–180 per sq ft | ₹6,400–14,400 |
| Slab centre, putty and paint | ≈ 136 sq ft | ₹20–30 per sq ft | ₹2,720–4,080 |
| Cove LED strip with driver | 60 running ft | ₹150–300 per running ft | ₹9,000–18,000 |
| Wall-wash spots | 6 pieces | ₹400–1,200 each | ₹2,400–7,200 |
| Total | 216 sq ft room | — | ₹20,520–43,680 |
Worked example 2: a coffered ceiling for the same room
The same room in a 3000 mm or taller bungalow, with a full designer gypsum ceiling and coffers over the seating, a cove at the perimeter, eight spots and one feature fitting, costs more mainly because the whole area is built and detailed.
| Item | Quantity | Indicative rate | Indicative cost |
|---|---|---|---|
| Designer gypsum with coffers and paint | 216 sq ft | ₹80–180 per sq ft | ₹17,280–38,880 |
| Cove LED strip with driver | 60 running ft | ₹150–300 per running ft | ₹9,000–18,000 |
| Spots at rib junctions | 8 pieces | ₹400–1,200 each | ₹3,200–9,600 |
| Feature pendant or chandelier | 1 piece | ₹2,000–15,000 | ₹2,000–15,000 |
| Total | 216 sq ft room | — | ₹31,480–81,480 |
The two examples bracket most living-room ceilings: roughly ₹20,000–45,000 for a calm cove scheme and ₹31,000–82,000 for a full coffered ceiling with lights, before electrical wiring changes and GST. A large chandelier, a timber slat raft or a long magnetic track can each add more than the gypsum itself, which is why the lighting should be budgeted as its own line from the start.
Where living-room ceilings are heading
The direction is already visible in new Indian homes. Ceilings are getting simpler and higher in the centre, with depth used only where it does a job. Lighting is moving from many recessed spots to fewer, better-aimed fittings, linear profiles and tracks, often on smart dimmers with scenes for evening, television and guests. Natural materials — timber, cane, lime, clay plaster — are returning in small, deliberate doses. Acoustic comfort is getting attention as homes fill with hard tiles, glass and stone; slatted and fabric-faced ceilings and wall panels are being used to quieten echoing halls.
Two practical shifts matter for budgets. First, slimmer LED fittings and surface systems mean a living room can be lit well without a full false ceiling, saving both money and height. Second, maintenance is becoming part of design: removable access panels, winches for high fittings, fewer dust-catching ledges and finishes that can be repainted without scaffolding. A ceiling that looks good in a photograph but cannot be cleaned or relamped is no longer considered good design.
Rules for a living-room ceiling that lasts
- Measure the actual slab in three places and draw the beams before choosing any idea.
- Keep the main field of the ceiling at about 2700 mm or more; put deep drops only in narrow bands and bulkheads.
- Choose one main idea per room — cove, plane, slats, beams or coffers — and keep everything else quiet.
- Draw the furniture first, then place the fan over the seating on a slab hook, then the AC, curtains and beams.
- Use warm white light of about 2700–3000 K in coves, with dimming, and aim spots at walls, art and the TV wall.
- Build coffers only in rooms of about 3000 mm or more and large enough for three bays each way.
- Use timber slats, fabric or acoustic panels where a room echoes — especially in double-height halls.
- Plan access: panels for drivers and AC valves, winches for high chandeliers, no unreachable ledges.
- Budget the lighting as a separate line; it often costs as much as the ceiling.
- Avoid mirror, glass, wallpaper and coloured strips in ceiling recesses — they date fast and gather dust.
Frequently asked questions
Which ceiling design is best for a living room?
The one that suits the room's height and furniture. For most apartments with about 2850 mm to the slab, a perimeter cove with the centre left high is the most reliable choice. Taller bungalow living rooms can take beams, timber slats or coffers. Whatever the idea, one main design with good lighting looks better than several layered ones.
Is a false ceiling necessary in a living room?
No. A painted or textured slab with well-planned wall, track and lamp lighting can look excellent and keeps the full height. A false ceiling is useful where wiring, beams, AC pipes or curtain tracks need hiding, or where the design calls for cove light or recessed fittings.
What is the best ceiling for a low living room?
Keep the slab and avoid a full false ceiling. If services must be hidden, use a narrow cove band or bulkhead only at the edges, keep the centre at slab level, paint the ceiling a light, matte colour and use uplighting and wall washing so the walls and ceiling feel further away.
How much does a living room false ceiling cost?
Indicatively in October 2026, plain gypsum costs about ₹60–80 per sq ft and designer gypsum with coves or coffers ₹80–180 per sq ft, before lighting. For a 12 × 18 ft room, a calm cove scheme with lights is roughly ₹20,000–44,000 and a coffered ceiling with lights roughly ₹31,000–82,000, excluding GST.
Can a wooden ceiling be used in an Indian living room?
Yes, ideally as a slat raft over one zone, as beams, or as boarding on a sloping roof, rather than a full wooden ceiling in a low flat. Use seasoned timber or veneered boards with a durable finish, allow for monsoon humidity, keep services accessible, and use fire-retardant treatment where it is required.
Where should the fan go in a living room with a false ceiling?
Over the centre of the seating area rather than the centre of the room, hung from a hook fixed into the slab — never from the gypsum — with blades at least about 2400 mm above the floor. Mark the hook position before the ceiling is closed.
Sources & standards
- Bureau of Indian Standards — National Building Code of India 2016, Part 3 (minimum heights of habitable rooms) and Part 8 (Building Services: lighting and ventilation)
- Bureau of Indian Standards — IS 2095 (gypsum plaster boards) and IS 3646 (code of practice for interior illumination)
- Bureau of Energy Efficiency — Eco-Niwas Samhita (residential envelope and lighting efficiency guidance)
- Neufert, Architects' Data — room heights, ceiling and lighting planning
- Time-Saver Standards for Interior Design and Space Planning — residential ceiling and lighting details
- Gypsum board system manufacturers' published framing and installation guides (GI section spacing, hangers, access panels)
- Price ranges: indicative October 2026 estimates — confirm locally before budgeting