Stand on the plain below Pavagadh hill and two Indias meet in a single view. Above, on a volcanic crag rising to roughly 800 metres, sits the temple of Kalika Mata, drawing streams of Hindu pilgrims up the slope as it has for centuries. Below, scattered across the plain and the lower hill, lie the mosques, palaces, gates, walls and stepwells of a Muslim sultan's capital that flourished for barely fifty years and was then abandoned. That juxtaposition — a living Hindu shrine over a frozen Islamic city — is precisely what makes Champaner-Pavagadh one of the most unusual heritage places in the country, and why UNESCO placed it on the World Heritage List in 2004.
For a designer, Champaner is not a dead ruin to admire politely. It is a textbook of the Gujarat Sultanate style — the moment when local Hindu and Jain stone-carving traditions were put to work on Islamic plans, producing mosques with carved brackets, pierced stone jaalis, oriel windows and torana-like openings that belong to no single religion. These are the same devices that still appear, diluted, in Gujarati homes and temples today. This article traces where the city came from, walks through what survives, explains the architectural language that makes it important, and ends with what the place can still teach anyone building in the region now.
A capital that rose and fell in fifty years
Pavagadh hill was fortified and settled long before the sultans arrived; it was a stronghold of Rajput Chauhan rulers, with Hindu and Jain temples on its upper slopes. The turning point came in the late fifteenth century, around the 1480s, when Mahmud Begada — the most powerful of the Gujarat sultans — captured the hill fort after a long siege, renamed the city at its foot Muhammadabad-Champaner, and shifted his capital there from Ahmedabad. For a few decades Champaner was the seat of a wealthy sultanate: a planned city with a citadel, royal palaces, congregational and neighbourhood mosques, markets, gardens and an elaborate system for catching and storing water on dry ground.
The glory was short. Mahmud Begada died in 1511, and within a generation the capital's importance faded; the Mughal emperor Humayun stormed Champaner around 1535 during his Gujarat campaign, and the court drifted back towards Ahmedabad. The city was gradually abandoned and the plain reclaimed by forest, which is the reason so much survives unaltered: there was no later metropolis built on top of it, no centuries of demolition and rebuilding. What remains is a rare thing — a largely intact, largely unexcavated pre-Mughal city, which UNESCO describes as an exceptional and vulnerable concentration of cultural heritage.
| Period | What happened at Champaner-Pavagadh | What it left behind |
|---|---|---|
| Pre-15th century | Pavagadh held by Rajput Chauhans; Hindu and Jain temples on the hill | Early fortifications, hill temples, the Kalika Mata shrine |
| Late 15th century (c. 1480s) | Mahmud Begada captures the fort; renames and rebuilds the city as his capital | Citadel, palaces, mosques, gates, tanks and stepwells |
| Early 16th century | Peak of the Sultanate city under Begada (died 1511) | The Jama Masjid and the great neighbourhood mosques |
| c. 1535 | Humayun storms Champaner; the capital's role declines | The city begins to be abandoned |
| 16th–20th centuries | Plain reabandoned to forest; the hill shrine stays alive | A near-complete city preserved by neglect |
| 2004 | Inscribed on the UNESCO World Heritage List (ref. 1101) | Protected status; conservation and study |
What the archaeological park contains
The protected property is not a single monument but a landscape — a hill and a plain scattered with structures, many still half-buried. It spreads across the fortified hill of Pavagadh and the walled city of Champaner below, linked by gateways and climbing paths. The sketch map below shows the broad arrangement; distances and heights are approximate, because much of the site is unexcavated and the forest hides as much as it reveals.
The monuments fall into clear families. On the plain and lower slopes are the Islamic structures of Begada's city: the great Jama Masjid, several fine neighbourhood mosques, the remains of palaces and the citadel, custom houses and granaries, all within fortification walls pierced by named gates. Climbing the hill, the character shifts to the Hindu and Jain: older temples, shrines and tanks, rising to the Kalika Mata temple at the summit, one of Gujarat's important Shakti shrines and the reason the hill has never fallen silent. Woven through both is a remarkable network of water structures, without which neither the city nor the pilgrimage could have survived the dry season.
Much of the site is still half-buried, and that is part of its scientific value. Where other Sultanate cities were quarried for stone or built over, Champaner was left largely undisturbed, so archaeologists can read the plan of an entire medieval capital — its streets, gates, markets and water lines — rather than a few surviving monuments in isolation. For a visitor this means the place rewards slow walking: the forest hides custom posts, wells, small shrines and stretches of wall that never appear in a guidebook, and the relationship between a mosque, the tank that served it and the gate that led to it is still legible on the ground. It is a city to be read, not just a set of photographs to be taken.
| Monument / feature | Type | Notable for |
|---|---|---|
| Jama Masjid | Congregational mosque | Two tall minarets, a large pillared prayer hall, fine carving |
| Kevada, Nagina and other masjids | Neighbourhood mosques | Smaller mosques with domes, carved mihrabs and jaalis |
| Citadel and royal palaces | Secular / royal | The seat of Begada's court; walls, gates, tanks |
| Fort walls and city gates | Fortification | Rings of walls up the hill, named gateways along the routes |
| Kalika Mata temple | Hindu shrine | Summit Shakti shrine; a living pilgrimage centre |
| Jain temples | Jain shrines | Older temples on the hill, finely carved stone |
| Wada Talao and tanks | Water storage | Large tanks that fed the city through the dry months |
| Wells and helical stepwells | Water access | Deep wells, some with spiral ramps, cut into rock |
The Jama Masjid: the masterpiece on the plain
If one building explains why Champaner matters, it is the Jama Masjid, built under Mahmud Begada and counted among the finest mosques of the Gujarat Sultanate. It is a large congregational mosque entered through a walled courtyard, with the prayer hall on the west side facing Mecca. The hall is a forest of carved stone columns — around 172 of them — carrying a roof of many domes, with two tall minarets, each roughly 30 metres high, flanking the central entrance. Carved balconies, oriel windows, pierced stone jaalis and a richly worked central mihrab give it a decorative density that owes everything to local Hindu and Jain carvers working for Muslim patrons.
What a visitor should notice is how the mosque works as a climate and crowd machine, not only as decoration. The deep pillared hall is shaded and cross-ventilated; the open courtyard gathers daylight and air and holds the congregation; the pierced jaalis filter harsh Gujarat sun into soft light while letting breeze through; the many small domes break the roof into a cool, repeating rhythm. The same logic that makes the mosque comfortable — shade, filtered light, moving air, a protected open centre — is exactly the logic a good courtyard house in this climate still follows.
The carving repays close looking. Around the central mihrab and along the balconies, the stone is worked into bands of geometry, foliage and medallions with a fineness that belongs to the temple tradition, not to any austere mosque elsewhere. Oriel windows project from the facade on carved brackets; perforated screens turn whole window openings into stone lace; the minaret bases are ringed with ornament. None of this was imported — it was cut by Gujarat's own masons, whose fathers and grandfathers had carved the region's temples and step-wells, now applying the same hands to a sultan's mosque. That is why the Jama Masjid feels so unmistakably of Gujarat rather than a generic Islamic building.
The Gujarat Sultanate style: Hindu hands, Islamic plans
The deepest lesson of Champaner is about fusion. When the sultans needed mosques, palaces and gates, they did not import a foreign style whole; they employed the stone carvers already in Gujarat — Hindu and Jain craftsmen whose temples and step-wells were among the most refined in India — and set them to build Islamic forms. The result is a hybrid with a recognisable grammar: Islamic plans and arches carrying Hindu and Jain ornament and construction. Carved brackets support balconies; oriel windows (jharokhas) project from walls; pierced stone jaalis fill openings; lotus medallions, chains-and-bells, foliage and geometric stars cover surfaces that a stricter tradition would have left plain.
| Element | Where the idea comes from | At Champaner |
|---|---|---|
| Pointed arch, mihrab, minaret | Islamic architecture | Mosque facades, prayer niches, the Jama Masjid minarets |
| Pierced stone jaali | Shared Indian tradition | Mosque windows filtering sun and breeze |
| Oriel window (jharokha) | Rajput / Gujarati domestic craft | Projecting windows on mosques and palaces |
| Carved bracket and chain-and-bell | Hindu and Jain temple carving | Balcony supports and surface ornament |
| Lotus medallion and foliage | Hindu and Jain iconography | Ceilings, soffits and mihrab borders |
| Trabeate (post-and-beam) construction | Temple building tradition | The pillared prayer halls, beside arched domes |
Catching water on a dry hill
A capital on an arid hill needed water the year round, and Champaner's engineers answered with an entire landscape of catchment and storage: large surface tanks such as Wada Talao, smaller cisterns, deep rock-cut wells, and stepwells with descending flights of steps — some with helical, spiralling ramps — that let people reach falling water tables through the long dry season. Rain running off the hill was guided into tanks and recharged the wells; shaded steps kept the water cool and reduced evaporation. These structures are not ornaments bolted onto the city; they are the reason it could exist at all.
Why it is a World Heritage Site
UNESCO inscribed Champaner-Pavagadh in 2004 under four cultural criteria, recognising it as an outstanding and endangered concentration of heritage rather than for any single building. In plain terms, the committee valued three things: that the Sultanate architecture here is an exceptional example of a regional style blending Hindu and Islamic traditions; that the site preserves a near-complete, largely unaltered pre-Mughal city, something that has survived almost nowhere else; and that the living Kalika Mata pilgrimage ties the ancient landscape to a continuous cultural tradition. The combination — a frozen city and a living shrine on one sacred hill — is what gives the place its "outstanding universal value".
| UNESCO criterion (2004) | What it recognises at Champaner-Pavagadh |
|---|---|
| Criterion (iii) | A testimony to the Sultanate culture and its vanished capital city |
| Criterion (iv) | An outstanding example of a regional Sultanate architectural style |
| Criterion (v) | A cultural landscape of a city, hill and water systems under threat |
| Criterion (vi) | A living association with the Kalika Mata pilgrimage tradition |
What designers can borrow today
The temptation with a heritage site is to copy its shapes — to stick a pointed arch or a dome on a new house and call it traditional. Champaner argues for borrowing its principles instead. The courtyard mosque teaches the courtyard house: a shaded, cross-ventilated interior wrapped around a bright, protected open centre. The jaali teaches climate-sensitive screening: filter the sun, keep the breeze, give privacy without blank walls. The stepwell teaches that water is architecture, not plumbing — worth designing, shading and celebrating. And the fusion itself teaches the most useful lesson of all: that a strong regional style comes from putting local craft to work on contemporary needs, not from importing a finished look.
| Historic idea at Champaner | Honest modern application |
|---|---|
| Courtyard mosque: shaded hall around an open sahn | Courtyard or light-well homes for hot, dry Gujarat |
| Pierced jaali screens | CNC / stone jaalis on west facades and partitions |
| Oriel windows (jharokha) | Shaded projecting windows and bay seats |
| Many small domes / vaults for cooling | Vaulted or layered roofs that break heat gain |
| Stepwells and tanks | Designed rainwater harvesting and water features |
| Hindu craft on Islamic plans | Local artisans and materials on contemporary plans |
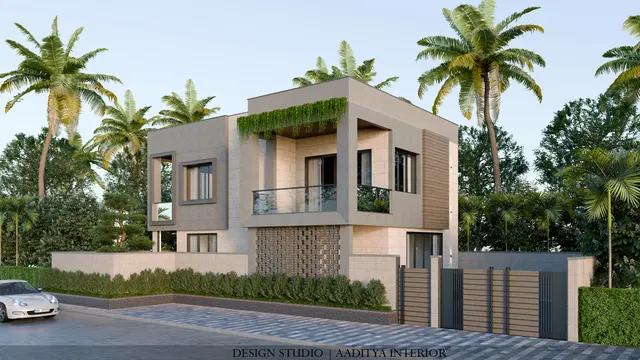
Aaditya Interior's own work in Gujarat leans on exactly these ideas — jaali screens, shaded openings and courtyard-like cores — not as costume, but because they still solve the climate they were invented for. The screens on the studio's facades and partitions are distant descendants of the ones cut at Champaner five centuries ago.
The deeper lesson is about craft and patience. Champaner was built slowly, by hand, in local stone, by families who had spent generations learning their material — and it is precisely that investment in craft that gives the city its coherence, where every mosque, gate and screen feels part of one language. A modern project cannot carve for decades, but it can take the same attitude: choose a few materials and detail them well, use local artisans and local stone where they are better than an imported finish, and let the building belong to its place rather than to a catalogue. The water architecture carries a similar warning for today's Gujarat, where groundwater is again under stress: the sultans treated every drop of monsoon rain as something to catch, store and shade, and a contemporary home that designs real rainwater harvesting into its plan is following a five-hundred-year-old precedent, not inventing a green gimmick.
Rules for reading a heritage site like Champaner
- Read the plan before the ornament: ask how the building handles sun, air and crowds, not just how it is decorated.
- Separate the Islamic plan from the Hindu craft — seeing the fusion is the whole point of the Sultanate style.
- Follow the water: tanks, wells and stepwells explain why a settlement could survive where it did.
- Treat jaalis, oriel windows and brackets as climate devices first and decoration second.
- Notice what is unexcavated — much of Champaner is still underground, so the visible city is only part of the story.
- Respect the living shrine: Kalika Mata is a place of worship, not a museum exhibit.
- Borrow principles, not postcards — copy the courtyard and the screen, not a single carved arch pasted onto a new wall.
Frequently asked questions
Where is Champaner-Pavagadh and how do you reach it?
It lies in Panchmahal district, Gujarat, roughly 50 kilometres east of Vadodara (Baroda), which is the nearest big city and railhead. The archaeological park spreads across the plain of Champaner and the hill of Pavagadh; a ropeway and stepped paths carry pilgrims and visitors up to the summit temple, while the mosques and city ruins are explored on the plain and lower slopes.
When was Champaner-Pavagadh made a UNESCO World Heritage Site?
In 2004, under cultural criteria (iii), (iv), (v) and (vi), with World Heritage reference number 1101. It is recognised as an outstanding and vulnerable example of a Gujarat Sultanate landscape combining a near-complete pre-Mughal city with a living Hindu pilgrimage.
Who built the city of Champaner?
The Sultanate city was built by Sultan Mahmud Begada of Gujarat in the late fifteenth century, after he captured the hill fort of Pavagadh and made Champaner — which he renamed Muhammadabad-Champaner — his capital, moving the court from Ahmedabad. The actual carving and construction were done largely by local Hindu and Jain craftsmen.
What is the most important building to see?
The Jama Masjid is the outstanding monument: a large courtyard mosque with a deep pillared prayer hall of around 172 columns, many domes and two minarets about 30 metres high, richly carved by local craftsmen. It is widely regarded as one of the finest mosques of the Gujarat Sultanate.
Is Pavagadh a Hindu or a Muslim site?
Both, which is its distinction. The hill carries the living Hindu shrine of Kalika Mata and older Hindu and Jain temples, while the plain below holds the Islamic city of the sultans. The World Heritage listing recognises this coexistence of a living Hindu pilgrimage and a frozen Sultanate city on one sacred hill.
Why did such an important capital get abandoned?
Its political importance faded after Mahmud Begada's death in 1511, and the Mughal emperor Humayun stormed Champaner around 1535; the court drifted back towards Ahmedabad and the plain was gradually reclaimed by forest. Paradoxically, that abandonment preserved it — no later city was built on top, so the pre-Mughal fabric survives largely intact.
Sources & standards
- UNESCO World Heritage Centre — Champaner-Pavagadh Archaeological Park, inscribed 2004 (ref. 1101), official description and criteria
- Archaeological Survey of India — monument notes on Champaner, the Jama Masjid and the Pavagadh fortifications
- Government of Gujarat, Department of Tourism — Champaner-Pavagadh and Pavagadh (Kalika Mata) visitor information
- General architectural histories of the Gujarat Sultanate and Indo-Islamic architecture (Jama Masjid plan, minarets and the regional style), described from well-established scholarship
- Historic dates (Mahmud Begada's capital in the late 15th century, his death in 1511, Humayun's capture c. 1535) given as commonly accepted; confirm specifics against primary sources