Most doctors in India set up their first clinic in a hurry. A shop in a commercial complex, a ground-floor flat or a corner of the family bungalow is taken on rent, a carpenter builds a reception counter and a cabin, a split AC goes into each room, and the clinic opens within weeks. It works — until the waiting room overflows into the corridor every evening, patients in the cabin can be heard from the reception, the examination couch faces the door, the only wash basin is in the toilet, and there is nowhere to keep the biomedical waste bins except under the reception counter.
A consultation clinic is a small building type with very specific demands. It must feel calm and trustworthy to anxious patients, let a doctor see thirty or more people in an evening without wasted steps, keep conversations private, be easy to clean every day, and meet the registration, waste and fire rules that apply to health care. None of this needs a large budget. It needs the rooms to be in the right order, sized for the furniture and the examination, and finished in materials that survive disinfectants.
This article is about the general practitioner's and specialist's consultation clinic — the most common private health facility in Indian towns and cities. Dental clinics and hospitals have additional clinical and engineering requirements and are dealt with in their own guides; the cost bands used here match this site's clinic and hospital interior cost guide.
From dispensary to designed clinic
For much of the twentieth century the Indian family doctor practised from a dispensary: a front room open to the street, a bench for waiting patients, a table and chair for the doctor, an examination couch behind a cloth curtain and, often, a compounder's window from which medicines were mixed and handed out. The arrangement was cheap, the materials — terrazzo or Kota floors, oil-painted walls, steel cupboards — were hard and washable, and the doctor knew most patients by name. What it lacked was privacy: consultations were held within earshot of the waiting bench, and the couch was rarely more than a curtain away from the queue.
Three shifts changed the clinic. Specialisation brought equipment — an ENT workstation, a slit lamp, an ultrasound machine — that needed space, power and darkness. Commercial complexes replaced the street-front room, so clinics moved into shell spaces with no windows on three sides and a single entrance from a shared corridor. And patient expectations rose: private health care competes partly on experience, so patients now judge a clinic by its waiting room as well as its doctor. The best of the old dispensary is still worth keeping — washable materials, a short distance from door to doctor, and a sense that the doctor is accessible — but the plan has to add privacy, flow and hygiene.
The four zones and the patient's route
Every clinic, from a single room to a four-doctor polyclinic, is made of the same four zones. The public zone is the entrance, reception, waiting area, patient toilet and, if any, the pharmacy counter. The consultation zone is the doctors' rooms. The clinical support zone is the procedure or dressing room, clean storage, the dirty utility where used instruments and waste are handled, and the biomedical waste holding point. The staff zone is the doctor's own toilet, a small pantry, records or a server cupboard and staff lockers. The plan works when a patient moves in one direction — entry, reception, waiting, consultation, procedure if needed, billing, exit — and when clean and dirty items never share the same route through the waiting room.
Figure 1 fits a full one-doctor clinic into about 500 sq ft of carpet area — a typical commercial-complex unit. The waiting area sits near the entrance with the reception desk beside the door, so the receptionist sees everyone who arrives and every waiting seat. The consultation room is the quietest corner, away from the entrance. The procedure room, utility and toilet share one wall at the back, which keeps all the plumbing together. A small clean store opens from the consultation room. A single doctor seeing patients one after another rarely needs more; a second doctor needs a second consultation room and roughly doubles the waiting area, which is the two-doctor layout of about 1,000 sq ft shown in this site's clinic cost guide.
| Clinic type | Typical carpet area | Rooms | Waiting seats (indicative) |
|---|---|---|---|
| Single-doctor GP or specialist | 350–600 sq ft | 1 consultation, small procedure or dressing, WC, utility | 8–12 |
| Two-doctor clinic | 800–1,200 sq ft | 2 consultations, procedure, accessible WC, utility, pantry | 15–24 |
| Polyclinic, 3–4 doctors | 1,600–2,500 sq ft | 3–4 consultations, procedure, sample collection, 2 WCs, staff room | 25–45 |
| Specialist clinic with diagnostics | 1,200–3,000 sq ft | Consultations plus test rooms (audiometry, eye, ECG, ultrasound) | 15–35 |
| Home clinic in a bungalow | 250–450 sq ft | 1 consultation, waiting, separate entrance, WC | 6–10 |
The consultation room: size, layout and seating geometry
The consultation room is where the clinic succeeds or fails. It must hold a desk, the doctor's chair, a chair for the patient and one for a companion, an examination couch with space for the doctor to stand beside it, a hand-wash basin, a privacy curtain and storage — and still feel calm rather than crammed. A width of 3000 mm and a depth of 3300–3600 mm is the comfortable minimum for most general and specialist rooms; 2700 × 3000 mm works for a pure consultation room without a couch, such as a counselling room. These sizes are consistent with the rooms in this site's two-doctor clinic plan.
The way the desk is placed matters as much as the room size. Many Indian cabins put the desk between doctor and patient, square-on, like a manager's office. It creates distance and makes it awkward to show the patient a screen, a scan or a model. A better arrangement puts the patient's chair at the corner of the desk, at roughly 90 degrees to the doctor, with the computer monitor on an arm or angled so both can see it. The doctor should face the door or at least see it, with a clear route out — good practice for personal safety in any consultation room. The couch should be placed so that a patient lying on it is not in view when the door opens, with its head end away from the door and a curtain on a ceiling track enclosing it. The basin belongs near the door, inside the room, so that the doctor washes hands in front of the patient between examinations.
| Element | Typical dimension or specification | Why |
|---|---|---|
| Room size, general consultation | 3000 × 3300–3600 mm | Desk, three chairs, couch with standing side, basin |
| Desk | 1200–1500 × 600–750 mm, 740–760 mm high | Room for a monitor, prescription printer and writing space |
| Examination couch | 1830–1900 × 600–700 mm; 650–750 mm high or height-adjustable | Standard couch; adjustable couches help elderly patients |
| Clear space beside couch | ≥ 900–1100 mm on the doctor's side | Doctor stands and examines without twisting |
| Couch step | One or two steps of about 200–250 mm with a handle | Safe access for older and smaller patients |
| Curtain track | Ceiling-fixed, enclosing the couch; washable or disposable curtain | Privacy during undressing and examination |
| Hand-wash basin | Clinical basin about 450–600 mm wide, elbow or sensor tap | Hand hygiene between every patient |
| Door | ≥ 900 mm clear opening, with a closer and a quiet latch | Wheelchairs and stretchers; noise control |
How the room changes by specialty
Specialists need the same basic room with some important changes, mostly driven by equipment and by the kind of examination. The table summarises the most common differences. Dental practice is a separate building type, with chairs, compressors, suction and sterilisation that drive the whole plan, and is not covered here.
| Specialty | Room size (indicative) | Key design change | Watch out for |
|---|---|---|---|
| Paediatrics | 3000 × 3600 mm | Baby weighing and changing counter, infant scale, play corner in waiting, vaccine refrigerator on backup power | Sharp corners and reachable sockets; noise from waiting |
| Obstetrics and gynaecology | 3300 × 3600 mm + attached WC | Couch foot end away from the door; curtain; attached or adjacent toilet; chair for an attendant | Ultrasound room needs dimmable light and space for the machine |
| ENT | 3300 × 3600 mm | ENT workstation and patient chair need about 1800 × 1800 mm working space; dedicated sockets | Audiometry needs a separate quiet booth or room |
| Ophthalmology | Refraction lane 6 m (or 3 m with mirror) | Long room or lane for the vision chart; dimmable light; slit lamp table | Glare from windows; plan the lane before partitions go up |
| Dermatology and cosmetology | 3000 × 3600 mm + procedure room | High colour-rendering light (CRI 90+), procedure room with exhaust for laser plume | Lasers need power, ventilation and safety signage per manufacturer |
| Orthopaedics | 3300 × 3600 mm | Wider door, wheelchair transfer space, plaster or dressing room with a sink trap | Plaster waste blocks ordinary drains |
| Psychiatry and counselling | 2700 × 3000 mm or larger | Soft seating at an angle, warm light, strong sound privacy, unobstructed route to the door | Breakable objects and heavy loose items in reach |
Waiting area and reception
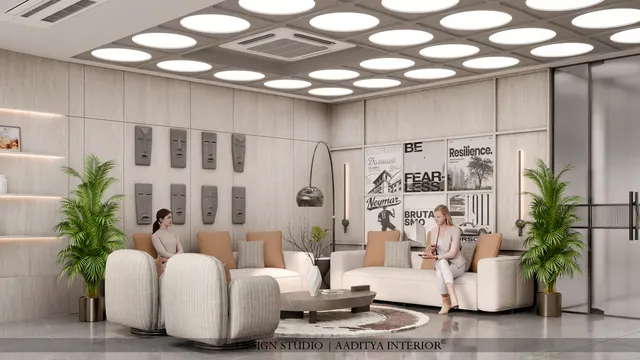
The waiting area sets the patient's first impression and absorbs the evening peak. Its size is best estimated rather than guessed. Take the number of patients the doctors see in the busiest hour, multiply by the average waiting time in hours, and multiply again by about two to allow for companions — Indian patients rarely come alone, and children and elderly patients almost never do. A single doctor seeing six patients an hour with an average wait of forty minutes has about four patients and four companions waiting at any time, so eight to twelve seats is right. Each seat with its share of circulation needs about 1.0–1.4 m² of floor.
Seating in rows facing the reception or the consultation doors makes patients watch one another and every door; seating in small groups facing a wall of art, a window or a plant feels calmer. Fixed beam seating with arms helps elderly patients stand up, and a few chairs with higher seats and armrests should always be included. Leave at least one wheelchair space and room for a pram near the door. The reception counter needs a standing height for most patients and a lowered section for wheelchair users and children, with the receptionist seated at desk height behind it. A queue display, a clear signboard of the doctor's timings and a small dispensing or billing window, where the clinic has one, reduce crowding at the desk.
| Waiting and reception item | Indicative dimension | Note |
|---|---|---|
| Area per waiting seat incl. circulation | 1.0–1.4 m² | Upper end where seats are in small groups |
| Seat width in beam seating | ≈ 550–600 mm | Seats with arms help elderly patients stand |
| Aisle between facing rows | ≥ 1200–1500 mm | Allows wheelchairs and prams to pass |
| Wheelchair space in waiting | ≈ 900 × 1400 mm | Beside seating, not in the aisle |
| Reception counter, standing section | 1050–1100 mm high | Ledge 300–400 mm deep for writing and payment |
| Reception counter, lowered section | 750–800 mm high, ≥ 900 mm wide | Knee space for wheelchair users |
| Corridor to consultation rooms | ≈ 1200 mm clear | Matches the barrier-free width in the clinic cost guide |
Hygiene, finishes and materials
A clinic is cleaned with disinfectants every day, so every surface must survive them. Floors in consultation, procedure and utility rooms should be seamless and coved at the skirting — homogeneous vinyl with welded seams is the standard answer — while the waiting area can use large vitrified tiles with narrow epoxy-grouted joints. Walls in clinical rooms need scrubbable washable paint or HPL panels where trolleys and chairs strike them. Counters near water should be solid surface or quartz with an integral upstand, never laminate with an exposed edge. Ceilings in clinical rooms should be closed and washable; open grids with exposed services collect dust. These are the same specifications and indicative prices used in this site's clinic cost guide, summarised below by room.
| Room | Floor | Walls | Furniture and counters | Indicative costs (Oct 2026) |
|---|---|---|---|---|
| Waiting and reception | Large vitrified tile, epoxy-grouted | Washable emulsion; HPL dado behind seats | Beam seating; quartz or solid-surface counter top | Tile ₹120–250 per sq ft laid |
| Consultation room | Homogeneous vinyl, coved | Scrubbable washable paint | Laminate on BWP or HDHMR carcass | Vinyl ₹180–400; paint ₹40–90 per sq ft |
| Procedure or dressing room | Welded vinyl, coved | Washable paint or HPL panels | Solid-surface counter with basin | Solid surface ₹900–2,000 per sq ft of top |
| Utility and waste holding | Vinyl or anti-skid tile, coved | HPL or tile to 1200 mm | Stainless steel sink and shelving | Varies with fittings |
| Patient toilet | Anti-skid tile | Tile to 2100 mm | Grab bars, wall-hung WC, lever taps | Accessible fittings — confirm locally |
| Doors | — | Kick plate and vision panel where useful | Laminated flush or hospital-grade door | ₹18,000–60,000 per door |
Light, air and sound privacy
Lighting in a clinic is a clinical tool. Consultation and examination areas need even, glare-free light at higher levels than an office — the National Lighting Code and IS 3646 give recommended values by task, and around 500 lux on the desk with additional local light for examination is a common design target — together with high colour rendering, CRI 90 or above, so that skin colour, pallor, rashes and jaundice are seen accurately. A neutral 4000 K colour temperature suits consultation and procedure rooms; the waiting area can be warmer and softer, at 3000–3500 K, with indirect light that does not glare into the eyes of patients lying back in chairs. An examination lamp on a wall arm or mobile stand is better than relying on ceiling light alone.
Fresh air matters as much as cooling. Every room should have outside air, through a window or mechanical ventilation, and an exhaust in the toilet, utility and procedure room. The common shortcut of one ducted or cassette unit cooling the waiting room and the procedure room together recirculates the same air between sick patients and should be avoided; a separate split unit or a separate zone for each room is better, and HVAC for any procedure room should be designed by a qualified engineer.
Sound privacy is the most neglected requirement in Indian clinics. A patient describing symptoms should not be heard at the reception. Partitions between consultation rooms and waiting should run from floor to the underside of the slab, not just to the false ceiling, with insulation inside a double-board gypsum or cement-board wall. The door should be solid-core with seals on all sides, and air-conditioning grilles should not create a direct path between rooms. Soft background music in the waiting area masks speech further. These measures cost little at the start and are expensive to add later.
Services, registration and compliance
Even a small clinic is a regulated health establishment. Requirements vary by state, so the following is general information, not legal advice, and the doctor should confirm current rules with the local health authority and municipal body before signing a lease. Many states require registration of clinical establishments under the central Clinical Establishments (Registration and Regulation) Act, 2010, or under their own state laws. Biomedical waste must be segregated, stored and handed over to an authorised operator under the Bio-Medical Waste Management Rules, 2016, which means a defined holding space with colour-coded bins, not a corner under the counter. A clinic in a commercial building must meet the fire safety provisions applicable to that building under the National Building Code of India 2016, Part 4, and local fire rules; a clinic in a residential building may need permission for change of use. Ultrasound and X-ray bring their own approvals.
Electrically, each consultation room needs more sockets than an office cabin: the computer and printer, an examination lamp, an X-ray viewer or display, a BP monitor, a nebuliser, a sterilisation or warming device, and sometimes an ECG machine. Dedicated circuits, proper earthing, residual-current protection and a UPS for computers and the vaccine or medicine refrigerator are basic requirements, and wiring should be carried out by a licensed electrician to IS 732 and the relevant parts of NBC 2016, Part 8. Plumbing must bring a hand-wash basin to every consultation and procedure room, and drainage from plaster or procedure rooms should have traps that can be cleaned.
What a clinic interior costs
The bands below apply this site's clinic cost guide — consultation clinic interiors at about ₹1,200–1,800 per sq ft basic, ₹1,800–2,800 mid-range and ₹2,800–4,500+ premium, indicative October 2026 — to typical clinic sizes. They cover civil changes, partitions, flooring, ceilings, joinery, lighting, electrical, plumbing and air-conditioning, but exclude medical equipment, the examination couch and instruments, signage outside the unit and GST.
| Clinic | Area | Basic | Mid-range | Premium | Typical duration |
|---|---|---|---|---|---|
| Home clinic, one doctor | 300 sq ft | ≈ ₹3.6–5.4 lakh | ≈ ₹5.4–8.4 lakh | ≈ ₹8.4–13.5 lakh+ | 4–6 weeks |
| One-doctor clinic (Fig. 1) | 500 sq ft | ≈ ₹6–9 lakh | ≈ ₹9–14 lakh | ≈ ₹14–22.5 lakh+ | 5–7 weeks |
| Two-doctor clinic | 1,000 sq ft | ≈ ₹12–18 lakh | ≈ ₹18–28 lakh | ≈ ₹28–45 lakh+ | 6–8 weeks |
| Polyclinic, 3–4 doctors | 2,000 sq ft | ≈ ₹24–36 lakh | ≈ ₹36–56 lakh | ≈ ₹56–90 lakh+ | 8–12 weeks |
Where the money goes is fairly predictable. In a mid-range clinic, partitions, ceilings and doors, joinery and counters, and air-conditioning each take a large share, with flooring and coving, electrical and lighting close behind. The two places not to save are the hand-wash basins with proper taps in every clinical room and the floor-to-slab partitions that give sound privacy; the place where money can be saved is decorative wall cladding, which adds little to a patient's experience compared with good light, comfortable seats and a short wait.
Where clinic design is going
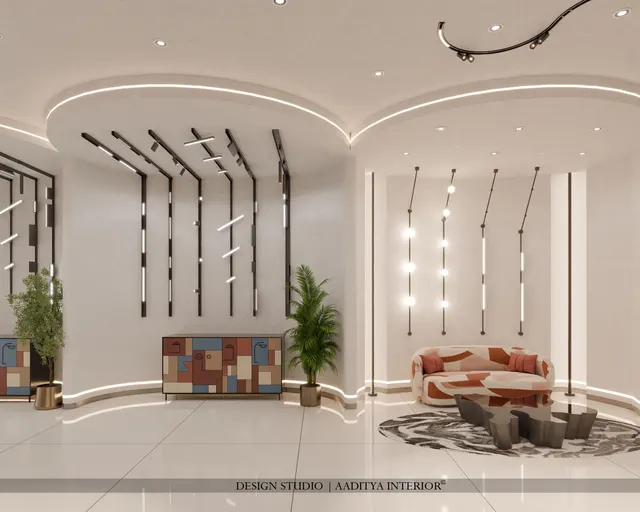
The consultation clinic is changing in three directions. First, telemedicine has become a normal part of practice since the Telemedicine Practice Guidelines were issued in India in 2020, so many clinics now need one quiet, well-lit corner or room with a plain background, a good camera position and reliable internet for video consultations. Second, digital records and appointment systems — including those linked to the Ayushman Bharat Digital Mission — reduce paper storage and shorten waiting, which lets the waiting area shrink and the consultation rooms grow. Third, patients increasingly expect calm, daylit, non-institutional interiors — wood-look vinyl, soft colours, plants and art — combined with clinical-grade hygiene underneath. The design task is to give the look of a living room with the cleanability of a hospital.
Nine rules for a doctor's clinic
- Plan the patient route first: entry, reception, waiting, consultation, procedure, billing, exit — in one direction.
- Make every consultation room at least 3000 × 3300–3600 mm if it has an examination couch.
- Seat the patient at the corner of the desk, not across it, and let the doctor face the door with a clear route out.
- Put a clinical hand-wash basin inside every consultation and procedure room, near the door.
- Keep the couch out of view of the door and enclose it with a ceiling-track curtain.
- Size the waiting area from peak patients per hour, average wait and companions — and include wheelchair space.
- Run consultation-room partitions to the slab, with insulation and sealed solid-core doors.
- Use seamless, coved, disinfectant-proof floors in clinical rooms and CRI 90+ light at about 4000 K.
- Confirm registration, biomedical waste, fire and change-of-use requirements before signing the lease.
Frequently asked questions
What is the ideal size of a doctor's consultation room?
About 3000 × 3300–3600 mm (roughly 10–11 m² or 106–116 sq ft) for a room with a desk, three chairs, an examination couch and a hand-wash basin. A talk-only room for counselling can be about 2700 × 3000 mm. Ophthalmology and ENT rooms need more space for equipment or a refraction lane, and local registration rules may set their own minimums.
How much space is needed to open a small clinic?
A single-doctor clinic with a consultation room, waiting for 8–12 people, a small procedure or dressing room, a toilet and a utility space fits in about 350–600 sq ft of carpet area. A two-doctor clinic needs about 800–1,200 sq ft, and a polyclinic with three or four doctors about 1,600–2,500 sq ft.
Which flooring is best for a clinic?
Homogeneous vinyl sheet with welded seams and coved skirting is the best choice in consultation, procedure and utility rooms because it has no joints for dirt and survives disinfectants; it costs about ₹180–400 per sq ft laid (indicative October 2026). Large vitrified tiles with epoxy grout suit waiting areas. Avoid carpet, wooden flooring and grooved tiles in clinical rooms.
How should a doctor's desk be placed?
Place the patient's chair at the corner of the desk, at roughly 90 degrees to the doctor, so both can see the computer screen and the conversation feels less formal. The doctor should be able to see the door and leave the room without passing the patient. Keep the couch out of the line of sight from the door.
Can a clinic be run from a residential flat?
In many cities a small clinic is permitted in residential premises subject to conditions, while others require a change-of-use permission or restrict it to ground floors or mixed-use zones. Housing society rules may also apply. The doctor should check with the municipal corporation, the health authority that registers clinical establishments and the society before investing in interiors. This is general information, not legal advice.
Sources & standards
- National Building Code of India 2016 — Part 3 (development control and general building requirements), Part 4 (fire and life safety), Part 8 (building services: lighting, ventilation, electrical)
- Ministry of Housing and Urban Affairs — Harmonised Guidelines and Standards for Universal Accessibility in India, 2021
- Clinical Establishments (Registration and Regulation) Act, 2010, and state clinical establishment rules where adopted
- Ministry of Environment, Forest and Climate Change — Bio-Medical Waste Management Rules, 2016
- Bureau of Indian Standards — IS 3646 (code of practice for interior illumination), SP 72 National Lighting Code, IS 732 (electrical wiring installations)
- Telemedicine Practice Guidelines, India, 2020
- Neufert, Architects' Data — health-care planning and furniture dimensions
- Price ranges: indicative October 2026 estimates — confirm locally before budgeting