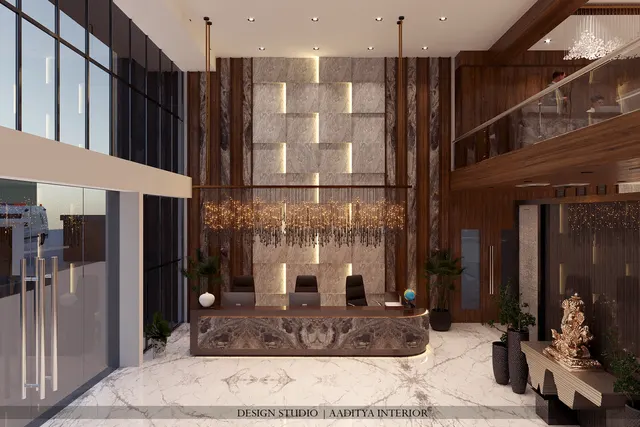
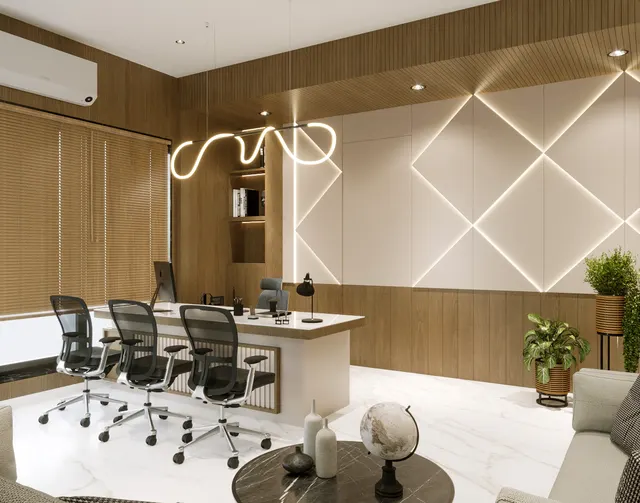
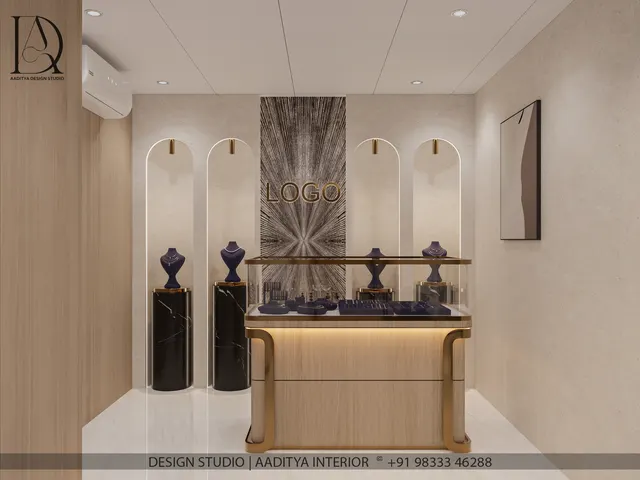
Coaching classes are one of the most common commercial interiors in Indian cities. Every town has them — school tuitions in a converted flat, competitive-exam institutes for engineering, medical, civil services and commerce in commercial complexes, language and skill centres on high streets, and large brands running dozens of branches. Surat, Ahmedabad, Kota, Pune, Delhi, Hyderabad and every district town have entire streets of them. For the owner, the space is the product as much as the faculty: parents judge an institute by its reception, students by its classrooms, and the authorities by its exits.
Coaching spaces fail in recognisable ways. Too many seats are packed into a room so that the back rows cannot read the board; the air in a full air-conditioned classroom turns stale by the second hour; the teacher's voice bounces off bare walls and glass; parents wait standing in a corridor; and, most seriously, a busy upper floor full of young people has one narrow staircase and locked grilles. Indian cities have seen tragic fires and accidents in coaching premises, and fire safety, building permissions and the use of basements are now checked far more strictly than they were.
This guide looks at a coaching class or institute as a business and a space: choosing the premises, zoning, sizing classrooms for batches, seating and sightlines, AV, acoustics, lighting and air-conditioning, fire safety and approvals, and indicative October 2026 costs and timelines. Detailed classroom standards for schools are a separate subject; the figures here are typical ranges for coaching use. Fire and structural matters are described in general terms only — every institute should have its premises checked by a qualified fire consultant and structural engineer, and should hold the fire NOC and other permissions required by its local authority.
From tuition room to institute: how coaching spaces evolved
Private tuition is as old as formal schooling in India, and for most of the twentieth century it happened in teachers' homes and small rented rooms. The growth of competitive entrance examinations for engineering, medicine and government jobs created a different kind of business from the 1980s and 1990s onwards: institutes teaching large batches to a fixed syllabus on a fixed timetable, with test series, study material and results advertised on hoardings. Cities such as Kota became known nationally as coaching hubs, and institutes grew from one room to entire buildings and chains.
The physical model followed the business. Small classes in residential flats gave way to purpose-fitted floors in commercial complexes, with reception counters, several classrooms, test rooms and offices. Large brands developed standard branch formats so that every centre looks and works the same. In the last decade, hybrid teaching has added recording rooms, smart boards and online-test labs, and the growing attention to student well-being has added self-study libraries, counselling spaces and breakout areas. Regulation has also caught up: the Ministry of Education issued guidelines in 2024 for the registration and regulation of coaching centres, for implementation by the states, covering among other things space per student and compliance with fire and building safety norms.
Choosing the premises
Most coaching classes are fitted into existing commercial space, so the first design decision is the choice of premises — and it is also the most important safety decision. A floor that looks economical may have a single staircase, no fire protection, a building-use permission that does not allow educational or assembly use, or a structure not designed for the loads of dense seating. Before signing a lease, an owner should check the building's approved use and occupancy certificate, the number, width and location of staircases, the fire NOC status of the building, the condition of lifts, the electrical load available, and whether air-conditioning outdoor units can be placed properly.
Lower floors of commercial buildings are generally safer for dense occupancy than top floors, because escape distances are shorter and fire-fighting access is easier. Temporary structures on terraces — sheds, domes or extensions of flex, sheet or other combustible materials — should never be used for classes. Basements should not be used for classrooms, libraries or study halls unless the building's approval specifically allows it and all fire, ventilation and flooding safeguards are in place; serious accidents in recent years have involved both rooftop and basement coaching spaces. In Gujarat, the fire at a commercial complex in Surat in 2019, in which more than twenty young people attending a coaching class lost their lives, led authorities to inspect and seal many coaching premises without fire safety compliance, and enforcement has remained strict since.
| Check before leasing | What to look for | Why it matters |
|---|---|---|
| Approved building use | Use permitted for educational or commercial classes; valid occupancy certificate | Unapproved use can mean sealing and closure |
| Staircases and exits | Two separate staircases preferred, of adequate width, reaching the ground | Dense occupancy needs more than one way out |
| Floor level | Lower floors preferred; no terrace sheds or temporary structures | Shorter escape and easier fire-fighting access |
| Basement | Not for classes, libraries or study halls unless specifically approved | Fire, smoke, ventilation and flooding risks |
| Building fire NOC and systems | Valid NOC, working detection, extinguishers, hydrants where required | The institute's own NOC depends on the building |
| Structure and floor load | Engineer's confirmation for dense seating, raised floors or heavy equipment | Assembly-type loads exceed office loads |
| Electrical load and AC space | Sanctioned load for AC, lighting and IT; ledges for outdoor units | Classrooms need heavy cooling and many points |
Zoning a coaching institute
A coaching floor has two kinds of space: teaching space, which earns the revenue, and support space, which makes the institute work and sells it to parents. The temptation is to fill every square foot with classrooms. The institutes that grow usually do the opposite, giving a decent share of the floor to reception, counselling, doubt-solving and self-study, because those spaces build trust and retention. The table shows typical shares for a mid-sized institute; small tuition classes compress the support zones, while large brands add more.
| Zone | Typical share of carpet area | What it contains | Planning note |
|---|---|---|---|
| Reception and parents' waiting | 8–12 % | Counter, seating, brochures, results wall | Visible from the entrance; parents wait here during classes |
| Counselling and admission rooms | 4–8 % | Small rooms or cabins with table and three or four chairs | Acoustic privacy for fee and career discussions |
| Classrooms | 45–60 % | Seating, board, projector or panel, teacher's zone | The revenue core; sized by batch |
| Doubt-solving and tutorial rooms | 5–10 % | Small tables, whiteboards, seating for 4–10 | Often busiest after classes |
| Self-study library or reading hall | 5–12 % | Carrels or long tables, quiet, good light | Increasingly expected; never in a basement without approval |
| Test or computer lab | 0–10 % | Workstations for online tests, invigilation | Can double as a classroom in some formats |
| Faculty room and admin | 6–10 % | Workstations, lockers, printer, records | Faculty need a quiet place between batches |
| Washrooms, pantry, store | 6–10 % | Separate washrooms for girls and boys, staff pantry | Size for peak changeover between batches |
Sizing classrooms for batches
Coaching runs on batches, and the batch size decides the classroom. Coaching classrooms are usually denser than school classrooms, with fixed rows facing a board, but there is a limit below which the back rows cannot see or hear and the room becomes unsafe to evacuate. A practical planning range for lecture-style coaching rooms is about 1.0–1.3 m² of carpet per student — roughly 11–14 sq ft — including the teacher's zone and aisles. The 2024 Ministry of Education guidelines refer to a minimum of about one square metre per student, which sits at the lower end of this range; local rules and the fire consultant's occupant-load calculation may require more.
Proportion matters as much as area. A room that is too deep puts the back row too far from the board; one that is too wide forces students at the sides to look across at a sharp angle. Rectangular rooms with a depth of about 1 to 1.5 times the width, with the board on the shorter or the longer wall depending on batch size, work best. For batches above about 80–100, a flat floor stops working well for sightlines and a raked or stepped floor, or a larger screen and a raised teaching platform, becomes worthwhile; stepped floors are structural and need an engineer's design.
| Batch size | Typical classroom area | Example room size | Notes |
|---|---|---|---|
| Up to 20 (tuition, foundation) | About 220–300 sq ft | About 4.2 × 5.4 m | Tables can be arranged in U-shape for discussion |
| About 40 | About 450–550 sq ft | About 6.0 × 7.8 m | Two-seater bench-desks or tablet chairs |
| About 60 | About 650–850 sq ft | About 7.8 × 9.6 m | Common batch for competitive-exam coaching |
| About 100 | About 1,100–1,400 sq ft | About 9.6 × 12.0 m | Projector or large panel; consider a raised platform |
| About 150 and more (hall) | About 1,650–2,100 sq ft | Hall format | Raked floor, PA system, assembly-type exits — specialist design |
Seating and furniture
Two seating types dominate. Two- or three-seater bench-desks, fixed or loose, are durable and give each student a real writing surface — about 1200 mm wide for two students and 1800 mm for three, with a desk top about 400–450 mm deep at about 720–760 mm high and a seat at about 430–450 mm. Tablet-arm chairs are flexible and quick to rearrange, but their writing tablets are small for coaching students who work with thick modules and rough sheets, and left-handed students need left-hand tablets. Row pitch — the distance from one row to the next — of about 900–1000 mm suits bench-desks; about 800–900 mm suits tablet chairs.
Aisles keep the room usable and evacuable. A central aisle of about 1000–1200 mm and side aisles of about 900–1000 mm are typical practice, and rows should not be so long that a student in the middle must pass more than a few others to reach an aisle. The front row should sit at least about 2000–2500 mm from the board, so that the front students are not looking up at a steep angle and the teacher has room to move. Seating for teachers, a lectern or a table, and a small storage unit for markers and material complete the teaching zone.
| Furniture or element | Typical dimension | Notes |
|---|---|---|
| Two-seater bench-desk | About 1200 mm wide; desk top 400–450 mm deep | Desk at 720–760 mm, seat at 430–450 mm |
| Three-seater bench-desk | About 1800 mm wide | Middle student blocked in; use in shorter rows only |
| Tablet-arm chair | About 550–650 mm wide | Provide some left-hand tablets |
| Row pitch | 900–1000 mm (bench-desk); 800–900 mm (tablet chair) | Comfortable knee space and passage |
| Central aisle | 1000–1200 mm | Main evacuation route inside the room |
| Side aisles | 900–1000 mm | Along walls and windows |
| Board to first row | At least about 2000–2500 mm | Comfortable viewing angle; teacher movement |
| Teaching platform (if used) | 150–200 mm high, 1800–2500 mm deep | Mark the edge clearly; avoid trip hazards |
Boards, screens and sightlines
The board is still the heart of most coaching classes, especially for mathematics and science, where teachers derive on the board for hours. A whiteboard or glass board about 1200 mm high, with its bottom edge at about 800–900 mm above the teaching floor, keeps writing within reach of the teacher and visible over the heads of the front rows. Boards are commonly 3000–4800 mm long, often with a projector screen or an interactive flat panel alongside or in the centre. Chalkboards are still used by some teachers who prefer them; dust control and ventilation matter where they are.
For projected or displayed content, a commonly cited audio-visual rule of thumb is that the farthest viewer should sit no more than about four to six times the image height from the screen, and the nearest no closer than about one and a half to two times the image height. In a 9.6 m deep classroom, that means an image height of at least about 1.5–2 m for detailed content such as equations — larger than many institutes install. Interactive flat panels of 65–86 inches are bright and clear for small and medium rooms; projectors with larger screens suit deeper rooms. The board and screen should be lit, and the windows behind them shaded, so that no student looks into glare.
Sound, light and air for long classes
Coaching students often sit through two or three lectures in a row. The environment decides whether they are still attentive in the third. Three factors matter most: being able to hear the teacher clearly, seeing the board without glare or strain, and breathing air that is cool and fresh.
Acoustics
Classrooms with hard floors, plastered walls, glass partitions and a hard ceiling echo badly. A teacher must then shout, and students in the back rows lose words. The common target for classrooms is a short reverberation time — designers often aim for roughly 0.6–0.8 seconds in typical classroom volumes — achieved mainly by an acoustic ceiling of mineral fibre or perforated gypsum tiles, and by absorptive panels on the rear wall, which otherwise reflects the teacher's voice back as an echo. Partitions between classrooms should be built full height to the slab, not stopped at the false ceiling, or one class will hear the next. For batches above about 80–100, a small voice-reinforcement system with a lapel microphone saves the teacher's voice.
Lighting
Classrooms are generally lit to about 300–500 lux on the desks, following the range used for teaching spaces in IS 3646, with even, low-glare light from recessed panels or linear fittings parallel to the students' line of sight. The board needs its own vertical lighting from asymmetric wall-washers, so that it is bright enough to read without the reflection of ceiling fittings in a glossy surface. A neutral colour temperature of about 4000 K keeps a long evening class alert. Lights should be switched in rows so that the area near the screen can be dimmed for projection while the desks stay lit for note-taking.
Air-conditioning and fresh air
A full classroom is a dense heat load: dozens of people, lights, projectors and laptops in a room often closed for hours. Cooling must be sized from a proper heat-load calculation by an HVAC designer; concept figures for dense classrooms commonly land at the denser end of the 1 TR per 80–150 sq ft rule of thumb used for commercial interiors. Just as important is fresh air. A sealed, air-conditioned classroom recirculates the same air, and carbon dioxide from breathing builds up within an hour, leaving students drowsy and unable to concentrate. A ducted treated-fresh-air supply, or an energy-recovery ventilator, with exhaust from the room, addresses this; a simple carbon dioxide monitor on the wall shows staff when the air is getting stale.
| Element | Typical target or practice | How it is achieved | Indicative cost signal (October 2026) |
|---|---|---|---|
| Reverberation | Roughly 0.6–0.8 s in typical classrooms | Acoustic ceiling tiles, rear-wall absorbers | Acoustic ceilings cost more than plain gypsum — quote by system |
| Sound separation | One class must not hear the next | Full-height partitions to slab, sealed doors | Partition specification drives cost |
| Desk lighting | About 300–500 lux, low glare | Recessed panels or linear fittings | LED panels ₹400–1,200 per fitting |
| Board lighting | Vertical light on the board, no reflections | Asymmetric wall-washers | Per fitting; plan before ceiling |
| Cooling | Heat-load calculation by HVAC designer | Cassette, ducted or VRF systems | About ₹30,000–80,000 per TR installed, by system |
| Fresh air | Fresh air supply plus exhaust; CO2 monitoring | Treated fresh air unit or energy-recovery ventilator | System-specific — include in HVAC quote |
Fire safety, exits and the fire NOC
Fire safety is the part of coaching design where there is no room for compromise. A coaching floor concentrates many young people, often unfamiliar with the building, in rooms with one door, sometimes on upper floors, sometimes in the evening. The National Building Code of India 2016, Part 4 (Fire and Life Safety) sets out how occupant load is calculated, how many exits are needed, their widths, travel distances, staircase requirements, and fire detection and suppression systems for different occupancies; state fire acts and municipal rules apply them locally. In Gujarat, the Gujarat Fire Prevention and Life Safety Measures Act and its regulations govern fire NOCs.
The general principles are straightforward, even if the detailed numbers must come from the fire consultant. Every floor should have at least two separate ways out, as far apart as practicable, leading to protected staircases that reach the ground. Classrooms with larger occupant loads should have two doors, opening outwards in the direction of escape. Corridors and staircases must stay clear — no furniture, shoe racks, stored material or locked grilles — and exit doors must open from inside without a key during occupancy. Exit signs, emergency lighting, detection, extinguishers and, where required, sprinklers and hydrants must be installed and maintained. Interior finishes should limit fire load: avoid flex, foam, synthetic carpets on walls and large areas of combustible panelling, and use materials with appropriate fire classifications. Staff should run evacuation drills with each batch.
| Fire and approval item | General requirement | Who confirms it |
|---|---|---|
| Fire NOC for the premises | Obtained before the institute opens and renewed as required | Local fire authority, through a fire consultant |
| Building use and occupancy | Approved use permits coaching or educational activity | Municipal or development authority |
| Exits | Two separate exits from the floor; two doors for larger classrooms, opening outward | Fire consultant under NBC 2016 Part 4 |
| Staircases and corridors | Adequate width, protected, always clear and unlocked during use | Fire consultant and building management |
| Detection and fire-fighting | Detectors, alarms, extinguishers; sprinklers and hydrants where required | Approved fire-system vendor; fire authority |
| Emergency lighting and signage | Illuminated exit signs; emergency lights on escape routes | Electrical and fire consultants |
| Interior materials | Low fire load; no flex, foam or large combustible wall areas | Designer with fire consultant |
| Drills and training | Periodic evacuation drills; staff assigned to each floor | Institute management |
Costs and timelines
Coaching fit-outs are priced like offices, per square foot of carpet area, but they spend their money differently: more on air-conditioning, acoustics, AV and furniture for dense seating, less on executive cabins and premium finishes. The ranges below are indicative October 2026 planning figures for Surat and similar cities, for the interior fit-out of a bare commercial shell; they sit around the general office interior band of about ₹800–2,000 per sq ft used elsewhere on this site, rising for premium branded centres.
| Level | Indicative fit-out (₹ per sq ft carpet) | What typically changes | Typical institute |
|---|---|---|---|
| Basic | ₹900–1,400 | Vitrified floor, plain gypsum or grid ceiling, LED panels, painted walls, simple reception | Tuition and foundation classes, single-branch institutes |
| Mid-range | ₹1,400–2,000 | Acoustic ceilings, glass-fronted counselling rooms, branded reception, better lighting and board walls | Established competitive-exam institutes |
| Premium branded | ₹2,000–2,800 | Brand-standard finishes, recording studio, library, breakout spaces, integrated AV | National brands and flagship centres |
| Usually extra | Quoted separately | Air-conditioning, fresh air, fire systems, furniture, AV, signage, GST | Every project |
| Furniture and equipment | Indicative cost (October 2026) | Notes |
|---|---|---|
| Two-seater bench-desk | ₹6,000–15,000 each | Steel frame with laminate top at the lower end |
| Tablet-arm chair | ₹2,500–6,000 each | Include left-hand versions |
| Whiteboard or glass board wall | Quoted per sq ft by type | Glass boards cost more but last longer |
| Projector with screen | ₹50,000–1,50,000 per room | Brightness and throw to suit the room |
| Interactive flat panel, 65–86 inch | ₹1,20,000–4,00,000 per room | Brand, size and software |
| Air-conditioning | About ₹30,000–80,000 per TR installed | By system; plus fresh air and ducting |
As a worked example, a 2,900 sq ft mid-range institute like the one in Fig. 1, with two 60-seat classrooms, would cost roughly ₹41–58 lakh for the interior fit-out at ₹1,400–2,000 per sq ft. About 120 seats of bench-desks (60 two-seaters) at ₹6,000–15,000 add roughly ₹3.6–9 lakh, two projectors or panels perhaps ₹1–8 lakh depending on the choice, and air-conditioning of roughly 20–35 TR at ₹30,000–80,000 per TR about ₹6–28 lakh by system, before fire systems, signage and GST. Site work for a fit-out of this size typically takes about eight to twelve weeks after design approval, with the fire NOC process planned in parallel so that it does not delay the first batch — and no batch should start before it is in place.
Where coaching spaces are heading
Three shifts are visible. The first is hybrid teaching: many institutes now record lectures, stream classes to other branches and run online tests, so classrooms need cameras, microphones and good lighting on the teacher, and some centres add small recording studios. The second is student well-being: self-study libraries with good light and quiet, counselling rooms, breakout spaces and healthier air are becoming selling points, as public concern about pressure on students has grown. The third is regulation: registration, space per student, safety compliance and student welfare are now being written into rules, and institutes that design for them from the start avoid expensive retrofits and closures.
Rules for designing a coaching class
- Check building use, occupancy certificate, staircases and the building's fire NOC before signing a lease.
- Prefer lower floors; never hold classes in terrace sheds or in basements without specific approval and safeguards.
- Plan classrooms at about 1.0–1.3 m² (11–14 sq ft) per student, with a 1000–1200 mm central aisle and 900–1000 mm row pitch for bench-desks.
- Give every floor two separate exits and larger classrooms two doors opening outwards; keep escape routes clear and unlocked.
- Keep the front row at least about 2000–2500 mm from the board, and size screens so the last row is within about 4–6 image heights.
- Use acoustic ceilings and full-height partitions; add voice reinforcement for batches above about 80–100.
- Size AC from a heat-load calculation and provide fresh air with exhaust; monitor CO2 in full rooms.
- Obtain the fire NOC and other local permissions before the first batch, and run regular evacuation drills.
Frequently asked questions
How much space is needed for a coaching class of 50 students?
For the classroom alone, about 550–700 sq ft at roughly 1.0–1.3 m² per student. A complete small institute with reception, a counselling room, a faculty room and washrooms typically needs about 1,000–1,500 sq ft for one such classroom.
Is a fire NOC required for a coaching class?
In most Indian cities, coaching premises above small thresholds need fire safety compliance and a fire NOC from the local fire authority, and enforcement has become strict after serious incidents. The exact requirement depends on the building, its height, the floor area and state rules; a fire consultant should confirm it before the institute opens.
Can a coaching class run in a basement?
Only if the building's approval specifically permits that use and all fire, ventilation, escape and flood safeguards are in place. In practice, basements are generally unsuitable for classrooms, libraries and study halls, and many authorities do not permit them.
What is the cost of setting up a coaching institute interior?
Indicatively in October 2026, about ₹900–1,400 per sq ft of carpet for basic, ₹1,400–2,000 mid-range and ₹2,000–2,800 for premium branded centres. Air-conditioning, fire systems, furniture, AV equipment, signage and GST are usually extra.
Bench-desks or tablet chairs — which is better for coaching?
Bench-desks give a larger, steadier writing surface and last longer, which suits long lectures with heavy study material. Tablet-arm chairs are flexible and suit discussion rooms and short sessions; if used, include left-hand versions.
Sources & standards
- Bureau of Indian Standards — National Building Code of India 2016, Part 4 (Fire and Life Safety) and Part 3 (General Building Requirements)
- Ministry of Education, Government of India — Guidelines for Registration and Regulation of Coaching Centres (2024)
- Government of Gujarat — Gujarat Fire Prevention and Life Safety Measures Act and regulations (fire NOC)
- Bureau of Indian Standards — IS 3646 (Part 1): interior illumination for teaching spaces
- Bureau of Energy Efficiency — Energy Conservation Building Code (ECBC) 2017 for lighting and HVAC in commercial buildings
- Neufert, Architects' Data and De Chiara and Crosbie, Time-Saver Standards for Building Types — classrooms and lecture rooms
- Price ranges: indicative October 2026 estimates — confirm locally before budgeting