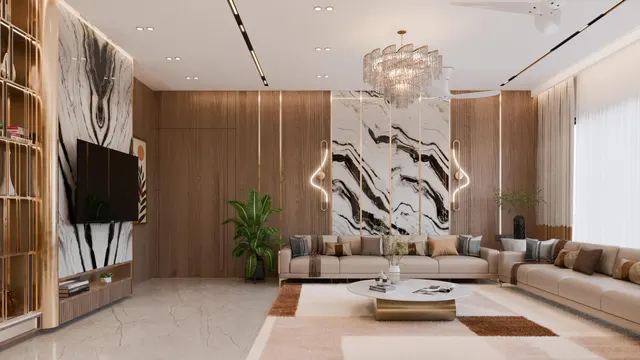
The console table is the smallest piece of furniture that does the most visible work. It is the first surface a visitor sees in the foyer, the piece that finishes the back of a floating sofa, the ledge that turns a blank passage wall into a composition, and the place where every family in India drops keys, wallets, sunglasses, letters and the day's prasad from the temple. Because it is narrow and decorative, it is also the piece most often bought by eye — picked from a showroom or a website because it looks elegant — and then discovered to be too deep for the passage, too low for the sofa or too tall for the mirror above it.
In Indian flats the problem is sharper than in the catalogue photographs. Foyers are often only 1200–1500 mm wide, passages 1000–1100 mm, and living rooms carry a sofa that floats away from the wall only by a metre or so. A console that is 100 mm too deep in those spaces takes away the clear width that people, shopping bags and a wheelchair or walker need. A console that is 50 mm too high behind a sofa shows its edge above the cushions and looks like an afterthought. The correct dimensions are not complicated, but they are specific, and they depend on where the console stands.
This article sets out the standard heights, depths and lengths for every common console position, explains the clearances around it, the mirror and lamp heights above it, the materials and tops that suit Indian homes, the fixing details for wall-hung consoles, and indicative October 2026 costs. It is written to sit alongside the foyer, sofa, TV-unit and dining guides on this site, and its numbers are kept consistent with them.
Where the console table came from
The word console comes from architecture before it came to furniture: a console is a bracket, a projecting support carved in stone or wood that carries a cornice, a balcony or a shelf. In seventeenth- and eighteenth-century France and later across Europe, joiners began making tables that were fixed to the wall and supported on one or two carved brackets or legs at the front only, with the wall doing the rest of the work. These were console tables in the literal sense — half table, half bracket — and they were designed to stand against a wall, usually beneath a tall mirror. A close cousin, the pier table, stood on the narrow wall between two windows with a pier glass above it, reflecting daylight back into the room.
The form stayed because the logic stayed. A console is a table that does not need to be walked around, so it can be shallow; it is seen standing up rather than sitting down, so it can be taller than a dining or coffee table; and it is almost always a stage for objects — a lamp, a mirror, flowers, a bowl, a sculpture — so its top is a display surface first and a working surface second. Indian homes had their own version of the idea long before the European console arrived: the wall niche, or gokhla, and the projecting stone or timber ledge in havelis and pol houses held lamps, idols and everyday objects at about the same height. Colonial bungalows brought the European hall table and the pier table, and the modern Indian foyer console is a descendant of both.
| Period | Form | Typical material | What it gave the modern console |
|---|---|---|---|
| Traditional Indian homes | Wall niche (gokhla), stone or timber ledge | Stone, lime plaster, teak | A display surface at standing height, close to the wall |
| 17th–18th century Europe | Bracket-supported console under a mirror | Carved and gilded wood, marble tops | The wall-backed, shallow, mirror-topped composition |
| 18th–19th century | Pier table between windows | Mahogany, marble, gilt | Proportioning the table to the wall and the mirror |
| Colonial India | Hall table and sideboard in bungalows | Teak, rosewood, marble | The entrance table for keys, post and visiting cards |
| Late 20th century | Low-line console and sofa table | Veneer, laminate, glass | The console behind a floating sofa |
| Today | Floating wall-hung console, fluted and stone-topped pieces | Ply, MDF, HDHMR, metal, quartz, marble | Slim depths, concealed fixings and integrated lighting |
Standard console table height
Console tables are taller than dining tables. Most manufactured consoles fall between about 750 and 900 mm high, and the commonly cited sweet spot is roughly 760–860 mm. The reason is the way the table is used: people approach a console standing, put something down and leave. A top at about the height of a standing person's hand when the arm hangs slightly bent — roughly 800–900 mm for most adults — needs no bending. It also places objects on the console at a good viewing height, and a lamp on it close to eye level for someone seated in the adjoining room.
The height also has to agree with what is around it. In a foyer, the console usually aligns with nothing else, so 800–900 mm is chosen for comfort; the foyer guide on this site gives 800–900 mm as the target. Behind a sofa, the console must relate to the sofa back, which is usually 750–900 mm high in Indian living rooms; the console top should be level with the back or 25–50 mm below it, so that its edge does not stand proud above the cushions when seen from the front. As a TV or media console, the rule reverses: these are low consoles, typically 400–550 mm high, because the screen centre must stay near seated eye level. In a dining room, a console used as a serving sideboard works best at 850–900 mm, close to kitchen counter height, so dishes can be served from it comfortably.
| Console use | Height | Depth | Length | Notes |
|---|---|---|---|---|
| Foyer console | 800–900 mm | 300–400 mm | 900–1500 mm | Keys, tray, lamp; mirror above |
| Passage or corridor ledge | 800–900 mm | 200–300 mm | 900–1800 mm | Keep ≥ 900 mm clear walking width |
| Behind a floating sofa | Sofa back height, or 25–50 mm lower (often 700–800 mm) | 300–450 mm | About 2/3 to 3/4 of sofa length; never longer than the sofa | Lamps and sockets for reading and charging |
| Dining or serving console | 850–900 mm | 400–450 mm | 1200–1800 mm | 1200 mm from table edge to console for serving |
| TV or media console (low) | 400–550 mm | 400–450 mm | 1500–2400 mm | Covered in detail in the TV unit guide |
| Bedroom or dressing console | 750–800 mm | 400–450 mm | 900–1200 mm | Doubles as a dressing table with a stool at 450 mm |
| Pooja-side console | 800–900 mm | 300–400 mm | 600–1200 mm | Non-combustible top near diyas and incense |
| Wall-hung (floating) console | Top at 750–850 mm | 250–350 mm | 900–1800 mm | Anchored into RCC or solid masonry, not hollow block alone |
Depth: the dimension that decides whether a console fits
Depth is the console's defining dimension. A dining table is 750–1000 mm deep because people sit at it from both sides; a console is approached from the front only, and it usually stands in a space that also has to be walked through. That is why consoles are commonly 250–450 mm deep — about a third to a half of a dining table — and why the slimmest passage consoles go down to 200 mm. Within that range, the depth should be chosen from three things: the width of the space, what will stand on the console, and whether it has drawers.
Foyers and passages: 250–400 mm
In a typical Indian flat foyer of 1200–1500 mm width, a 300–350 mm console leaves 850–1200 mm of clear width, which is enough for one person carrying bags to pass and for the front door to swing. In a 1000–1100 mm passage, only a 200–250 mm ledge works without making the passage feel like a squeeze. The foyer guide on this site gives 250–400 mm for a foyer console or ledge; this article keeps the same band. A useful test is to place a tray, a small lamp base and a vase in a line along the front-to-back depth: most foyer objects fit within 300 mm.
Behind a sofa: 300–450 mm
A console behind a sofa can be a little deeper because it stands in a zone that is already occupied by the sofa. Depths of 300–450 mm are typical. The deciding dimension is the walkway behind it: if the sofa floats in the middle of a room with a circulation route behind, the console plus the route must fit between the sofa back and the next wall or furniture. A 400 mm console with a 900 mm route needs 1300 mm behind the sofa; if the room cannot give that, choose a 300 mm console or leave it out.
Drawers change the depth
A console with drawers needs enough depth for a useful drawer. A 300 mm deep console gives a drawer of roughly 250 mm internal depth once the back panel and the front are deducted — enough for keys, chargers, a torch and post. Below about 250 mm overall, drawers become trays for pens and little else, and the console should be designed open, with a shelf below. Shallow consoles with heavy drawers are also the most likely to tip when a drawer is pulled out, which is why anchoring is discussed later.
Length and proportion: sizing the console to the wall
Length is the most flexible console dimension, and it is where proportion matters more than any standard. Three rules of thumb, commonly used by designers, cover most cases. First, on a free wall, the console should occupy roughly half to three-quarters of the wall length if it is the only piece on that wall; shorter, and it floats like an island; longer, and it reads as built-in storage. Second, behind a sofa, the console should be shorter than the sofa — commonly about two-thirds to three-quarters of the sofa's length — and centred on it, so that its ends do not stick out past the arms. Third, under a mirror or a piece of art, the console should be wider than the mirror, so that the mirror sits within the console's outline; a mirror about two-thirds to three-quarters of the console's length is the usual proportion.
These are proportions, not codes, and the room may override them. In a narrow foyer, a 900 mm console may be all that fits between the door and a wardrobe; in a large double-height entrance, a 1800–2400 mm console may be needed to hold its own against the volume. The useful habit is to mark the console's outline on the floor and the wall with masking tape before buying or drawing it, then look at it from the door and from the sofa. A full-size outline settles in a minute what a catalogue picture cannot.
| Situation | Console length | Example | Why |
|---|---|---|---|
| Free wall, console alone | 1/2 to 3/4 of the wall | 2400 mm wall → 1200–1800 mm console | Reads as a deliberate piece, not a filler |
| Behind a 3-seater sofa (2130–2290 mm) | About 2/3 to 3/4 of sofa length | 1400–1700 mm console | Ends stay inside the sofa arms |
| Behind a 2-seater or loveseat (1520–1830 mm) | About 2/3 to 3/4 of sofa length | 1000–1300 mm console | Keeps a lamp at each end within reach |
| Under a mirror | Mirror ≈ 2/3 to 3/4 of console | 1200 mm console → 800–900 mm wide mirror | The console frames the mirror |
| Narrow foyer pocket | Whatever fits clear of door and switches | 900–1000 mm | Function first: keys, tray, lamp |
| Between two doors or windows (pier position) | Wall width less 150–300 mm each side | 1500 mm pier → 900–1200 mm console | Leaves breathing space to the openings |
What goes above: mirror, lamp, art and switches
A console is rarely seen alone; the composition above it matters as much as the table. The commonly cited rule for a mirror or a piece of art over a console is a gap of about 150–250 mm between the console top and the bottom edge of the frame. Closer than 150 mm and lamps and vases overlap the frame; further than about 300 mm and the mirror and console stop reading as one composition. The centre of the mirror or art is then usually close to standing eye level, about 1450–1600 mm above the floor — the same band used for art on gallery walls.
Lamps on a console should be sized so that the shade sits roughly at eye level for a standing person, or so that the bottom of the shade is just above eye level for someone seated nearby on a sofa. With an 800–850 mm console, a table lamp of 550–700 mm total height places the shade between about 1200 and 1550 mm above the floor, which works for both. Pendants over a console are an alternative; the dining guide on this site places a pendant 1200–1500 mm above a console or sideboard, higher than over a dining table, because nobody sits beneath it.
Switches and sockets need to be planned with the console, not after it. A switch beside a console should stay at the standard height used in the rest of the home, often about 1100–1200 mm, and it should not fall behind the mirror. A socket for a lamp or charger is best placed just above the console top — about 150–200 mm above it, so the plug is reachable — or hidden below the top in a cable cut-out. In foyers, a two-way switch for the passage light near the console is a small detail that saves a dark walk at night.
| Element above the console | Typical dimension | Reason |
|---|---|---|
| Gap from console top to mirror or art | 150–250 mm | Objects on the console do not overlap the frame |
| Mirror or art centre | ≈ 1450–1600 mm above floor | Close to standing eye level |
| Mirror width | ≈ 2/3 to 3/4 of console length | The console visually supports the mirror |
| Table lamp total height | 550–700 mm on an 800–850 mm console | Shade near eye level standing, above eye level seated |
| Pendant over console | 1200–1500 mm above the top | No one sits beneath; accent, not task light |
| Socket for lamp or charger | 100–200 mm above the top, or below in a cable cut-out | Plug reachable, cable short and hidden |
| Switch beside console | Same as rest of home, often 1100–1200 mm | Not hidden behind the mirror or lamp |
| Picture light or wall washer | Above the mirror or art, aimed at 30° to the wall | Avoids glare in the mirror |
Clearances around a console
Because a console usually stands on a route, its clearances matter more than its own dimensions. The minimum clear walking width beside a console for one person is about 900 mm, and 1000–1200 mm is comfortable in a foyer where people take off shoes, carry bags and pass each other. Where an elderly family member uses a walker, or where a wheelchair may need to pass, 1000 mm is the practical minimum and 1200 mm is better; accessibility guidance in India generally treats 900 mm as the minimum clear width for a single wheelchair route and asks for more at turns.
Door swings must stay clear of the console. A 900 mm entrance door swinging inwards sweeps a quarter-circle of 900 mm radius; a console placed inside that arc either blocks the door or gets hit by the handle. In practice the console starts at least 100–150 mm beyond the door's swing arc, or it moves to the wall that the door does not swing towards. Shoe cabinets and benches in the same foyer compete for the same width, and the foyer guide on this site sets the bench at 420–450 mm high and 300–350 mm deep for the shoe unit. A console on the opposite wall should then be the shallower of the two.
Behind a sofa, the important clearance is the gap between the console and the sofa back. The console can touch the sofa or sit about 25–50 mm away; a larger gap of 100–200 mm looks accidental, collects dust and lets cushions fall into it. When the sofa is upholstered right to the floor, the console can be tucked closer; when the sofa has legs and is moved for cleaning, a 25–50 mm gap avoids scuffing both pieces.
Materials, tops and construction
Most custom consoles in Indian homes are built like other cabinetry: an 18 mm BWR plywood or HDHMR carcass with a laminate, veneer, membrane or PU finish, and a top in the same material, in stone, or in quartz. Ready-made consoles add solid wood, engineered wood, metal frames and glass tops. The choice should follow the console's job. A foyer console takes keys and coins thrown at it every day, so a hard top — stone, quartz or a durable laminate — outlasts a soft veneer. A console near a pooja corner or a diya needs a non-combustible top. A console in a sea-facing or humid flat should avoid raw MDF and unsealed stone.
| Top or body material | Typical thickness | Strengths | Watch out for | Indicative cost (Oct 2026) |
|---|---|---|---|---|
| Laminate on BWR ply or HDHMR (body and top) | 18–25 mm | Durable, many finishes, budget-friendly | Visible edge bands; heat marks from lamps | Custom cabinetry ₹1,200–2,200 per sq ft of elevation (mid-range) |
| Veneer, polished | 18–25 mm | Warm, natural grain | Scratches from keys; needs coasters | At or above the mid-range cabinetry band |
| Granite top | 18–20 mm | Hard, heat-proof, low cost | Heavy; dark polished tops show dust | Common blacks ₹110–180 per sq ft |
| Quartz top | 15–20 mm | Consistent colour, non-porous | Not for direct flame | Basic quartz ₹250–425 per sq ft |
| Indian marble top | 18–20 mm | Classic, cool, bright | Etches with lemon and vinegar; seal it | ≈ ₹150–600 per sq ft material |
| Toughened glass top | 10–12 mm | Light-looking, easy to clean | Fingerprints; edges must be polished | Varies by size; verify locally |
| Metal frame (MS powder-coated or SS) | 25 × 25 to 40 × 40 mm tube | Slim legs, open look | Coastal corrosion on MS; levelling feet | Varies by design; verify locally |
| Solid wood (teak, sheesham, mango) | 25–40 mm top | Repairable, long life | Movement with humidity; price | Several times an engineered-wood piece; get quotes |
A wall-hung or floating console needs more thought than a free-standing one. Its weight, and anything placed or leaned on it, acts as a lever on the wall fixings. The usual approach is a concealed steel or aluminium cleat, or a hidden steel frame, anchored into RCC or solid brick masonry with suitable anchors, and the console box hung on it. Hollow blocks, AAC blocks and gypsum board need anchors rated for that material or a frame that carries the load to the floor; a carpenter should not rely on ordinary plastic plugs. A 1200 mm floating console with a stone top can easily weigh 40–60 kg before anything is placed on it, so the fixing must be designed, not improvised.
Anti-tip safety
A tall, shallow console with drawers is top-heavy when a drawer is open, and children climb furniture. Any console under about 350 mm deep with drawers, any console taller than about 900 mm, and any console holding heavy objects such as a stone sculpture or a large mirror should be fixed to the wall with a concealed bracket or anti-tip strap. Mirrors above consoles should be fixed with their own concealed brackets into the wall, not leaned on the console top. These are simple, cheap precautions that every furniture safety standard encourages.
Console tables by room: worked examples
A 2BHK foyer, 1200 mm wide
A 1200 mm foyer leaves very little for furniture. A 250 mm deep wall-hung ledge at about 850 mm, 900–1000 mm long, with a slim tray, a small lamp and a mirror above, leaves 950 mm clear. If a shoe cabinet is already on the opposite wall at 300 mm, the ledge must shrink to 200 mm or move to the end wall. The foyer guide's alternative — a mirror and hooks only — is better than a console that blocks the route.
A living room with a floating 3-seater
A 2200 mm 3-seater with a back height of 820 mm floats 1300 mm in front of the dining zone. A 1500 mm console, 350 mm deep and 790 mm high, sits 25 mm behind the sofa back, centred on it, with a lamp at each end and a floor socket below. The route behind the console stays at about 950 mm. The console gives the reading lamps a home without side tables, and it hides the back of the sofa from the dining table.
A dining room serving console
A 1600 mm console, 450 mm deep and 870 mm high, with a quartz top and two drawers for cutlery and table linen, stands against the dining wall. The dining guide on this site asks for 1200 mm from the table edge to a sideboard so that a person can stand and serve between them. With a 1000 mm wide table, 1200 mm on the console side and about 900 mm on the other side for chairs and passage, the room needs roughly 450 + 1200 + 1000 + 900 = 3550 mm across. If the room is narrower, a 350 mm console and a slightly narrower table recover the space.
What a console table costs
Console costs depend on whether it is bought ready-made or built by the interior contractor, and on the top. Custom consoles in mid-range cabinetry follow the same rate as TV consoles and other units on this site: about ₹1,200–2,200 per sq ft of front elevation, with budget carcasses at ₹750–1,200. A 1200 × 850 mm console has an elevation of about 11 sq ft, so a mid-range custom console costs roughly ₹13,000–24,000 before a stone top and hardware upgrades. A simple foyer console with a mirror, ready-made or built, typically costs ₹8,000–20,000, as the foyer guide notes. Prices are indicative October 2026 ranges and should be confirmed locally.
| Item | Basis | Indicative cost (Oct 2026) | Example |
|---|---|---|---|
| Simple foyer console with mirror | Per set | ₹8,000–20,000 | 900–1000 mm console, engineered wood |
| Custom console, budget cabinetry | Per sq ft of elevation | ₹750–1,200 | 1200 × 850 mm ≈ ₹8,000–13,000 |
| Custom console, mid-range cabinetry | Per sq ft of elevation | ₹1,200–2,200 | 1200 × 850 mm ≈ ₹13,000–24,000 |
| Granite top, common black | Per sq ft of top | ₹110–180 | 1200 × 350 mm top ≈ 4.5 sq ft ≈ ₹500–800 material |
| Quartz top, basic | Per sq ft of top | ₹250–425 | Same top ≈ ₹1,100–1,900 material |
| Indian marble top | Per sq ft of top | ≈ ₹150–600 | Same top ≈ ₹700–2,700 material |
| Cove or profile LED under the top | Per running ft installed | ₹150–300 | 4 ft run ≈ ₹600–1,200 |
Where console design is heading
Three directions are visible in current Indian interiors. First, consoles are becoming part of the wall rather than loose furniture: wall-hung boxes with integrated LED strips, fluted fronts and stone tops, built in the same finish as the foyer panelling. Second, they are taking on more practical jobs — a charging drawer with a concealed socket, a key hook strip inside, a small parcel shelf, a video door-phone screen placed above. Third, materials are getting thinner and stronger: sintered stone and large-format porcelain slabs used as 12 mm tops, slim metal frames and solid-surface tops with integrated edges. None of this changes the basic dimensions. A console still works best at 800–900 mm high and 300–400 mm deep in a foyer, because the human body and the width of Indian foyers have not changed.
Rules for a console that fits
- Choose the height from the use: 800–900 mm for foyers and passages, sofa back height or 25–50 mm lower behind a sofa, 850–900 mm for serving, 400–550 mm for a TV console.
- Choose the depth from the space: 200–300 mm in passages, 300–400 mm in foyers, 300–450 mm behind sofas and in dining rooms.
- Keep at least 900 mm, and preferably 1000–1200 mm, of clear walking width beside any console.
- Keep the console out of the door swing, with 100–150 mm to spare beyond the arc.
- Make a console behind a sofa shorter than the sofa — about two-thirds to three-quarters of its length — and centre it.
- Hang the mirror 150–250 mm above the top, about two-thirds of the console's length wide, with its own concealed fixings.
- Plan the socket 100–200 mm above the top or a cable cut-out below it before the wall is painted.
- Anchor wall-hung consoles into RCC or solid masonry with a steel cleat, and anchor any tall or shallow console with drawers against tipping.
- Use a hard top — stone, quartz or durable laminate — where keys and coins land every day, and a non-combustible top near diyas.
Frequently asked questions
What is the standard height of a console table?
Most console tables are 750–900 mm high, with about 760–860 mm the most common range. For foyers and passages, 800–900 mm is comfortable because the table is used standing. Behind a sofa, match the sofa back height or go 25–50 mm lower.
How deep should a console table be?
Typically 250–450 mm. Use 200–300 mm in narrow passages, 300–400 mm in foyers and 300–450 mm behind a sofa or in a dining room. Whatever the depth, leave at least 900 mm of clear walking width in front of it.
Should a console table be taller than the sofa?
No. A console behind a sofa should be level with the sofa back or slightly lower — 25–50 mm below is a common choice — so its edge does not stand above the cushions when seen from the front. A console taller than the sofa back looks like a separate piece pushed against it.
How high should a mirror be above a console table?
Leave about 150–250 mm between the console top and the bottom of the mirror, and aim for the mirror's centre to be roughly at standing eye level, about 1450–1600 mm from the floor. The mirror should be narrower than the console, usually about two-thirds to three-quarters of its length.
Can a console table be used as a desk?
Only for short tasks. A desk needs a top at about 720–750 mm and a depth of at least 500–600 mm for a laptop and forearms; most consoles are taller and much shallower. For a regular work-from-home corner, follow the study table standards on this site instead.
Is a wall-mounted console strong enough for a stone top?
Yes, if it is designed for it: a concealed steel cleat or frame anchored into RCC or solid masonry, a plywood sub-top supporting the stone fully, and anchors rated for the wall material. Do not hang a stone-topped console on plastic plugs in hollow block or gypsum board.
Sources & standards
- Neufert, Architects' Data — furniture dimensions, circulation widths and anthropometric heights
- Time-Saver Standards for Interior Design and Space Planning — console, sideboard and sofa table dimensions and clearances
- National Building Code of India 2016, Part 3 (Development Control Rules and General Building Requirements) — corridor and passage widths in general terms
- Harmonised Guidelines and Standards for Universal Accessibility in India (Ministry of Housing and Urban Affairs, 2021) — clear widths for wheelchair routes
- Bureau of Indian Standards — IS 303 (plywood for general purposes), IS 12406 (medium density fibreboard)
- Manufacturer catalogues for ready-made console tables — standard height, depth and length ranges, described generically
- Price ranges: indicative October 2026 estimates — confirm locally before budgeting