Corner plots are some of the most sought-after plots in Indian residential layouts. They have two road frontages, more daylight and breeze, easier access, and a house on a corner is seen from two streets, which gives it presence. In many societies corner plots sell at a premium for exactly these reasons. Families who buy one usually want a house that makes the most of the corner: a strong elevation, a generous entrance, good parking, and rooms that enjoy the extra light.
But a corner plot also brings problems that a mid-row plot does not. Development rules often treat both road sides as fronts, so the house may lose more ground to margins than its neighbours. Many authorities require the corner itself to be kept clear — a splay or rounding — so that drivers at the junction can see each other. The house is exposed on two sides to traffic noise, dust and passers-by, so privacy needs more thought. Two elevations must be designed instead of one, and the compound wall is longer. And if the roads meet on the south and west, the two most exposed faces of the house are also the hottest.
This article sets out how to design a house on a corner plot in India: how margins and splays shape the buildable area, where to put the entry, parking and private rooms, how to handle orientation, privacy and climate, how to design the two elevations and the compound wall, how traditional Vastu preferences and practical design logic compare, and what the extra items cost in October 2026. It builds on this blog's guides to plot setbacks, plot shapes and bungalow planning. Rules quoted here are general and illustrative; every plot must be checked against the local development control regulations — in Gujarat, the applicable GDCR — and the approving authority before design is fixed.
Why corner plots have always been different
Corners have always held a special place in towns. In traditional Indian bazaars and pols, corner buildings often held shops on the ground floor, with homes above, because they caught customers from two streets. In planned colonial cantonments and later in post-independence layouts, corner plots were frequently larger or given chamfered corners so that carriages and then cars could turn. Modern development control regulations formalised these habits into rules about corner splays, front margins on both roads and restrictions on gates near junctions, mainly for traffic safety.
Today, the corner plot sits between two forces. Buyers value it for visibility, light and the possibility of separate entrances — a home on one road and a clinic or office on the other. Regulators value the junction's safety and the street's openness. Good corner house design accepts both: it uses the extra frontage for light, air and character, while respecting the margins and sight lines that keep the junction safe.
Margins, splays and the buildable envelope
Three rules typically shape a corner plot. First, both road sides are commonly treated as fronts, which may mean a larger front margin on each road instead of one front margin and one smaller side margin. The margin on each road usually depends on that road's width and the building's height. Second, many regulations require a corner splay — a triangle at the junction, measured along both boundaries, kept free of the compound wall and building — or a rounding of the corner. Third, gates, ramps and boundary wall heights near the junction may be restricted so that drivers can see oncoming traffic.
The numbers vary from city to city and with road width, so the figures in this article are illustrative only. To see the effect, take a 40 × 60 ft plot — about 12.2 × 18.3 m — with a road on the short side and a road on the long side. Suppose, purely for illustration, that the rules ask for 3.0 m on the main road, 2.25 m on the second road and 1.5 m on each of the two internal sides. The buildable width is then 12.2 − 2.25 − 1.5 = 8.45 m and the depth 18.3 − 3.0 − 1.5 = 13.8 m, giving a footprint of about 116.6 m², or roughly 1,255 sq ft per floor. The same plot in the middle of a row, with 3.0 m at the front and 1.5 m on the sides and rear, would allow 9.2 × 13.8 m — about 127 m², or roughly 1,367 sq ft. In this illustration the corner plot loses about 8 per cent of its footprint to the second front. Ground coverage, FSI or FAR and height limits then apply on top.
| Rule (typical, varies by authority) | What it does | Effect on a corner plot | Where to check |
|---|---|---|---|
| Front margin on each road | Keeps buildings back from the street | Two front margins instead of one front and one side | Local GDCR / building bye-laws |
| Margin linked to road width and height | Wider roads and taller buildings need more margin | The two roads may give different margins | Margin tables in the regulations |
| Corner splay or rounding | Keeps a sight triangle clear at the junction | Cuts the corner of the plot and the compound wall | Regulations and the layout plan |
| Gate and ramp position | Keeps vehicle entry away from the junction | Car gate usually set back from the corner | Regulations, traffic or road authority |
| Boundary wall height near junction | Keeps sight lines open | Lower or partly open wall near the corner | Regulations and society rules |
| Road-widening line | Reserves land for future widening | Can apply to one or both roads | Development plan / town planning scheme |
| Ground coverage and FSI / FAR | Limits footprint and total area | Applies on top of margins | Regulations; approved layout |
Entry, gate and parking
The first planning decision on a corner plot is which road the house addresses. The main entrance usually goes on the quieter or wider road, or on the road that the plot's address and approvals already refer to. The car gate should normally be placed well away from the junction — towards the far end of whichever road it opens onto — so that cars entering and leaving do not stop in the turning area and drivers have a clear view of traffic. Many authorities restrict gates within a certain distance of the corner for exactly this reason.
A corner plot also allows something a mid-row plot cannot: two separate entrances. The family entry and parking can be on one road, and a separate entrance on the other road can serve a home office, a clinic, a rental unit or a parent's suite on the ground floor. If any part of the house is to be used for non-residential purposes, check the zoning and approvals first; permission for mixed use is not automatic.
| Element | Recommended placement | Typical size | Why |
|---|---|---|---|
| Main pedestrian entry | On the quieter or wider road, near the middle of that frontage | Gate 1000–1200 mm wide | Clear address; away from junction traffic |
| Car gate | Far end of its road, away from the corner | 3.6–4.2 m wide for one or two cars | Safe entry and exit, clear sight lines |
| Porch / car park | Behind the car gate, inside the margin where permitted | ≈ 3.0 × 5.5 m per car | Keeps cars off the street |
| Second entrance | On the other road, for office, clinic or guest suite | Door 1000 mm; small forecourt | Separates visitors from family life |
| Service entry | Side of the plot away from both main faces | 900–1000 mm | Deliveries, help and utilities |
| Waste and meter boxes | Built into the compound wall near the main gate | As utility requires | Tidy street faces, easy reading |
Plan ideas that use the corner well
The corner plot's strength is light and air on two sides; its weakness is exposure. The planning answer is to push the public and service parts of the house towards the roads and to turn the private rooms inward, onto the inside corner of the plot — the corner farthest from the junction, bounded by the two neighbours. That inside corner is the quietest, most private part of the plot, and it is the natural place for a court, garden or the master bedroom.
1. The L-shaped plan around a private court
An L-shaped house that follows the two road margins wraps around a garden or court on the inside corner. The roads see a composed, partly solid facade; the living rooms open onto the private court. This is one of the most effective corner plot layouts in hot climates because the court is shaded for much of the day and draws breeze through the house.
2. Living rooms on the corner, bedrooms inside
Put the living room, drawing room or a home office on the corner itself, where the double frontage gives views and light from two sides, and keep bedrooms on the inside of the plot, away from the junction. On upper floors, a corner balcony or a family lounge enjoys the view without exposing bedrooms.
3. Ground-floor office or clinic, home above
Where zoning allows, a small office, studio or consulting room on the ground floor with its own entrance on the second road, and the home above with its entrance on the main road, uses the corner's two frontages to full advantage. The structure and services should be planned so the two uses do not share stairs or toilets.
4. A central light well
On deeper corner plots, a central stair with a skylight or a small light well brings daylight into the middle of the house, so that rooms on the inside of the plot are not darker than those on the street.
Orientation: which corner the roads meet
On a corner plot, orientation is described by the corner at which the two roads meet — the north-east, north-west, south-east or south-west corner of the plot. That single fact decides which two faces of the house are exposed to the street, which faces get the most sun, and where traditional Vastu preferences would place the entrance. In a hot climate such as Gujarat's, the south and west faces receive the strongest sun for much of the year, with the low afternoon sun from the west being the hardest to shade. The north face receives the least direct sun.
Climate logic and the street then pull in the same or in different directions. When the roads are on the north and east, the large openings that face the street are also on the cooler, easier-to-shade faces — a happy coincidence. When the roads are on the south and west, the street faces are also the hottest ones, and the design must shade them with deep verandahs, projecting frames, fins or jaali screens, and keep large glass on the inside court instead.
| Roads meet at | Street faces | Climate note (hot-dry / warm-humid India) | Common planning response | Traditional Vastu view (summary) |
|---|---|---|---|---|
| North-east corner | North and east | Street faces are the cooler, easier-to-shade sides | Large windows and entry on the streets; shade south and west | Widely preferred |
| North-west corner | North and west | West street face takes harsh afternoon sun | Entry on the north road; screen or fin the west face | Generally acceptable; entry placement discussed |
| South-east corner | South and east | South face needs deep horizontal shading | Entry on the east road; verandah or deep chajjas on the south | Mixed views; often accepted with planning adjustments |
| South-west corner | South and west | Both street faces are the hottest | Solid, well-insulated street walls, jaali, court on the inside | Traditionally considered least favoured |
Corner plots in Vastu: tradition and practical logic
Many families in India consider Vastu when buying or planning on a corner plot, and their architect should be able to discuss it calmly. In traditional practice, corner plots are read by the corner at which the roads meet. A plot with roads on the north and east, meeting at the north-east corner, is widely regarded as the most favourable; corners with roads on the south and west are traditionally considered less favourable; and the north-west and south-east corners attract mixed views, often with suggestions about where the entrance should fall. Practitioners also commonly recommend keeping the north-east part of the plot open and light, and placing heavier masses such as stairs and storage towards the south-west.
Several of these preferences line up with climate logic. In most of India, the north and east faces are the easier ones to open up, because they receive gentler sun, and the south and west faces benefit from heavier walls and shading. Keeping the hot faces solid and the cool faces open is good passive design, whatever its origin. Where tradition and practicality diverge — for example, when the only sensible car gate position falls on a traditionally less preferred side — a good designer explains the trade-off and lets the family decide, rather than forcing an awkward plan. This blog's plot shapes and Vastu guides discuss these questions in more detail, alongside the reminder that a well-lit, well-ventilated, well-shaded house is the best foundation for any home.
Two elevations, one house
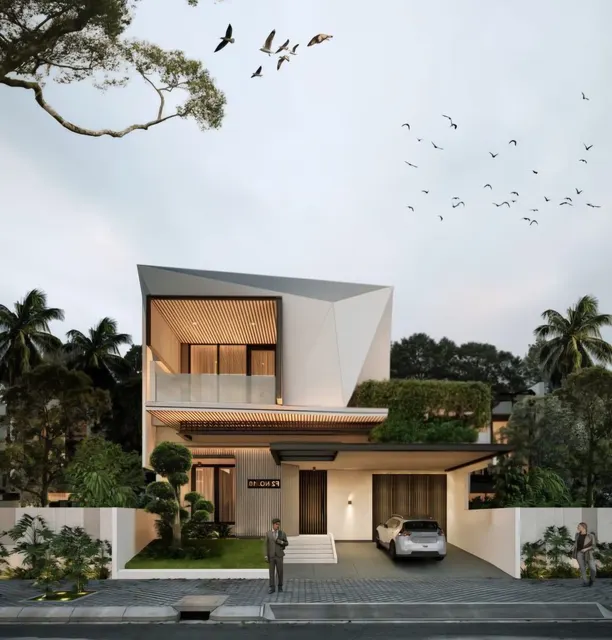
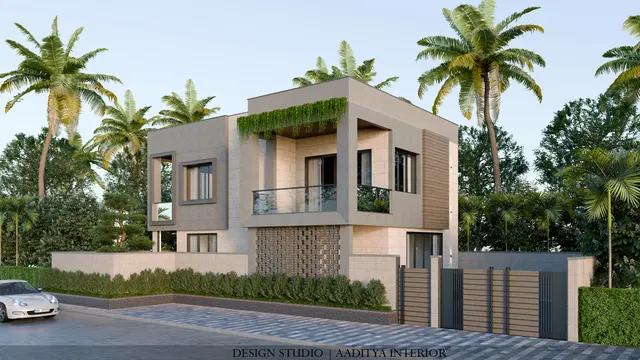
The most common design mistake on a corner plot is to design only the main facade and leave the side facing the second road as a plain painted wall with a few windows. Passers-by see the house from the corner, at an angle, so both faces are always seen together. The elevation should therefore be designed as one wrap-around composition: carry the base, the frame, the parapet line and the main material around the corner, and let the second face be quieter but in the same language.
Corner treatments that work well include a strong vertical element — a stair tower, a double-height window or a stone-clad mass — at or near the corner; a projecting frame or verandah that turns the corner; a rounded or chamfered corner that echoes the splay; and a jaali or fin screen across the hotter face. The corner itself is also where the junction sight lines matter most, so heavy planters, high solid walls and dense hedges should be kept out of the splay.
The compound wall, privacy and noise
A corner plot has a longer road-side boundary than a mid-row plot — on a 40 × 60 ft plot, about 30 m of the 59 m perimeter faces the streets instead of about 12 m. That makes the compound wall a large part of the street view and of the budget. Many regulations limit the height of road-side walls and sometimes the height of their solid portion, particularly near junctions, so the common answer is a low solid base with a grille, jaali or planting above, and a fully open or low section across the splay.
Privacy then comes from the house and the landscape rather than from a high wall: bedrooms on the inside of the plot, high-level or screened windows on the street faces, a planted strip inside the wall, and outdoor living in the private court. Noise from the junction — braking, horns, turning vehicles — is best handled by putting service rooms, stairs and storage towards the corner, using double-glazed or well-sealed windows on the street faces of bedrooms, and planting dense, low-maintenance hedges inside the wall where the splay rules allow. Dust is a real issue on busy corners; deep window reveals, fly-mesh shutters and a hard-paved, easily washed forecourt help.
| Concern | Design response | Notes |
|---|---|---|
| Privacy from two streets | Bedrooms on the inside corner; screened or high windows on street faces | Jaali or fins also shade |
| Junction noise | Stairs, toilets and stores towards the corner; sealed windows on bedroom street faces | Plant a hedge inside the wall where rules allow |
| Dust | Paved forecourt, deep reveals, fly-mesh shutters | Easy-wash surfaces near the gate |
| Sight lines at the junction | Open grille or low wall across the splay; no tall planting there | Often a regulatory requirement |
| Security | Grilles, lighting on both faces, CCTV at both gates | Two frontages mean two approaches |
| Heat on south and west faces | Verandahs, chajjas, fins, jaali, solid insulated walls | Glaze to the court, not to the hot street |
What a corner plot adds to the budget
The main construction rate does not change because a plot is on a corner. This blog's construction bands for tier-2 Gujarat cities remain about ₹1,800–2,400 per sq ft of built-up area for a standard specification, ₹2,400–3,200 for a better one and ₹3,200 and above for premium, as indicative October 2026 figures excluding land, approvals, GST where applicable and interiors. What changes is a set of extra items: a longer road-side compound wall, a second gate, and a second street face that deserves more than paint. The worked example below uses the illustrative 40 × 60 ft corner plot from Fig. 1 with a G+1 house of about 2,400 sq ft built-up.
| Item (illustrative 40 × 60 ft corner plot) | Quantity | Rate (indicative Oct 2026) | Amount (₹ lakh) |
|---|---|---|---|
| G+1 house, standard specification | ≈ 2,400 sq ft built-up | ₹1,800–2,400 per sq ft | 43.20–57.60 |
| Compound wall, plastered, with piers and coping | ≈ 55 running m (perimeter ≈ 59 m less gates) | ₹7,000–12,000 per running m | 3.85–6.60 |
| Car gate 3.6 × 1.5 m and pedestrian gate 1.0 × 1.5 m, MS fabricated | ≈ 74 sq ft | ₹450–900 per sq ft | 0.33–0.67 |
| Second street face upgraded from paint to a mid-range mix | ≈ 1,040 sq ft of facade (13.8 × ≈ 7 m) | ≈ ₹95–210 per sq ft of facade | 0.99–2.18 |
| Total | ≈ 48.37–67.05 |
In round figures, the house and these corner-specific items come to about ₹48–67 lakh, before land, approvals, interiors, landscaping, borewell, solar and GST. The corner-specific extras — the longer wall, the second gate and the second face — account for roughly ₹5–9 lakh of that. The perimeter in the table allows for the splay: cutting a 3 × 3 m triangle from the corner replaces 6 m of boundary with a diagonal of about 4.24 m, giving about 59 m instead of 61 m. The mid-range facade rate is taken from this blog's elevation cost guide, where a 760 sq ft G+1 front costs roughly ₹72,000–1.6 lakh in a mid-range mix of paint, cladding tiles and accents.
Where corner house design is heading
Several trends are visible in Indian corner houses. Mixed-use corner homes — a studio, clinic or small office on the ground floor with the family above — are becoming more common where zoning permits, as more people work from home or run small practices. Climate-responsive facades are replacing glass-heavy street fronts: deep verandahs, jaali, fins and green screens on the hot faces, with large glass turned towards a private court. Compound walls are becoming lower and more open, with planting doing more of the privacy work, both because regulations require visibility at junctions and because open frontages feel safer and more neighbourly. And digital approval systems in many states are making it easier to check margins, splays and road-widening lines before buying a plot.
Rules for designing on a corner plot
- Before buying or designing, confirm both road margins, the corner splay, any road-widening line, coverage and FSI with the local authority's current regulations.
- Choose which road the house addresses, and keep the car gate well away from the junction.
- Turn private rooms and outdoor living to the inside corner of the plot, away from both roads.
- Put stairs, toilets and storage towards the noisy corner as a buffer.
- Design both street faces as one wrap-around elevation, with the base, frame and parapet carried round the corner.
- Shade the south and west faces heavily; put large glass on the cooler faces or onto a private court.
- Keep the splay open — low or see-through walls and no tall planting where sight lines are required.
- Budget for the longer compound wall, the second gate and the second facade from the start.
- Treat Vastu preferences with respect, and resolve conflicts with climate and safety openly rather than with awkward plans.
Frequently asked questions
Is a corner plot good for a house?
Usually yes, for light, air, access and visibility, and for the option of two entrances. The trade-offs are two front margins, possibly a corner splay, more exposure to noise and dust, a longer compound wall and two elevations to design. A careful plan turns most of these into advantages.
What are the setback rules for a corner plot?
They vary by city, road width and building height. Many regulations treat both road sides as fronts and require a corner splay or rounding at the junction; some also restrict gates and wall heights near the corner. Check the current local development control regulations — in Gujarat, the applicable GDCR — with an architect or licensed engineer before designing.
Which corner plot is best as per Vastu?
In traditional Vastu, a plot with roads on the north and east, meeting at the north-east corner, is widely regarded as the most favourable, and roads on the south and west are traditionally considered least favoured. In practical design, any corner can work well if the hot south and west faces are shaded and the plan keeps private rooms away from the junction.
Where should the main gate be on a corner plot?
On the road the house addresses, with the car gate placed well away from the junction so vehicles do not stop in the turning area. Many authorities restrict gates within a certain distance of the corner, so confirm the rule before fixing the gate position.
Does a corner plot cost more to build on?
The construction rate per square foot is the same, but a corner plot usually adds a longer road-side compound wall, a second gate and a second street elevation. In the illustrative 40 × 60 ft example, these extras add roughly ₹5–9 lakh at indicative October 2026 rates.
Sources & standards
- National Building Code of India 2016, Part 3 (Development Control Rules and General Building Requirements) — open spaces, margins and plot access
- Gujarat Comprehensive General Development Control Regulations (CGDCR) and local authority bye-laws — margins, splays and boundary walls (check the current version for the plot)
- Bureau of Indian Standards — SP 41 (Handbook on Functional Requirements of Buildings other than Industrial Buildings) — climate and shading guidance
- ECBC and Eco-Niwas Samhita (BEE) — building envelope and shading for residential buildings
- Neufert Architects' Data — house planning and orientation
- Price ranges: indicative October 2026 estimates — confirm locally before budgeting