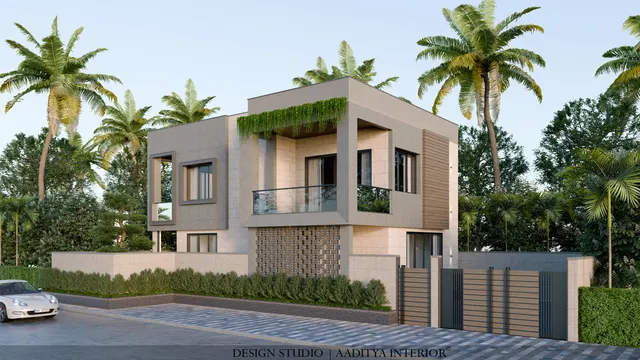
The courtyard is the oldest idea in Indian housing and one of the most requested in new bungalows. Families who grew up in old houses with an open chowk remember the light falling into the middle of the home, the breeze in the afternoon, the tulsi in the centre and the sense that every room belonged to one shared space. Families who grew up in flats want exactly that. Yet many new courtyard houses disappoint: the court is too small to light anything, too tall to get sun, a glass box that turns into an oven in May, or an open hole that floods the living room in the first monsoon.
The difference between a courtyard that works and one that does not is almost never the style. It is a handful of decisions about size, proportion, orientation, shading, the roof over the court, drainage and the rooms that open onto it. These decisions are well understood from centuries of traditional building across India, and they translate directly to a modern RCC house on a 40 × 60 ft plot in Surat, Ahmedabad, Indore or Pune. This article sets them out with dimensions, shows how a court is planned into a typical Indian plot, and gives indicative costs for the extras a courtyard adds.
The courtyard in Indian tradition
Across India, houses built around an open centre developed independently in different climates and building cultures, and each tuned the court to its region. In the dense pols of old Ahmedabad, part of the city inscribed by UNESCO as a World Heritage City in 2017, narrow row houses have a small chowk in the middle of the plan that brings light and air into rooms that share walls with their neighbours on both sides. In the havelis of Rajasthan and Gujarat, larger houses wrapped rooms around one or more courts that separated public and family life. In Kerala, the nalukettu arranged four wings around a central nadumuttam open to the sky, with deep sloping roofs that drained rain into the court. In Maharashtra, the wada of Pune and other towns set rooms around a chowk with timber verandahs, and in Tamil Nadu the Chettinad mansions of the Karaikudi region arranged a long sequence of pillared courts.
These houses shared a few principles. The court was the lung of the house: hot air rose out of it, and cooler air was drawn in through rooms and verandahs. The court was the light well: deep plans could be lit from the middle as well as the edges. And the court was the social centre: it was where children played, grain was dried, festivals were held and family members passed one another many times a day. Verandahs or deep eaves around the edge shaded the walls and gave a sheltered route around the court in rain and sun.
In the twentieth century, the courtyard declined as plots shrank, apartment living spread and air-conditioning made sealed rooms possible. Indian architects kept the idea alive in modern form. Charles Correa's open-to-sky spaces and his Tube House in Ahmedabad, for example, explored how air and light could move through a narrow modern house, and many contemporary architects have since built courtyard houses that use the principle without imitating the old forms. Today the courtyard has returned to the brief of almost every bungalow, sometimes as a full open court and more often as a skylit double-height space at the centre of the plan.
| Traditional type | Region | Court character | Lesson for today |
|---|---|---|---|
| Pol house chowk | Ahmedabad and old Gujarat towns | Small, tall court in a row house, often with a water tank below | Even a small court lights a deep, narrow plan |
| Haveli courts | Rajasthan and Gujarat | One or more courts separating public and family zones | Courts can organise privacy, not only light |
| Nalukettu nadumuttam | Kerala | Open centre with sloping roofs draining into it | Plan for rain: the court is a drainage element |
| Wada chowk | Maharashtra | Square court ringed by timber verandahs | A shaded edge makes the court usable all day |
| Chettinad courts | Tamil Nadu (Karaikudi region) | Sequence of long, pillared courts | Courts can form a spine through a large house |
| Modern open-to-sky space | Pan-India | Courts, light wells and double heights in RCC houses | The principle survives without the old forms |
How a courtyard cools a house: sun and stack
A courtyard is a climate device before it is a decorative one. Two mechanisms matter. The first is sun. In a hot climate, the aim is to keep direct summer sun off the walls and floor of the court for most of the day while still letting daylight in. The second is the stack effect: air warmed in the court and the rooms rises and leaves through the top, drawing cooler air in through windows and doors at lower level. A court that is shaded, ventilated at the top and connected to openings on the outer walls keeps a house noticeably more comfortable than one without; a court that is sealed with glass at the top and no vents does the opposite and traps heat.
Sun angles explain why proportion matters. At Surat's latitude of about 21° north, the noon sun stands at roughly 45° above the southern horizon in late December, at about 69° at the equinoxes, and very slightly north of directly overhead in late June. A tall, narrow court is shaded for most of the day in summer and admits winter sun only to its upper walls; a wide, shallow court lets the sun reach the floor in every season. In hot-dry regions such as Rajasthan and north Gujarat, deeper, narrower courts that hold shade and cool night air work well. In warm-humid cities such as Surat, Mumbai or Chennai, breeze matters more than thermal mass, so courts are better a little wider and more open to wind, with shading from overhangs, pergolas or trees rather than from sheer height alone.
Size and proportion: the numbers that decide a courtyard
The most common failure in modern courtyard houses is a court that is too small for its height. A 2000 × 2000 mm hole through two floors is a shaft, not a courtyard: it lights a little of the ground floor, nobody can sit in it, and in an open version the rain falls straight down onto a wet floor. The table below gives practical sizes used in Indian bungalow design. The minimum figure echoes the guidance used in this site's other house-planning articles: at least about 2700 × 3600 mm for a usable chowk. Local bye-laws, such as Gujarat's CGDCR, also set minimum dimensions for internal open spaces that are used to light and ventilate habitable rooms, so the court must be checked against the bye-law that will approve the plan.
| Court type | Plan size (clear) | Height-to-width (typical) | What it does well |
|---|---|---|---|
| Light well | 1200 × 1200 to 2000 × 2000 mm | Up to about 3 : 1 | Lights a stair or a passage; not a usable space |
| Small chowk | About 2700 × 3600 mm | About 1.5 : 1 to 2 : 1 for two floors | Lights and ventilates the rooms around it; seating at one edge |
| Comfortable family court | 3600 × 4500 to 4500 × 6000 mm | About 1 : 1 to 1.5 : 1 | Sunlit floor, plants, a swing or seating, festivals |
| Large court or garden court | 6000 × 6000 mm and more | Below 1 : 1 | Landscape, water, a tree; needs shading devices |
| Sunken court | 3000 × 4500 mm or more, about 900 mm deep | Measured from ground level | Seating steps, cooler microclimate; needs careful drainage |
Proportion, the ratio of the court's height to its width, matters as much as area. In a hot-dry climate, ratios of around 2 : 1 or more keep the court shaded and hold cooler air; in a hot-humid climate such as coastal Gujarat, ratios around 1 : 1 to 1.5 : 1 let breeze in and let the floor dry after rain. These are design guidance values used in climate-responsive architecture rather than code requirements. A practical check is to draw the court in section with the winter noon sun line, about 45° at Surat: if that line does not reach the court floor, the court will be dark and damp in winter.
Planning a courtyard into an Indian plot
On a typical Indian bungalow plot the courtyard has to earn its area, because every square foot of court is a square foot of built-up area given up. It earns it by doing several jobs at once: lighting the middle of a deep plan, separating the formal front of the house from the family core, collecting circulation so that rooms open off a bright space rather than a dark passage, and giving the family an outdoor room that is private from the street. The plan below shows a ground floor on a 40 × 60 ft plot, about 12200 × 18300 mm, with illustrative setbacks; actual setbacks, coverage and FSI must come from the local development control rules.
How the plan in Fig. 3 works
The house sits on a 40 × 60 ft plot with a built footprint of about 9800 × 14000 mm, roughly 1,475 sq ft per floor including the court and before deducting walls. The court of 3600 × 4500 mm sits at the centre of the plan, with the dining room on one side, the pooja and stair on the other, the living room and foyer towards the front and the kitchen and an elders' bedroom towards the rear. Every main room has a window or door onto the court, so the deepest part of the house is the brightest. The foyer turns the visitor towards the living room, so the court and the family rooms beyond it are not seen directly from the main door, which suits Indian expectations of privacy and keeps the court part of family life rather than a display.
On the first floor, the court continues as an open void ringed by a corridor or a gallery with a railing, and the bedrooms open off that gallery. This is where most of the courtyard's cost and most of its risk sits: the railing must be safe for children, the void must be fire-safe in relation to the stair, and the roof over the court — if there is one — must be designed for ventilation, rain and cleaning. A court of this size in a two-storey house of about 6600 mm to the parapet has a height-to-width ratio of roughly 1.5 : 1 to 1.8 : 1, which suits Surat's climate.
Open, skylit or semi-covered?
The single biggest decision after size is whether the court is open to the sky. An open court gives the strongest connection to weather and the best ventilation, but brings in rain, dust, birds, insects and, in some neighbourhoods, a security concern. A fully glazed skylight keeps the weather out but, if it is sealed, turns the court into a greenhouse that overheats the house for most of the year. Between them sit vented skylights and semi-covered courts, which most modern Indian courtyard houses now use.
| Option | Ventilation | Rain and dust | Heat | Maintenance | Best for |
|---|---|---|---|---|---|
| Fully open court | Excellent | Comes in; needs drains and planting that tolerates rain | Good if shaded | Leaves, dust, birds | Large plots, gardens, families who want weather |
| Open court with grille or mesh | Very good | Rain still enters | Good | Mesh needs cleaning | Security-conscious households, ground floor courts |
| Vented skylight (raised, louvred sides) | Good — hot air escapes at top | Kept out except in driving rain | Moderate; use shading or heat-reflective glass | Glass cleaning access needed | Most city bungalows in hot-humid climates |
| Sealed glass skylight | Poor | Kept out | Poor — overheats | Glass cleaning | Avoid in Indian climates unless mechanically ventilated |
| Polycarbonate or pergola with retractable shade | Good | Partly kept out | Moderate | Sheets yellow and scratch over time | Budget projects, terraces |
The vented skylight in Fig. 4 is the detail Aaditya Interior most often recommends for city bungalows in Gujarat's hot-humid climate. The glass is raised on an upstand of about 450–600 mm above the terrace, so terrace water cannot pond against it, and the sides of the upstand carry rain-proof louvres with insect mesh behind. Hot air collecting under the glass escapes through the louvres instead of radiating back into the house. Overhead glazing should be laminated safety glass, commonly with a heat-reflective or low-e coating, and sloped at least about 1 in 10 so rain runs off and dust washes away. The frame, its fixing to the slab and wind loads are matters for the structural engineer.
Drainage, waterproofing, safety and maintenance
Open courts are drainage elements. The court floor needs a fall of about 1 in 100 towards one or more outlets of at least 100 mm, with a grating that can be lifted for cleaning, a waterproofing layer that turns up the walls by at least 150–300 mm, and a sill or step of about 100–150 mm between the court and the surrounding rooms so that heavy rain does not cross the threshold. In monsoon cities, size the outlets generously and add a second outlet: leaves block a single grating in the first storm. Rainwater from the court and the terrace can be led to a recharge pit or a storage tank, which turns the court into part of the house's rainwater harvesting.
Safety needs equal attention. Railings around first-floor voids should be about 1000–1100 mm high, with no horizontal rails a child can climb and gaps small enough that a child cannot pass through — commonly 100 mm or less — following NBC 2016 guidance and good practice. Sunken courts need a visible edge and steps of consistent rise. Where the court links floors as a large open void, the fire consultant should confirm how it relates to the escape stair under NBC 2016 Part 4; in most two-storey bungalows this is straightforward, but in larger houses or mixed-use buildings it can affect compartmentation.
| Common problem | Cause | Prevention |
|---|---|---|
| Court floods the living room | No sill, one small drain, flat floor | 100–150 mm step, 1 in 100 fall, two 100 mm outlets, larger gratings |
| Damp walls and moss | No waterproofing upturn, permanent shade, no sun on floor | Waterproofing upturn 150–300 mm, wider court, light-coloured finishes |
| House overheats in summer | Sealed glass skylight | Vented upstand with louvres, heat-reflective laminated glass, shading |
| Pigeons and dust | Open court without mesh | Fine mesh or grille at roof level; louvres with insect mesh |
| Glass never cleaned | No access to skylight | Walkable terrace around the upstand, safe access point |
| Mosquitoes | Standing water in planters or drains | Self-draining planters, cleaned gratings, no stagnant features |
| Child safety at the void | Low or climbable railing | ≥ 1000 mm railing, vertical members, ≤ 100 mm gaps |
What a courtyard costs
A courtyard itself is not expensive: in an open court, the area simply is not roofed. Its cost lies in the extras — skylight, drainage, waterproofing, railings, finishes and planting — and in the built-up area the family gives up, which on a tight plot may mean a smaller room elsewhere. The ranges below are indicative October 2026 figures for Surat and similar tier-2 Gujarat cities, consistent with this site's other house-planning guides, which use a lump sum of about ₹1.5–4 lakh for courtyard extras and construction rates of about ₹1,800–2,200 per sq ft of built-up area for basic, ₹2,200–2,800 for standard and ₹2,800–3,800 or more for premium construction.
| Item | Indicative cost (October 2026) | What changes the price |
|---|---|---|
| Courtyard extras, lump sum | ≈ ₹1.5–4 lakh | Skylight type, court size, railing, finishes |
| Vented skylight over a 3600 × 4500 court | Often ₹1–2.5 lakh within the lump sum | Glass type, frame material, louvres, upstand |
| Drainage and waterproofing of an open court | ≈ ₹25,000–75,000 | Area, outlets, membrane type, sunken or flush |
| SS or MS railing around the first-floor void | ≈ ₹1,500–3,500 per running ft | Material, design, glass infill |
| Court flooring (stone, Kota, tiles) | ≈ ₹120–400 per sq ft installed | Stone type and finish; anti-skid needed in open courts |
| Sunken court with seating steps | ≈ ₹1.5–4 lakh | Depth, stone, waterproofing, excluding landscape |
Running costs are modest but real: cleaning the skylight two to four times a year, clearing drains before the monsoon, recoating railings in coastal humidity, and looking after plants. Against that, a well-designed court reduces the hours of artificial light needed in the middle of the house and can reduce reliance on air-conditioning in the shoulder seasons, though the size of any saving depends on the design and on how the family uses the house.
The courtyard tomorrow
The courtyard is moving in three directions. The first is the vertical court: in apartment towers and narrow row houses, architects are stacking double-height sky courts and light wells through several floors, so the courtyard principle reaches homes that cannot have a ground-level court. The second is the climate court: with heat waves growing more frequent, designers are combining courts with evaporative cooling from water features, with operable louvres and with night ventilation, and treating the court as the main cooling device of the house rather than an ornament. The third is the green court: courts planted with trees and climbers, linked to rainwater harvesting and greywater reuse, contribute to the credits sought under IGBC and GRIHA green building ratings. All three keep the old brief: light, air and a shared centre.
Eight rules for designing a courtyard house
- Size the court to its height: at least about 2700 × 3600 mm, and a height-to-width ratio of roughly 1 : 1 to 2 : 1.
- Draw the court in section with the winter noon sun line (about 45° at Surat) before fixing its width.
- Open the main rooms onto the court and connect it to windows on the outer walls so air can flow through.
- Never seal a skylight: raise it on a 450–600 mm upstand with rain-proof louvres and insect mesh.
- Use laminated safety glass overhead, sloped at least 1 in 10, with a safe route for cleaning.
- Drain an open court with a 1 in 100 fall, two 100 mm outlets, a waterproofing upturn and a 100–150 mm sill.
- Make railings 1000–1100 mm high with vertical members and gaps of 100 mm or less.
- Budget about ₹1.5–4 lakh for courtyard extras and check the court against local bye-laws for internal open spaces.
Frequently asked questions
What is the minimum size for a courtyard in a house?
For a court that genuinely lights and ventilates the rooms around it, about 2700 × 3600 mm is a practical minimum in a two-storey house; 3600 × 4500 mm is comfortable. Smaller openings of 1200–2000 mm square work as light wells, not as usable courtyards. Local bye-laws also set minimum dimensions for internal open spaces that serve habitable rooms.
Is an open courtyard a good idea in a city house?
It can be, if it is properly drained, secured with a grille or mesh where needed, and planted with species that tolerate rain and sun. Many city families prefer a vented skylight, which keeps rain and dust out while still letting hot air escape. A sealed glass roof is the option to avoid in Indian climates.
Does a courtyard really keep a house cooler?
A shaded, well-ventilated courtyard helps: it lets hot air rise and leave through the top, draws air through the rooms and brings daylight into the middle of the plan. A court with a sealed glass roof does the opposite and traps heat. How much cooler the house feels depends on the court's size, shading, ventilation and the climate.
Can a courtyard be added to an existing house?
Sometimes. Cutting an opening through an existing slab is a structural change that must be designed by a structural engineer and approved where the bye-laws require it. Often a skylight over an existing stair or a light well through a non-structural part of the slab gives much of the benefit with less risk.
Is a central courtyard good as per Vastu?
Vastu tradition treats the centre of the house, the Brahmasthan, as a space to keep open and light, and the courtyard is its classic expression in traditional Indian houses. From a design point of view, an open centre also brings daylight and air into a deep plan, so tradition and climate logic point in the same direction here.
Sources & standards
- Bureau of Indian Standards — National Building Code of India 2016, Part 3 (Development Control Rules and General Building Requirements) and Part 4 (Fire and Life Safety)
- Bureau of Indian Standards — National Building Code of India 2016, Part 8 (Building Services — lighting and natural ventilation)
- Bureau of Indian Standards — IS 2553 (Safety glass) for overhead glazing
- UNESCO World Heritage Centre — Historic City of Ahmedabad (inscribed 2017)
- Government of Gujarat — Comprehensive General Development Control Regulations (CGDCR) for internal open spaces and setbacks
- Koenigsberger, Ingersoll, Mayhew and Szokolay, Manual of Tropical Housing and Building — courtyards, shading and ventilation
- IGBC and GRIHA rating system manuals — daylighting, natural ventilation and rainwater credits
- Price ranges: indicative October 2026 estimates — confirm locally before budgeting