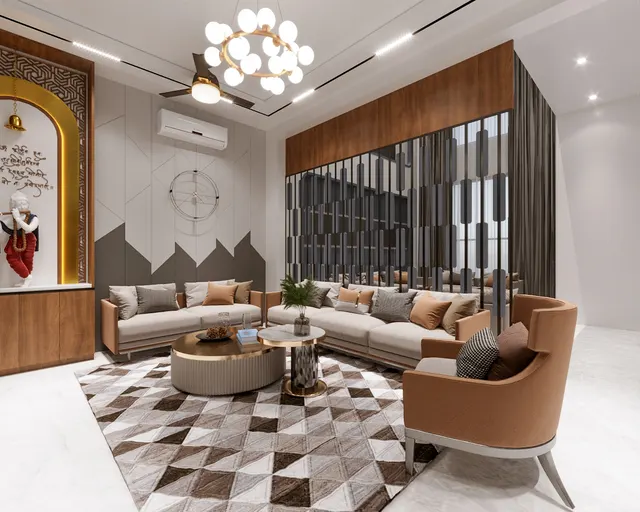
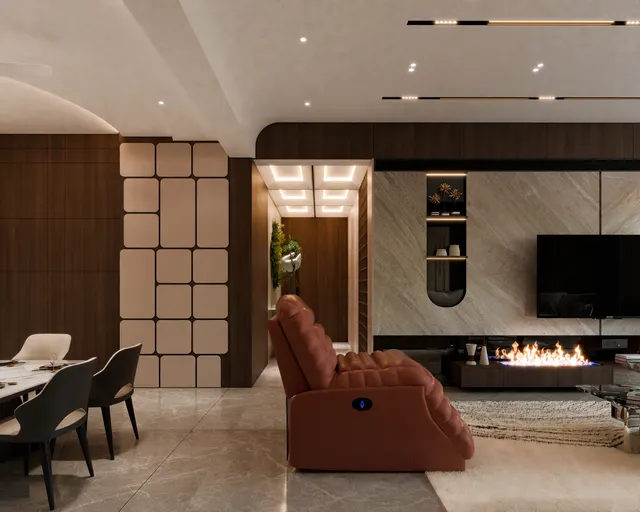
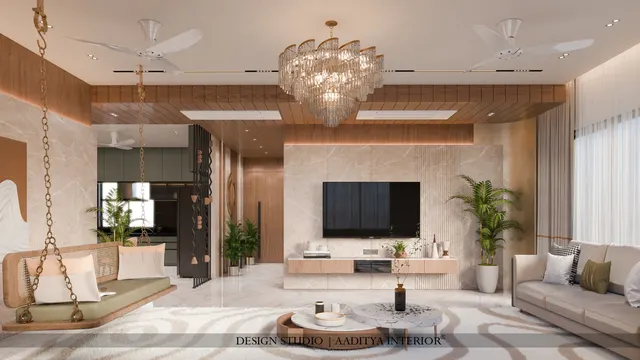
Indian families own a lot of crockery, and most of it does not match. There is the everyday steel thali set, the melamine plates for the children, a ceramic dinner set bought for a housewarming, the bone-china tea set that comes out for guests, glass bowls for raita and halwa, serving dishes for festivals, pickle jars, dry-fruit boxes and a shelf of gifted mugs. A crockery unit is supposed to hold all of this near the dining table, protect it from dust and present the good pieces well. In practice, many crockery units end up as overcrowded glass showcases, too deep in the wrong places and too shallow in others, with dinner plates stacked on shelves spaced for teacups.
The usual mistakes are easy to list. The unit is built 600 mm deep like a wardrobe, so it eats into the dining room and plates get lost at the back. Glass shutters run from floor to ceiling, so every piece of clutter is on show and the lower shelves gather dust that is visible from the sofa. Shelves are spaced evenly at 300 mm regardless of what goes on them. The unit is placed so close to the table that a chair has to be pushed in before a drawer can open. And the lighting — if there is any — is a row of bright dots that glare from the glass. None of these is a matter of taste; they are matters of dimension and planning.
This article sets out the dimensions that make a crockery unit work in an Indian dining room, the ten design types that suit different homes, the materials, glass and lighting details that separate a good unit from a showcase, and indicative October 2026 costs. It stays consistent with this blog's dining room and dining table guides, which cover the table, the chairs and the clearances around them in more depth.
From brass shelves to glass showcases: a short history
Indian homes have always displayed their utensils. In many traditional kitchens and storerooms, brass, copper and bell-metal vessels were kept on open wooden or masonry shelves along the wall, polished and arranged by size. They were both storage and a quiet sign of the household's prosperity, and the best pieces came out for weddings and festivals. In havelis and larger homes, niches built into thick walls — sometimes arched, sometimes with carved wooden frames — held lamps, vessels and precious objects, an idea that still survives in today's arched display niches.
The glass-fronted cabinet arrived through colonial furniture. The European sideboard, a low cabinet beside the dining table for serving and storing tableware, and the china cabinet, a tall glazed case for porcelain, became part of bungalow dining rooms in British India. After independence, the living-room 'showcase' — a tall cabinet with glass shutters, mirror backs and glass shelves holding crockery, trophies and souvenirs — became a fixture of middle-class Indian homes for decades. Today's crockery unit is its descendant, but it has shed most of the showcase's habits: it is shallower, it hides more than it shows, and it is designed as part of the dining room's architecture rather than as a free-standing cabinet.
The dimensions that make a crockery unit work
Three dimensions decide most of a crockery unit's success: its depth, its width and the heights at which its zones begin and end. Depth is the one most often wrong. A dinner plate is about 270–300 mm across, a large serving platter about 350 mm, and most glasses, bowls and mugs are smaller still. A shelf 350 mm deep holds every common item with a little room to spare, and a carcass 400–450 mm deep — the shelf plus the back panel, shutter and a small gap — is enough for everything except the very largest platters. Going to 600 mm, the standard wardrobe depth, adds 150–200 mm of floor that the dining room cannot spare and creates a back row where things disappear.
Width is governed by the dining table. As a working minimum, a crockery unit needs about 900–1200 mm of width per six diners, which holds a full dinner set, glasses, bowls, serving dishes and cutlery. Families who entertain often or keep two or three sets need 1500–2400 mm. Height follows the human body: drawers and heavy items below about 900 mm, everyday crockery between about 900 and 1500 mm where it can be reached without bending or stretching, and occasion pieces or display above that. A loft or top cabinet above about 2100 mm takes the festival serving ware that comes out a few times a year.
| Element | Typical dimension (mm) | Comfortable range (mm) | Why |
|---|---|---|---|
| Overall depth, full-height unit | 400–450 | 350–450 | Holds a 300 mm plate with room for shutter and back panel |
| Upper display section depth | 300–350 | 250–350 | Shallower top keeps the unit light and stops items hiding |
| Sideboard / base unit depth | 450 | 400–500 | Serving surface for dishes; drawers for cutlery and linen |
| Width for a six-seater table | 1200 | 900–1200 minimum; 1500–2400 if entertaining | One full dinner set, glasses, bowls and serving pieces |
| Base or sideboard height | 750–900 | 750–950 | Serving top at table or counter height |
| Everyday crockery zone | 900–1500 from floor | 850–1600 | Reach without bending or a step stool |
| Display / occasion zone | 1500–2100 from floor | 1500–2100 | Seen at eye level; reached less often |
| Overall height, full-height unit | 2100 | 2100–2400, or to ceiling with a loft | Aligns with door heads; loft above for festival ware |
| Shutter width | 450–600 | ≤ 600 | Wider hinged shutters bow and swing into the dining space |
Fig. 1 shows the zoning that Aaditya Interior uses as a starting point for most full-height crockery units. The bottom 900 mm holds three drawers — a shallow one with cutlery inserts, a medium one for table linen and napkins, and a deep one for heavy serving dishes or steel utensils. A 900 mm high ledge, set a little forward of the upper cabinets, gives a serving surface for a water jug or a tray. The everyday crockery sits behind solid shutters from about 900 to 1450 mm, at the height where plates can be lifted out without bending. Glass shutters start above that, so the display pieces are seen at eye level and the everyday clutter is not. The loft above 2100 mm takes the large festival thalis and handis that come out a few times a year.
Shelf spacing: designing for what actually goes inside
Uniform shelves are the commonest reason a crockery unit looks crowded. Every item has a height, and a shelf spaced for the tallest item on it wastes the space above everything else. The better method is to list what the family owns, group items by height, and space each shelf for its group, with about 30–50 mm of clearance above the tallest piece so it can be lifted out without hitting the shelf above. Adjustable shelf pins at 32 mm centres — the system used in most factory-made cabinets — let the spacing change later as the collection changes.
| Item | Typical size (mm) | Shelf clear height (mm) | Storage tip |
|---|---|---|---|
| Full dinner plates, stacked | 270–300 dia, stack of 6–8 ≈ 120–160 high | 200–220 | Store in stacks of six to eight, or upright in a plate rack |
| Quarter plates and side plates | 180–220 dia | 150–180 | Same shelf as bowls; stack by size |
| Bowls (katoris, soup and serving bowls) | 100–220 dia, 50–110 high | 150–200 | Nest small in large; deep serving bowls on the lowest shelf |
| Tumblers and water glasses | 110–160 high | 180–200 | Single row at the front, never stacked |
| Stemmed wine glasses | 200–250 high | 260–290 | Hang upside down in a rack or give them a dedicated shelf |
| Mugs and teacups | 90–120 high | 140–160 | Cup hooks under a shelf double the capacity |
| Serving platters and trays | 300–450 long | Upright slot 300–400 high | Store on edge in a divided slot, like trays in a kitchen |
| Tea set or decorative pieces | Varies | 300–350 in the display zone | Fewer pieces, better lit, read better than a full shelf |
Shelves that do not sag
Crockery is heavy — a shelf of ceramic plates and serving bowls weighs far more than a shelf of clothes — so shelf spans matter. Consistent with this blog's plywood and bookshelf guides, an 18 mm plywood shelf works up to about 600–700 mm between supports under heavy loads; beyond that it needs a solid wood or aluminium stiffener along the front edge, a 25 mm board or a mid support. In a 1200 mm wide unit, a central vertical divider keeps each shelf at about 580 mm and solves the problem neatly. Glass shelves in the display zone should be toughened glass of 8 mm for spans up to about 600 mm, with polished edges and proper shelf supports; for longer spans or heavier pieces, use 10 mm toughened glass or add a support.
Ten crockery unit designs for Indian homes
Crockery units come in many forms, and the right one depends on the size of the dining area, how much the family owns, and whether the unit must also act as a partition, a bar or a display wall. The ten types below cover almost every situation Aaditya Interior meets in flats and bungalows; several can be combined.
1. The full-height cabinet with glass above and solid below
The classic, and still the most practical for families with a lot of crockery. Built 2100–2400 mm high and 400–450 mm deep against the dining wall, with drawers and solid shutters below about 1450 mm and glass shutters above. Lined with a light-coloured laminate or veneer inside the glass section and lit from the front edge of each shelf, it holds a full household's crockery in a footprint of about 0.5 square metres.
2. The floating sideboard with a feature wall above
For smaller collections and for homes that want a lighter look. A wall-hung sideboard about 450 mm deep and 750–850 mm high, fixed 200–300 mm above the floor on a concealed steel bracket or a French cleat into the masonry, with drawers and two shutters. Above it, a mirror, an artwork, a fluted panel or a backlit stone slab — and perhaps two floating glass shelves for a few good pieces. The open floor below makes the dining room feel larger and is easy to mop.
3. Fluted or reeded glass shutters
Fluted glass in slim aluminium or wooden frames blurs the contents, so crockery reads as soft shapes and colour rather than clutter, while light still passes through. It is the most popular crockery-unit glass in Indian homes today, and it suits families whose collection is large and mixed. Pair it with warm white light inside to make the glass glow in the evening.
4. Arched niches and open display
A modern version of the haveli niche: one or more arched recesses, 250–350 mm deep, lined in a contrasting colour or a stone-look finish, with two or three glass shelves and a concealed light in the arch. Arches work best for display — brass, ceramics, a tea set — with the everyday crockery in closed storage below.
5. The bar-cum-crockery unit
Where the family entertains, the crockery unit can include a bar section: a wine-glass rack hanging upside down under a shelf, a mirrored back panel, a pull-out tray for bottles and a small worktop at 900 mm. Many families prefer the bar zone behind closing shutters, so the unit reads as a crockery cabinet day to day.
6. The crockery partition between living and dining
In open living–dining rooms, a double-sided unit 350–450 mm deep can divide the space while storing crockery on the dining side. Keep the top part open or glazed so light passes over, and the lower part closed. This blog's living room partition guide covers the clearances: at least 900 mm of walkway past the unit, ideally 1100–1200 mm.
7. The corner unit
Dining corners are often wasted. A corner crockery unit, either a diagonal cabinet or an L-shaped pair of narrow units, uses that space for display without taking any wall a table or door needs. Corner units are best for display rather than heavy daily storage, because their deep inner corners are awkward to reach.
8. The tall kitchen-side unit
In open or semi-open kitchens, the crockery can live in a tall unit at the dining end of the kitchen run — 600 mm deep like the kitchen, with pull-out plate organisers and glass-fronted upper shutters facing the dining table. It keeps everyday crockery one step from both the sink and the table.
9. Open shelves with a rail
For homes with a curated set — matching ceramic plates, brass or copper serving ware — open shelves 250–300 mm deep with a slim brass or black metal rail across the front are honest and beautiful. They suit small dining areas and Japandi or rustic interiors, but they need regular dusting, so they work best with pieces that are used often.
10. Cane, rattan or textured shutters
Cane mesh set in solid wood or veneered frames gives ventilation and a soft, traditional look that suits warm interiors and sideboards. Cane is less durable than glass and should be kept away from water and direct sun; it is ideal for the lower or middle section of a sideboard, with glass or solid shutters above.
| Design type | Best for | Footprint | Watch out for |
|---|---|---|---|
| Full-height, glass above / solid below | Large mixed collections; most families | 1200–2400 × 400–450 mm | Clutter if glass runs to the floor |
| Floating sideboard + feature wall | Small collections; small dining rooms | 1200–1800 × 450 mm | Needs a strong wall and concealed bracket |
| Fluted-glass shutters | Mixed collections that should not be on show | Any | Toughened fluted glass only; flutes collect dust |
| Arched niches | Display pieces; heritage or contemporary looks | 250–350 mm deep recesses | Limited daily storage |
| Bar-cum-crockery | Families who entertain | 1500–2400 × 450 mm | Keep bottles out of children's reach |
| Double-sided partition | Open living–dining rooms | 350–450 mm deep | Must not block light or the main route |
| Corner unit | Unused dining corners | 600–900 per side | Deep corners are hard to reach |
| Tall kitchen-side unit | Open and semi-open kitchens | 600 mm deep | Grease on glass near the hob |
Placing the unit in the dining room
The crockery unit belongs beside the dining table, not in the kitchen and not across the room. The daily journey is from the unit to the table, and every extra step is repeated at every meal. The table and its clearances come first: as set out in this blog's dining guides, a six-seater table of about 1300–1500 × 800–900 mm needs about 900 mm behind each chair for pulling out and passing, and Time-Saver Standards for interior design recommend about 1200 mm from the table edge to a base cabinet or crockery unit, so a person can open a drawer while someone is seated. In practice, that means the unit sits on the long side of the table with 1000–1200 mm between it and the back of the nearest chair.
Fig. 3 works through a common case: a dining zone of about 3600 × 3700 mm with a 1400 × 850 mm six-seater table and a 2400 mm crockery unit on one long side. With the unit 450 mm deep and the table edge 1500 mm from the unit face, a seated diner's chair back sits about 1050 mm from the unit — room for a drawer of about 400 mm to open while someone stands in front of it, and comfortably above the 1200 mm table-to-cabinet distance that Time-Saver Standards suggest. If the room is narrower, the right answer is a shallower unit (350 mm), a narrower table, or a sideboard on the short side of the table — not a unit that forces chairs to be pushed in before a drawer can open. Many families who follow vastu prefer heavy storage such as a crockery unit on the west or south wall of the dining area, and the layout usually accommodates that without compromise.
Materials, shutters, glass and lighting
A crockery unit is joinery, and it follows the same material rules as the rest of the home. The carcass should be 18 mm BWR plywood or HDHMR with all edges banded; the back panel 8–9 mm, fixed into a groove so it stiffens the box. MDF is acceptable for painted shutters in a dry dining room but should not be used for the carcass of a unit that will carry heavy shelves. Shutters follow the finish ladder used across this blog: laminate at about ₹350–650 per sq ft of shutter, membrane at ₹500–850, natural veneer at ₹600–1,100, acrylic at ₹900–1,500 and PU paint at ₹1,000–1,800 (indicative October 2026). Glossy acrylic and lacquered finishes, which are risky on hardworking kitchen shutters, are well suited to a crockery unit, because its shutters are opened far less often.
| Shutter or shelf choice | What it does | Indicative cost (Oct 2026) | Notes |
|---|---|---|---|
| Laminate solid shutters | Hide everything; durable | ₹350–650 per sq ft of shutter | Matte or textured hides fingerprints |
| Veneer solid shutters | Warm, natural grain | ₹600–1,100 per sq ft | Match the dining table timber tone |
| Acrylic or PU solid shutters | Gloss or rich colour | ₹900–1,800 per sq ft | Well suited — low handling |
| Clear glass in aluminium profile | Full display | Typically priced at or above the acrylic band | Only for curated, well-lit pieces |
| Fluted or frosted glass in profile | Light through, contents blurred | Similar to clear profile shutters | Toughened glass; flutes collect dust |
| Cane mesh in wood frame | Ventilated, soft, traditional | Varies with frame finish | Keep away from water and direct sun |
| 8 mm toughened glass shelves | Light, see-through shelves | Priced per piece by the glazier | ≤ 600 mm span; polished edges |
| Cove or profile LED lighting | Lights glass zone and display | ₹150–300 per running ft installed | Warm white 2700–3000 K on its own switch |
Glass that is safe and stays clean
Every glass shutter and glass shelf should be toughened safety glass, as required for glazing in areas where people can strike it; IS 2553 (Part 1) covers safety glass, and IS 16231 is the Indian code of practice for the use of glass in buildings. For shutters, 5 mm toughened glass in an aluminium profile or a wooden frame is a common choice; for shelves, 8 mm toughened with polished edges. Fluted glass hides fingerprints and contents but traps dust in its ribs, so it is better with the flat face outward where possible. Tinted bronze or grey glass gives a darker, more formal look and hides contents better than clear glass, but it needs good interior lighting to show anything at all.
Lighting the display
Good lighting turns a crockery unit from a storage cupboard into a feature, but bad lighting makes glass glare. Light the display zone from the front edge of each shelf or from the sides, using an aluminium LED profile with a diffuser, so the light falls on the objects rather than on the glass shutter. Avoid a bare strip on the back panel: it reflects in the glass and shows every dot. Use warm white (2700–3000 K) to match dining-room lighting and flatter ceramics and brass, and put the unit's lighting on its own switch or a door sensor. Keep the LED driver accessible — in the loft or behind a removable panel — because drivers fail before strips do.
What a crockery unit costs in 2026
Crockery units are priced like other mid-range cabinetry: about ₹1,200–2,200 per sq ft of front elevation for a finished unit in BWR plywood or HDHMR with a laminate or membrane finish, soft-close hardware and basic internal fittings, with glass shutters and lighting pushing a unit towards the top of the band. Budget work in simpler board and finishes starts lower, at about ₹750–1,200 per sq ft of elevation, and premium units in veneer, acrylic, PU, fluted glass and stone tops go above ₹2,200. The elevation is the width times the height of the unit's face, so a 4 × 7 ft unit is 28 sq ft and costs roughly ₹34,000–62,000 at the mid-range band — the figure used in this blog's dining room guide.
| Unit (front elevation) | Budget ₹750–1,200 / sq ft | Mid-range ₹1,200–2,200 / sq ft | What usually pushes it up |
|---|---|---|---|
| Floating sideboard 6 × 2.6 ft (≈ 16 sq ft) | ₹12,000–19,000 | ₹19,000–35,000 | Stone or quartz top, concealed bracket, drawer organisers |
| Full-height unit 4 × 7 ft (28 sq ft) | ₹21,000–34,000 | ₹34,000–62,000 | Glass shutters, profile lighting, acrylic or PU finish |
| Full-height unit 6 × 8 ft (48 sq ft) | ₹36,000–58,000 | ₹58,000–1,06,000 | Bar section, mirror back, loft, fluted glass |
| Wall unit 8 × 8 ft with loft (64 sq ft) | ₹48,000–77,000 | ₹77,000–1,41,000 | Veneer or PU throughout, multiple lit glass bays |
| Display niche, arched, 3 × 6 ft (18 sq ft) | ₹13,500–21,600 | ₹21,600–39,600 | Stone-look lining, concealed arch lighting |
| Add: profile LED lighting | ₹150–300 per running ft | ₹150–300 per running ft | Sensor switches and dimmers extra |
Two checks keep a quote honest. First, confirm what area the rate applies to: front elevation, not the sum of every panel. Second, confirm what is included — glass type and thickness, shelf material, drawer channels and their brand, internal organisers, lighting and its driver, and the top surface of a sideboard. A low per-square-foot rate that excludes glass and lighting is not cheaper; it is incomplete. Price ranges are indicative October 2026 figures for metro and tier-2 cities and should be confirmed locally.
Where crockery units are heading
Three shifts are visible in the dining rooms Aaditya Interior designs. The first is less glass. Families increasingly keep only a small, well-lit display bay and hide the rest behind solid or fluted shutters, which looks calmer and needs less dusting. The second is the merging of crockery and kitchen storage in open-plan homes: the crockery lives in a tall unit at the dining end of the kitchen, and the dining room gets a slim sideboard or nothing at all. The third is better organisation inside — vertical plate racks, cutlery inserts, glass racks and drawer dividers, bought as standard factory fittings rather than improvised. Looking ahead, integrated lighting with sensors, handleless push-to-open shutters and modular units that can be reconfigured when the family's collection changes are likely to become standard rather than premium choices.
Rules for a crockery unit that works
- Inventory first: list the plates, bowls, glasses, serving dishes and display pieces before the unit is drawn.
- Keep the carcass 400–450 mm deep, the upper display 300–350 mm; never build a crockery unit 600 mm deep in a dining room.
- Allow at least 900–1200 mm of width per six diners; more if the family keeps two or more sets.
- Put heavy items and drawers below 900 mm, everyday crockery at 900–1500 mm, display above, festival ware in a loft.
- Use glass only above about 1450 mm, or use fluted or tinted glass, so everyday clutter is never on show.
- Space shelves for their contents — plates 200–220 mm clear, glasses 180–200, mugs 140–160 — on adjustable 32 mm pins.
- Keep 18 mm ply shelves to 600–700 mm spans for crockery; add a divider or stiffener on wider units.
- Leave 1000–1200 mm between the unit and the back of the nearest chair so drawers open while people sit.
- Use toughened glass for every shutter and shelf, and light the display from the front edge in warm white.
- Fix floating units into RCC or solid masonry with rated anchors, and price the unit per sq ft of front elevation.
Frequently asked questions
What is the standard depth of a crockery unit?
About 400–450 mm for the carcass, which holds 270–300 mm dinner plates and most serving dishes with room for the shutter and back panel. The upper display part can be 300–350 mm deep. A sideboard used as a serving surface is usually about 450 mm deep. Avoid 600 mm, which is a wardrobe depth and wastes dining-room floor.
Where should a crockery unit be placed?
Beside the dining table, ideally on its long side, with 1000–1200 mm between the unit and the back of the nearest chair. Keep it away from the main walking route and out of the kitchen if possible, because the daily journey is from the unit to the table. Many families prefer the west or south wall of the dining area for heavy storage, in line with common vastu guidance.
Should a crockery unit have glass doors?
Only on the upper part, unless the collection is small and curated. Glass from floor to ceiling puts everyday clutter on display and shows dust. Fluted or tinted toughened glass hides more and still lets light through. Solid shutters below about 1450 mm keep the everyday crockery hidden and clean.
How much does a crockery unit cost in India?
About ₹1,200–2,200 per sq ft of front elevation for a mid-range finished unit in BWR plywood or HDHMR with laminate, soft-close hardware and basic fittings, in October 2026. A 4 × 7 ft unit costs roughly ₹34,000–62,000; budget units start around ₹750–1,200 per sq ft, and veneer, PU, fluted glass and lighting push the price higher.
What is the best material for a crockery unit?
An 18 mm BWR plywood or HDHMR carcass with banded edges, an 8–9 mm grooved back panel, laminate, veneer or acrylic shutters, and toughened glass for any glazed shutters and shelves. MDF is fine for painted shutters in a dry dining room but should not carry heavy crockery shelves.
Sources & standards
- Joseph De Chiara, Julius Panero and Martin Zelnik — Time-Saver Standards for Interior Design and Space Planning: dining clearances, including about 1200 mm from table edge to a base cabinet
- Ernst and Peter Neufert — Architects' Data: tableware sizes, storage heights and reach zones
- Bureau of Indian Standards — IS 303 (plywood for general purposes) and IS 12406 (medium density fibreboard)
- Bureau of Indian Standards — IS 2553 (Part 1), safety glass, and IS 16231, use of glass in buildings
- Bureau of Indian Standards — National Building Code of India 2016, Part 8 (Building Services) for electrical and lighting installations
- Price ranges: indicative October 2026 estimates — confirm locally before budgeting