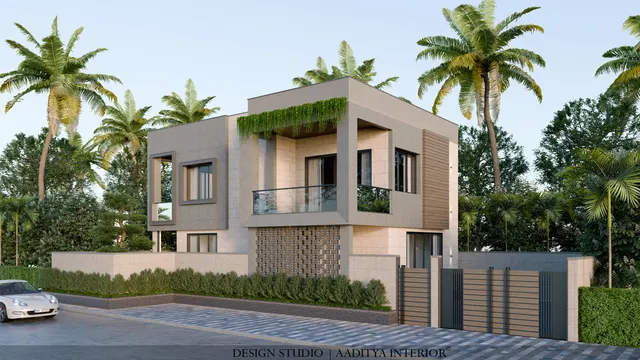
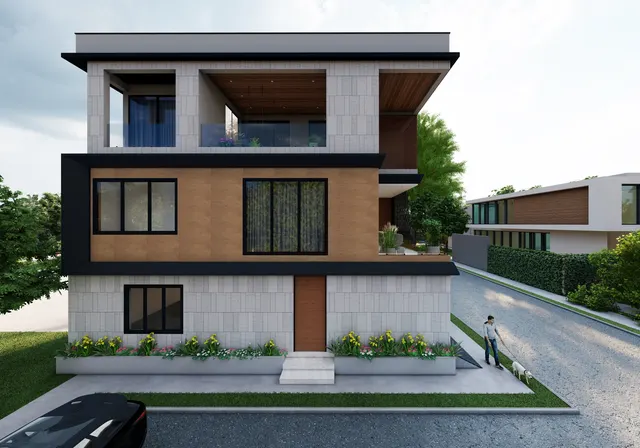
Most Indian design advice is written for heat. Shade the west wall, open the house to breezes, use light colours, keep the sun out. In a hill station or a Himalayan valley almost every one of those rules turns upside down. The sun becomes something to collect, breezes become draughts, and the problem of the year is not the May afternoon but the January night. Yet many second homes, resorts and new houses in the hills are still designed like houses on the plains — flat RCC roofs, 230 mm uninsulated brick walls, big sliding windows facing the view whatever the orientation, and a heater in every room running all winter.
The result is familiar to anyone who has spent a winter in Shimla, Mussoorie, Darjeeling or Srinagar: rooms that never feel warm, walls that sweat and grow mould, wooden floors that cup, pipes that freeze, and electricity bills that rival a summer of air-conditioning in the plains. Southern hill stations such as Ooty, Kodaikanal and Munnar, and western ones such as Mahabaleshwar and Saputara, are milder but bring heavy monsoon rain, mist and damp that are just as damaging to interiors.
This guide sets out how to design for India's cold and hill climates: how the traditional houses of the Himalaya solved the problem, how the sun behaves at hill-station latitudes, how to build walls, roofs and windows that hold heat, how to plan rooms and heating, and how interiors should change. Structural, seismic and slope engineering are critical in the hills and must be handled by qualified engineers; the guidance here is architectural and practical.
Not one cold climate, but several
India's cold regions differ sharply. The National Building Code of India 2016 and the Energy Conservation Building Code group the country into climate zones, one of which is the cold zone covering high-altitude regions of the Himalaya. Within the hills, though, designers meet at least four distinct conditions: the cold, dry and very sunny high-altitude deserts of Ladakh, Spiti and Lahaul; the cold and cloudy mid-Himalayan towns with snow in some winters, such as Shimla, Manali, Mussoorie, Nainital, Darjeeling and Srinagar; the cool, very wet hills of the North-East such as Shillong; and the mild, damp southern and western hill stations. The design response should follow the climate, not the label hill station.
| Hill climate | Examples | Main problem | Design priority |
|---|---|---|---|
| Cold and dry, high altitude | Leh, Kargil, Spiti, Lahaul | Extreme night cold, strong sun, little rain | Thermal mass plus insulation; maximum south glass; airtightness |
| Cold and cloudy, mid-Himalaya | Shimla, Manali, Mussoorie, Nainital, Srinagar, Darjeeling | Long cold winters, some snow, rain and damp | Insulation, double glazing, pitched roofs, damp control |
| Cool and very wet, North-East | Shillong and nearby hills | Heavy rain, humidity, cool winters | Rain protection, deep eaves, raised floors, ventilation |
| Mild and damp, southern hills | Ooty, Kodaikanal, Munnar, Coonoor | Cool nights, mist, monsoon damp | Moderate insulation, sun-facing living rooms, mould control |
| Mild, monsoon-heavy, western hills | Mahabaleshwar, Matheran, Lonavala, Saputara | Very heavy monsoon, fog, warm summers | Waterproofing, sloped roofs, ventilated wardrobes |
What the traditional hill house knew
Long before cement and insulation boards, Himalayan builders produced houses that were warm, earthquake-resilient and made almost entirely from local stone, timber, mud and slate. In Himachal Pradesh, kath-kuni construction laid walls of alternating courses of dry stone and timber beams, with no mortar or very little; the timber bands tied the wall together and gave flexibility in earthquakes, while the thick wall stored heat. In Kashmir, dhajji dewari used a timber frame filled with small panels of masonry, and taq construction laid timber bands into load-bearing masonry, both valued for their earthquake behaviour. In Ladakh, very thick sun-dried mud-brick walls and flat mud roofs over timber and willow layers held the warmth of the strong high-altitude sun, with small windows and livestock or stores on the ground floor below the family rooms.
Four lessons run through all of these traditions. First, compact forms with small north-facing walls and the main rooms towards the sun. Second, heavy materials inside a protective skin — stone, mud, timber — to even out the daily swing between sunny days and freezing nights. Third, buffer zones: stores, animal sheds, staircases and verandahs placed where they shelter the living rooms. Fourth, timber used for both warmth and structure — floors, ceilings and wall linings in living rooms, where its low conductivity makes rooms feel warmer to the touch. Modern houses can keep these lessons while adding insulation and glazing that the old builders did not have. Timber today should come from certified or plantation sources, since felling of traditional species such as deodar is regulated.
Sun angles: collect in winter, shade in summer
In the northern hills the sun is the cheapest heater available. At noon in mid-winter the sun at Shimla's latitude, about 31° North, stands only about 35–36° above the southern horizon; at the summer solstice it is about 82° high, almost overhead. That large difference is what makes passive solar design work: a short horizontal overhang above a south-facing window shades the glass from the high summer sun but lets the low winter sun pour in. In the southern hill stations at around 10–11° North, the winter noon sun is higher, around 55°, and in summer the noon sun is actually slightly to the north, so the gains from orientation are smaller and protection from rain becomes the main purpose of the overhang.
Orientation therefore comes first in a cold-climate plan. Living rooms, the main bedroom and any sunspace should face south, ideally within about 15–20 degrees of true south, with most of the glass on that face. North walls should have small windows, or none, and should be lined with stores, toilets, staircases and wardrobes that act as buffers. East windows bring welcome morning sun to kitchens and breakfast areas; large west windows are less useful in winter because the afternoon sun is weak and the evening cold arrives quickly through them. On a steep north-facing slope, where the hill itself blocks the winter sun for part of the day, it may be worth raising the living floor to the upper level or using clerestory windows to catch the sun above the hillside.
Walls, roofs and windows that hold heat
Heat leaves a building through every surface, but in most Indian hill houses the biggest losses are through the roof, the windows and the gaps — the air leaking around frames, doors, exhaust openings and ventilators. A 230 mm brick wall plastered both sides has a thermal transmittance, or U-value, of roughly 2 W/m²K. Adding 50 mm of extruded polystyrene or a similar rigid insulation cuts that to around 0.5 W/m²K — about a quarter of the loss. Roofs matter even more because warm air rises: Eco-Niwas Samhita, the Bureau of Energy Efficiency's residential energy code, sets a maximum roof U-value of 1.2 W/m²K for all climates, and a cold-climate roof should aim well below that. Where insulation goes is important: on the outside of a masonry wall, it keeps the masonry warm and lets it store heat; on the inside, it warms a room faster but needs a vapour control layer on the warm side to stop condensation within the wall.
Windows are the weakest part of the envelope. Single glass in an aluminium frame loses heat many times faster than an insulated wall, and the cold inner surface of the glass causes condensation that runs down onto sills and floors. Double-glazed units — two panes with a sealed air or gas-filled gap, commonly 6–12–6 mm or similar — in uPVC, aluminium with a thermal break or well-made timber frames cut the loss sharply and stop most condensation. The frame should have proper gaskets and multi-point locking, and the gap between the frame and the wall must be sealed. Large picture windows facing a northern view are the most common mistake in hill second homes; if the view is to the north, use a smaller, double-glazed window and keep the large glass to the south.
| Element | Plains habit | Cold-climate specification | Indicative cost (Oct 2026) |
|---|---|---|---|
| Roof | Flat RCC slab, no insulation | Pitched roof or RCC with 50–75 mm insulation over deck; insulated ceiling under a pitched roof | Over-deck system ₹150–350 per sq ft; XPS with screed ₹90–160 |
| External walls | 230 mm brick or block, plastered | Masonry plus 50–75 mm insulation outside (with cladding) or inside (with vapour control) | Insulation and finish — get a written quote |
| Windows | Single glass, aluminium sliding | Double-glazed casement in uPVC, thermally broken aluminium or timber | ≈ ₹900–1,800 per sq ft of window (uPVC, double glazed) |
| Doors | Flush door with gaps | Solid-core door with gaskets on all sides, threshold seal | Seal kits ≈ ₹1,500–6,000 per door |
| Floors | Vitrified tile on slab | Timber, engineered wood or tile over insulated screed; rugs | Engineered wood ₹350–1,200+; laminate ₹130–300 per sq ft |
| Ventilation | Open grilles, exhaust always open | Closable vents, exhaust with back-draught shutters, trickle vents | Small extra cost at design stage |
Roofs for snow and rain
Hill roofs must deal with snow, heavy rain or both. Snow loads are specified in IS 875 (Part 4), and in snowbound areas a structural engineer must design the roof for the site's snow load and wind, which IS 875 (Part 3) covers. A pitched roof sheds snow and rain, and the space below it is the easiest place to add thick insulation. In Himachal and Uttarakhand, steep roofs of slate were the tradition; today corrugated or profiled metal sheet is common because it is light and quick, but bare sheet is noisy in rain and cold without insulation and a ceiling below. Deep eaves protect walls and windows from driving rain, a major cause of damp in hill houses.
Where an RCC flat roof is required — for example by local bye-laws, for a roof terrace or for the structure — it needs over-deck insulation and careful waterproofing, and the parapet and drainage outlets must be designed so that snow and ice melt do not pond and freeze. Gutters and downpipes must be sized for intense rain and protected against freezing. In both cases, the junction between roof and wall is where heat and water most often escape: insulation should be continuous across it, and the eaves should overhang far enough to throw water clear of the wall.
Planning a cold-climate house
A compact plan loses less heat. Every corner, wing and projection adds wall area through which heat escapes, so cold-climate houses tend towards simple rectangles, two storeys rather than a sprawling single storey, and rooms grouped around a central heat source. The entrance should never open directly into the living room: a vestibule or mud room with two doors — an airlock — stops a blast of cold air every time the door opens, and gives space for boots, coats, umbrellas and wet gear. Toilets and the kitchen should sit together near the warm core, which also keeps water pipes inside the heated envelope where they cannot freeze.
Figure 4 shows the idea on a plot of about 11 × 8.5 metres. The north strip of about 2400 mm holds the entry airlock, the bathroom, the kitchen and the stair with a store — rooms that are used briefly or produce their own heat, and that shelter the living rooms behind them. The living–dining room and a bedroom face south across a glazed sunspace about 1400 mm deep, which warms up on sunny winter days and can be opened to the rooms behind it, and closed off at night. The stove sits at the centre of the plan so its flue warms the core of the house rather than an outside wall. Upstairs, the same logic repeats with the bedrooms facing south. In the milder southern hills, the sunspace can be replaced with a deep verandah that keeps off monsoon rain.
Heating, safely
Even a well-designed hill house needs some heating on the coldest days. The choice depends on fuel availability, electricity reliability, budget and safety. Open fireplaces are romantic but inefficient — much of the heat goes up the chimney, drawing cold air in through every gap. Closed wood-burning or pellet stoves, including the traditional bukhari used in Kashmir and Ladakh, are far more efficient. Reverse-cycle split air-conditioners — heat pumps — deliver several units of heat for each unit of electricity in moderate cold, but their output and efficiency fall in very low outdoor temperatures, so models rated for cold climates should be chosen in snowbound areas. Oil-filled radiators and electric underfloor heating are simple and safe but expensive to run if used all day.
| Heating option | How it works | Best for | Safety and cautions |
|---|---|---|---|
| Passive solar + insulation | Sun through south glass, stored in floors and walls | Every cold-climate house, first | None — but needs good design from the start |
| Closed wood or pellet stove (incl. bukhari) | Burns fuel in a closed firebox; flue to outside | Snowbound homes with wood supply | Flue by a qualified installer; clearances to timber; CO alarm |
| Open fireplace | Open fire with chimney | Occasional use, ambience | Low efficiency; needs a damper and a spark guard |
| Heat pump (reverse-cycle split AC) | Moves heat from outside air into the room | Mid-Himalayan and southern hills | Choose models rated for low temperatures; defrost cycles |
| Electric underfloor heating | Heating mats or cables under the floor finish | Bathrooms, bedrooms, small areas | Licensed electrician; RCD protection; compatible floor finish |
| Oil-filled radiators, convectors | Portable electric heaters | Supplementary heating | Keep clear of curtains; do not use with extension boards |
| Solar water heating | Evacuated-tube collectors with frost protection | Hot water in sunny cold regions | Choose freeze-protected systems; insulate pipes |
Interiors for cold and damp
Inside, cold-climate interiors aim for warmth to the touch and resistance to damp. Timber floors, engineered wood or laminate over an insulated base, and wool or cotton rugs feel far warmer underfoot than stone or vitrified tile; where tile is used in bathrooms, electric underfloor heating makes winter mornings bearable. Wall panelling in timber or veneer on battens adds a little insulation and a lot of perceived warmth, but must be ventilated behind and fixed to a dry wall. Fabrics change too: wool, wool-blend boucle, cotton velvet and heavy linen suit hill homes far better than they suit the plains, as this site's sofa fabric guide explains, and thick, lined curtains drawn at dusk cut heat loss through windows noticeably.
Damp is the enemy of hill interiors. Warm, moist indoor air meets cold walls, glass and wardrobe backs and condenses, leading to mould, peeling paint and musty clothes. Prevention is a combination of insulation, so inner surfaces stay warm; ventilation, especially exhausts in kitchens and bathrooms; and avoiding moisture sources such as drying clothes indoors without ventilation. Wardrobes on external walls should have a ventilated gap of about 25–50 mm behind them and vents in the shutters or plinth. Board materials should be BWP plywood or moisture-resistant boards rather than ordinary MDF or commercial plywood, and timber should be properly seasoned so that it does not shrink and crack when the heating comes on.
| Item | Plains choice | Hill and cold-climate choice | Why |
|---|---|---|---|
| Floor in living and bedrooms | Vitrified tile or marble | Engineered wood, laminate, timber or tile with rugs | Warmer to the touch; less radiant chill |
| Wardrobes | Fixed tight to wall | 25–50 mm ventilated gap behind, vents in plinth | Prevents condensation and mould on clothes |
| Board material | MR-grade or commercial ply, MDF | BWP plywood, HDHMR, marine ply in wet areas | Survives humidity and seasonal swings |
| Sofa and soft furnishings | Linen, cotton, performance weaves | Wool, wool boucle, cotton velvet, heavy linen | Warmer to sit on; tactile comfort |
| Curtains | Sheer plus light blackout | Thermal-lined heavy curtains, floor to ceiling | Reduce heat loss at night |
| Lighting | 4000 K in many rooms | 2700–3000 K, layered lamps | Warm light feels cosier on grey days |
| Paint | Standard emulsion | Anti-fungal, breathable finishes on masonry | Resists mould in damp seasons |
Building in the hills: slope, seismic and cost realities
Building on a hillside is fundamentally an engineering exercise. Most of the Indian Himalaya lies in the higher seismic zones of IS 1893, so earthquake-resistant design and detailing to IS 1893 and IS 4326 are essential, not optional. Slopes need geotechnical investigation, retaining walls and drainage designed by engineers — Bureau of Indian Standards guidance for hill areas, including IS 14243 on site selection and IS 14458 on retaining walls, exists precisely because cutting into a slope without care triggers landslides. Many hill towns also have specific building regulations that limit height, number of floors, slope of the site and setbacks from streams and roads. All of these should be checked with the local development authority before design begins.
Costs in the hills are usually higher than in the plains for the same specification, because materials must be trucked up winding roads, skilled labour may need to be brought from elsewhere, working seasons are shorter, and slopes add retaining walls and foundations. It is sensible to budget a contingency of around 15–25 per cent above a plains estimate until local quotes are in hand, and to schedule enclosure — roof, windows and doors — before winter so that interior work can continue indoors. Insulation and double glazing add to the initial cost but reduce heating bills every winter for the life of the building, which in a cold climate is usually the better investment.
Where cold-climate design is going
Three trends are changing building in India's hills. Energy-efficient envelopes — insulation, airtightness and good windows — are becoming more common as heat pumps and electric heating replace firewood, and as visitors expect hotel-like comfort in homestays and resorts. Traditional systems are being studied and adapted: kath-kuni and dhajji dewari are now recognised for their seismic performance, and architects are combining timber-laced masonry, local stone and slate with modern insulation. And solar design is returning: high-altitude regions such as Ladakh have seen passive solar houses with Trombe walls and attached sunspaces for decades, and the same principles are increasingly applied in the mid-Himalaya. The direction is clear — compact, insulated, sun-facing buildings that use local materials and need far less fuel.
Nine rules for designing in hill stations and cold climates
- Put living rooms, main bedrooms and most of the glass on the south side, within about 15–20° of true south.
- Size south overhangs to block the high summer sun and admit the low winter sun — about 450–600 mm at mid-Himalayan latitudes for a 1500 mm window.
- Keep the plan compact and line the north side with stores, stairs, toilets and the kitchen.
- Enter through an airlock or mud room with two doors, never straight into the living room.
- Insulate the roof first, then the walls, and double-glaze and seal every window and door.
- Keep water pipes inside the heated envelope and insulate any that are not.
- Use closed stoves with proper flues and CO alarms; never burn charcoal or wood indoors without a flue.
- Choose BWP plywood, ventilated wardrobes and anti-fungal finishes to beat damp.
- Have slope, retaining walls, seismic detailing and snow loads designed by qualified engineers.
Frequently asked questions
Which direction should a house face in a hill station?
In the Indian Himalaya and other northern hills, the main living rooms and most windows should face south, ideally within about 15–20 degrees of true south, to collect the low winter sun. North walls should have small windows and buffer rooms. In the southern hill stations, orientation matters less for heat, and protection from monsoon rain and mist becomes more important.
How can I keep a hill house warm without high electricity bills?
Start with the building: insulate the roof and walls, use double-glazed and well-sealed windows and doors, add an entry airlock and draw thick curtains at night. Then use the sun with south glazing or a sunspace. For heating, a closed wood or pellet stove or a cold-rated heat pump is far cheaper to run than resistance heaters left on all day.
Is a flat roof or a sloping roof better for hill stations?
Sloping roofs shed snow and rain better and make it easy to insulate the space below, which is why they dominate traditional hill architecture. A flat RCC roof can work if it is well insulated, properly waterproofed and drained so that water does not pond and freeze. In snowbound areas the roof must be designed by a structural engineer for snow loads under IS 875 (Part 4).
How do I stop damp and mould in a hill home?
Keep inner surfaces warm with insulation, ventilate kitchens and bathrooms with exhaust fans, avoid drying clothes indoors without ventilation, leave a 25–50 mm ventilated gap behind wardrobes on outside walls, and use moisture-resistant boards and anti-fungal, breathable paints. Fix roof and gutter leaks before they soak into walls.
Which flooring is best for cold climates?
Engineered wood, laminate and solid timber feel warmest underfoot; engineered wood is more stable than solid timber when heating dries the air. Stone and tile are cold unless they sit over insulation or underfloor heating, but they suit entrances and bathrooms. Rugs in wool or cotton add warmth in living rooms and bedrooms.
Sources & standards
- National Building Code of India 2016 — Part 3 (general building requirements), Part 6 (structural design), Part 8 (building services) and Part 11 (approach to sustainability, including climate zones)
- Bureau of Energy Efficiency — Eco-Niwas Samhita 2018 (Energy Conservation Building Code for residential buildings) and ECBC climate classification
- Bureau of Indian Standards — IS 875 Part 3 (wind loads) and Part 4 (snow loads); IS 1893 (earthquake-resistant design) and IS 4326 (earthquake-resistant construction of buildings)
- Bureau of Indian Standards — IS 14243 (selection and development of site for building in hill areas) and IS 14458 (guidelines for retaining walls for hill areas)
- Documentation of traditional Himalayan construction — kath-kuni, dhajji dewari and taq — in earthquake engineering and vernacular architecture literature
- Neufert, Architects' Data and Time-Saver Standards — solar geometry and building physics fundamentals
- Price ranges: indicative October 2026 estimates — confirm locally before budgeting