The dining table is the most honestly measurable piece of furniture in the house: every diner needs a fixed width, every chair needs a fixed pull-out, and the pendant has exactly one correct height. Yet dining rooms fail constantly — tables jammed against walls with no serving room, pendants hung at ceiling height where they light nothing, crockery stored two rooms away from where it is used. The cause is always the same: the table was bought before the clearances were drawn. This article reverses the order, starting from the 610 mm each diner needs and building outward.
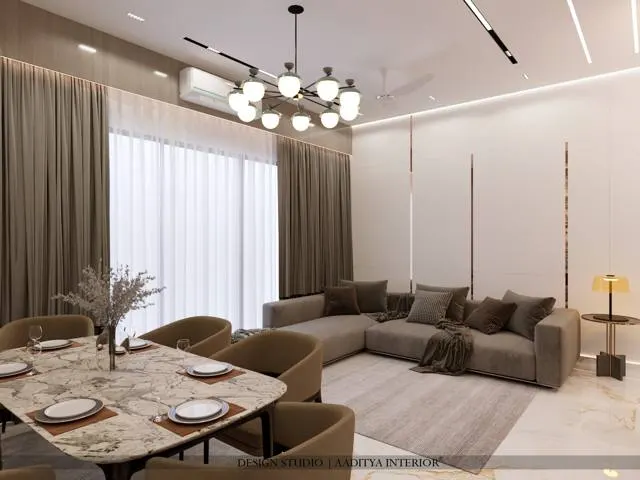
In Indian homes the dining area usually shares the living room rather than occupying a separate room, which makes clearances more important, not less. A 6-seater table of 1300 × 800 mm needs 900 mm of clearance on every side where chairs pull out and food is served — that is a 3100 × 2600 mm zone for the table alone, before the crockery unit. Draw that zone first; if it does not fit, the table is too big for the room, not the room too small for the family. The numbers below come from Neufert's Architects' Data and Time-Saver Standards, with pendant and lighting practice marked where it is trade convention.
What this article settles: which table size seats how many, the clearance ring each layout needs, the pendant height and diameter rules, where the crockery unit goes, and what the whole composition costs. Every dimension is in millimetres; every price is an indicative October 2026 band.
Table sizes: 610 mm per diner
| Dimension | Standard figure | What it seats |
|---|---|---|
| Width per diner, straight sides | 610 mm (24 in) — TSS for Interior Design | The base unit of all table sizing |
| Width per diner, round tables | 660 mm for 3–6 diners; 610 mm for 6+ — TSS-derived | Round tables need slightly more elbow room |
| Table for 4, square | 850 × 850 × 780 mm — Neufert, Architects' Data | Four diners, compact rooms |
| Table for 6, rectangular | 1300 × 800 × 780 mm — Neufert, Architects' Data | The standard Indian family 6-seater |
| Round table | Ø 900 mm seats 6 — Neufert; Ø 1220 seats 4, Ø 1520–1830 seats 6–8 — commonly cited | Rounds suit square rooms and conversation |
| Table height | 710–760 mm, 760 common — TSS for Interior Design | Chair seat sits 430–485 mm, 11–13 in below |
| Place setting depth | 300–380 mm from the table edge — TSS for Interior Design | Plate plus glass; serving dishes need the centre free |
| Dining chair | Seat 450–480 mm high, 400–450 deep, 450–500 wide — Neufert furniture standards | Armchairs need 50 mm more width per diner |
The 610 mm rule makes table choice arithmetic. Six diners on straight sides need 3 × 610 = 1830 mm of table edge per side — which is why the Neufert 1300 × 800 mm table for six assumes two diners on each long side and one on each short end. Eight diners need either a 1830 mm round table or a 2400 mm rectangular one, and that decision should be taken with the room's longest clear wall in mind: a 2400 mm table needs a wall (or open floor) of at least 2400 + 2 × 900 = 4200 mm once serving clearance is added on both long sides.
The clearance ring: 900 mm where it counts
Time-Saver Standards dimensions dining clearances from the table edge with unusual precision: 800 mm for chair plus access, 900 mm for chair plus access plus passage, 1000 mm for serving from behind a seated diner, 600 mm for passage only, and 1200 mm from the table edge to a base cabinet or crockery unit. The 900 mm figure is the one that governs Indian dining areas, because the dining zone almost always doubles as circulation. A 6-seater at 1300 × 800 mm with 900 mm on all four sides occupies a 3100 × 2600 mm zone; with the crockery unit on one long side, that side needs 1200 mm instead, making it 3100 × 2900 mm. Draw the zone, not just the table — the zone is what the room must give.
Pendants: height, diameter and number
The pendant over a dining table has three rules, all commonly cited practice. Height: 750–900 mm above the tabletop — low enough to pool light on the food, high enough to see across the table. Diameter: roughly half the table's width, so a 800 mm-wide table takes a 400 mm pendant; over a 1300 mm-long table, either one 600 mm pendant or a cluster of three small ones on a line. Number: odd-number clusters (one or three) read as intentional; two pendants over a table read as a mistake unless the table is very long. The pendant point must be marked in the ceiling before the false ceiling grid is frozen — a pendant that misses the table centre by 300 mm looks wrong for the life of the room, and dining rooms need 200 lux service illuminance per IS 3646-1, which the pendant provides locally while the room stays softer.
Crockery storage: near the table, not near the kitchen
Crockery belongs beside the dining table, not in the kitchen — the daily journey is table to crockery unit, not kitchen to table. A 450 mm-deep unit along one dining wall holds dinner sets, serving dishes and glassware within two steps of every chair; at 1200 mm clearance from the table edge, its shutters open without hitting pulled-out chairs. Size it at 900–1200 mm wide per six diners as a working minimum, with the everyday set at 900–1500 mm height and occasion crockery above. Finished crockery units price like other mid-range cabinetry at ₹1,200–2,200 per sq ft of elevation, with glass shutters at the top end of the band where display matters.
What a dining area costs
The pendant is the signature purchase: designer pendants run ₹2,000–15,000 per piece, and a cluster of three over a 6-seater can exceed the cost of the chairs. The crockery unit, finished, runs ₹1,200–2,200 per sq ft of elevation — a 4 ft by 7 ft unit is 28 sq ft, or roughly ₹34,000–62,000. Lighting the zone needs the pendant circuit plus ambient: cove or strip light at ₹150–300 per running foot if the ceiling design includes it. Wall painting around the dining zone follows the standard bands — premium emulsion ₹20–30 per sq ft — and one texture or wallpapered wall at ₹40–150+ per sq ft is the usual single splurge.
| Item | Indicative range, excl. GST | Notes |
|---|---|---|
| Designer pendant | ₹2,000–15,000 / piece | One 600 mm or three small over a 6-seater |
| Crockery unit, finished | ₹1,200–2,200 / sq ft of elevation | Mid-range cabinetry band; glass shutters at top end |
| Cove / strip light, installed | ₹150–300 / running ft | If the ceiling design includes a cove |
| Wall painting, premium emulsion | ₹20–30 / sq ft of paintable area | Putty, primer and two coats, all-in |
| Texture / designer wall | ₹40–150+ / sq ft | The usual single splurge wall |
| Dining chairs, per piece | Quoted per piece by dealers | No standard band; test sit before buying six |
Where each move works, and where it backfires
- 1300 × 800 mm table for six: the right size for most Indian families; backfires in rooms under 3100 × 2600 mm of clear zone — measure the zone, not the table.
- 900 mm clearance on used sides: non-negotiable where anyone serves or passes; a 600 mm passage-only side works only where nobody sits.
- Pendant 750–900 mm above the table: pools light on food and faces stay visible; hang it higher and it lights the ceiling instead.
- Crockery unit beside the table at 450 mm deep: the correct address for dinner sets; avoid storing daily crockery in the kitchen, which doubles every meal's walking.
- Round Ø 1520–1830 mm table: suits square rooms and conversation; avoid rounds where the room is long and narrow — rectangles use the length better.
- 200 lux at the table per IS 3646-1: the pendant's job; avoid relying on the living room's ambient light, which leaves faces in shadow.
- One texture or wallpapered wall: gives the dining zone identity in an open plan; avoid pattern on all four walls, which fights with the food.
The dining area is finished by sequencing, not shopping. Freeze the table size first, draw the 900 mm clearance ring, mark the pendant point in the ceiling before the false-ceiling grid is fixed, and place the crockery unit on the side with the 1200 mm serving clearance. Everything else — the runner, the centrepiece, the art on the wall — is decoration on top of a plan that already works. A dining room designed from the clearances inward never needs to be apologised for when eight people sit down.
Sources & standards
- Ernst Neufert, Architects' Data — dining tables 850 × 850 × 780 (4), 1300 × 800 × 780 (6), round Ø 900; chair 450–500 mm.
- De Chiara and Crosbie, Time-Saver Standards for Interior Design — 610 mm per diner, place depth 300–380 mm, table height 710–760 mm, dining clearances 600–1200 mm.
- IS 3646-1 (1992) — dining rooms 200 lux service illuminance.
- Commonly cited practice — pendant 750–900 mm above table, diameter half the table width, odd-number clusters.
- IndiaMART dealer listings, October 2026 (indicative) — pendant, cabinetry, lighting and painting price bands.