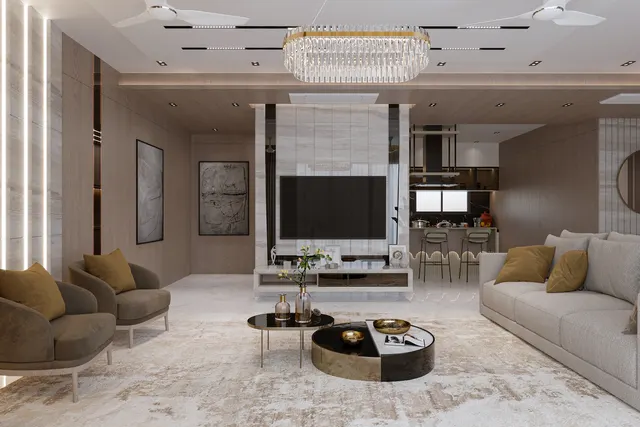
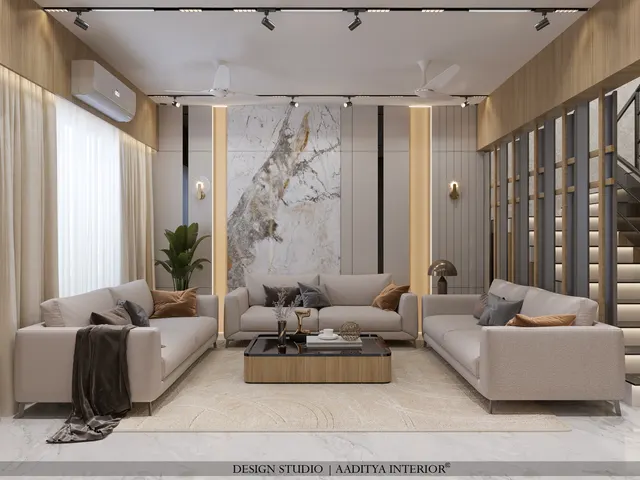
Ask a family in Surat, Indore or Hyderabad what kind of home they would build if they could, and the answer is often the same word: duplex. It promises what a flat cannot — a front door at street level, a living room that can rise two storeys, bedrooms upstairs away from visitors and noise, a terrace of one's own, and room for parents and children to live together without living on top of each other. It is also the most common form of independent house built on the 1,200–3,000 sq ft plots that make up most Indian residential layouts.
Yet many duplexes are planned as two flats stacked on top of each other. The staircase is squeezed into whatever corner is left, so it ends up dark, steep and hot. The ground floor gets every room the family uses daily, while the first floor sits empty except at night. The double-height living room that looked dramatic in the 3D view turns out to trap heat under the roof and carry every sound upstairs. And elderly parents end up climbing stairs to a bedroom they cannot reach comfortably within a few years.
This guide takes the duplex apart and puts it back together the way an architect would: what the word means in India, how plot size and bye-laws set the footprint, how to divide rooms between the two floors, how to size and place the staircase, when a double-height space is worth it, what the section of a good duplex looks like, and what it costs to build in 2026. It builds on this site's step-by-step house-planning guide and its 30 × 40 plot layouts, and keeps its cost figures consistent with them.
What a duplex means in India
In Indian usage, a duplex is a single home spread over two floors and connected by an internal staircase. That is different from the North American meaning, where a duplex usually refers to one building divided into two separate dwellings — either side by side or one above the other. Indian property listings occasionally use the word that way too, especially for twin bungalows sharing a wall, so it is worth confirming what a seller or builder means. In planning terms, most independent Indian duplexes are G+1 single-family houses, and bye-laws treat them as residential buildings of low height.
| Type | What it is | Typical setting | Key design issue |
|---|---|---|---|
| Independent duplex (G+1 bungalow) | One family house on its own plot, ground plus first floor | Plotted layouts and society bungalows | Setbacks, parking, staircase placement |
| Row-house duplex | Two-storey house sharing side walls with neighbours | Row houses and tenements in Gujarat and elsewhere | Daylight only from front and rear; light wells |
| Twin or semi-detached duplex | Two duplex homes sharing one common wall | Mid-size plots split between two families | Sound through the shared wall; mirrored plans |
| Duplex apartment | A flat on two levels within a tower, joined by its own stair | Upper floors of residential towers | Stair inside a fixed structural grid; fire exits |
| Penthouse duplex | Duplex apartment at the top of a tower with a private terrace | Premium towers | Terrace waterproofing, heat gain, structural loads |
This guide concentrates on the independent duplex, because it is the type where the owner controls the most decisions. Most of the principles — zoning by floor, staircase design, double-height spaces and section — apply equally to row houses and duplex apartments, with the difference that in an apartment the structure, the floor heights and often the stair position are fixed by the developer.
From havelis to G+1 bungalows: a short history
Multi-level living is old in India. The havelis of Gujarat and Rajasthan and the pol houses of old Ahmedabad were built two and three storeys high around courtyards, with public rooms and business at ground level and family rooms above. Narrow, steep stairs in thick walls connected the floors; the courtyard, not the staircase, was the heart of the house and the source of light and air. The colonial bungalow went the other way — a single sprawling storey under a high roof with verandahs — and influenced government and cantonment housing for a century.
As cities grew after independence and plots shrank, the two-storey family house returned in a new form. Development authorities and cooperative societies laid out plots of a few hundred square yards, and families built ground floors first and added a first floor when money and children arrived — which is why so many older Indian houses have an external staircase and a first floor that looks like an afterthought. From the 1990s onward, the planned G+1 duplex became a product in its own right: row houses and bungalow schemes sold complete, and independent owners commissioning architects to plan both floors together. Today the duplex also appears inside towers, as duplex and penthouse apartments, and the design questions have shifted from 'how do we add a floor later' to 'how do we make two floors live as one home'.
Plot, bye-laws and how big the duplex can be
A duplex is shaped first by its plot and the local development rules. Setbacks (open margins on each side) limit the footprint; ground coverage caps the share of the plot the building may cover; floor space index (FSI, also called FAR) caps the total built-up area across both floors; and height rules fix how tall it can be. In Gujarat these come from the Comprehensive General Development Control Regulations (CGDCR) and the local development plan; other states have their own regulations built on the National Building Code. The figures below are illustrative footprints on common plot sizes, consistent with this site's planning guides — the real figures must come from the local bye-law for the specific plot and road width.
| Plot size | Plot area | Illustrative footprint | G+1 built-up (approx.) | What fits comfortably |
|---|---|---|---|---|
| 30 × 40 ft | 1,200 sq ft (≈ 111 m²) | 24 × 25 ft ≈ 600 sq ft | ≈ 1,200 sq ft | 3 bedrooms, one on the ground floor; car in front margin |
| 30 × 50 ft | 1,500 sq ft (≈ 139 m²) | 7.6 × 10.7 m ≈ 875 sq ft | ≈ 1,750 sq ft | 3–4 bedrooms, family lounge upstairs, one car |
| 30 × 60 ft | 1,800 sq ft (≈ 167 m²) | ≈ 1,000–1,100 sq ft | ≈ 2,000–2,200 sq ft | 4 bedrooms, double-height living possible |
| 40 × 60 ft | 2,400 sq ft (≈ 223 m²) | ≈ 1,300–1,500 sq ft | ≈ 2,600–3,000 sq ft | 4 bedrooms, home office, courtyard or double height |
| 50 × 80 ft | 4,000 sq ft (≈ 372 m²) | ≈ 2,000–2,400 sq ft | ≈ 4,000–4,800 sq ft | 5 bedrooms, staff room, two cars, garden |
Two practical points follow. First, FSI is often not the binding limit on small plots; the setbacks and the need to park a car usually are. A 30 × 50 ft plot with a 3 m front margin, 1.5 m rear and 1.5 m on one side leaves a footprint of roughly 7.6 × 10.7 m, and two floors of that come to about 1,750 sq ft — an FSI of about 1.17, comfortably inside most residential zones. Second, the staircase and its head room on the terrace (the stair cabin, or mumty) count towards built-up area in many bye-laws, so they should be drawn from the start, not added later.
Zoning by floor: what goes downstairs and what goes up
The single most important decision in a duplex is which rooms go on which floor. The rule that works for most Indian families is simple: everything that is used by the whole family through the day, and everything that guests see, goes on the ground floor; everything private goes upstairs. That means the living room, dining, kitchen, utility, pooja, a powder room for guests and — critically — one bedroom with an attached toilet on the ground floor, for elderly parents, a guest, or any family member who cannot use stairs for a period. Upstairs go the master bedroom, the children's rooms, a family lounge and the balconies.
| Room | Ground floor | First floor | Reason |
|---|---|---|---|
| Living room | Yes | Optional family lounge | Guests stay downstairs; a lounge upstairs gives the family a private TV room |
| Kitchen, dining, utility | Yes | No (a pantry or tea counter upstairs at most) | Daily use, deliveries, gas cylinder and water supply at ground level |
| Pooja | Yes | Rarely | Daily ritual by elders; kept away from toilet walls |
| Elders' or guest bedroom with toilet | Yes — always plan one | — | Ageing parents, visitors, illness or injury; avoids stairs |
| Master bedroom | Sometimes | Usually | Privacy, view and breeze upstairs; downstairs if owners are older |
| Children's bedrooms | No | Yes | Near the master bedroom; study space and storage |
| Home office | Yes, near the entrance | If no client visits | Clients should not walk through the private floor |
| Terrace and balconies | Front verandah or sit-out | Balconies, terrace garden | Upper floors catch breeze and views |
Fig. 1 shows this zoning on a 30 × 50 ft plot. The staircase sits in the middle of one side wall, beside the foyer, so that it is reached without walking through the living room and arrives upstairs at the centre of the first floor, minimising corridor. The kitchen, utility and elders' bedroom form a quiet rear zone on the ground floor; the master bedroom takes the front of the first floor with a balcony over the entrance; and a family lounge sits between the bedrooms upstairs. Wet areas are stacked — the first-floor toilets sit over the ground-floor toilet and utility — so the plumbing runs in short vertical lines.
Why the ground-floor bedroom matters
It is tempting, on a small plot, to give the ground floor entirely to living spaces and put every bedroom upstairs. Families who do this often regret it within a decade. Parents who move in, a family member recovering from surgery, a pregnant daughter visiting, or simply the owners themselves growing older — all of them need a bedroom without stairs. A ground-floor bedroom of about 3000 × 3000 mm with an attached toilet of at least 1500 × 2100 mm, a door of 900 mm clear and a level threshold costs little in plan area and makes the house usable for a lifetime. Where the plot is too tight, a study that can take a bed and sits next to a ground-floor toilet is the minimum fallback.
The staircase: the spine of a duplex
In a flat, the staircase belongs to the building. In a duplex, it belongs to the family and is used dozens of times a day, by everyone from a three-year-old to a grandparent. It is also the largest single object in the plan, typically taking 9–10 m² on each floor, and it shapes how both floors are organised. Three decisions matter: the stair type, the riser and tread dimensions, and the position.
The National Building Code of India 2016, Part 4, sets limits for stairs; for internal stairs in one- and two-family dwellings it permits a riser of up to 190 mm and a tread of at least 250 mm, and residential stairs generally need a clear width of about 1000 mm (with relaxations for low row housing) and headroom of at least 2.2 m. These are maximums and minimums, not comfort targets. A duplex stair is far more comfortable at risers of about 165–175 mm and treads of 250–270 mm, which satisfies the well-known comfort rule that twice the riser plus the tread should fall between about 600 and 640 mm. The staircase guide on this site sets out the code limits in full.
| Stair type | Typical space on plan (residential) | Strengths | Watch out for |
|---|---|---|---|
| Straight flight | ≈ 1000 × 5000–5500 mm (with a mid landing) | Simple, cheap, easy to move furniture | Long; needs a landing part-way for comfort and safety |
| Dog-leg (two flights, half landing) | ≈ 2100–2400 × 3000–3300 mm | Compact, efficient, the Indian default | Dark if enclosed; narrow well hides the upper flight |
| Open-well (U with a gap) | ≈ 2600–3000 × 3200–3600 mm | Light falls through the well; generous feel | Needs railings on the well side; uses more area |
| L-shaped (quarter landing) | ≈ 2200 × 3500 mm overall, on two walls | Fits corners; opens to the living room | Winders, if used, are tripping points |
| Spiral | ≈ 1500–2000 mm diameter | Tiny footprint for terrace access | Unsuitable as the main stair; furniture cannot be carried |
| Floating / cantilever treads | As straight or L, on one strong wall | Visually light, modern | Needs RCC or steel wall design; open risers worry parents of small children |
Where the staircase should go
Functionally, the best place for a duplex stair is near the entrance and away from the centre of the living room — close enough that family members can go upstairs without walking through guests, and far enough that the stair does not dominate the main room. It should arrive upstairs near the middle of the bedroom floor, so that no long corridor is needed. Light matters as much as position: a stair on an external wall with a tall window or a skylight above becomes the brightest, airiest part of the house, while a stair enclosed in the middle of the plan becomes a dark, hot shaft. Many families also consult Vastu, which traditionally favours the south, west or south-west for a staircase and avoids the north-east and the centre of the plan; this site's staircase Vastu article explains the reasoning. On most plots both sets of considerations can be met with a stair on the south or west side wall.
The section: heights that make a duplex comfortable
A duplex is experienced in section as much as in plan. The plinth lifts the ground floor above the road and away from damp; floor-to-floor heights decide how airy each storey feels and how many steps the stair needs; the parapet makes the terrace safe; and the stair cabin on the roof gives access to the terrace and usually carries the overhead water tank. NBC 2016 Part 3 sets a minimum clear height of 2.75 m for habitable rooms, so with a 125–150 mm slab and floor finishes a floor-to-floor height of 3000–3300 mm is typical. In hot climates such as Surat's, the upper end of that range helps, because warm air rises above head height and ceiling fans work better.
The plinth deserves particular care in Indian conditions. A plinth of about 450–600 mm above the finished road or ground level keeps out surface water during monsoon downpours and gives the house presence from the street; in low-lying areas or flood-prone parts of a city, local rules or common sense may ask for more. Every extra 150 mm of plinth adds a step at the entrance, so plan a ramp or a gentle approach for elderly family members. On the terrace, a parapet of about 1000–1200 mm makes the roof usable, and the stair cabin should have a door that seals against rain, a sill that stops water entering the stairwell, and space beside it for solar panels or a terrace garden.
Double-height spaces: drama with conditions
A double-height living room — a void over part of the ground floor, overlooked by a gallery or the family lounge upstairs — is the feature most people associate with a duplex. Done well, it gives a small house a sense of space far beyond its area, brings daylight deep into the plan through a tall window, and connects the two floors so the family feels together. Done badly, it wastes 15–25 m² of first-floor area, heats up under the roof, echoes, and lets the television downstairs be heard in every bedroom.
Three conditions make a double-height space work. First, it must be large enough: a void narrower than about 3.6 m reads as a shaft rather than a room. Second, it needs a way for hot air to leave — openable high-level windows or a ventilator near the top — otherwise the stack effect that should cool the house simply collects heat at the gallery level. Third, it needs a plan for sound and privacy: bedroom doors should not open directly onto the gallery, and soft finishes, curtains and a rug downstairs reduce echo. Fig. 4 shows the section and the airflow that makes a double-height room an asset in a hot climate.
The gallery railing is a safety element first. Railing guidance commonly referenced in India puts the height at about 1000–1100 mm above the finished floor, with gaps between balusters of no more than 100 mm so that a child's head cannot pass, and no horizontal bars that a child can climb. Toughened or laminated glass railings are popular because they keep the view open; they must be fixed in a tested system, not glued into a groove. Light fittings in the void need a plan for maintenance — a chandelier hung 5 m above the floor must be reachable for cleaning and lamp changes, so specify a winch or choose fittings that can be serviced from the gallery.
Light, air, services and Vastu across two floors
Two floors give a duplex advantages a flat cannot have: windows on more sides, a roof that can carry solar panels and a garden, and a vertical connection through which air can move. To use them, place the main living spaces on the side with the best breeze (in Surat and much of Gujarat, the south-west monsoon breeze is valued) and protect west-facing glass with deep projections, jaalis or a second skin. Bedrooms upstairs benefit from cross-ventilation — a window on two walls wherever possible — and from a well-insulated roof, because the top floor of an Indian house gains a great deal of heat through the terrace slab. Reflective or insulated roof finishes, a terrace garden or a shaded pergola all reduce that load.
Services must be designed for two floors from the start. Stack toilets and kitchens vertically so that drainage pipes run straight down; give each floor its own electrical distribution board so that the upper floor can be switched off when unused; plan a water supply that reaches the first floor with adequate pressure, usually from an overhead tank on the stair cabin; and run conduits for future solar, EV charging at the porch and a lift if the family may need one later. A small home lift, or at least a structural provision for one beside the stair, is increasingly requested by families planning for elderly parents.
Many Indian families also want the duplex to respect Vastu. The principles commonly applied — main entrance in the north, east or north-east where possible, kitchen in the south-east, master bedroom in the south-west, pooja in the north-east, staircase on the south or west, and an open, uncluttered centre — fit comfortably into most duplex plans when they are considered at the start rather than imposed after the plan is fixed. The detailed reasoning for each room is covered in this site's Vastu articles; the practical message is that light, air and order deliver most of what the tradition asks for.
What a duplex costs to build in 2026
Construction cost in India is quoted per square foot of built-up area, and the figure depends far more on specification than on the duplex form itself. The bands below are consistent with this site's house-planning guide and apply to tier-2 Gujarat cities such as Surat; metros typically run higher. They cover structure, masonry, plaster, waterproofing, flooring, doors and windows, plumbing, electrical and painting — but not land, approvals, design fees, interiors or furniture.
| Construction level | Indicative rate (₹ per sq ft built-up) | 1,750 sq ft duplex (Fig. 1) | What typically changes |
|---|---|---|---|
| Basic | ₹1,800–2,200 | ≈ ₹31.5–38.5 lakh | RCC frame, block or brick walls, vitrified tiles, standard fittings, economy paint |
| Standard | ₹2,200–2,800 | ≈ ₹38.5–49 lakh | Better tiles or granite, branded fittings, aluminium or uPVC windows, premium paint |
| Premium | ₹2,800–3,800+ | ≈ ₹49–66.5 lakh+ | Stone or large-format tiles, designer fittings, glass railings, façade cladding |
| Interiors (separate, on carpet area) | ₹1,400–1,800 per sq ft typical mid-range | ≈ ₹19.5–25 lakh on ≈ 1,400 sq ft carpet | Kitchen, wardrobes, ceilings, lighting, loose furniture |
| Design and structural fees, approvals | Quoted per project | Separate | Architecture, structure, approval drawings, supervision |
Duplex-specific items add to the bill in predictable places: the staircase with its railing and cladding, a double-height window and its glazing, a gallery railing, the stair cabin and terrace waterproofing, and two floors of services. A double-height space also increases wall area and the size of curtains, lights and AC equipment for that room. On the other hand, a duplex on a given plot costs less per square foot than the same area spread over a single storey on a larger plot, because the foundation and roof serve two floors. For timelines, the house-planning guide on this site gives a typical G+1 build of about 10–14 months after design and approvals.
Where duplex design is heading
Several shifts are already visible in new duplexes across Indian cities. Families are designing for three generations and for ageing in place, with a ground-floor suite, wider doors, level thresholds and a provision for a home lift. Work-from-home has added a study or small office near the entrance, so that clients and colleagues on video calls see a professional background without seeing the private floor. Climate has moved up the brief: deeper shading, insulated roofs, rooftop solar and rainwater harvesting are now expected, encouraged by state bye-laws and by green-building ratings such as IGBC and GRIHA, and by the Eco-Niwas Samhita residential energy code from the Bureau of Energy Efficiency.
Construction methods are changing more slowly. RCC frames with block infill remain the norm, but steel-framed upper floors, precast stairs and factory-made doors, windows and cabinetry are becoming more common, shortening site time. What will not change is the core logic of the duplex: daily life downstairs, rest upstairs, and a staircase good enough to join them comfortably for the life of the house.
Rules for designing a duplex
- Confirm setbacks, ground coverage, FSI and height for the exact plot before drawing; on small plots the setbacks and parking usually decide the footprint.
- Put living, kitchen, dining, utility, pooja and one bedroom with an attached toilet on the ground floor.
- Place the stair near the entrance but not through the living room, and make it arrive upstairs near the centre of the bedroom floor.
- Size the stair at risers of about 165–175 mm and treads of 250–270 mm, flights at least 1000 mm wide, with 2200 mm headroom.
- Stack toilets and kitchens vertically and give each floor its own distribution board.
- Use a floor-to-floor height of 3000–3300 mm so habitable rooms keep at least 2750 mm clear.
- Build a double-height space only if it is at least about 3.6 m wide and has openable high-level windows.
- Make gallery and terrace railings 1000–1100 mm high with balusters no more than 100 mm apart.
- Protect the top floor from roof heat with insulation, a reflective finish, a terrace garden or shading.
- Plan a structural provision for a future home lift beside the stair.
Frequently asked questions
What is a duplex house in India?
In India, a duplex house is a single-family home built on two floors and connected by an internal staircase — usually a G+1 independent house, row house or a two-level apartment. In North America the same word often means one building divided into two separate homes, so check how a seller uses it.
What is the minimum plot size for a duplex house?
Duplexes are commonly built on plots from about 20 × 40 ft upward, and a 30 × 40 ft (1,200 sq ft) plot comfortably takes a three-bedroom G+1 house of about 1,200 sq ft built-up. The real limit is the local bye-law: setbacks, ground coverage and parking decide whether a usable footprint remains.
How much does it cost to build a duplex house in India?
At indicative October 2026 rates for tier-2 Gujarat cities, construction costs about ₹1,800–2,200 per sq ft built-up for a basic specification, ₹2,200–2,800 for standard and ₹2,800–3,800 or more for premium. A 1,750 sq ft duplex therefore costs roughly ₹31.5–66.5 lakh to build, excluding land, approvals, fees and interiors.
How much space does a duplex staircase need?
A comfortable dog-leg staircase for a 3150 mm floor-to-floor height needs a hall of roughly 3000 × 3200 mm, with two flights about 1000 mm wide, 18 risers of 175 mm and treads of 250–270 mm. A straight flight needs about 1000 mm by 5000–5500 mm including a landing.
Is a double-height living room a good idea?
It is a good idea when the void is at least about 3.6 m wide, has openable high-level windows to let warm air escape, and is planned so that sound does not travel straight into bedrooms. It costs first-floor area and adds to cooling and curtain costs, so it suits plots of about 30 × 60 ft and larger better than very small ones.
Should the master bedroom be on the ground or first floor?
For most families the master bedroom works best upstairs, with the children's rooms, while a ground-floor bedroom with an attached toilet serves elderly parents or guests. Owners who are older, or who plan to live in the house into old age, often place the master bedroom on the ground floor instead.
Sources & standards
- Bureau of Indian Standards — National Building Code of India 2016, Part 3 (Development Control Rules and General Building Requirements): room sizes and heights
- Bureau of Indian Standards — National Building Code of India 2016, Part 4 (Fire and Life Safety): staircase risers, treads, widths and headroom
- Government of Gujarat — Comprehensive General Development Control Regulations (CGDCR): setbacks, ground coverage, FSI and heights
- Ernst and Peter Neufert — Architects' Data: stairs, domestic planning and circulation
- Joseph De Chiara and John Hancock Callender — Time-Saver Standards for Building Types: residential planning
- Bureau of Energy Efficiency — Eco-Niwas Samhita (Energy Conservation Building Code for residential buildings); IGBC and GRIHA rating systems
- Ministry of Housing and Urban Affairs — Harmonised Guidelines and Standards for Universal Accessibility in India, 2021
- Price ranges: indicative October 2026 estimates — confirm locally before budgeting