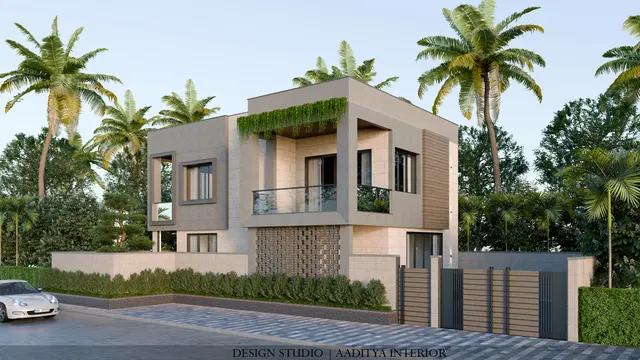
Of all the questions a family asks before buying a plot in India, the direction it faces comes near the top, and an east-facing plot is the one most people hope for. The reason is simple and sound: the entrance side of the house catches the soft, low sun of the early morning, while the harsh afternoon sun falls on the back. In a country where heat is the year-round enemy, a plot that lets gentle light in and keeps blazing light out is genuinely worth something. The trouble is that the advantage is often wasted, because the plot is designed to a rule of thumb or a half-understood vastu chart rather than to the actual path of the sun across its particular piece of ground.
An east-facing plot, in plain terms, is one whose main access road runs along its eastern edge, so the main entrance opens towards the east. The sun rises in the east, climbs across the south through the middle of the day, and sets in the west. On an east plot that means the front of the house and its approach receive warm morning light, the rear and the service areas take the hard western glare, and the southern face gets sun for most of the day. Everything a good designer does on such a plot — where the door goes, which rooms sit where, where the open heart of the plan is kept clear, how the west is shaded — follows from reading that one diagram correctly.
This article treats vastu the way working architects in India actually use it: as an old, climate-rooted body of guidance that overlaps heavily with good solar planning, not as a list of rigid prohibitions. Where a vastu recommendation also makes building-science sense, it is followed gladly; where it does not, it is weighed against sunlight, ventilation, privacy and the plot's own constraints. The aim is a home that feels calm, bright and cool, and that a buyer or vastu consultant can also live with happily.
Where the east-facing preference comes from
The preference for the east is not a modern marketing idea; it is one of the oldest instincts in Indian building. Vastu Shastra, the traditional Indian science of placement, treats the east as the direction of the rising sun and of the deity Surya, and so as auspicious for entrances and for the first activities of the day. But behind the ritual language sits plain observation. For thousands of years, in a hot climate without fans or air-conditioning, the most pleasant light of the day was the early sun — soft, low and warming after a cool night — and the most punishing was the late western sun. A house that welcomed the first and turned its back on the second was simply more comfortable to live in, and that comfort was woven into the rules.
Traditional courtyard houses across Gujarat, Rajasthan and the south put this knowledge to work. The otla or raised verandah faced the street to catch morning light and air; service spaces and stores were pushed to the hot, dark corners; and the central courtyard pulled light and breeze down into the heart of the plan. When municipal bye-laws and the development authorities of the twentieth century standardised plots into neat rectangles along gridded roads, the old courtyard loosened into the modern bungalow and the apartment, but the underlying logic survived. An east-facing plot is prized today for the same reason it was prized three centuries ago: it makes the sun an ally at the front door.
| Plot facing | Entrance light | Main challenge | Overall for India |
|---|---|---|---|
| East | Soft morning sun on the entrance | Hard evening sun on the rear | Highly sought; easy to plan well |
| North | Even, glare-free daylight all day | Less direct winter warmth | Also prized; cool and steady |
| West | Dark morning, harsh evening front | Hot entrance and front rooms | Workable with heavy west shading |
| South | Long daylight, strong midday sun | Heat gain across the day | Good with deep chhajjas and shade |
| North-east | Gentle morning light, cool corner | Narrow if the plot is small | Often considered the most auspicious |
Reading the sun on an east-facing plot
Before any walls are drawn, a designer should draw the sun. On an east plot the pattern is consistent across most of India. At sunrise the light comes almost horizontally from the east, straight at the front of the house, so it reaches deep into east-facing rooms. Through the morning the sun climbs and swings towards the south-east, then rides across the southern sky at its highest around noon, and finally drops into the west and north-west by late afternoon. The eastern rooms are therefore bright and warm early and shaded later; the western rooms are dark in the morning and brutally hot in the evening; and the southern rooms see sun for the longest stretch of the day.
Drawing this diagram first prevents the most common mistake on an east plot: filling the bright, cool eastern strip with cupboards, toilets and staircases, and pushing the living room and bedrooms to the hot west. The whole value of an east plot is the quality of its morning light, and that light should be spent on the rooms where the family actually sits in the morning — the living room, the dining space, the kitchen window, a child's study. Service spaces that do not need daylight can take the darker and hotter corners.
The main door: the single most important decision
On an east-facing plot the main door almost always goes on the eastern edge, but exactly where on that edge is a decision worth care. The eastern side of a plot can be divided, in vastu terms, into nine small parts; the advice most consultants give is to place the main door in the parts closer to the north-east rather than the extreme south-east corner. There is a practical reading behind this. A door towards the north-east catches the gentlest early light and the cooler air, opens into the part of the plan that is naturally kept lighter and more public, and leaves the hot south-east corner free for the kitchen, where heat is wanted anyway. A door jammed into the south-east corner tends to lead straight into service areas and the hottest part of the house.
It is worth keeping perspective. A main door that lands one zone away from the textbook spot does not ruin a house; a cramped, dark, cluttered approach does. The practical priorities for an entrance, in order, are: a clear and safe approach with no obstruction right in front of the door; good morning light and ventilation at the threshold; a sensible relationship to the staircase and the living room so that a visitor is not staring straight into a bedroom or the kitchen; and only then the fine-tuning of the exact vastu sub-zone. A balanced designer treats the last as a tie-breaker, not as the first constraint.
The brahmasthan: keeping the centre open
The brahmasthan is the centre of the plot — in vastu thought the most sacred and energetically sensitive part of the house, and in building terms the natural place for light and air to reach the middle of the plan. The single most useful piece of traditional guidance is to keep this centre relatively open and light: no heavy structure, no toilet, no staircase and no clutter dumped in the middle of the house. This maps almost exactly onto good daylighting. A plan with a light, open heart — a double-height void, a courtyard, a skylit stair, or simply an uncluttered living-dining space — brings daylight and ventilation into the deep middle of the house, which is otherwise the darkest, stillest zone. The vastu rule and the building-physics rule say the same thing in different words.
In a modern flat or a compact plot, a literal courtyard is rarely possible, but the principle still guides good plans. Designers keep the centre of the layout as the shared, open living space, place the toilets and services against the outer walls rather than in the core, and avoid running a bulky staircase straight through the middle. Where a plot allows it, a small light well, a skylight over the stair, or a double-height living volume gives the centre the openness the brahmasthan idea asks for, and the house feels brighter and better ventilated as a direct result.
Zoning an east-facing plot room by room
Once the sun path, the door and the open centre are fixed, the rooms fall into place. The table below sets out a balanced zoning for an east-facing plot. Each placement is given with the building-science reason as well as the traditional one, so a reader can judge it rather than obey it. On a real plot the shape, the neighbours, the views and the road will all bend these ideals, and that is normal — the zoning is a starting diagram, not a cage.
| Zone / direction | Recommended use | Vastu reason | Building-science reason |
|---|---|---|---|
| North-east (front corner) | Pooja room, water tank, light living area | Most auspicious, ruled by water | Coolest, gentle morning light, no heat gain |
| East (front edge) | Entrance, living room, verandah | Direction of the rising sun | Catches soft morning light and air |
| South-east | Kitchen, with cooking facing east | Ruled by Agni, the fire | Hot zone suits a hot room; morning sun only |
| South | Bedrooms, heavy storage | Earth and stability | Absorbs long day sun; needs good shading |
| South-west (rear corner) | Master bedroom, heavy structure | Stability, weight and rest | Hottest, most private, best shaded with mass |
| West | Children's room, dining, stair | Direction of Varuna | Hard evening sun — shade the glass well |
| North-west | Guest room, utility, store | Air and movement | Flexible; take care with low evening sun |
| Centre (brahmasthan) | Open living, void or light well | Sacred core, kept clear | Brings daylight and air to the plan's middle |
Two placements on an east plot reward extra thought. The kitchen in the south-east is one of the happiest agreements between vastu and physics: the cook stands facing east towards the morning light, the room takes its sun early and is shaded by the time cooking heat peaks, and the fire sits in the direction traditionally given to Agni. The master bedroom in the south-west is the other: it is the most private corner, furthest from the entrance, and the heavy external walls and wardrobes placed there act as thermal mass that buffers the hot western and southern sun, keeping the room cooler at night.
Setbacks, open space and the dimensioned plan
No plot is designed in a vacuum of lines; every municipality sets margins. Building bye-laws require open setbacks on the sides and rear of a plot, and a front margin from the road, both for light and air and for fire access. The exact figures vary by city, plot size and road width, but for a typical residential plot the front setback is often the largest, with side and rear margins scaled to the plot. On an east plot the front setback sits on the sunny, public east side and is a gift: it becomes the approach, a small garden and the buffer that lets morning light reach the house. The plan below pulls the sun path, the zoning and the margins together at a realistic scale.
The plan reads directly from the sun diagram. The living and dining rooms take the bright north-east and east, so the family's morning spaces are the best-lit in the house. The pooja sits in the north-east corner. The kitchen takes the south-east, with the cook facing east. The master bedroom occupies the protected south-west. The front setback on the east becomes a planted approach that filters light and dust before it reaches the door. None of this fights the bye-law or the sun; it works with both.
| Plot / element | Typical figure | Reason | Note |
|---|---|---|---|
| Front (east) setback | ≈ 3,000 mm or more | Light, air and fire access | Often the largest margin; use as approach |
| Side setbacks | ≈ 1,200–2,000 mm | Light and air between houses | Scaled to plot and road width |
| Rear setback | ≈ 1,500–3,000 mm | Ventilation and services | Service yard, utility, drying |
| Ground coverage | Roughly 50–65% of plot | Leaves open space and margins | Set by the local bye-law |
| Ceiling height | ≥ 2,750 mm (2,400 if AC) | Habitable comfort (NBC Part 3) | Measured to underside of slab |
Shading the west: the other half of the job
An east-facing plot gives good morning light for free, but it does not solve the western problem — and ignoring the west is how an otherwise good east house becomes an oven by evening. The low, late sun in the west and north-west strikes windows almost horizontally, slips under ordinary overhangs, and heats rooms just as the family comes home. The remedy is deliberate shading on the west and south-west: deep horizontal chhajjas over windows, vertical fins or louvres that block the low angle, a jaali or perforated screen set in front of western glass, pergolas and planting, and smaller, higher windows on the worst-hit walls. A tree on the western boundary is one of the cheapest and most effective coolers a plot can have.
| Shading device | Where it helps most | Typical size / note | Indicative installed cost (₹) |
|---|---|---|---|
| RCC chhajja (sunshade) | South and west windows, high sun | 450–600 mm projection | ₹180–350 per sq ft of projection |
| Vertical fins / louvres | Low east and west sun | Aluminium or RCC, angled | ₹450–1,100 per sq ft |
| Jaali / perforated screen | West glass, privacy with air | Set 150–600 mm off the glass | ₹350–1,000 per sq ft |
| Pergola with planting | Terraces, west verandah | Timber, steel or RCC | ₹400–900 per sq ft |
| Shade tree on west edge | Whole west wall, cheapest cooling | Native, deep-rooted species | ₹500–3,000 per sapling |
Where east-facing planning is going
The direction of travel in Indian house design is towards treating orientation as a performance question, not only a ritual one — and this is good news for an east plot, because its instincts are already sound. Energy codes such as the Energy Conservation Building Code and rating systems like GRIHA and IGBC push designers to model daylight, heat gain and ventilation before finalising a plan, and simple sun-path and shadow studies that once needed a specialist can now be run on a laptop. The effect is that the old vastu preference for an east entrance and an open centre is increasingly backed by measured daylight and comfort numbers, so a family can have a home that satisfies a vastu consultant and an energy auditor at once.
The next decade will push this further. Low-cost sensors, better glazing, external automated shading and heat-reflective finishes will let east-facing homes capture morning light while rejecting afternoon heat more precisely than fixed chhajjas ever could. What will not change is the starting diagram. Whatever the technology, the designer of an east plot will still begin by drawing the sun rising on the entrance side, keeping the centre open, spending the good morning light on the rooms that deserve it, and defending the west. The tools get sharper; the logic stays.
Ten rules for designing an east-facing plot
- Draw the sun path first: entrance and morning rooms to the east, services and shaded mass to the west and south-west.
- Place the main door on the east edge, preferably in the northern-to-middle third, with a clear, well-lit approach.
- Keep the brahmasthan — the centre of the plan — open and uncluttered; no toilet, stair or heavy structure in the core.
- Put the kitchen in the south-east, with the cook facing east, so cooking heat and sun peak at different times.
- Give the master bedroom the south-west: the most private, best-shaded corner, buffered by heavy walls and wardrobes.
- Reserve the bright north-east for the pooja, a light living area or a water feature, never for a toilet.
- Shade the west and south-west hard — deep chhajjas, fins, jaali screens, pergolas and a boundary tree.
- Respect the bye-law setbacks and use the front east margin as a planted, dust-filtering approach.
- Size windows to the wall they sit on: generous on the shaded east and north, smaller and higher on the hot west.
- Treat vastu as climate-rooted guidance to weigh against sunlight and ventilation, not as a set of fixed prohibitions.
Frequently asked questions about east-facing plots
Is an east-facing plot really the best?
East-facing and north-facing plots are the two most sought-after in India, and east is prized for catching soft morning light on the entrance side. But no direction is simply best. A well-designed south or west plot can be cooler and more comfortable than a badly designed east one. Orientation sets the opportunities; design decides the outcome. An east plot is a strong start, not a guarantee.
Where should the main door be on an east-facing plot?
On the eastern edge, and most consultants prefer the northern-to-middle third of that edge rather than the extreme south-east corner, so the entrance catches cool early light and opens into the public part of the plan. More important in practice is a clear, unobstructed, well-lit approach and a sensible relationship to the stair and living room. The exact sub-zone is a tie-breaker, not the first rule.
Which direction should the kitchen face in an east house?
The south-east is the traditional and practical place for the kitchen, with the cook facing east. The room takes its sun in the morning and is shaded by the time cooking heat peaks, so the two heat sources never add up, and the cook works in good natural light. If the south-east is not possible, the north-west is the usual second choice.
How do I keep an east-facing house cool in the evening?
By designing the west, not just the east. The low evening sun from the west and north-west is the real heat problem on an east plot. Shade western windows with deep chhajjas, vertical fins or a jaali screen set off the glass, add a pergola and planting, keep west-facing windows smaller and higher, and plant a shade tree on the western boundary. Heat-reflective paint on west walls and insulated glazing help further.
Does the centre of the house really need to be kept open?
Keeping the centre — the brahmasthan — relatively open is one vastu rule that matches building science almost exactly. A light, uncluttered core brings daylight and ventilation into the deepest part of the plan, which is otherwise dark and still. A courtyard, light well, skylit stair or simply an open living-dining space all serve the purpose. It is good planning whether or not one follows vastu.
Sources & standards
- Bureau of Indian Standards — National Building Code of India 2016, Part 3 (Development Control Rules and General Building Requirements) and Part 8 (Building Services) on room sizes, open spaces, light and ventilation
- Bureau of Energy Efficiency — Energy Conservation Building Code (ECBC) guidance on orientation, shading and daylight for buildings
- GRIHA Council and Indian Green Building Council (IGBC) — residential rating criteria on site orientation, daylighting and passive cooling
- Ernst Neufert, Architects' Data — sun path, solar shading angles and room daylighting principles
- Traditional Vastu Shastra directional guidance as applied by practising Indian architects, read here as climate-rooted planning advice rather than ritual prescription
- Local municipal and development-authority building bye-laws (for example Gujarat's CGDCR) — setbacks, margins and sanctioning requirements, which govern the approved plan
- Price ranges: indicative October 2026 estimates — confirm locally before budgeting