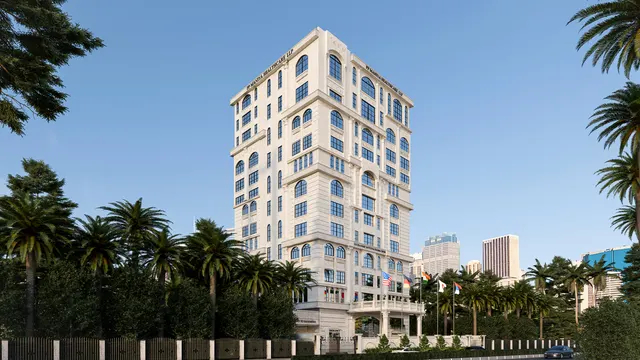
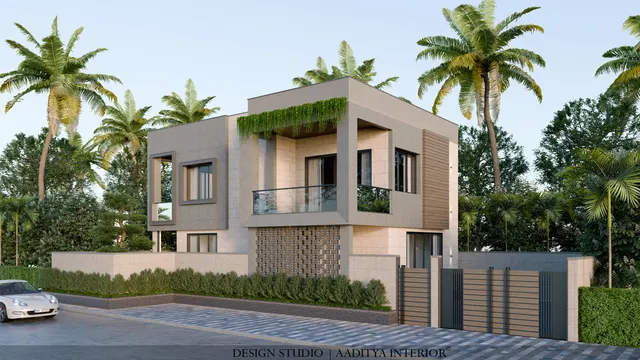
An elevation is the face a building shows to the street for fifty years or more, and the materials chosen for it decide how that face ages: whether it stays crisp or stains, whether panels stay flat or bow, whether the house stays cool or bakes behind its cladding, and — in the worst cases — whether the facade helps a fire spread. Yet elevation materials are often chosen from a photograph and a rate per square foot, with the fixing system, the wall behind and the climate left to the contractor.
Four families of materials dominate modern Indian elevations beyond plaster and paint. Natural stone — sandstone, granite, slate and limestone — brings mass, texture and permanence. Exterior-grade high-pressure laminate (HPL) brings wood-look and coloured panels that are thin, tough and light. Aluminium composite panels (ACP) bring flat, sharp-edged metallic surfaces and have become the default for commercial frontages and boxes on houses. Louvres — in aluminium, WPC, terracotta, concrete or timber — are the only one of the four whose main job is to shade the building rather than to cover it. Each needs a different structure behind it, behaves differently in the Indian monsoon and sun, and carries different risks.
This guide compares them on the questions that matter for a house, a showroom or a small commercial building: how each is fixed, what it weighs, how it handles heat, rain and coastal air, how it behaves in a fire, what it costs to install and maintain, and where each one belongs on an elevation. It is written in the same spirit as this site's guides to modern elevations and to natural stone versus stone cladding tiles: detail first, material second.
From lime plaster to the rainscreen: a short history
For most of Indian history, the elevation and the wall were the same thing. Stone buildings in Rajasthan, Gujarat and the Deccan were built of the stone that faced the street; brick buildings were finished in lime plaster, often with carved or moulded detail. Sandstone from the Dholpur and Jaisalmer regions, Kota stone and local basalts appear on buildings from palaces to railway stations because they were both structure and finish. The colonial period added cast-iron railings, timber louvred shutters on verandahs and painted stucco, and the louvred shutter — letting air in and keeping sun and eyes out — became one of the most practical facade devices in the Indian climate.
Reinforced concrete separated structure from skin. Once a concrete frame carried the loads, the wall became infill and the elevation became a finish that could be anything: paint, mosaic, stone veneer, glass. Post-independence modernism brought exposed concrete and deep sun-breakers; the 1990s and 2000s brought tinted glass, ACP and decorative columns, often with little thought for heat. Today the more careful practice treats the elevation as a system — a ventilated outer skin on a frame, insulation and waterproofing behind, and shading in front of the glass — and chooses materials by how they perform within that system.
| Period | Typical elevation material | How it was fixed | Lesson for today |
|---|---|---|---|
| Pre-modern | Load-bearing stone, lime-plastered brick | The wall itself | Mass and shade keep interiors cool |
| Colonial era | Stucco, cast iron, timber louvred shutters | Plastered walls; shutters on frames | Louvres let air in and keep sun out |
| 1950s–1980s | Exposed concrete, brick, sun-breakers | Cast with the structure | Shading as architecture, not decoration |
| 1990s–2000s | Tinted glass, ACP, stone veneer | Silicone, adhesive, mortar | Heat gain, fire and fixing failures |
| Now | Ventilated stone, HPL, FR-core ACP, aluminium louvres | Mechanical fixings on a subframe | Detail fixing, water and fire first |
How a cladding system works
There are two basic ways to put a material on a wall. In an adhered system, the material is bonded directly to the plaster or concrete with mortar or adhesive — the method used for brick cladding tiles, thin stone tiles and most stone-look tiles. It is simple and cheap, but it depends entirely on the bond, and the bond suffers from heat, moisture and building movement. In a ventilated or rainscreen system, the material is hung on a subframe of aluminium or galvanised steel brackets and rails, fixed to the structure, with a ventilated cavity behind. Rain that passes the joints drains down the cavity, air moving in the cavity carries away heat and moisture, and the panel can expand and contract without cracking. Dry-fixed stone, exterior HPL, ACP cassettes and most louvre systems are all ventilated systems.
The wall behind matters as much as the cladding. Brackets and anchors carry the cladding's own weight and the wind load on it, and in India wind loads are worked out under IS 875 (Part 3), which accounts for the city's basic wind speed, the building's height and its exposure. Anchors should go into reinforced concrete — columns, beams, slab edges or RCC bands — rather than into brick or block infill, which has little pull-out strength. Where a cladding area spans infill, the subframe is usually carried on steel members spanning between the concrete elements. On a coastal site such as Surat, Daman or Mumbai, every metal part of the system should be aluminium, hot-dip galvanised steel or stainless steel of a suitable grade, and dissimilar metals should be separated to avoid corrosion.
Natural stone: the permanent option
Natural stone is the oldest elevation material and still the one that ages best. India has a remarkable range of it: red and buff sandstones from Rajasthan and Madhya Pradesh, yellow Jaisalmer stone, grey-green Kota stone, slates from Himachal and Andhra Pradesh, and granites in every colour from the south. Each behaves differently. Granite is dense, hard and absorbs little water, so it suits plinths and areas that get splashed. Sandstone is softer and more porous, carves well and gives warm colours, but needs a penetrating sealer in rainy cities and can stain where water runs off ledges. Slate and quartzite split into natural layers that give rich texture but need careful selection of sound pieces.
Stone can be fixed in two ways. Thin stone of about 18–25 mm, or split-face stone tiles, is often wet-fixed in a mortar or polymer-modified adhesive bed on a plastered wall, with copper or stainless steel wire ties for larger pieces. That works at ground-floor level and on small areas. Above the ground storey, on large areas, or for slabs thicker than about 30 mm, stone should be dry-fixed — hung on stainless steel anchors set in kerfs or dowel holes in the stone, with a cavity behind. Indian Standard IS 4101 (Part 1) covers stone facing on external walls, and the companion guide on this site sets a simple rule: above roughly 40 kg/m², anchor it — never rely on adhesive alone. Granite of 30–40 mm thickness weighs roughly 70–110 kg per square metre, so a storey-height panel of stone puts a real load on the building.
| Stone | Typical elevation thickness | Character | Where it suits | Care |
|---|---|---|---|---|
| Granite | 20–40 mm | Dense, hard, low absorption; polished, flamed or leather finish | Plinths, entrances, high-wear and splash zones | Little; avoid acid cleaners on polished faces |
| Sandstone (Dholpur, Jodhpur, Jaisalmer types) | 20–40 mm; split tiles thinner | Warm colours, carvable, porous | Feature walls, jaali screens, heritage-style homes | Penetrating sealer; watch for staining under ledges |
| Kota stone | 20–25 mm | Grey-green or brown, dense limestone | Plinths, copings, budget stone areas | Can fade in strong sun; reseal outdoors |
| Slate and quartzite | Split tiles 15–25 mm | Layered texture, natural clefts | Ledge walls, boundary walls, accents | Check for flaking pieces before fixing |
| Marble | 18–25 mm | Fine grain, light colours | Shaded or sheltered areas only | Weathers and etches in rain; not ideal outdoors |
Exterior HPL: thin, tough and light
High-pressure laminate is made by pressing layers of resin-impregnated paper under heat and pressure. Ordinary 1 mm decorative laminate, used on furniture, is a surface layer only and has no place outdoors. Exterior compact HPL is a different product: a solid board, typically 6–12 mm thick, with a weather-resistant decorative surface, manufactured to exterior-grade standards such as EN 438 (Part 6). It is strong enough to stand alone, resists impact, does not rot, and comes in solid colours, wood patterns and stone patterns. Fire-retardant grades are available and should be preferred for facades; the manufacturer's fire classification should be checked against what the building requires.
HPL must be fixed as a ventilated rainscreen. Boards are screwed or riveted to vertical aluminium profiles on brackets, with a cavity of about 25–50 mm behind for air to move, and with open or backed joints of about 8–10 mm. Because the board expands and contracts with heat and humidity, each fixing except one fixed point per board goes through an oversized hole that lets the board move; boards fixed tight at every point bow and crack. Never glue HPL directly to a plastered wall, and never let the back face sit in contact with a wet wall. Detailed properly, an exterior HPL facade needs only occasional washing; detailed badly, it warps within a few monsoons.
ACP: flat, sharp — and a fire-safety decision
An aluminium composite panel is a sandwich of two thin aluminium skins — commonly about 0.3–0.5 mm each — bonded to a core, giving a panel of 3–6 mm, with 4 mm common for exterior work. The skins carry a factory coating, and PVDF or similar high-performance coatings are preferred outdoors because they hold colour longer in strong sun. ACP is light, can be routed and folded into crisp boxes and cassettes, and is quick to install, which is why it dominates showroom frontages and the projecting frames and boxes on modern houses. Panels are usually routed, folded into trays and hung on an aluminium subframe; joints are either sealed with silicone or left open over a backing.
The core is where the fire-safety question lies. Early and low-cost ACP uses a core of polyethylene, which is combustible: in a fire it can melt, drip and feed flames up the outside of a building. The most widely known example is the 2017 Grenfell Tower fire in London, in which combustible cladding contributed to the fire's rapid spread up the facade. Since then, regulators and specifiers around the world have tightened their approach. Fire-retardant (FR) core panels replace most of the polyethylene with mineral fillers so that the panel contributes far less to a fire, and limited-combustibility panels go further still. Fire classifications under standards such as EN 13501-1 are commonly quoted by manufacturers to describe these grades.
In India, fire and life safety for buildings is governed by the National Building Code of India 2016, Part 4, and by the local fire authority, whose requirements become stricter as building height and occupancy rise. The practical guidance for any owner is conservative. Avoid polyethylene-core ACP on facades altogether; specify fire-retardant core panels as the minimum, and limited-combustibility panels for taller buildings, hotels, hospitals, malls and other high-occupancy uses or wherever the fire consultant advises. Ask for the manufacturer's test certificate for the exact product, check that the panels delivered to site carry the same product marking, and remember that the panel is only part of the system: the insulation, membranes, sealants and the fire-stops in the cavity at each floor edge must also be considered. None of this is a substitute for the advice of the project's architect and a qualified fire consultant.
Louvres and fins: the material that shades
Stone, HPL and ACP cover a wall; louvres shade a window. On Indian elevations, where the sun is the main enemy for most of the year, that makes louvres the most useful of the four. A louvre system is a series of blades — horizontal or vertical, fixed or adjustable — held on brackets or frames in front of glass or open spaces. Horizontal blades work best on south faces, where the sun is high for much of the day; vertical fins work best on east and west faces, where the sun is low in the morning and afternoon and comes in almost straight at the glass. As this site's modern elevation guide notes, a west face with unshaded full-height glass is the single most common thermal mistake on Indian houses.
The geometry is simple to understand. A blade blocks the sun when the sun's rays, passing the outer edge of one blade, hit the next blade before reaching the glass. The deeper the blade relative to the gap between blades, the more sun it blocks, and the lower the sun can be before it gets through. A common starting point is a blade depth roughly equal to the clear gap; low east and west sun needs closer spacing, deeper fins or fins angled towards the north. Because it is easy to under-shade or over-shade, a quick sun-path study for the actual site — which any architect's software can produce — is the right way to fix the final depth and pitch.
| Louvre material | Indicative installed cost (October 2026) | Strengths | Watch out for |
|---|---|---|---|
| Aluminium extrusions or laser-cut screens, powder coated | ₹550–1,200 per sq ft | Light, precise, low maintenance; any colour | Coating quality; coastal sites need marine-grade pre-treatment |
| Retrofit aluminium or steel louvre overhang | ≈ ₹600–1,500 per sq ft of louvre | Can be added to existing houses | Fixing into RCC, not brick |
| WPC or exterior composite louvres | ₹300–500 per sq ft (shaded locations) | Wood look, low cost | Can fade or bow in direct sun; follow the maker's exterior rating |
| Terracotta baguettes | Verify locally — varies by profile and system | Natural colour, fire-safe, ages well | Needs a proper metal carrier system; breakable |
| Concrete or GFRC fins | Part of structure or verify locally | Durable, heavy, sculptural | Structural design; weight on cantilevers |
| Hardwood timber | Verify locally | Warm, natural | Regular oiling; insects and weathering |
The four materials compared
Each material has a place, and good elevations often use two or three together: stone where people touch the building, louvres where the sun strikes the glass, and a lighter panel or plain paint everywhere else. The comparison below summarises how they behave; costs are indicative October 2026 installed ranges per square foot of facade covered, excluding scaffolding on tall buildings, structural steel, lighting and GST, and consistent with the bands used in this site's elevation guides.
| Property | Natural stone | Exterior HPL | ACP (FR core) | Aluminium louvres |
|---|---|---|---|---|
| Typical thickness | 20–40 mm | 6–12 mm | 4 mm (3–6) | Blades 1.5–3 mm wall |
| Weight on the wall | Heavy: ≈ 50–110 kg/m² | Light: ≈ 9–15 kg/m² | Very light: ≈ 5–8 kg/m² | Light, but projects; wind load matters |
| Fixing | Mortar (thin, low level) or SS anchors | Rivets or screws on aluminium rails | Cassette or rivets on aluminium frame | Brackets into RCC |
| Heat behaviour | High mass; dark stone gets very hot | Ventilated cavity keeps wall cooler | Ventilated; skin heats fast | Shades glass — reduces heat gain |
| Fire behaviour | Non-combustible | Combustible; FR grades available | Depends on core — avoid PE | Aluminium does not burn; check coatings |
| Maintenance | Seal porous stone; repoint joints | Wash; check fixings | Wash; check sealant joints | Wash; check coating and fixings |
| Indicative installed cost | ₹200–500 wet-fixed; ₹600–1,200+ dry-fixed | ₹550–1,100 | ₹250–450; FR and A2 grades higher | ₹550–1,200 |
For a typical 30 ft wide G+1 house with a front facade of about 700 sq ft, the numbers translate into clear choices. Painted throughout, the facade costs roughly ₹12,000–18,000. A mid-range treatment with about 100 sq ft of brick tiles, 80 sq ft of FR-core ACP on a projecting frame and 80 sq ft of aluminium louvres on the west staircase window adds roughly ₹0.8–1.7 lakh. Replacing the brick tiles with 150 sq ft of dry-fixed granite or sandstone on the entrance wall adds another ₹0.9–1.8 lakh. In every case, the cladding is a small fraction of the cost of building the house, so the budget conversation should start with the fixing, the drainage, the fire behaviour and the maintenance rather than with the rate.
Choosing for the Indian climate
Indian conditions are hard on facades. Surfaces facing west and south reach high temperatures in summer; monsoon rain is driven sideways by wind for weeks; coastal air in cities such as Surat, Mumbai, Chennai and Kochi carries salt that attacks steel and poor coatings; and dust settles on every ledge and louvre. Each of these favours certain choices. Light colours and ventilated systems keep walls cooler; drips, copings and sloped tops keep water off panel faces; aluminium and stainless steel fixings resist corrosion; and vertical surfaces stay cleaner than horizontal ledges. A material that suits a dry inland city may not suit a coastal one, and the same material can perform very differently on a sheltered north face and an exposed west face of the same building.
| Site condition | Prefer | Avoid or detail carefully | Why |
|---|---|---|---|
| Hot, dry inland city | Light stone, light HPL or ACP, deep louvres on west | Dark stone and dark panels on west and south | Dark surfaces absorb more heat |
| Coastal, humid city | Aluminium and stainless fixings, PVDF-coated ACP, granite | Mild steel without galvanising, porous unsealed stone | Salt and humidity drive corrosion and staining |
| Heavy monsoon | Ventilated systems, drips, sloping copings, granite plinths | Adhesive-only cladding at height, flat ledges | Driven rain gets behind adhered finishes |
| Dusty road frontage | Vertical fins, smooth panels, larger openings | Fine perforations, deep flat ledges | Dust collects and streaks |
| Tall or high-occupancy building | Non-combustible or limited-combustibility materials, fire-stopped cavities | PE-core ACP, unprotected combustible insulation | Fire safety under NBC Part 4 and local rules |
Where elevation materials are heading
Three directions are already visible. First, safer panels: after the facade fires of the past decade, limited-combustibility panels, mineral-core boards and fire-stopped cavities are moving from high-rise specifications into mid-rise and commercial work, and owners are learning to ask about the core. Second, clay and terracotta are returning as rainscreen panels and baguettes, offering a natural, fire-safe and long-lasting alternative to plastic-based panels, especially for institutional and hospitality buildings. Third, louvres are becoming smarter: computer-designed fins that vary in depth across a facade to match the sun, adjustable blades on large glazed elevations, and photovoltaic panels used as shading devices that generate power while they shade.
Energy codes add weight to these trends. The Energy Conservation Building Code for commercial buildings and the Eco-Niwas Samhita for homes, both from the Bureau of Energy Efficiency, push designers to reduce heat gain through walls and windows — which favours shading devices, ventilated cladding and light colours over glass boxes wrapped in metal. The elevation of the future is likely to be less about the material on the wall and more about the shade in front of the window.
Rules for choosing and detailing elevation materials
- Shade the glass first — louvres, fins or deep projections on west and south — then choose the wall finish.
- Fix cladding into RCC or a designed steel frame, never into brick or block infill alone; design for wind load under IS 875 (Part 3).
- Use stone of 30 mm or more, or any stone above the ground storey, on stainless steel anchors with a cavity — not mortar alone.
- Specify exterior compact HPL to an exterior-grade standard, on aluminium rails with oversized holes and a ventilated cavity.
- Do not use polyethylene-core ACP on facades; specify FR core or better, verify the test certificate, and fire-stop the cavity at every floor.
- Use aluminium, galvanised or stainless steel fixings on coastal sites, and separate dissimilar metals.
- Detail water: drips, copings, sloped tops and drainage at the cavity base matter more than the cladding brand.
- Keep the number of materials to two or three, and plan cleaning and maintenance access from the start.
- Confirm the full facade specification with the architect, structural engineer and fire consultant before ordering.
Frequently asked questions
Which is better for elevation, ACP or HPL?
Both work as ventilated panels. ACP is lighter, cheaper and easier to fold into crisp boxes and frames, and suits metallic and solid-colour looks; exterior compact HPL is thicker and more impact-resistant and is the usual choice for wood-look panels. Both need fire-safety checks: ACP should have a fire-retardant core or better, and HPL should be a fire-retardant exterior grade where the building requires it.
Is ACP cladding safe?
ACP with a polyethylene core is combustible and should not be used on facades. Fire-retardant (FR) core panels perform much better in fire, and limited-combustibility panels better still. Safety also depends on the whole system — fire-stops in the cavity at each floor, insulation and sealants — so the specification should be confirmed by the architect and a fire consultant against NBC 2016 Part 4 and local fire rules.
What is the cost of stone cladding on an elevation?
Indicatively, thin stone or split-stone tiles fixed in mortar or adhesive at low level cost about ₹200–500 per sq ft installed, and dry-fixed stone of 30–40 mm on stainless steel anchors about ₹600–1,200 or more, depending on the stone variety, thickness, finish and height (October 2026). Stone and fixing should be quoted together as one package.
Can stone cladding be fixed with adhesive only?
Only for thin, light pieces at low level on a sound, plumb wall. As a rule of thumb used on this site, anything heavier than about 40 kg/m², any stone of 30 mm or more, and any stone above the ground storey should be fixed with stainless steel mechanical anchors and a cavity, as described in IS 4101 (Part 1) and designed by the structural engineer.
Which louvres are best for a west-facing elevation?
Vertical fins or closely spaced screens work best on west faces because the afternoon sun is low. Powder-coated aluminium fins of about 150–300 mm depth at 300–450 mm centres, fixed 300–600 mm in front of the glass, are a common and durable choice; a sun-path study for the actual site confirms the depth and spacing.
How long does ACP last on a facade?
With a good PVDF or similar exterior coating, correct fixing and sealed or properly detailed joints, ACP facades commonly give long service with periodic washing and resealing of joints. Cheap coatings fade and chalk in strong sun within a few years, and badly fixed panels can bow or rattle, so the coating type and the fixing system matter more than the panel brand.
Sources & standards
- Bureau of Indian Standards — National Building Code of India 2016, Part 4 (fire and life safety) and Part 6 (structural design)
- Bureau of Indian Standards — IS 875 (Part 3): design loads for buildings and structures — wind loads
- Bureau of Indian Standards — IS 4101 (Part 1): code of practice for external facings and veneers — stone facing
- EN 438-6 — High-pressure decorative laminates: exterior-grade compact laminates; EN 13501-1 — fire classification of construction products
- Bureau of Energy Efficiency — Energy Conservation Building Code 2017 and Eco-Niwas Samhita (residential envelope)
- Ernst and Peter Neufert — Architects' Data: facades and sun shading
- Price ranges: indicative October 2026 estimates — confirm locally before budgeting