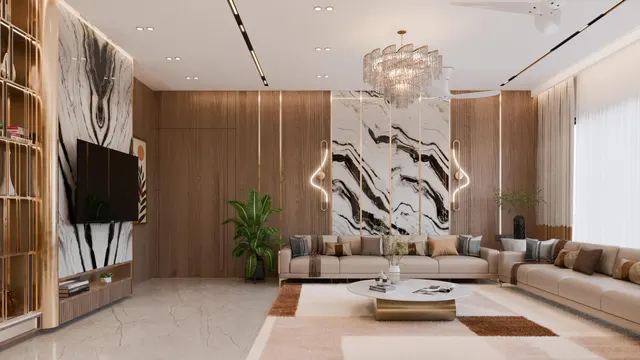
Walk into any well-designed living room and look up: the ceiling is doing quiet work — hiding the wiring, washing the walls with cove light, giving the fan and the chandelier their anchors, and setting the room's height perception. Walk into a badly designed one and the ceiling is doing loud damage — a 300 mm drop in a 2700 mm room that makes the space feel like a corridor, spotlights aimed at nothing, a fan wobbling from a rod too long for its mount. The false ceiling is not decoration pasted under the slab; it is the room's lighting infrastructure, and it must be designed with dimensions first and patterns second. This article gives five living-room patterns with the numbers that make each one work: minimum slab heights, drop depths, cove positions, fan clearances and spot spacing — then the light plan and the real costs.
The governing constraint is height, and it is non-negotiable. NBC 2016 requires habitable rooms to be at least 2.75 m high — 2.4 m where air-conditioning is provided — and every millimetre the false ceiling drops comes out of that budget. The design rule designers actually use: keep the centre of the room at 2700 mm or higher wherever possible (typical practice for Indian living rooms), and confine the deeper drops to a perimeter cove of 200–300 mm. A perimeter cove in a 3000 mm slab leaves 2700–2800 mm in the centre — generous — while delivering the entire cove-lighting effect. The rooms that go wrong are the ones where a full-room drop of 300 mm meets a slab of 2700 mm and the family spends the next decade in a 2400 mm box. Pattern choice follows height: low slabs get flat-with-spots or a slim perimeter cove; tall slabs earn coffers, beams and curves.
What this article settles: a five-pattern comparison table with minimum heights, cost tiers and best-fit rooms; a plan-view plate drawing all five patterns; a dimensioned section through a perimeter cove with fan clearance and spot positions; the lighting kit (cove LED, panels, pendants) with light levels; a material cost chart (gypsum, designer cove, POP, PVC); indicative October 2026 costs for a 300 sq ft living room; and the rented-flat and low-slab playbooks. Measure the slab first; choose the pattern second.
Measure the slab before choosing the pattern — not the brochure figure, the actual soffit, in three places. Indian residential slabs vary: the drawing may say 3000 mm while the poured slab measures 2920 in one corner and 2960 in another, and a coffered pattern designed for a true 3000 reads very differently under 2920. The tape also settles the rented-flat question fast: anything under 2700 mm of clear height rules out every pattern except the slim flat-with-spots, and even that is optional. Five minutes with a laser measure saves five years of living under the wrong ceiling — it is the cheapest design tool on this entire site.
Five patterns that suit Indian living rooms
The five patterns worth building. Minimum slab heights are typical practice — below them, the pattern visually crushes the room.
| Pattern | Minimum slab height | Cost tier | Best for |
|---|---|---|---|
| Perimeter cove | 2700 mm | Low–mid | The universal choice — cove light ring, flat centre, fan undisturbed |
| Flat with spot grid | 2700 mm | Low | Low slabs and rented flats; spots on a slim 75–100 mm drop |
| Coffered (grid of recesses) | 3000 mm | Mid–high | Large living rooms; needs height to read as coffers, not clutter |
| Beam and panel | 2900 mm | Mid | Long rectangular halls; beams break the tunnel feeling |
| Curved / wave | 3000 mm | High | Feature living rooms; the most fabrication, the most drama |
The section that decides everything
Every ceiling pattern is really a section: how far below the slab each layer sits, where the cove light hides, where the fan rod passes through, and where the spots aim. The dimensioned section below shows the workhorse — a perimeter cove in a 3000 mm slab. The cove drops 250 mm at the perimeter (typical), leaving 2750 mm in the flat centre — comfortably above the 2400 mm AC-room minimum. The cove LED strip sits in the 100–150 mm trough (typical) where the eye cannot see the source, only the wash. The fan rod passes through the ceiling to a slab-anchored mount — this is a safety rule, not a preference: false-ceiling framing is not rated for a spinning fan's load. Spots sit in the flat centre on a 1200–1500 mm grid (typical), aimed at walls and art, never straight down at seating where they glare into eyes. Read the section once and every pattern above becomes a variation on it.
Air-conditioning ducts and the false ceiling negotiate the same 300 mm of space, and the negotiation must happen on paper before either is built. The AC indoor unit's drain needs a continuous slope to its outlet, the duct needs its depth, and the cove trough needs its 100–150 mm — stack them in section first, because discovering the conflict on site means either a deeper drop or a visible duct. The clean solution designers use: run services in the perimeter zone where the cove already drops, and keep the centre clear for height. Where a cassette AC sits in the centre, its grille becomes part of the spot grid's geometry — align them, or the ceiling reads as an argument between two contractors.
Lighting the ceiling: the kit and the levels
A false ceiling without a light plan is just a lower slab. The kit has three layers. Ambient: the cove LED strip at ₹150–300 per running ft washing the walls — the layer that makes the room feel taller, because lit walls read as distant. Task and accent: spotlights on the 1200–1500 mm grid aimed at art, the TV wall and seating edges; panel lights at ₹400–1,200 each where even downlight is needed. Feature: one pendant or chandelier over the seating or dining zone — designer pendants at ₹2,000–15,000 per piece, hung so the bottom sits above head height in circulation (dining pendants 700–860 mm above the table surface, a commonly cited figure). Light levels: living rooms live in the 100–300 lux band (lounge reference), and the cove-plus-spots combination should land the seating zone in the middle of it — bright enough to read by, dim enough to feel like evening. Put the cove and the spots on separate switches, and dimmers where the budget allows: a living room has at least three moods (day, evening, movie) and one switch cannot serve them.
Maintenance separates the patterns more honestly than any catalogue. A flat gypsum centre wipes clean and repaints in a day; a coffered grid multiplies the dusting edges by the number of coffers; a curved wave ceiling needs a painter comfortable with curves at repaint time. Cove troughs collect dust — the LED strip should sit in a removable channel or a trough reachable with a cloth, not sealed behind the panel. Ask the contractor two questions before signing: how to clean the cove, and how to repaint the curves. The answers decide whether the ceiling ages gracefully or becomes the room's dusty crown.
What a living-room ceiling costs
Price the ceiling by area and pattern. A 300 sq ft living room in plain gypsum at ₹60–80 per sq ft installed lands near ₹18,000–24,000; the same room in a designer cove pattern at ₹80–180 lands near ₹24,000–54,000 — the range is the pattern's complexity, not the material. POP at ₹70–100 (₹21,000–30,000 for the room) earns its keep on curves; PVC at ₹50–90 (₹15,000–27,000) is the budget pick for passages and damp-adjacent zones rather than the feature living room. Then the light kit: a 40-ft cove perimeter at ₹150–300 per running ft is ₹6,000–12,000; eight spots or panel lights at ₹400–1,200 each add ₹3,200–9,600; one feature pendant at ₹2,000–15,000 anchors the seating. A complete designed ceiling for the 300 sq ft room — designer cove, full light kit, one pendant — typically totals ₹40,000–90,000 installed. The fan is existing; its rod extension and slab-anchored mount are the electrician's line item, not the ceiling contractor's.
| Ceiling element (300 sq ft room) | Indicative rate | Room total |
|---|---|---|
| Plain gypsum ceiling, installed | ₹60–80 / sq ft | Approx ₹18,000–24,000 |
| Designer / cove pattern, installed | ₹80–180 / sq ft | Approx ₹24,000–54,000 |
| POP ceiling, installed | ₹70–100 / sq ft | Approx ₹21,000–30,000 |
| PVC panels, installed | ₹50–90 / sq ft | Approx ₹15,000–27,000 |
| Cove LED strip | ₹150–300 / running ft | 40 ft: approx ₹6,000–12,000 |
| Spots / panel lights | ₹400–1,200 / pc | 8 pcs: approx ₹3,200–9,600 |
| Feature pendant | ₹2,000–15,000 / pc | One anchor piece |
Where each pattern works — and the special cases
- Perimeter cove: any living room at 2700 mm+ slab — the safe default that never looks wrong.
- Flat with spots: slabs under 2800 mm and rented flats — maximum light, minimum drop.
- Coffered: large rooms at 3000 mm+ — needs the height; cramped slabs turn it into clutter.
- Beam and panel: long rectangular halls — beams break the tunnel, panels calm the span.
- Curved / wave: feature living rooms with budget and height — the most fabrication per square foot.
- Low slab (under 2700 mm): skip the false ceiling or keep a 75 mm flat — height is worth more than pattern.
- Rented flats: surface-mounted track spots and a plug-in cove — the ceiling travels light.
- Dining zone inside the living room: one pendant at 700–860 mm above the table marks the zone.
Sources & standards
- National Building Code of India 2016, Vol. 1 Part 3 — habitable room height min 2.75 m (2.4 m air-conditioned).
- IS 2095 — gypsum plaster boards 12.5 mm (false-ceiling board reference).
- CIBSE/lounge reference 100–300 lux — research pack (living-room illumination band).
- Dining pendant 700–860 mm above table — commonly cited practice.
- Gypsum ₹60–80, designer cove ₹80–180, POP ₹70–100, PVC ₹50–90 installed per sq ft; cove LED ₹150–300/running ft; panel lights ₹400–1,200; pendants ₹2,000–15,000 — PRICE-REFERENCE.md, indicative October 2026.