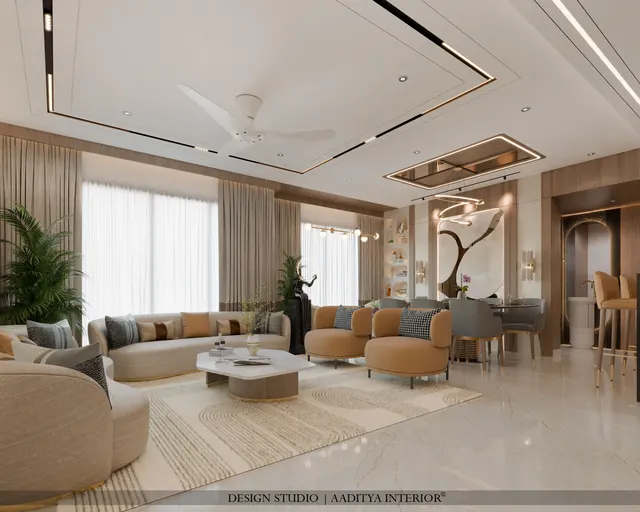
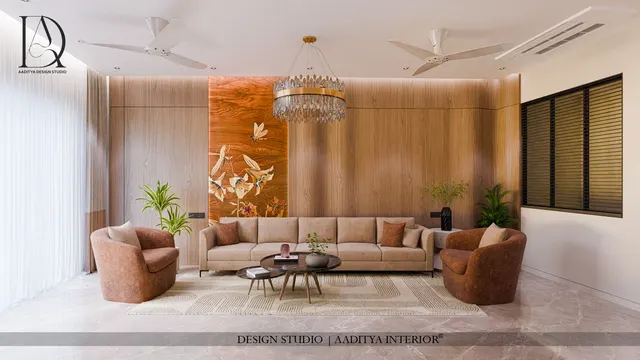
Fluted and ribbed panels have become one of the defining textures of contemporary Indian interiors. A television wall, a bedroom headboard wall, a reception desk front or a wardrobe shutter run, covered in evenly spaced vertical ribs, reads as calm, tactile and expensive. The appeal is easy to understand: a flat painted wall is silent, while a fluted wall catches light along every ridge and changes through the day as the sun moves. It also does practical work — breaking up a large plain surface, hiding small undulations, and softening the echo in a hard-surfaced room.
But fluted panelling is specified badly more often than almost any other trend finish. A profile that looks elegant at showroom scale can read as busy across a whole wall; a material chosen for price can bow or fade; and the detail that ruins most jobs is the corner, where ribs meet a return wall or a ceiling and the installer has no plan for how the profile ends. The result is a wall that looks like a product stuck on rather than a designed surface. This guide explains the difference between fluted and ribbed, the materials available, the profiles and sizes that read well, and — crucially — how the panels are fixed and terminated so the finish looks built-in.
The reader this article serves is a homeowner or a young designer deciding whether to use fluting, in what material, and how to brief a carpenter or supplier so the result is crisp. The emphasis throughout is on the decisions that are hard to reverse once the panels are up: profile, material, grain direction, joint lines and corners.
Fluted, ribbed, reeded or slatted — what the words mean
The terms are used loosely, but they describe real differences. Fluting, strictly, is a series of concave grooves cut into a surface — the same profile seen on a classical column. Reeding is the opposite: convex, rounded ridges standing proud, like a row of half-dowels. Ribbed is the general word most people use for any surface of repeating raised ribs, whether square, rounded or tapered. Slatted usually means separate, deeper vertical slats with a visible gap between them, often backed by acoustic felt. In everyday Indian usage, fluted and ribbed are used interchangeably for decorative repeating-rib panels, and this article follows that common usage while flagging where the profile shape matters.
Why it matters: a shallow, closely spaced profile reads as a fine texture and suits large walls and smaller rooms; a deep, widely spaced slatted profile reads as bold and architectural and suits generous spaces. Choosing the wrong scale for the room is the first and most common error.
A short history of fluting
Fluting is one of the oldest decorative devices in architecture. The vertical grooves on the columns of ancient Greek and Roman temples were fluted both to express the column's verticality and to play with light and shadow down its length. The same logic — using a repeating vertical groove to animate a tall surface — reappeared in classical revival interiors, in Art Deco pilasters and panelling, and in the warm timber-ribbed walls of mid-century modern homes. What is happening now in Indian interiors is a revival of that device in modern materials: the ancient idea of the fluted column, flattened onto a wall and cut in MDF, WPC or felt.
The device endures because it solves a visual problem cheaply: a large flat surface is dull and shows every imperfection, while a ribbed surface is alive with light, hides minor unevenness, and gives the eye a rhythm to follow. The material changes with the century; the reason for fluting does not.
It is worth remembering that the Indian tradition already contains the same idea in another form. The carved vertical mouldings of temple pillars, the reeded legs of colonial-era furniture, and the ribbed timber ceilings of old havelis all used repeating vertical relief to catch light and lend dignity to a surface. Seen this way, today's fluted MDF wall is not an imported fashion but a return to a very old habit of ornamenting a plain surface with rhythm. That lineage is useful when choosing a profile: the finer, more restrained reeded and fluted profiles sit comfortably in homes with any amount of traditional detailing, while the bold, deep slatted profiles read as distinctly contemporary and suit minimal, modern interiors. Matching the profile's character to the rest of the home is as important as matching its scale to the room.
Materials: from MDF to acoustic felt
The same rib profile behaves very differently depending on what it is cut from. MDF routes into crisp, fine flutes and takes paint, laminate or veneer beautifully, but must stay dry. WPC (wood-plastic composite) and PVC rib panels resist moisture and suit balconies, bathrooms and humid cities, but the finishes are printed and the profiles are coarser. Solid wood gives the richest result and the highest cost. Acoustic slat panels — timber or printed slats on an acoustic felt backing — add genuine sound absorption and have become popular for media walls and home offices. The table compares them on the points that decide the choice.
| Material | Best for | Moisture | Finish | Indicative cost (₹/sq ft) |
|---|---|---|---|---|
| MDF fluted (painted / laminate / veneer) | Dry feature walls, TV walls, shutters | Keep dry | Paint, laminate or veneer | ₹350–700 |
| WPC fluted / louvre | Humid rooms, balconies, semi-outdoor | Good | Printed wood-grain | ₹250–550 |
| PVC fluted | Budget cladding, wet-ish areas | Good | Printed | ₹120–300 |
| Solid wood (teak, ash, oak) | Premium walls, headboards, statement | Needs polish care | Natural wood | ₹700–1,500+ |
| Acoustic felt slat (timber + felt) | Media walls, offices, acoustics | Keep dry | Veneer or printed slat | ₹400–900 |
Aaditya Interior most often uses painted or laminate-finished MDF fluting for dry feature walls where crisp, fine flutes matter, and switches to WPC or acoustic slat panels where moisture or sound is the governing concern. The material should follow the room's conditions first and the budget second.
A word on the two materials most often confused in showrooms. WPC and PVC louvre panels are sold as cheap, ready-made ribbed strips that interlock, and they look convincing in a photograph, but their profiles are coarser than routed MDF and their finish is a printed film that cannot be refinished and can fade in strong sun. They are the right choice where moisture rules out MDF, and the wrong choice where a fine, painted or veneered flute is the whole point of the wall. Acoustic slat panels, by contrast, are a genuinely different product: real timber or veneered slats mounted on a dense felt backing that absorbs sound. They cost more than plain fluting but do a job plain fluting cannot, which is why they belong in media rooms and home offices rather than on a purely decorative wall. Knowing which of these three a quotation actually refers to prevents paying MDF money for a printed PVC panel, or expecting acoustic performance from a decorative one.
Profiles, modules and sizes that read well
Fluted panels are usually supplied either as standard profiled boards in modular widths or as custom-routed MDF to a designer's drawing. Standard WPC and PVC louvre panels commonly come in strips around 150 mm wide that interlock to make a continuous run, in lengths of about 2.4 to 3 metres to suit floor-to-ceiling walls. Custom MDF fluting is cut from the standard 2440 by 1220 mm sheet, so a full-height wall taller than about 2.44 metres needs a horizontal joint — which, as with jaali work, should be planned on a rib line or hidden at a shadow gap, never left to fall randomly. Rib pitch (centre to centre) of roughly 25 to 45 millimetres reads as a refined texture; wider slatted pitches of 60 millimetres and above read as bold architecture.
Where fluted and ribbed panels work in a home
Fluting is a feature, not a wall covering, and the art is in using it where it earns its keep rather than everywhere at once. The places where it works hardest are the television or media wall, where it hides wiring behind a cavity and gives the screen a textured backdrop; the bedroom headboard wall, where vertical ribs make a calm, upholstered-looking backdrop without fabric; the entrance or foyer wall, where a run of fluting signals arrival; and the faces of wardrobes, reception desks and kitchen islands, where a ribbed surface turns a plain box into a designed object. Used on one considered surface in a room, fluting reads as intentional; wrapped around every wall, it becomes oppressive and busy.
The second rule of placement is light. A fluted wall lives on grazing light — light that rakes along the surface and throws each rib into relief — so a wall lit from the side, or washed by a concealed strip at the top or bottom, shows the texture at its best. A wall lit flatly from the front loses most of the effect, and in a dim corner the ribs disappear altogether. Designers therefore place fluting where daylight crosses it or add a line of concealed lighting in the shadow gap. The table below maps the common locations to the sensible material, since the room's conditions decide the material as surely as the look does.
| Location | Recommended material | Why |
|---|---|---|
| TV / media wall (dry) | MDF or acoustic slat | Crisp flutes; slat panel also softens sound |
| Bedroom headboard wall | MDF (painted or veneer) | Calm vertical rhythm; dry, low-wear |
| Foyer / entrance wall | MDF or solid wood | Statement surface; treated gently |
| Wardrobe / cabinet fronts | MDF with laminate | Durable face on a furniture shutter |
| Balcony / semi-outdoor | WPC or PVC | Moisture and sun tolerance |
| Bathroom (away from spray) | WPC or PVC | Will not swell like MDF |
Fixing and detailing — where jobs succeed or fail
The quality of a fluted wall is decided at its edges and its fixing. Panels are fixed to the wall in one of three ways: direct bonding with a construction adhesive onto a flat, true plaster or board surface; screwing or pinning onto timber battens fixed to the wall, which also creates a service cavity; or a combination of adhesive and concealed pins for security. Battens are the safer method on uneven masonry walls because they let the installer pack and true the surface before the panels go on. The second decision is how the ribs end: at an internal corner, a return panel or a mitred rib; at an external corner, a mitre or a matching end profile; at the top and bottom, a shadow gap, a slim trim, or a clean scribe to the ceiling and skirting. A fluted wall that simply stops with a raw cut edge looks unfinished.
The external corner is the single hardest detail and the one that most often betrays rushed work. Where a fluted wall turns an outside corner, the ribs on the two faces have to meet, and there are only a few honest ways to do it: a mitre, where both panels are cut at forty-five degrees so the ribs continue around the corner; a solid return edge that caps the ribs cleanly; or a deliberate shadow gap that separates the two faces so no awkward junction is attempted at all. What does not work is butting a square-cut panel against a ribbed face and filling the gap, which always shows. A homeowner briefing a carpenter should ask specifically how external corners and the top and bottom of the wall will be finished, and should see it drawn or sampled, because these are the details a quotation usually leaves silent and the installer improvises on site. Agreeing them in advance is the difference between a wall that looks built-in and one that looks applied.
What fluted panels cost in India
Fluted panel cost depends overwhelmingly on the material and the finish, with fixing labour on top. The bands below are indicative October 2026 ranges per square foot of wall, supplied and installed in metro and tier-2 cities, and should be confirmed locally. Painted or laminate MDF fluting sits in the middle; WPC and PVC louvre panels are cheaper and moisture tolerant; solid wood and fine veneer-finished acoustic panels are the premium. Battens, trims and skilled corner work add to the base panel rate, which is why a quotation should state whether it includes framing and terminations.
| Fluted panel type | Indicative installed cost (₹/sq ft) | Notes |
|---|---|---|
| PVC fluted / louvre | ₹120 – ₹300 | Budget, moisture tolerant; printed finish |
| WPC fluted / louvre | ₹250 – ₹550 | Humid areas, balconies; printed wood-grain |
| MDF fluted (painted or laminate) | ₹350 – ₹700 | Crisp flutes for dry feature walls |
| Acoustic felt slat panel | ₹400 – ₹900 | Adds sound absorption; media walls, offices |
| Solid wood fluting | ₹700 – ₹1,500+ | Premium; natural grain, highest cost |
Mistakes to avoid, and where the look is going
Most fluted-wall regrets come from a short list of avoidable errors: choosing a profile scale wrong for the room, running ribs horizontally where vertical would have lifted a low ceiling, leaving raw cut edges at corners, mixing rib pitches between panels so the rhythm breaks, and using a moisture-sensitive MDF panel in a damp or splash-prone spot. Dust is the quiet maintenance issue — ribs collect it along every groove, so a wall near a busy road needs regular soft-brush dusting. As the trend matures, the direction is towards curved and three-dimensional ribbing, back-lit flutes with LED in the shadow gaps, and more acoustic slat use in home offices and media rooms, where the texture earns its place by also managing sound.
Caring for a fluted wall is mostly about dust, and the right routine depends on the material and the finish. The table below sets out simple care by material so the finish keeps its crispness for years. The general principle is gentle and dry: a soft brush or a vacuum brush attachment along the grooves, an occasional barely-damp wipe for washable finishes, and no soaking of any MDF panel. Scratches and dents are the other issue — a solid-wood or veneer flute can be touched up, a laminate or printed WPC surface cannot, so a damaged panel in those materials usually has to be replaced, which is a reason to keep a spare length from the original batch.
| Material | Routine care | Avoid |
|---|---|---|
| MDF (painted / laminate) | Soft brush; barely-damp wipe | Soaking; abrasive scrubbers |
| WPC / PVC | Soft brush; damp wipe | Harsh solvents |
| Solid wood | Dry dust; occasional polish | Water; long direct sun |
| Acoustic felt slat | Vacuum brush attachment | Wet cleaning of the felt |
Rules for a crisp fluted wall
- Match the rib scale to the room — fine pitch for small rooms and large walls, bold slats for generous spaces.
- Run ribs vertically to lift a low ceiling; use horizontal only deliberately, to widen.
- Keep the rib pitch identical across every panel so the wall reads as one surface.
- Choose the material for the conditions first — MDF dry only, WPC or PVC for moisture, felt slat for sound.
- Plan every termination: internal and external corners, top and bottom, with mitres, trims or shadow gaps.
- Place any horizontal joint on a rib line or in a shadow gap, never at a random height.
- On uneven masonry, fix to trued battens rather than bonding directly, and use the cavity for wiring.
- Account for dusting — ribbed surfaces collect dust, so keep fine-pitch panels away from the dustiest walls.
Frequently asked questions
What is the difference between fluted and ribbed panels?
Strictly, fluting is concave grooves and reeding is convex ridges, while ribbed is the general term for any repeating-rib surface. In everyday Indian usage fluted and ribbed are used interchangeably for decorative rib panels. What matters more than the name is the profile scale and spacing you choose.
Can fluted panels be used in a bathroom?
Yes, but only in a moisture-tolerant material. Use WPC or PVC fluted panels in bathrooms and other damp areas; keep MDF fluting out of splash zones because it swells when wet. Even moisture-tolerant panels should be kept off the direct shower spray unless the maker rates them for it.
Which direction should flutes run?
Vertical ribs make a wall feel taller and are the default for most feature walls, which is why fluting suits rooms with lower ceilings. Horizontal ribs widen a wall and can suit a long, low composition, but they are a deliberate choice rather than the norm.
Are acoustic slat panels really better for sound?
Yes, to a degree. Acoustic slat panels have timber or printed slats on a felt backing that absorbs some mid and high-frequency sound, reducing echo in a hard-surfaced room. They do not soundproof a wall, but they noticeably soften the acoustics of a media room or home office.
Do fluted walls collect dust?
They do. Every groove is a ledge for dust, so fluted walls need regular dusting with a soft brush or a vacuum brush attachment, more often near busy roads. Choose a slightly wider, shallower profile where cleaning access is a concern.
Sources & standards
- Bureau of Indian Standards — IS 12406 (medium density fibreboard) and IS 2380 (methods of test for wood particle boards)
- National Building Code of India 2016, Part 6 (structural design, timber) and Part 8 (building services) for fixing and services behind panelling
- Neufert Architects' Data — wall panelling, battening and fixing details
- Classical architectural orders — documented use of column fluting in Greek and Roman architecture as the historical origin of the device
- Manufacturer product data for WPC, PVC louvre and acoustic slat panels described generically — standard strip widths and panel lengths
- Price ranges: indicative October 2026 estimates for supplied and installed panels — confirm locally before budgeting