Ask three generations of an Indian family where they grew up and the answers often describe three different kinds of house. A grandparent may remember a wada in Pune or Nashik, a pol house in old Ahmedabad or a haveli in a Rajasthani town — rooms around a courtyard, a stone platform at the door, cousins and uncles under one roof. A parent may remember a bungalow in a new housing society, built in the 1970s or 1980s on a plot of 30 × 50 or 40 × 60 ft, with a garden in front, a staircase to the terrace and a sunshade over every window. The youngest may now live in a villa in a gated scheme, with a double-height living room, a glass wall to the lawn and air conditioning in every room.
These are not just changes of fashion. Each house type answers a different set of questions: who lives together, how the family earns, what the building materials and structural systems allow, what the city's rules demand, and how people keep cool before and after electricity. Understanding how and why the house changed helps today's families avoid copying a villa brochure blindly — and helps them bring back the parts of the old house that quietly worked, such as the courtyard, the deep verandah, the thick wall and the tall room.
This article follows the independent Indian house — not the apartment, which has its own story on this site — across roughly a hundred years, from the courtyard houses that were still the norm in Indian towns in the 1920s to the villas being designed in 2026. It focuses on plans, structure, rooms and climate, with dimensioned sketches, and ends with practical rules for designing a modern house that keeps the best of all three generations.
A century of the Indian house at a glance
A hundred years is a useful window because it sits within family memory. Many houses built in the 1920s and 1930s are still standing and lived in, and the people who grew up in them can explain how they were used. Over that century, the Indian house went through roughly five stages. They overlapped — a wada and an Art Deco bungalow could stand in the same city in the same decade — and their dates differ from region to region, so the timeline below shows broad periods rather than exact years.
Where the century begins: the courtyard house
In the 1920s, most well-off families in Indian towns lived in some form of courtyard house. Rural houses varied enormously with climate and material, but town houses across western and northern India shared a family resemblance: a closed, often richly carved street front; a threshold platform where the household met visitors; and rooms arranged around one or more open courts that brought in light and air and held the daily life of the family. Three regional versions matter most to readers in Gujarat and Maharashtra.
The wada of Maharashtra
The wada was the town house of Maharashtra, found in Pune, Nashik, Satara, Wai and many other towns. Wadas ranged from modest two-storey homes to large mansions of three or four storeys built around several courtyards, each called a chowk. Walls were usually thick load-bearing stone or brick at the lower level, with a timber frame of posts and beams carrying the upper floors and the verandahs that ran around the court. Timber columns, carved brackets and wooden ceilings were the main ornament. The front of the house typically opened through a substantial gateway or door, with raised sitting platforms where visitors and business were received; deeper inside were family rooms, the kitchen and the pooja space, and at the back the wells, stores and cattle or service areas. The plan moved from public at the front to private at the back — a principle that good house plans still follow.
The haveli of Rajasthan and Gujarat
Haveli is a broad word for a large courtyard mansion, used across Rajasthan, Gujarat and parts of north India. Merchant havelis, especially in Shekhawati and in Rajasthani and Gujarati trading towns, were built around one or more courts, with an outer court for receiving guests and business and an inner court for the women of the household and family life. Thick masonry walls, high rooms, jharokhas and jaali screens, painted or carved surfaces and rooftop terraces for sleeping on summer nights were common features. Havelis are covered in depth in this site's guide to Rajasthani haveli architecture; here the point is how they compare with what came later.
The pol house of Ahmedabad
In old Ahmedabad, houses were grouped into pols — dense residential neighbourhoods entered through a gate, often home to families of one community or occupation. The pol house itself was usually narrow and deep, built wall-to-wall with its neighbours, with a timber frame and carved wooden facade on the street. A raised platform at the front, the otla, was where residents sat and talked with neighbours. Inside, a small courtyard, the chowk, brought light and air into the middle of the deep plot, and in many houses rainwater from the roof was led into an underground tank below the courtyard for storage. The pols are a central part of the Historic City of Ahmedabad, which UNESCO inscribed as a World Heritage City in 2017.
Why did these houses stay comfortable in a hot climate without fans or air conditioning? Several devices worked together. Shared party walls meant that most of the house had only two faces exposed to the sun. Thick masonry walls absorbed heat during the day and released it slowly, flattening the swing between day and night. The courtyard acted as a light well and a chimney: cool night air settled into it, and warm air rose out of it during the day, pulling air through the rooms. Tall rooms let hot air collect above head height. Deep verandahs and narrow, shaded lanes kept direct sun off walls and openings. None of this needed energy, and all of it depended on the house being designed as one system with its neighbours and its street.
The courtyard house also had real drawbacks, which explain why families were happy to leave it. Large joint families shared limited space, and privacy for couples and children was scarce. Toilets were often outside the main house or reached across the court, and plumbing was rudimentary. Timber needed constant upkeep against termites and rot. Rooms deep inside could be dark. And as families divided and moved for work, a house designed for twenty people under one head made less sense.
The bungalow turns the house outward
The bungalow took its name from the Bengali bangla, a detached single-storey hut with a sweeping roof, and was developed in the colonial period into a European residence for the Indian climate: a single- or double-storey house standing alone in a large compound, wrapped in deep verandahs, with high ceilings and tall doors and windows. By the early twentieth century, the bungalow was the standard house of cantonments, civil lines and railway colonies, and it had become a model of modern living for Indian professionals — lawyers, doctors, civil servants and merchants — who built their own bungalows on the edges of the old towns.
The bungalow reversed the courtyard logic. Instead of rooms looking into a private court, rooms looked out over a garden and a compound wall. Instead of party walls shared with neighbours, the house stood free on all four sides. The verandah took over the courtyard's job of shade and transition, and high ceilings with clerestory ventilators took over the job of exhausting hot air. Colonial bungalows were built in load-bearing brick with lime mortar and lime plaster, with roofs of timber trusses and Mangalore or country tiles in many regions, or flat terraces. The colonial bungalow is covered in depth elsewhere on this site; the important point for this history is that it introduced the detached house on its own plot, which every later stage inherited.
Art Deco and the arrival of concrete
In the 1930s and 1940s, reinforced concrete and the Art Deco style reached Indian cities. Mumbai's Art Deco buildings are now recognised, together with its Victorian Gothic ensemble, as a UNESCO World Heritage property inscribed in 2018, and smaller Art Deco bungalows appeared in many cities, including Ahmedabad, Surat, Pune and Rajkot. Their rounded corners, horizontal bands, flat roofs, porthole windows, decorative grills and terrazzo or patterned cement-tile floors marked a clear break from both the wada and the colonial bungalow. More importantly, concrete slabs and lintels made it possible to build flat roofs, thinner walls, cantilevered sunshades and balconies — the vocabulary of the modern Indian house.
After independence: the plotted bungalow and Indian modernism
After 1947, cities grew fast and new residential areas were laid out as plotted developments: housing societies, cooperative societies and development-authority schemes divided land into individual plots with roads, setbacks and building rules. The plotted bungalow on a rectangular site — often 30 × 50, 40 × 60 or 50 × 80 ft — became the dominant middle-class house type in growing towns, and it remains so in tier-2 and tier-3 cities today. Building bye-laws now decided the shape of the house as much as tradition did: front, side and rear setbacks pushed the house into the middle of the plot, and coverage and height limits fixed how much could be built.
Architecturally, the period was shaped by modernism. Chandigarh, planned in the 1950s with Le Corbusier as the leading architect, set an example of flat-roofed brick and concrete buildings with deep sunshades, and in Ahmedabad Le Corbusier's two private houses of the 1950s, Villa Sarabhai and Villa Shodhan, showed how a modern house could be shaped by sun and breeze. Indian architects who followed — in Ahmedabad, Delhi, Mumbai, Bengaluru and elsewhere — adapted these ideas to Indian budgets with exposed brick, jaalis, verandahs and courtyards. The typical middle-class bungalow of the 1950s and 1960s was simpler: load-bearing brick walls, a flat RCC roof, chhajjas over windows, a front verandah or porch, a terrazzo or cement-tile floor, and a kitchen at the back with a separate bath and toilet.
Plot size became the new constraint on the plan. The table below shows how the common plotted-society sizes translate into a buildable footprint once setbacks are taken out. The setbacks shown are illustrative figures used in this site's plot-planning guides; actual setbacks depend on the plot size, road width and local bye-law, so always check the sanctioning authority's rules.
| Plot size | Plot area | Illustrative setbacks | Approximate footprint per floor | What it typically holds |
|---|---|---|---|---|
| 30 × 40 ft | 1,200 sq ft | Small front and rear margins; sides often shared in row houses | Varies widely with row or detached form | Row house or tenement, 2BHK on two floors |
| 30 × 50 ft | 1,500 sq ft | 10 ft front, 5 ft rear, 3 ft sides | ≈ 24 × 35 ft, about 840 sq ft | Four-bedroom duplex with one car |
| 40 × 60 ft | 2,400 sq ft | 12 ft front, 6 ft rear, 5 ft sides | ≈ 30 × 42 ft, about 1,260 sq ft | 4BHK courtyard bungalow, two cars |
| 50 × 80 ft and above | 4,000 sq ft + | Larger margins on all sides | Depends on coverage limits | Villa with garden, guest suite, outdoor rooms |
The 1970s to 1990s: the RCC frame, the G+1 house and the tenement
From the 1970s, the reinforced-concrete frame — columns, beams and slabs, with brick walls filling the gaps — gradually replaced load-bearing masonry for town houses. The frame allowed more floors on the same plot, larger openings and flexible plans, and it made the G+1 or G+2 house the standard: parents on the ground floor, a married son's family upstairs, often with a separate external staircase so the upper floor could be let or used independently. In Gujarat, small single- and double-storey row houses on narrow plots, built in schemes and commonly called tenements, became the first owned home for many families in growing cities such as Surat and Ahmedabad.
The house of this period has a recognisable look: a flat roof used as a terrace, projecting chhajjas over every window, a front porch or car porch, MS window grills, mosaic and later marble or Kota stone floors, and a parapet with a water tank on top. Inside, rooms were arranged along a corridor or around a central hall, with an attached toilet for the master bedroom becoming common. Ceiling heights came down from the colonial bungalow's 3.6 m or more to around 3.0–3.2 m, walls thinned to 230 mm brick, and with ceiling fans in every room the house no longer needed to be designed to cool itself.
| Feature | Courtyard house (to 1930s) | Bungalow (1920s–60s) | RCC G+1 house (1970s–90s) | Villa (2000s–2020s) |
|---|---|---|---|---|
| Typical room height | ≈ 3000–4000+ mm, varies | ≈ 3600–4500 mm (colonial); lower in later ones | ≈ 3000–3200 mm | ≈ 2900–3100 mm slab to slab; double-height living common |
| External walls | Stone or brick, 350–600 mm | Brick in lime, 350–450 mm | Brick, 230 mm | Brick or AAC, 150–230 mm, often with large glazing |
| Structure | Load-bearing walls + timber frame | Load-bearing brick; timber or RCC roof | RCC frame + brick infill | RCC frame; steel and glass in places |
| Plan organiser | Courtyard (chowk) | Central hall + verandahs | Corridor or central hall | Double-height living, open kitchen-dining |
| Relation to street | Built to the street, closed front, otla | Set back in a garden compound | Setbacks on all sides, porch | Gated scheme, compound wall, lawn |
| Cooling | Mass, courtyard stack effect, shade | Verandahs, height, ventilators | Ceiling fans, chhajjas, cross-ventilation | Split ACs; passive design optional |
| Toilets | Few, often outside the main block | Separate bath and WC | Attached toilet for master bedroom | Attached toilet for every bedroom |
| Parking | Carts and animals in a rear yard | Driveway, porch for a car | Car porch, two-wheelers in setback | Two to four cars, covered parking |
The 2000s and 2010s: the duplex, the gated bungalow and the villa scheme
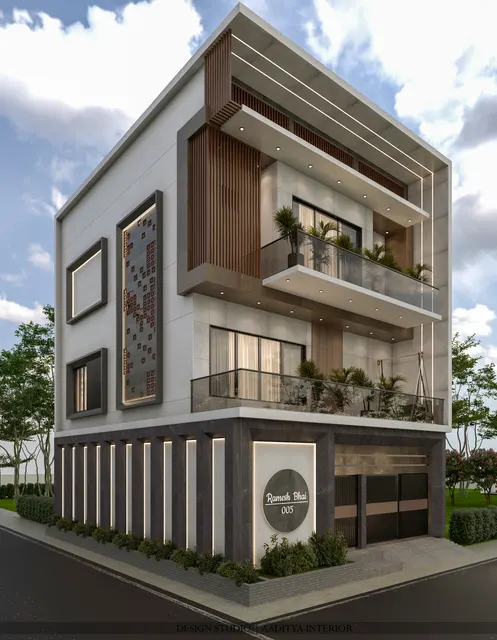
Rising incomes, easier home loans and the growth of private developers changed the independent house again from the late 1990s. Developers began to sell row houses, duplexes and bungalows in gated schemes with a clubhouse, security, landscaped roads and common services. The word villa — borrowed from Italian and long used for a country house — came into wide Indian use for a detached or semi-detached house in such a scheme, and later for any premium bungalow or farmhouse.
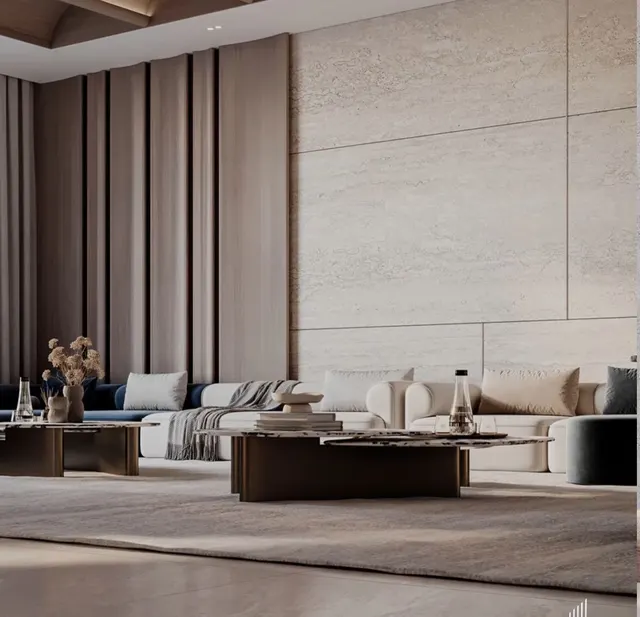
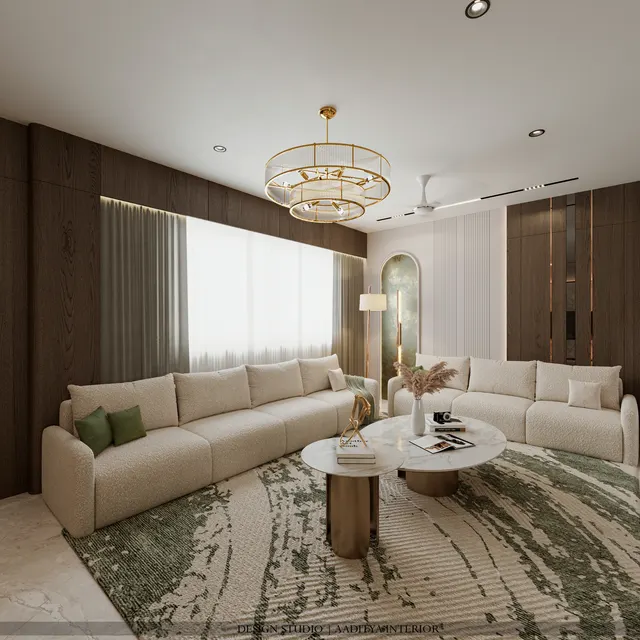
The plan changed as well. The living room became a double-height space with a feature wall, a chandelier and a staircase on display. The kitchen moved from a closed room at the back to a modular kitchen, often with a separate wet or service kitchen behind it. Every bedroom gained an attached toilet and a walk-in wardrobe or dressing area. Home theatres, gyms and terraces with pergolas appeared in larger houses. Glass got bigger: sliding doors to the lawn, full-height windows to the double-height living room and glass railings on balconies. Split air conditioners in every room made all of this tolerable in summer — but also made many houses dependent on them.
What the villa got right and wrong
The villa delivered privacy, hygiene, storage, parking and light that the courtyard house never offered. Each couple and child could have a room and a toilet of their own; kitchens became cleaner and better equipped; electrical and plumbing services were far more reliable. But a villa designed from a brochure image often ignored climate: large west-facing glass without shading, thin walls without insulation, flat roofs that heat the top floor, and double-height spaces that trap hot air under the roof. Many such houses are hotter in May than the old wada down the road, and their electricity bills show it.
The 2020s villa: bringing the courtyard back
The most interesting houses being designed in India now are not copies of the past, but they borrow its logic. Courtyards and skylit chowks are returning to the middle of bungalows and villas, sometimes as an open-to-sky court with a planted floor, sometimes as a covered light well with ventilators at the top. Deep verandahs and pergolas are back on the west and south. Jaali screens shade glass. Thick walls reappear as cavity walls or insulated walls. And the family brief itself is changing: elders' bedrooms on the ground floor with accessible toilets, home offices, rooms that can become rental units later, solar panels on the roof, rainwater harvesting into an underground tank — an idea the pol houses used a century ago.
The plan in Fig. 4 is not a museum piece. On a 40 × 60 ft plot, a courtyard of about 2,700 × 3,600 mm in the middle of the ground floor costs roughly ₹1.5–4 lakh extra for the skylight with vents, drainage, waterproofing and a railing or jaali (indicative October 2026), as set out in this site's bungalow guides. In return, it brings daylight into the centre of a deep plan, gives the stair and the first-floor lounge a source of light, lets hot air escape at the top and creates the kind of shared family space that the old chowk provided.
How each room changed over the century
Following individual rooms across the century shows the changes more clearly than following styles. The kitchen moved from the floor to the counter and from the back of the house towards the centre. The toilet moved from outside the house to inside every bedroom. The pooja space moved from a full room in a large house to a niche or a unit. The guest room appeared as joint families shrank and relatives became visitors. And the car arrived, bringing the porch, the driveway and finally the basement.
| Room | Courtyard house | Bungalow / RCC house | 2020s villa | What to keep in mind today |
|---|---|---|---|---|
| Kitchen | Floor-level cooking on a chulha, at the back or beside the court | Platform kitchen at counter height, at the back | Modular kitchen open to dining, plus a service kitchen | Keep a wet or utility kitchen for heavy Indian cooking and smoke |
| Toilet and bath | Few, often outside the main house | Separate bath and WC; one attached to the master | One attached to every bedroom, plus powder room | Plan shafts and ventilation; an accessible ground-floor toilet |
| Pooja | Dedicated room or shrine in the inner house | Pooja room or a corner of the kitchen | Pooja room, unit or niche in the living | Quiet location, ventilation for diya and incense |
| Living / reception | Front room, otla and outer court for visitors | Drawing room off the verandah | Double-height living with a staircase | Shade the glass; avoid hot air trapped under the roof |
| Bedrooms | Shared rooms, few private ones | Separate bedrooms for each couple | Suites with toilet and dressing | Ground-floor bedroom for elders |
| Storage | Lofts, store rooms, niches in thick walls | Steel cupboards, lofts | Built-in wardrobes and storage walls | Plan storage with the plan, not after |
| Outdoor space | Courtyard, terrace for summer sleeping | Garden, verandah, terrace | Lawn, deck, pool in premium villas | Shaded outdoor rooms are used; open lawns often are not |
| Parking | Rear yard for carts and animals | Porch for one car | Covered parking for two to four cars | Keep cars from taking over the whole front |
Two changes deserve special attention. The first is the kitchen. In many traditional houses, cooking happened at floor level on a chulha, and smoke and heat were managed by placing the kitchen near the court or under a high roof with openings. The move to a counter-height platform kitchen with gas, and then to the modular kitchen, made cooking cleaner and easier, but an Indian kitchen still produces heat, smoke and moisture. Villas that open the kitchen fully to the living often add a closed service kitchen at the back — a modern version of the old separation. The second is the toilet. Bringing toilets inside, attached to bedrooms, transformed hygiene and convenience, but it also multiplied wet areas, shafts and the risk of seepage. Good villa plans stack toilets above each other and give every toilet an external wall or a proper shaft.
What the old houses teach the modern villa
Very few families want to return to the courtyard house as it was. But the principles behind it can be applied to any modern house at a modest cost, and they matter more as summers get hotter and electricity bills rise. The table below translates seven features of the old houses into their modern equivalents. Costs are indicative October 2026 ranges where this site already publishes them; others should be confirmed with a detailed estimate.
| Old feature | What it did | Modern equivalent | Indicative cost or note (Oct 2026) |
|---|---|---|---|
| Chowk (courtyard) | Light and stack ventilation in a deep plan | Open or vented skylit court in the middle of the plan | ≈ ₹1.5–4 lakh lump sum for skylight, drainage, railing |
| Thick masonry wall | Delayed heat entering the rooms | Cavity wall, insulated wall or AAC on the west and south | Priced in the construction estimate; design early |
| Deep verandah | Shaded walls and openings; outdoor room | 2000–3000 mm deep verandah or pergola on the hot sides | Part of construction cost |
| Jaali and jharokha | Privacy, filtered light and breeze | Metal, GFRC or terracotta jaali outside glass | ≈ ₹450–1,600 per sq ft installed, by material |
| Tall rooms and ventilators | Hot air collected above head height and escaped | 3000 mm+ floor-to-slab where bye-laws allow; high openable windows | Small increase in structure and wall area |
| Underground rainwater tank | Stored monsoon water for the year | Rainwater harvesting tank or recharge pit | Often required by local bye-laws for larger plots |
| Otla and front platform | Social edge between house and street | Front porch or sit-out with a bench | Low cost; design with the compound wall |
The thread running through this table is simple: the old houses did with design what modern houses do with machines. The aim is not to give up air conditioning, but to need less of it — so that the AC runs fewer hours, the top floor is bearable during a power cut, and the house still feels like a place connected to the sky, the garden and the street.
Where the Indian house is going next
Several pressures will shape the next generation of independent houses. Land in cities is expensive, so plots are getting smaller and houses taller, with stilt parking, lifts in G+2 and G+3 homes and roof terraces doing the job that gardens once did. Families are again living across generations, but in self-contained units — a ground-floor suite for parents, an upper floor for a married child — which is the joint family reorganised for privacy. Working from home has made the study a necessity. And climate is becoming the design brief: west walls, roof insulation, shading and natural ventilation are moving from good intentions to energy-code expectations, with India's residential energy code (Eco Niwas Samhita, from the Bureau of Energy Efficiency) and green rating systems such as GRIHA and IGBC pushing in the same direction.
Construction itself is changing more slowly. RCC frames with brick or AAC infill will remain the norm for most houses for years to come, though prefabricated elements, factory-made doors, windows and kitchens, and better waterproofing systems are improving quality. Heritage houses are also getting a second life: restored wadas, havelis and pol houses now serve as homestays, boutique hotels, cafes and offices, and their salvaged doors, brackets and pillars appear in new villas. The best outcome would be a house that is as private, clean and convenient as a villa and as cool, calm and connected as a wada.
Rules for designing a modern house with traditional sense
- Start with the sun: keep large glass off the west and south, or shade it with verandahs, pergolas, chhajjas or jaalis.
- Give a deep plan a heart: a courtyard or vented skylight in the middle brings light and lets hot air escape.
- Order the plan from public at the front to private at the back, as the wada and pol house did.
- Put an elders' bedroom with an accessible toilet on the ground floor, even if no one needs it yet.
- Keep a closed service or wet kitchen behind an open modular kitchen for heavy Indian cooking.
- Insulate or shade the roof — the top floor of a flat-roofed house is where most summer discomfort begins.
- Use double-height spaces with high openable windows or vents, so they exhaust hot air instead of trapping it.
- Harvest rainwater into a tank or recharge pit, and check what your local bye-law requires.
- Reuse old elements honestly — a salvaged door or pillar works best as a feature, not as fake history.
Frequently asked questions
What is a wada house?
A wada is the traditional town house of Maharashtra, built around one or more courtyards called chowks. Wadas usually had thick stone or brick walls at the lower level and a timber frame with carved posts and brackets above, and they ranged from modest family homes to large mansions of three or four storeys. Many surviving examples are in Pune, Nashik, Satara and Wai.
What is the difference between a haveli and a wada?
Both are courtyard houses, but they belong to different regions and building traditions. Haveli is a broad term used in Rajasthan, Gujarat and north India for a large mansion, often a merchant's, with outer and inner courts, masonry walls, jharokhas and painted or carved surfaces. Wada is the Maharashtrian term and is especially associated with timber-framed courts and verandahs. The underlying idea — rooms arranged around a private open court — is the same.
What is the difference between a bungalow and a villa in India?
In everyday Indian use, a bungalow is a detached house on its own plot, usually one or two storeys, and the word goes back to the colonial period. Villa is a newer marketing term, used from roughly the 2000s for a premium detached or semi-detached house, often in a gated scheme with shared amenities. Architecturally the two overlap; the difference is mostly in size, finish and the way the house is sold.
Why were old Indian houses cooler than modern houses?
Old courtyard houses combined thick masonry walls that slowed heat, tall rooms where hot air rose above people, courtyards that pulled air through the house, deep verandahs and shaded lanes, and shared walls with neighbours that reduced the exposed surface. Modern houses with thin walls, large unshaded glass, low ceilings under false ceilings and uninsulated flat roofs take in heat much faster and rely on air conditioning to remove it.
Can a modern villa have a courtyard?
Yes. A courtyard of about 2,700 × 3,600 mm or larger fits in the middle of a typical 40 × 60 ft plot, either open to the sky with a drain or covered by a skylight with vents at the top. It needs careful waterproofing, drainage and, on upper floors, a railing or jaali, and it typically adds about ₹1.5–4 lakh to the construction cost (indicative October 2026).
Sources & standards
- UNESCO World Heritage Centre — Historic City of Ahmedabad (inscribed 2017); Victorian Gothic and Art Deco Ensembles of Mumbai (inscribed 2018): official descriptions
- Archaeological Survey of India and INTACH — publications and listings on historic houses, wadas and havelis
- Bureau of Indian Standards — National Building Code of India 2016, Part 3 (Development Control Rules and General Building Requirements) and Part 6 (Structural Design)
- Gujarat Comprehensive General Development Control Regulations (CGDCR) — setbacks, coverage and height for plotted houses
- Bureau of Energy Efficiency — Eco Niwas Samhita (Energy Conservation Building Code for residential buildings)
- GRIHA Council and Indian Green Building Council — green rating guidance for homes
- Price ranges: indicative October 2026 estimates — confirm locally before budgeting