For most of the last fifty years, a good hotel room was judged by how predictable it was. A traveller checking into a business hotel in Delhi, Dubai or Dallas expected the same bed, the same desk, the same bathroom layout and the same beige palette, and brand standards were written to guarantee exactly that. Predictability was the product. It reassured guests, simplified procurement and let chains open properties quickly across continents.
That model is now being questioned from three directions at once. Guests — especially younger travellers and families on leisure trips — increasingly choose hotels that feel rooted in their place: a stay in Udaipur that looks like Udaipur, a resort in Kerala built from laterite and timber, a city hotel in Surat or Ahmedabad that borrows from pols and havelis rather than from an airport lounge. Guests also want a stay that fits them — a room that works for a work trip on Monday and a family weekend on Saturday. And after a decade of tablets on bedside tables, twelve-key switch panels and apps that must be downloaded before the lights can be dimmed, many guests have quietly concluded that more technology does not mean a better night's sleep.
This article looks at where hotel design came from, why the pendulum is swinging towards local, personal and tech-light, and what that means in concrete terms for a designer or an owner planning a hotel in India: room sizes, zoning, control heights, climate sections, materials and indicative costs. Aaditya Interior works on hospitality projects in India and abroad, including hotels in the USA and Vietnam and resorts in the Philippines, and the same three ideas keep coming up in every brief. The numbers below are typical design ranges, not brand standards; each hotel operator and each state's tourism classification will have its own requirements.
How hotel design got here
India's hospitality tradition is far older than the hotel. Dharamshalas and sarais gave travellers and pilgrims shelter around a courtyard, with rooms opening onto a shaded arcade and a well or tank at the centre. In the colonial period, dak bungalows and circuit houses were built along postal and administrative routes: simple, high-ceilinged buildings with verandahs, thick walls and a caretaker who cooked. Railway retiring rooms and hill-station hotels followed. All of these were local by necessity — they were built by local masons from local materials, because there was no alternative.
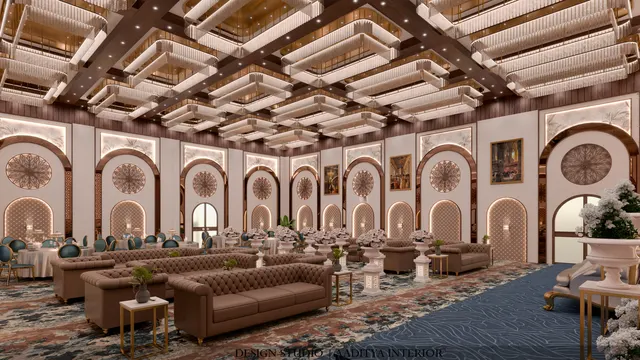
The grand city hotel arrived in the late nineteenth and early twentieth centuries, and with it the idea of the hotel as a landmark: monumental lobbies, ballrooms and dining rooms designed to impress. After independence, and especially from the 1970s onwards, international chains and large Indian groups expanded across the country. Their great contribution was reliability — fire safety, hygiene, service training, consistent beds and bathrooms — and their great weakness was sameness. A brand manual written for one climate and one culture was applied everywhere, often with full-glass facades that needed heavy air-conditioning in the Indian sun.
Two counter-movements began in parallel. In Rajasthan and elsewhere, families converted palaces, forts and havelis into heritage hotels, and guests discovered that a room with a jharokha, lime plaster and a courtyard view could be more memorable than any five-star suite. Internationally, boutique and lifestyle hotels showed that a smaller hotel with a strong point of view — a particular neighbourhood, a particular design story — could compete with large chains. Since then, even the big brands have created softer, more local sub-brands, and the pandemic years added a new layer of expectation around hygiene, fresh air and contactless service.
| Era | Typical form | What guests valued | What it left behind |
|---|---|---|---|
| Pre-modern | Sarai, dharamshala, courtyard rest house | Shelter, water, safety on the road | The courtyard plan and shaded arcade |
| Colonial | Dak bungalow, circuit house, hill-station hotel | Verandahs, high ceilings, a cook on site | Climate-first sections that still work without AC |
| Early twentieth century | Grand city hotel | Prestige, ballrooms, fine dining | The hotel as civic landmark |
| 1970s–2000s | International and national chains | Reliability, safety, the same room everywhere | Brand standards — and sameness |
| 1970s onwards | Heritage hotels in palaces, forts and havelis | Story, craft, a sense of place | Proof that local character sells |
| 2000s–2010s | Boutique and lifestyle hotels | Design personality, social lobbies | The lobby as a living room |
| 2020s onwards | Local, personal, tech-light | Authenticity, flexibility, calm, fresh air | The brief this article describes |
Local: designing a hotel that belongs to its place
Local design is often misunderstood as decoration — a block-print cushion, a framed photograph of a monument, a brass bell at reception. Real local design starts much earlier, with the plan and section. It asks how buildings in that region traditionally dealt with sun, rain, wind and privacy, and then uses those answers in the hotel. In hot-dry Rajasthan and north Gujarat that means thick walls, small shaded openings, courtyards and jaalis. In warm-humid Kerala, Goa or coastal Konkan it means deep overhangs, raised plinths, cross-ventilation and lightweight roofs that shed heavy rain. In composite climates like Delhi or central India it means a building that can be opened up in spring and autumn and sealed in peak summer and winter.
The second layer is material. A hotel that uses the stone quarried a hundred kilometres away, the timber species grown in the region, lime plaster from local kilns and tiles from regional factories will look like it belongs — and it usually reduces transport cost and embodied carbon too. In Gujarat that palette might include Kota or Dholpur stone, Jaisalmer yellow sandstone, terracotta, teak or sal, and lime or clay plasters. The third layer is craft: rather than buying mass-produced artwork, a local hotel can commission textiles, woodwork, metalwork, pottery and murals from regional artisans, and give guests the story behind each piece.
Local also means food, landscape and people. Restaurants built around regional cuisine, gardens planted with native species that survive without heavy watering, and staff trained to talk about the neighbourhood all reinforce the same message. The test Aaditya Interior uses on hospitality projects is simple: if the photographs of the finished hotel were shown without a caption, could a well-travelled guest guess the region? If the answer is no, the design is not yet local.
What local does not mean
Local does not mean a theme park. Stuffing every surface with motifs, fake antiques and printed vinyl of palace murals makes a hotel feel like a film set. It does not mean rejecting modern comfort either: the guest still needs a firm mattress, hot water within seconds, reliable Wi-Fi, a quiet air-conditioner and a fire-safe building that complies with the National Building Code. The best local hotels combine a clear, modern plan and modern services with a restrained palette of local materials and a few pieces of real craft placed where they will be noticed — the headboard, the lobby wall, the restaurant ceiling.
| Idea | What it means in the brief | Example moves | Watch out for |
|---|---|---|---|
| Local | The building and interior respond to the region's climate, materials and craft | Verandahs, jaalis, regional stone, lime plaster, commissioned textiles | Theme-park decoration; materials that fail in the climate |
| Personal | The stay adapts to different guests and different trip purposes | Flexible day zone, choice of pillows and lighting, family-connecting rooms | Asking the guest too many questions; data collected without purpose |
| Tech-light | Technology is present but hidden; controls are few, physical and labelled | Three-scene light keypad, master switch by the bed, plain-language labels | Tablets and apps for basic functions; unlabelled multi-key panels |
| Climate-first | Passive design reduces the load before machines are added | Shading, cross-ventilation, insulation, high-performance glass on hot faces | Full-glass facades on east and west in hot climates |
| Healthy | Air, light, sound and sleep quality are designed, not assumed | Fresh-air supply, blackout layers, acoustic seals, low-VOC finishes | Sealed rooms with recirculated air only |
| Adaptable | Spaces can change use over the building's life | Regular column grid, demountable partitions, oversized shafts | Structure and services fixed around one layout forever |
Personal: rooms that fit different guests
A city hotel in India might host a consultant on a three-night work trip, a wedding party of twelve, a couple on an anniversary and a family with a grandmother and two children — all in the same week, sometimes in the same corridor. The traditional answer was a range of room types: standard, deluxe, suite, each with a fixed layout. The emerging answer is a room planned in zones that can be used differently by different guests.
In practice, this means three moves. First, the bed is placed against a solid wall with at least 600 mm of clear space on both sides, so that a king bed can be split into twins or a cot can be added without shuffling furniture. Second, the area near the window is designed as a day zone rather than a fixed desk: a deep window seat of about 600 mm, a movable table and a lounge chair let the same corner become a workspace, a breakfast spot, a play area or a place to read. Third, rooms are planned in pairs with a connecting door where the layout allows, so that families can take two rooms without sending children down a corridor.
Personalisation also happens through service rather than hardware. A pillow menu, a choice of bathroom amenities, flexible check-in times and a staff member who remembers that a guest prefers a quiet room away from the lift do more for the guest than a screen that greets them by name. Data does have a role — preferences recorded at booking can be passed to housekeeping — but the design should never depend on the guest downloading an app or filling in a form to get basic comfort.
Wellness and sleep as design problems
For a hotel, the most important product is a night's sleep, and sleep is mostly a design problem. Light control needs a sheer layer for privacy in daytime and a blackout layer with side channels or returns so that a gap does not let streetlight across the bed. Sound control needs solid-core room doors with acoustic seals, staggered doors along the corridor where possible, and an air-conditioning unit selected for low noise at night settings. Air quality needs a reliable fresh-air supply, especially in sealed rooms in polluted cities. And temperature control needs a thermostat that is easy to read in the dark. None of this is glamorous, but guest reviews consistently mention noise, light and temperature more often than finishes.
Tech-light: technology hidden, controls simple
Hotels were early adopters of room automation, and many guests have experienced the results: a panel of eight identical unlabelled buttons by the bed, a tablet that controls the curtains but crashes at midnight, a bathroom light that cannot be switched on dimly for a night-time visit, or a television that takes four menus to show a local channel. The tech-light approach does not reject technology. It moves it out of sight and keeps what the guest touches to a few physical, clearly labelled controls that work instantly and intuitively, even for someone arriving tired at 2 a.m.
Behind the walls, technology can be sophisticated: an energy management system that sets back the air-conditioning when the room is unoccupied, occupancy and door sensors, leak detection under basins, a building management system that alerts maintenance before a guest complains. In front of the guest, the target is a room that a first-time visitor can operate without instruction. A useful benchmark is the number of decisions a guest must make on entering: ideally one switch at the door that turns on a welcome scene, one master switch by the bed that turns everything off, and a thermostat with a clear display.
Figure 2 shows the bedside wall that Aaditya Interior uses as a starting point on guest rooms. The plate on each side carries three controls labelled in words: the guest's own reading light, a night scene that lights a low path to the bathroom, and a master switch that turns off the whole room. Sockets and a USB-C charger sit on the wall about 150–200 mm above the side table, where a guest can see them, instead of hidden behind the table where a phone charger cannot reach. The bedside board height of about 700–900 mm follows the same logic as bedside boards in homes; the exact height is set from the side-table and mattress heights chosen for the project.
| Technology | Helps when | Annoys when | Tech-light recommendation |
|---|---|---|---|
| Key-card energy saver | It cuts power when the room is empty | It kills phone charging and the AC the moment the card is removed | Keep one or two always-on sockets and a set-back AC mode |
| Lighting scenes | Three or four scenes cover arrival, relax, read and night | Eight unlabelled keys need trial and error | Scenes named in words; a single master off by the bed |
| Bedside tablet or app | Optional for curtains, room service or concierge | It is the only way to switch lights or AC | Never make an app the only control |
| Motorised curtains | Large windows that are hard to reach | Slow, noisy, or fail with no manual override | Manual draw on standard windows; motors only where needed |
| Smart TV and casting | Guests can stream their own content | Complex menus, logins left on the TV | Simple casting with automatic logout at checkout |
| Occupancy and leak sensors | Hidden, they save energy and catch leaks early | Visible sensors blink or beep at night | Conceal sensors; no indicator lights in the sleep zone |
| Voice assistants | Accessibility for some guests | Privacy concerns and accidental triggering | Offer on request rather than install in every room |
| Mobile key | Skips the queue at reception | Phone battery dies or the app will not load | Always offer a physical card as an alternative |
Guest room and bathroom dimensions
Room size is the single most expensive decision in a hotel, because every extra square metre is multiplied by the number of keys. Indian hotels range from compact budget rooms of well under 20 m² to luxury rooms of 40 m² and more. The Ministry of Tourism's hotel classification guidelines set minimum room and bathroom areas that rise with the star category, and owners seeking classification should check the current guidelines before freezing a plan. The ranges below are typical design ranges for new projects, including the bathroom but excluding any balcony or verandah.
| Category | Typical room area incl. bath | Typical bathroom | Typical room width (bay) | Ceiling height in room |
|---|---|---|---|---|
| Budget / economy | 16–20 m² (≈ 170–215 sq ft) | 3.0–3.8 m²; shower only | 3.0–3.4 m | 2700–2850 mm |
| Midscale business | 22–28 m² (≈ 235–300 sq ft) | 3.8–4.8 m²; shower, single basin | 3.6–3.9 m | 2700–3000 mm |
| Upscale | 28–36 m² (≈ 300–390 sq ft) | 4.8–6.5 m²; separate WC or shower | 3.9–4.2 m | 2850–3000 mm |
| Luxury | 36–50 m² (≈ 390–540 sq ft) | 6.5–10 m²; tub and shower, twin basins | 4.2–5.0 m | 3000 mm and above |
| Suite | 50–90 m² and more | 8–15 m²; plus powder room | Two bays or more | 3000 mm and above |
| Resort villa or cottage | 45–120 m² plus deck | 8–15 m²; often semi-open | Varies with site | Often sloping roof |
Width matters as much as area. A 3.6 m bay is about the narrowest that comfortably fits a king bed facing a television wall with a clear passage; 4.0–4.2 m gives room for a lounge chair and a proper day zone. Depth is driven by the bathroom and wardrobe at the corridor end and the bed and day zone at the window end; 7.0–8.0 m is common. A regular column grid of about 7.8–8.4 m gives two rooms per bay, which is efficient for both structure and services. Room doors of 900 × 2100 mm, as used in the Time-Saver Standards for Building Types, also suit wheelchair users and luggage trolleys, and the Harmonised Guidelines and Standards for Universal Accessibility in India call for accessible rooms with turning space and adapted bathrooms.
The bathroom is where personalisation and local character are easiest to show. A shower with a proper 900 × 1200 mm zone, a basin counter long enough for two people's toiletries, good mirror lighting from the sides rather than from above, a separate WC compartment in upscale rooms, and local stone or handmade tiles on one feature wall can make a midscale room feel special. Bathtubs are increasingly optional: many guests prefer a generous walk-in shower, and the saving in area, water and cost can be spent on better finishes.
Climate-first architecture: the section before the machine
A tech-light hotel is also an energy-light hotel. In India's climates, most of a hotel's air-conditioning load comes through glass and roof, and the cheapest kilowatt is the one never used. The Energy Conservation Building Code (ECBC), administered by the Bureau of Energy Efficiency, applies to commercial buildings above specified connected loads and sets requirements for the building envelope, lighting and HVAC; hotels are among the building types it covers. Green rating systems such as GRIHA and IGBC reward hotels that reduce energy and water use and improve indoor environmental quality.
The design tools are well known and largely borrowed from tradition. Verandahs, balconies and deep overhangs shade the glass. Jaalis and screens filter low east and west sun. Courtyards and atria pull air through the building. Light-coloured, insulated roofs reflect heat. High-level vents or transoms on the corridor side allow cross-ventilation in the cooler months. Operable windows give guests a choice — and many guests in hill stations, coastal resorts and the Indian winter genuinely prefer fresh air to the air-conditioner.
Figure 3 shows the principle: a 2400 mm verandah and a jaali or louvred screen keep the high summer sun off the glass, while a transom or high vent on the corridor side lets air flow through the room when the guest opens the window. The trade-off is area — a verandah adds floor space that must be built and maintained — so it suits resorts, heritage-style hotels and low-rise properties more than tight urban towers. In city hotels the same idea appears as a deep window reveal, external fins, a ventilated double skin or high-performance glass on the east and west faces.
Adaptive reuse belongs here too. Converting an existing building — a mill, a bungalow, a haveli, an office block — into a hotel saves the embodied carbon of a new structure and often gives the hotel its most memorable story. It needs careful work on fire escape routes, structural capacity, services shafts and accessibility, and the fire and life safety provisions of NBC 2016 Part 4 apply in full, but the results are frequently the most loved hotels in a city.
Public spaces: the lobby becomes a living room
The grand lobby with a long reception desk and rows of unused armchairs is giving way to a lobby that works as the hotel's living room. Check-in happens at small pods or a host stand; the rest of the space becomes a café, a co-working lounge, a library or a bar that is used throughout the day by guests and, increasingly, by local residents. This changes the brief for the designer: more varied seating heights, more power points at tables, better acoustic treatment, daylight wherever possible, and a layout that feels comfortable both at 9 a.m. with a laptop and at 9 p.m. with friends.
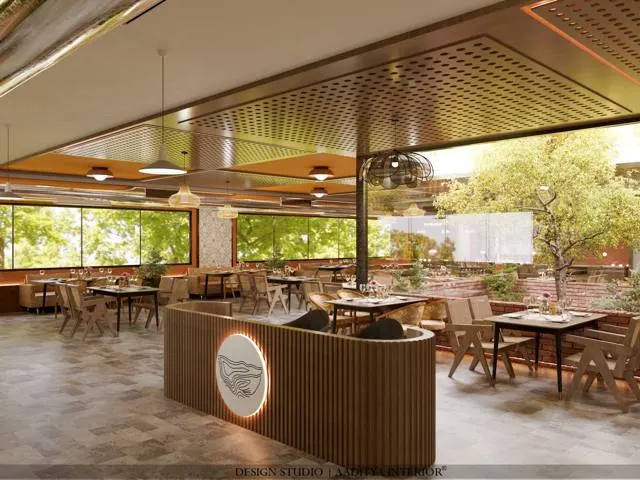
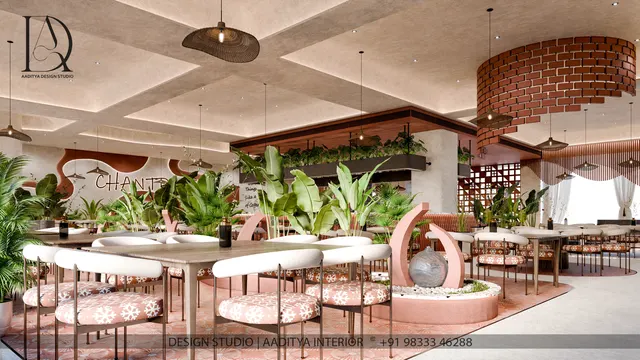
Restaurants follow the local principle most visibly. A menu built on regional food deserves an interior built on regional materials and crafts, and a kitchen that the guest can partly see. Outdoor dining, courtyards and rooftop terraces — properly planned for structure, drainage and fire escape from the start — have become central to the guest experience in Indian cities, where a pleasant evening outdoors is part of the reason to visit.
What a future-ready hotel costs to fit out
Hotel interior budgets in India vary enormously with category, location and operator standards, so the figures below are indicative only. They use the hospitality bands already used on this site for restaurant and lounge interiors — about ₹1,400–2,200 per sq ft for mid-range and ₹2,200–3,500 or more for premium interior fit-out — and apply them to the room areas above. They cover civil finishes, ceilings, flooring, joinery, wall finishes, bathroom finishes and fixed furniture and lighting. They exclude the building shell, HVAC plant, fire systems, lifts, kitchen equipment, loose operating supplies and GST, which together often equal or exceed the interior figure.
| Item (indicative October 2026) | Midscale | Upscale | Luxury / boutique | Notes |
|---|---|---|---|---|
| Guest room fit-out per sq ft | ₹1,400–2,200 | ₹2,200–3,500 | ₹3,500+ | Includes bathroom finishes and fixed furniture |
| Typical room area | ≈ 270 sq ft (25 m²) | ≈ 345 sq ft (32 m²) | ≈ 450 sq ft (42 m²) | Excluding verandah or balcony |
| Fit-out per room (derived) | ≈ ₹3.8–5.9 lakh | ≈ ₹7.6–12 lakh | ≈ ₹15.8 lakh + | Area × rate; before loose furniture and OS&E |
| Lobby and lounge per sq ft | ₹1,400–2,200 | ₹2,200–3,500 | ₹3,500+ | Feature lighting and craft drive the top end |
| Restaurant per sq ft | ₹1,400–2,200 | ₹2,200–3,500+ | ₹3,500+ | Kitchen equipment, exhaust and HVAC extra |
| Local craft commissions | Selected pieces | One feature per room | Bespoke throughout | Often costs less than imported décor of equal impact |
| Room controls (tech-light) | Basic scenes | Scenes + energy management | Scenes + EMS + BMS link | Fewer visible devices, more hidden sensors |
Two observations come up again and again on hospitality projects. First, going local rarely costs more: regional stone, lime plaster and commissioned craft are often cheaper than imported tiles, laminates and mass-produced artwork, and they age better. Second, going tech-light usually costs less at the guest interface and slightly more behind the wall — fewer screens and panels, but better sensors, wiring and commissioning. Money saved on gadgets is best spent on mattresses, acoustic doors, blackout curtains and fresh air.
Where hotel design goes next
Several trends are already visible in projects under design. Hotels are getting smaller rooms with smarter planning in city centres, and larger, more private rooms and villas in leisure destinations. Mixed-use buildings combine hotel keys with serviced apartments, offices and retail so that lobbies and restaurants are busy all day. Prefabricated bathroom pods and modular furniture are being used to speed up construction and improve quality control, especially for midscale chains. Adaptive reuse of heritage and industrial buildings continues to grow. Operators are paying more attention to water — low-flow fittings, greywater reuse for landscaping, rainwater harvesting — and to the embodied carbon of materials. And guests are rewarding hotels that are honest about what they are: a small, well-run, locally rooted hotel can earn better reviews than a much larger property with an anonymous interior.
Technology will keep advancing, but the direction of travel is towards invisibility: systems that adjust temperature, light and fresh air quietly; maintenance that is predicted rather than reported; and guest interfaces that look more like a well-designed light switch than a computer. The hotels that age best will be those whose plans, sections and materials make sense without any technology at all — and then use technology to make them work a little better.
Rules for briefing a local, personal, tech-light hotel
- Start with climate and site: orient rooms, shade east and west glass, and plan cross-ventilation before sizing the HVAC.
- Choose one primary local material and one secondary accent, and repeat them across rooms, corridors and public areas.
- Commission at least one piece of real regional craft per room or per corridor instead of generic framed prints.
- Plan each room in zones — wet core, sleep, day zone, verandah — with a bay width of about 3.6–4.2 m.
- Keep at least 600 mm clear on both sides of the bed so layouts can switch between king, twin and family use.
- Limit visible controls to a door switch, a bedside plate with words (READ, NIGHT, ALL OFF) and a clear thermostat.
- Never make an app or tablet the only way to operate lights, curtains, AC or the door.
- Spend on sleep first: acoustic room doors, blackout with side returns, quiet AC and a reliable fresh-air supply.
- Confirm fire and life safety under NBC 2016 Part 4, accessibility under the Harmonised Guidelines, and classification norms early.
- Design for change: a regular column grid, generous shafts and demountable partitions extend the building's life.
Frequently asked questions
What are the latest trends in hotel interior design?
The strongest trends are local materials and craft, flexible rooms planned in zones, lobbies that work as living rooms and co-working spaces, wellness features focused on sleep, air and light, and a move away from visible gadgets towards simple, clearly labelled controls with hidden smart systems behind them. Sustainability — shading, efficient HVAC, water saving and adaptive reuse — runs through all of these.
What is the standard size of a hotel room in India?
There is no single standard. Typical new rooms, including the bathroom, are about 16–20 m² for budget hotels, 22–28 m² for midscale, 28–36 m² for upscale and 36–50 m² or more for luxury hotels. The Ministry of Tourism's classification guidelines set minimum room and bathroom areas by star category, so owners seeking a classification should design to the current version of those guidelines.
Are smart hotel rooms worth it?
Hidden smart systems — occupancy sensors, energy management, leak detection — are usually worth it because they save energy and maintenance without asking anything of the guest. Visible smart features are worth it only when they are simpler than the manual alternative. A room that needs an app or a tablet to switch on a light is a step backwards; a room with three well-labelled scenes and automatic AC set-back is a step forwards.
How can a small hotel look local without looking themed?
Use the region's ideas rather than its souvenirs: its way of shading and ventilating, one or two local materials used generously, and a few real pieces of craft placed where guests will notice them. Keep the plan, lighting and furniture clean and modern, so the local elements read as deliberate rather than decorative clutter.
How much does it cost to design and fit out a hotel room in India?
At indicative October 2026 rates, interior fit-out runs about ₹1,400–2,200 per sq ft for a midscale room and ₹2,200–3,500 or more for upscale and luxury rooms. For a midscale room of about 270 sq ft that is roughly ₹3.8–5.9 lakh, and for an upscale room of about 345 sq ft roughly ₹7.6–12 lakh, before loose furniture, operating supplies, HVAC, fire systems and GST. Design fees are separate.
Sources & standards
- Bureau of Indian Standards — National Building Code of India 2016, Part 3 (development control), Part 4 (fire and life safety) and Part 8 (building services)
- Bureau of Energy Efficiency — Energy Conservation Building Code (ECBC) for commercial buildings, including hospitality
- Ministry of Tourism, Government of India — guidelines for project approval and classification of hotels (check the current edition for room and bathroom minimums)
- Ministry of Housing and Urban Affairs — Harmonised Guidelines and Standards for Universal Accessibility in India, 2021
- Time-Saver Standards for Building Types — hotel guest room planning and door sizes
- Neufert, Architects' Data — hotel planning, guest rooms and circulation
- GRIHA Council and Indian Green Building Council (IGBC) — green rating systems applicable to hotels
- Price ranges: indicative October 2026 estimates — confirm locally before budgeting