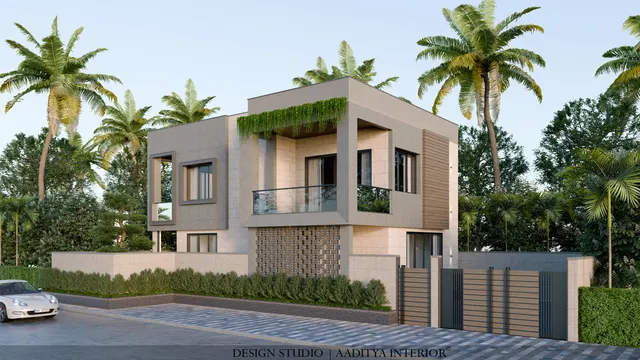
Most Indian houses on small plots — 20 × 40, 30 × 40, 30 × 50 ft — have a garden whether the owner plans one or not. It is the space left over by the building rules: the front margin between the gate and the house, a narrow strip along one side, and a small yard at the back. In many homes this space is paved over in a hurry, filled with a parked car, a water tank and a pile of construction leftovers, and the "garden" becomes two pots beside the gate.
The common mistakes are predictable. A lawn is laid where the sun never reaches, and turns to moss and mud within one monsoon. A fast-growing tree is planted a metre from the compound wall and a few years later its roots lift the paving and crack the drain. Planters are built on a terrace or a porch slab without waterproofing, and damp patches appear on the ceiling below. Water runs towards the house instead of away from it. None of these mistakes costs more to avoid than to make — they simply need the garden to be designed at the same time as the house, with the same attention to levels, drainage and dimensions.
This guide shows how to plan a garden on a small Indian plot: how to read the margins, zone them, set levels and drainage, choose soil depths, paving, lawn or its alternatives, plants and planters, and what it all costs. The setback figures used are illustrative; the actual margins on any plot are set by the local development control regulations — in Gujarat, the Comprehensive General Development Control Regulations — and must be checked for the specific road width, plot size and building height.
What Indian garden traditions teach a small plot
Indian houses have always had gardens, but rarely lawns. The courtyard of the traditional house held a tulsi platform, a few fruit trees, a water source and space for drying grain and clothes — a small, productive, shaded garden used every day. The Mughal char bagh, the fourfold garden divided by water channels into four quarters, brought geometry, water and shade together at a grand scale; its lesson for a small plot is that a strong, simple layout makes a small space feel ordered and calm. In villages and small towns, the vadi or kitchen garden behind the house grew vegetables, herbs and flowers for worship, watered by the household's own used water.
The colonial bungalow introduced the front lawn, flower borders and the idea of the garden as a display for the street. That idea survives in many Indian suburbs, but it was designed for large compounds, a gardener and plenty of water. On a small plot in a hot city, it is usually the wrong model. The better models are the older ones: a garden that shades the house, cools the air around it, produces something useful, and gives the family an outdoor room.
| Tradition | Key idea | What a small plot can borrow |
|---|---|---|
| Courtyard (aangan) | Shaded outdoor room at the heart of the house | A sit-out under a tree or pergola, used daily, not just looked at |
| Char bagh | Geometry, water channels, shade trees | A simple, symmetrical layout; one small water feature on an axis |
| Kitchen garden (vadi) | Productive planting near the kitchen | Herbs, vegetables and fruit in the rear or side margin |
| Tulsi platform | One sacred or special plant given a place | A focal planter at the entrance or in view from the living room |
| Bungalow lawn | Display to the street | Use sparingly; lawns need sun, water and maintenance |
| Temple and step-well planting | Shade trees around water and stone | Stone paving, shade and planting together in one small court |
Reading the plot: front, side and rear margins
On most small plots, the building rules require open space on some or all sides. A 30 × 40 ft plot (about 9.1 × 12.2 m) might, for example, have a front margin of about 3 m, a rear margin of about 1.5–2 m, and a side margin of about 1.5 m on one side with the other side built to the boundary, though the actual figures depend on the local regulations, road width and the type of building. Each margin has a different character: the front is public and must carry the entrance and usually the car; the side is narrow and often shaded; the rear is private but small. Fig. 1 shows one way to use all three.
| Margin depth or width | What fits | What does not | Best use |
|---|---|---|---|
| 900–1200 mm | A path, or a planting bed 450–600 mm wide beside a path of 600 mm | Seating, trees, lawn | Climbers on a trellis, shade-loving pot plants, stepping stones |
| 1500 mm | A path of 900 mm plus a bed of 600 mm, or a narrow utility strip | A sit-out, large shrubs | Side garden, herb strip, service access |
| 2000–2400 mm | A bench and a small table, or a row of raised beds with a path | Car parking, large trees | Rear kitchen garden or a small reading corner |
| 3000 mm | Entry path, small tree, planting beds, a bench | A lawn worth the water, perpendicular parking | Front garden and arrival |
| 3000 × 4500 mm or more | A sit-out for four under a pergola or tree, with planting around | Very large trees | The main outdoor room of the house |
| 4500 mm and above | Sit-out, small lawn or ground cover, water feature | — | A family garden with a small lawn where there is sun |
Planning principles for a small garden
A small garden works when it does a few things well rather than everything a little. Aaditya Interior's site plans usually start with four questions: where does the family want to sit outside, and at what time of day; what is seen from the living room and the main bedroom; where do the service functions — meters, tanks, the drying line, the gas bank, the garbage bin — go; and where will the rain go? The answers divide the plot into zones: an arrival zone, an outdoor room, planting and views, and a service zone, each with its own paving and planting.
- One outdoor room: a single sit-out of at least 2400 × 3000 mm in shade, rather than two cramped ones.
- One framed view: the planting seen from the living room window gets the best plants and the light.
- Layers: ground cover at the front, shrubs at 600–1500 mm behind, climbers and a small tree at the back, so a narrow bed looks deep.
- Vertical green: climbers on the boundary wall and pergolas add green without using floor area.
- Borrowed space: a low or partly open boundary towards a neighbour's tree or a public green makes a small garden feel larger.
- Service hidden, not forgotten: tanks, meters and bins behind a screen of planting or a jaali, with paved access.
Levels, falls and drainage
Water is the first thing a small garden must manage. The house plinth is typically raised about 450–600 mm above the surrounding ground, so that rain and splash do not reach the floor and the walls. All hard paving next to the house should fall away from it, commonly at about 1 in 60 to 1 in 80, and lawns and beds at about 1 in 50 to 1 in 100, towards a drain, a soak pit or a planted rain bed. Many cities require new buildings to provide rainwater harvesting or recharge under their bye-laws, and a small garden is the natural place for a recharge pit: roof water is led through a filter chamber into a pit filled with graded aggregate, and the overflow goes to the storm drain.
Soil depth decides what can grow. Over natural ground, the existing soil is often construction fill mixed with debris and needs to be excavated and replaced or improved with good garden soil and compost to the depths below. On a slab, a podium or a terrace, the soil depth is limited by the structure's capacity and must be checked by a structural engineer, because wet soil is heavy.
| Planting | Minimum good soil depth (indicative) | On a slab or podium | Note |
|---|---|---|---|
| Lawn or ground cover | 150–300 mm | ≈ 150–200 mm with a drainage layer | Needs sun for most grasses |
| Herbs and vegetables | 300–450 mm | Raised beds 300–450 mm | Compost every season |
| Shrubs and small climbers | 450–600 mm | Planters 450–600 mm | Mulch to cut evaporation |
| Small trees (frangipani, lemon, pomegranate) | 900–1200 mm, pit ≈ 900 × 900 mm or more | Only with structural design; 900 mm+ planters | Choose dwarf or slow varieties |
| Medium trees | 1200 mm+ and a wide root zone | Generally avoid on slabs | Keep well away from foundations, drains and septic tanks |
Paths, paving and the car
On a small plot, paving usually covers more area than planting, so it deserves design. Paths should be wide enough for their use: about 900 mm for a single person, 1200 mm for two people or a person with a suitcase, and 1500 mm or more where a wheelchair needs to turn. Steps in the garden should have consistent risers of about 120–150 mm and treads of 300–400 mm — gentler than indoor stairs. The car is often the largest element in the front margin: a porch of about 3000 × 5500 mm for one car, paved in grass pavers, stone strips or interlocking pavers, with the surface falling away from the house.
| Surface | Feel and use | Indicative cost, October 2026 | Upkeep |
|---|---|---|---|
| Interlocking concrete pavers on a sand and sub-base | Repairable, permeable joints, takes a car | ≈ ₹80–150 per sq ft laid with base | Weeds in joints; needs edge restraint |
| Natural stone (Kota, sandstone, granite) — rough finish | Cool, durable, regional look | Material ≈ ₹100–250 per sq ft for common varieties, plus laying | Re-seal sandstone; avoid polished finishes outdoors |
| Gravel with stepping stones | Cheapest, permeable, crunchy underfoot | Low; mostly labour and edging | Rake and top up; keep away from doors |
| Grass pavers (concrete or plastic cells) | Green parking that still drains | Within the paving band, plus soil and grass | Grass struggles under daily parking in shade |
| Broom-finished concrete | Plain, robust, low cost | Low to moderate | Cracks without proper joints and base |
| Deck tiles (WPC) on paving | Warm, quick, removable | Quoted per piece by dealers | Check UV stability and fixing |
Lawn, ground cover or no grass at all
A lawn is the most demanding element of a small Indian garden. Most lawn grasses used in India need several hours of direct sun a day, regular watering through the dry months, mowing and feeding, and they do not tolerate heavy foot traffic in shade. A strip of grass 2 m wide between a compound wall and a two-storey house may see direct sun for only an hour or two, and will struggle. Before laying a lawn, check the sun on the actual site through the day, and consider the alternatives.
| Option | Water | Sun needed | Indicative cost | Best for |
|---|---|---|---|---|
| Natural lawn (common carpet grasses) | High in summer | Several hours of direct sun | Within ₹80–300 per sq ft landscaped band | A sunny front or rear garden of 4500 mm depth or more |
| Ground covers and low shrubs | Moderate | Varies by species | Within the landscaped band | Narrow beds, slopes, shade |
| Gravel or pebble garden with planting | Low | Any | Low to moderate | Side margins, dry gardens, under trees |
| Artificial grass | None for growth; rinse occasionally | None | ≈ ₹50–150 per sq ft installed (indicative, verify) | Children's play corners, shaded terraces; gets hot in sun |
| Paving with large planters | Low to moderate | Any | Paving band plus planters | Small courts that are used as rooms |
Artificial grass is popular because it stays green without water, but it has real drawbacks in Indian conditions: it becomes hot in direct summer sun, it needs a well-drained base or it smells after the monsoon, and it gives nothing to birds, insects or the soil. It suits small shaded play areas and terraces better than sunny front gardens. A mix of ground cover, gravel and a few well-chosen shrubs often looks better all year than a lawn that is green for only half of it.
Plants that suit small plots
Choosing plants for a small plot is mostly about mature size, roots, sun and water. A sapling that looks right on planting day can be a 12 m tree in fifteen years. Large trees with aggressive roots — peepal, banyan and other large figs, and big rain trees — do not belong on small plots near foundations, compound walls, drains or septic tanks. As a practical rule, keep small trees at least about 2–3 m from foundations and drains, and keep larger trees much further away or out of a small plot altogether. Native and climate-adapted plants generally need less water and care than exotic ones.
| Type | Examples suited to hot Indian cities | Mature size (typical) | Sun | Notes |
|---|---|---|---|---|
| Small trees | Frangipani (champa), lemon, pomegranate, curry leaf, drumstick (moringa) | 3–6 m | Full sun | Drumstick is fast but brittle; prune and keep away from roofs |
| Palms in clumps | Areca palm, fishtail palm | 2–5 m | Part shade | Good screens in narrow margins |
| Flowering shrubs | Hibiscus, ixora, tecoma, mogra (jasmine), nerium | 1–2.5 m | Sun to part shade | Nerium is toxic if eaten — avoid where small children play |
| Climbers | Madhumalti (Rangoon creeper), jasmine, bougainvillea, passion fruit | On trellis to 3–6 m | Sun | Bougainvillea has thorns; keep away from paths |
| Shade plants | Money plant, philodendron, snake plant, ferns, peace lily | 0.3–1.5 m | Shade | Side margins and under trees |
| Herbs and vegetables | Tulsi, lemongrass, mint, chillies, tomatoes, leafy greens | 0.3–1 m | Sun | Raised beds near the kitchen |
| Ground covers and grasses | Wedelia, ornamental grasses, low lantana varieties | 0.2–0.6 m | Sun | Lantana can be invasive; choose sterile varieties or avoid |
Side margins, planters and vertical gardens
The side margin is the most wasted part of most small plots. At 1200–1500 mm wide it cannot hold furniture, but it can be a beautiful passage: stepping stones in gravel, a planting bed of shade-tolerant plants, climbers on the boundary wall, and soft light along the path at night. It also carries services — the drainage line, the gas pipe, water meters — so the planting must leave access to inspection chambers and pipes. Fig. 3 shows a typical arrangement.
Planters on slabs — porches, terraces, balconies and podiums — need more care than beds on the ground. The slab under them must be waterproofed with a membrane turned up the planter walls, protected by a screed, and drained through a drainage layer and outlets, with a geotextile filter to stop soil washing into the drain. Soil is heavy: saturated garden soil can weigh in the region of 1,600–2,000 kg per cubic metre, so a 600 mm deep planter can add roughly 1,000 kg or more per square metre of slab. Any planter on a slab should be checked by a structural engineer, and lightweight growing media can reduce the load.
Vertical gardens multiply green on a small plot. The simplest and most robust is a green facade: climbers grown on a trellis or stainless steel cables set 150–300 mm off the wall, rooted in a ground bed or a deep planter with drip irrigation. A modular living wall with plants in pockets or modules is more dramatic but needs a waterproof backing, drip irrigation, drainage and regular maintenance, and costs about ₹1,200–3,000 per sq ft installed as this site's biophilic guides note — best reserved for one small feature wall.
Water, light and the sit-out
A drip irrigation system on a timer is the most useful investment in a small garden: it waters at the roots, wastes little to evaporation and keeps plants alive when the family travels. For a small garden, a basic kit with a timer, main line and drippers costs roughly ₹15,000–40,000 installed (indicative, verify locally). Mulch — dry leaves, bark or coir — over the soil cuts evaporation further. A small water feature, such as a bowl, a trough or a wall spout of about 1.0–2.0 m², costs about ₹30,000–1,20,000 including pump and lining; moving water or a few fish keep mosquitoes from breeding.
The sit-out is the garden's outdoor room. For four chairs and a small table, allow at least 2400 × 3000 mm; for a swing (jhoola) allow its full arc plus about 600 mm clear in front and behind. Shade it with a tree, a pergola at about 2400–2700 mm clear height (about ₹600–1,500 per sq ft depending on material) or an awning. Light it warmly: this site's garden lighting guide uses 2700–3000 K fittings rated IP65 or better on RCCB-protected circuits, and about ₹40,000–1.5 lakh of lighting for a row-house front yard.
What a small-plot garden costs
Garden costs are best estimated by area for soft landscape and by item for everything else. The figures below use the bands used across this site — landscaping at about ₹80–300 per sq ft of landscaped area including soil, planting and basic irrigation, pavers at about ₹80–150 per sq ft laid, pergolas at about ₹600–1,500 per sq ft and garden lighting by package — as indicative October 2026 ranges excluding GST. The example is a 30 × 40 ft plot with about 300 sq ft of front garden, 150 sq ft of side margin and 200 sq ft of rear yard.
| Item | Quantity (example) | Indicative rate | Indicative amount |
|---|---|---|---|
| Soft landscape: soil, planting, ground cover, mulch | ≈ 300 sq ft of beds across the margins | ₹80–300 per sq ft | ≈ ₹24,000–90,000 |
| Paving: entry path, porch, side stepping stones | ≈ 350 sq ft | ₹80–150 per sq ft (pavers) | ≈ ₹28,000–52,000 |
| Drip irrigation with timer | Whole garden | Kit installed (verify) | ≈ ₹15,000–40,000 |
| Pergola over the sit-out | ≈ 80 sq ft | ₹600–1,500 per sq ft | ≈ ₹48,000–1,20,000 |
| Garden lighting | Row-house front yard package | Package | ≈ ₹40,000–1,50,000 |
| Rainwater recharge pit | 1 pit with filter chamber | Lump sum, local rates | Get a local quote |
| Small water feature (optional) | 1.0–2.0 m² | Including pump and lining | ≈ ₹30,000–1,20,000 |
Without the optional water feature and the recharge pit, the example garden lands at about ₹1.5–4.5 lakh, of which planting is the smallest share. The pergola and lighting are the items to phase if the budget is tight; the levels, drainage, soil and paving should be done right the first time, because they are the hardest to correct after the house is occupied.
Where small gardens are going
Garden design on small Indian plots is moving in three useful directions. First, water: drip irrigation, mulching, native and drought-tolerant planting, permeable paving and rain gardens that hold roof water and let it soak in are replacing thirsty lawns. Second, productivity: more families grow herbs, vegetables and fruit in raised beds and containers, often with compost made from kitchen waste. Third, biodiversity: native flowering shrubs and small trees bring birds, butterflies and bees into dense neighbourhoods, and even a 1500 mm side strip planted well becomes a small habitat. All three make a garden cheaper to run and more alive than the manicured lawn it replaces.
Rules for designing a garden on a small plot
- Check the actual margins in the local regulations before planning anything permanent in them.
- Design the garden with the house: levels, plinth, falls, drainage and recharge are decided before paving.
- Make one shaded outdoor room of at least 2400 × 3000 mm rather than several cramped corners.
- Lay a lawn only where there are several hours of direct sun and space of about 4500 mm or more; use ground cover or gravel elsewhere.
- Keep small trees at least about 2–3 m from foundations and drains; keep large-rooted trees off small plots.
- Waterproof, drain and structurally check every planter built on a slab.
- Leave inspection chambers, meters and pipes accessible through paving or stepping stones.
- Install drip irrigation on a timer and mulch every bed.
- Use warm, shielded IP65+ lighting on RCCB-protected circuits, installed by a licensed electrician.
Frequently asked questions
How do I design a garden in a small front yard?
Start with the entry path and the car, then give the remaining space to one small tree, a planting bed under the main window and a bench or sit-out. Slope all paving away from the house, keep the plinth 450–600 mm above the garden, and use layered planting — ground cover in front, shrubs behind, climbers on the wall — so a shallow yard looks deep.
Which trees are safe to plant near a house?
Small, slow or non-invasive trees such as frangipani, lemon, pomegranate and curry leaf, planted at least about 2–3 m from foundations, compound walls and drains. Avoid peepal, banyan and other large figs and big shade trees on small plots, as their roots can damage foundations, paving and pipes.
Is artificial grass good for Indian gardens?
It suits small shaded play areas and terraces, where real grass will not grow, and costs about ₹50–150 per sq ft installed (indicative, verify). In full sun it gets hot, it needs a well-drained base, and it offers nothing to soil, birds or insects. Ground cover and gravel are often better in sunny spaces.
How much does landscaping cost per sq ft in India?
Indicatively in October 2026, about ₹80–300 per sq ft of landscaped area for soil, planting and basic irrigation, with paving, pergolas, lighting and water features priced separately. A small-plot garden of a few hundred square feet usually costs about ₹1.5–4.5 lakh in total.
How deep should soil be in a planter?
About 150–300 mm for lawn and ground cover, 300–450 mm for herbs and vegetables, 450–600 mm for shrubs, and 900–1200 mm for small trees. On a slab, depth is limited by the structure and must be checked by a structural engineer.
Sources & standards
- Bureau of Indian Standards — National Building Code of India 2016, Part 10 (landscape development) and Part 9 (plumbing services, including drainage)
- Ministry of Housing and Urban Affairs / TCPO — Model Building Bye-Laws 2016, including rainwater harvesting provisions
- Government of Gujarat — Comprehensive General Development Control Regulations (CGDCR): margins and open spaces
- Bureau of Indian Standards — IS 15658 (precast concrete blocks for paving)
- Neufert, Architects' Data — gardens, paths, steps and planting
- Time-Saver Standards for Landscape Architecture — grading, drainage, planting and paving
- Price ranges: indicative October 2026 estimates — confirm locally before budgeting