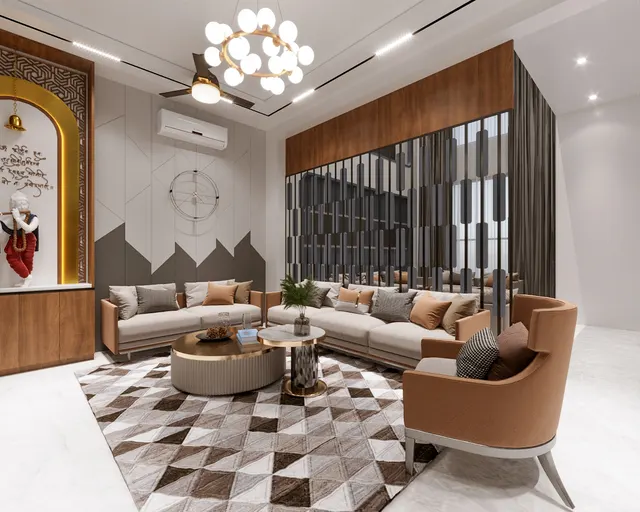
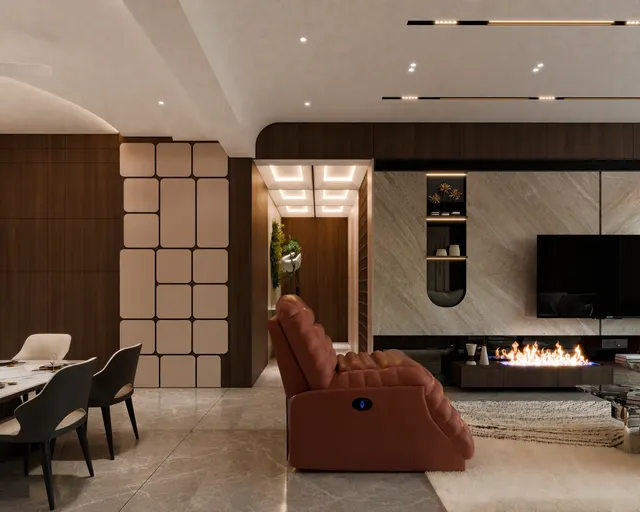
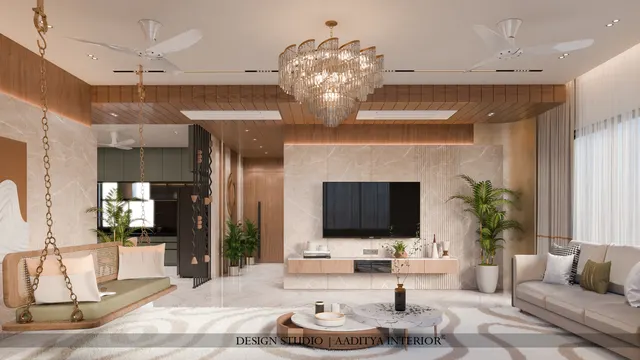
A gypsum board partition is the quiet workhorse of modern Indian interiors. Walk into almost any new office, showroom, clinic or apartment finished in the last decade and many of the walls that look solid are not brick at all — they are a thin steel skeleton of galvanised iron studs clad on both faces with gypsum board, screwed, taped, filled and painted until the joint disappears. The system is light, fast and dust-free to build, and because the boards come dead flat from the factory, the finished wall is straighter than most masonry a mason can lay. For a flat on an upper floor, or an office that must be handed over in six weeks, the dry wall is often the only sensible answer.
And yet the gypsum partition is probably the most carelessly specified element in the fit-out trade. A board is a board, the thinking goes, so the cheapest one is bought; the studs are spaced wherever the fixer feels like; a heavy mirror or a wall-hung WC is hung on a wall that was never framed to carry it; a bathroom is lined with ordinary board that swells the first monsoon. The partition then sounds hollow when knocked, flexes when leaned on, cracks along the joints within a year, or quietly rots behind the tiles. None of these are faults of the system. They are faults of detailing — and every one of them is avoidable with a few numbers that this article sets out.
What follows separates the dry wall into its parts — the frame, the board, the insulation, the fixings — and gives the standard sizes, spacings, thicknesses and prices used in Indian practice today, along with the acoustic, moisture and fire detailing that decides whether a partition is a wall or a liability. The dimensions follow the National Building Code of India 2016 and ordinary trade practice; the prices are indicative October 2026 ranges and must be confirmed with a local contractor before any budget is fixed.
From lath-and-plaster to the dry wall
The idea of a hollow, framed wall is older than it looks. Timber-framed walls packed with mud, reed or lath-and-plaster were built across the world for centuries, including in the wooden havelis of Gujarat and Rajasthan, where a light screen wall was far kinder to an upper floor than a wall of stone. The modern gypsum board — a core of set gypsum plaster faced with paper — was patented in the nineteenth century and matured into a building system in mid-twentieth-century America and Europe, where speed and labour cost pushed the industry away from wet plaster towards boards fixed dry on site. The term drywall captures the whole point: a wall built without the wet trades, and therefore without their drying time.
In India the system arrived through commercial fit-outs — offices, hotels and retail — where programmes were tight and services had to be hidden and reached again easily. From there it spread into homes, first as false ceilings and then as internal partitions. Today a mature supply chain of boards, GI sections, jointing compounds and accessories is available in every metro and most tier-2 cities, and the gypsum partition sits alongside brick and AAC block as a standard way to divide space. It did not replace masonry; it took the jobs masonry does badly — the light non-load-bearing partition that must go up fast, stay light and come down clean.
What a gypsum board partition actually is
A dry wall has four parts. The frame is a grid of galvanised iron (GI) sections: horizontal tracks (also called channels or runners) screwed to the floor and the soffit, and vertical studs that slot into the tracks at regular centres. The cladding is the gypsum board — a sheet of set gypsum faced with heavy paper — screwed to the studs on both faces with self-drilling drywall screws at close centres. The infill is an optional layer of mineral wool or glass wool laid in the cavity between the studs, which does most of the sound and some of the thermal work. And the jointing is the system of paper or fibre tape and gypsum compound that bridges the gaps between boards so the finished surface reads as one continuous wall ready for putty and paint.
The board itself comes in a small family. Plain board (often called regular or ivory board) is the default for dry rooms. Moisture-resistant board, usually tinted green, has water-repellent additives in the core and face and belongs in bathrooms, utility areas and kitchens. Fire-resistant board, usually tinted pink or red, has glass fibre and other additives that hold the core together far longer in a fire and is used where a wall must resist fire spread. Impact-resistant and high-density boards exist for corridors and public areas that take knocks. Choosing the board is the first decision, because a plain board in a shower is a mistake no amount of good framing can rescue.
| Board type | Usual colour | Where it belongs | Avoid |
|---|---|---|---|
| Plain / regular | Ivory / grey | Bedrooms, living, dry partitions, ceilings | Bathrooms, balconies, kitchens near the sink |
| Moisture-resistant | Green | Bathrooms, utility, kitchen walls, washrooms | Direct water spray without tile or waterproofing |
| Fire-resistant | Pink / red | Service shafts, flat separation, kitchen risers | Being treated as waterproof — it is not |
| Impact / high-density | Grey / blue | Corridors, lobbies, schools, high-traffic walls | Where cost rules and knocks are unlikely |
| Moisture + fire (combined) | Green-pink | Wet service shafts, hotel bathrooms | Ordinary dry bedrooms — needless cost |
Standard sizes, thicknesses and stud spacing
Gypsum boards are made in standard trade sizes. The common board is 1200 mm wide and 2400 mm long, with 2700 mm and 3000 mm lengths available so a floor-to-ceiling partition can often be clad in a single height without a horizontal joint. Board thickness is usually 12.5 mm for walls and partitions, with 9.5 mm used mainly for curved work and some ceilings and 15 mm for higher performance. GI studs are made in nominal widths of about 48, 50, 70 and 100 mm; the stud width sets the overall partition thickness, so a 48 mm stud clad both sides in 12.5 mm board gives a wall about 73 mm thick before skim, while a 70 mm stud gives about 95 mm and a 100 mm stud about 125 mm. Wider studs make taller, stiffer and quieter walls.
Stud spacing is the number that quietly decides whether a wall is solid or springy. The standard centre-to-centre spacing is 600 mm, which suits a 1200 mm board (two studs land under each board edge and one at the centre). For a wall that must be stiffer — taller than about 3 metres, or carrying tile, or in a busy public area — the spacing is tightened to 400 mm, and for the stiffest walls to 300 mm. Reducing the spacing adds studs and cost but is the simplest way to stop a tall wall from flexing. The screws that hold the board follow their own rule: roughly 200 mm apart along the edges and 300 mm in the field of the board, driven just below the paper without tearing it.
| Element | Standard size | Notes |
|---|---|---|
| Board width × length | 1200 × 2400 / 2700 / 3000 mm | Taller boards avoid a horizontal joint |
| Board thickness (walls) | 12.5 mm (9.5 / 15 mm also made) | 12.5 mm is the partition default |
| GI stud nominal width | 48 / 50 / 70 / 100 mm | Sets the overall wall thickness |
| Standard stud spacing | 600 mm centre to centre | Matches a 1200 mm board |
| Close stud spacing | 400 or 300 mm | Tall walls, tiled walls, public areas |
| Screw spacing | ≈ 200 mm edge, 300 mm field | Just below the paper, not torn |
| Typical wall thickness | 73–125 mm | Grows with stud width and double boarding |
Keeping sound out: acoustic partitions
The commonest complaint about a dry wall is that it is thin to sound, and the commonest cause is an empty cavity and a single board. A bare partition behaves like a drum: two stiff skins with air between them pass voices and televisions easily. The fix is well understood. First, fill the cavity with mineral wool or glass wool of about 50 mm thickness and 32 to 48 kg per cubic metre density, which absorbs the sound bouncing inside the cavity. Second, add mass by doubling the board on one or both faces, because sound insulation rises with the weight of the skins. Third, break the rigid bridge between the two skins — either by using a wider stud, by staggering the studs on a wider track so no single stud touches both faces, or by mounting the board on resilient channels that decouple it from the frame.
Together these measures lift a partition from a flimsy screen to a genuine sound barrier. A single-board, empty-cavity wall gives roughly the privacy of a thin door; a single board each side with mineral wool is noticeably better; and a double-board, insulated, decoupled wall approaches the quiet of a thick masonry wall. The relevant measure is the sound reduction index, quoted in decibels, and manufacturers publish tested figures for each build-up. Aaditya Interior specifies an insulated, double-boarded partition between a bedroom and a living room or between two flats, and keeps the cheaper single-board build only for wardrobe backs and dry, low-privacy divisions. One detail is easy to forget: sound leaks through gaps, so the perimeter of an acoustic wall must be sealed with acoustic sealant at floor, soffit and junctions, or the careful build-up is wasted.
| Build-up | Cavity | Boards each face | Relative privacy |
|---|---|---|---|
| Basic single | Empty | 1 × 12.5 mm | Low — a thin screen, voices carry |
| Standard insulated | 50 mm mineral wool | 1 × 12.5 mm | Moderate — fine for most bedroom walls |
| Acoustic double | 50 mm mineral wool | 2 × 12.5 mm | High — suits flat-to-flat and media rooms |
| High acoustic | Mineral wool + resilient channel | 2 × 12.5 mm, staggered studs | Very high — approaches heavy masonry |
Moisture, fire and services
Water is the enemy of plain gypsum, so wet rooms need the moisture-resistant (green) board, and even that board is not a waterproof layer on its own. In a bathroom the correct build is a moisture-resistant board on the frame, then a continuous waterproofing membrane, then tile adhesive and tile; the board is the backing, not the barrier. For a shower wall that will be tiled, many specifiers go further and use a cement board or fibre-cement board in the direct splash zone, keeping gypsum for the drier walls. The floor track in any wet area should sit on a raised DPC or waterproof bead so that water on the floor never wicks up into the bottom edge of the board.
Fire is the second special case. Where a partition separates one flat from another, encloses a service shaft, or protects an escape route, the National Building Code and local bye-laws call for a wall of a stated fire rating, and this is achieved with fire-resistant boards — often two layers each side — over a GI frame, with the cavity packed in mineral wool and every penetration properly stopped. The rating is a tested property of the whole assembly, not of the board alone, so a fire-rated wall must be built exactly as the tested system specifies: the right board, the right number of layers, the right screws and the right sealing. Substituting a cheaper board or dropping a layer quietly removes the rating that the drawing promised.
The great advantage of a hollow wall is that services live inside it. Electrical conduit, water pipes, data cables and the back boxes for switches and sockets all run in the stud cavity, reached through neat cut-outs and hidden again behind the board. This is also where many partitions fail: a heavy object — a wall-hung WC, a large television, a wash basin, a tall mirror, a kitchen wall unit — cannot be hung on 12.5 mm board, which will simply pull out. The load must land on something solid placed in the frame before boarding: a horizontal GI or timber noggin between studs, a steel back-plate, or a proprietary cistern carrier frame for a wall-hung WC. Deciding where the heavy things go, and framing for them in advance, is the single most important planning step for a dry wall in a home.
Gypsum versus brick and AAC block
The dry wall is not always the right answer, and the honest comparison is with the two masonry options an Indian builder reaches for: the traditional burnt-clay brick wall and the lighter autoclaved aerated concrete (AAC) block. Brick gives mass, is familiar to every mason, and carries fixings anywhere, but it is heavy, slow, wet and only as straight as the plaster. AAC block is lighter than brick, quicker to lay and a better insulator, and has become the default for internal walls in many new buildings. Gypsum partition beats both on weight and speed and on hiding services, which is why it dominates commercial fit-outs and upper-floor work, but it carries heavy loads only where it was framed to, and a knock sounds hollow. The right choice depends on the wall's job, not on habit.
| Factor | Gypsum partition | AAC block | Burnt-clay brick |
|---|---|---|---|
| Weight on the slab | Lightest | Light | Heavy |
| Speed to build | Fastest, dry | Fast | Slow, wet |
| Thickness for a flat wall | 73–125 mm | 100–150 mm plastered | 115–230 mm plastered |
| Hiding services | Easiest — inside the cavity | Chased in | Chased in |
| Fixing heavy loads | Only where framed | Anywhere with a plug | Anywhere |
| Sound (best build) | Very good when detailed | Good | Good |
| Can be removed cleanly | Yes | No | No |
What a gypsum partition costs in India
Prices below are indicative October 2026 ranges for a finished partition — GI frame, boards both faces, jointing and ready for putty and paint — per square foot of wall area, in metro and tier-2 cities. They move with the board brand, the number of layers, whether insulation is added, and site access, and should always be confirmed with a local contractor before a budget is fixed. Painting, tiling and waterproofing are separate line items, as they are for any wall. As a rule the insulated and double-boarded builds cost more because they use more material, and wet-area and fire-rated builds cost more again because of the special boards and the membrane.
| Partition build | Indicative installed cost (₹/sq ft) | Includes |
|---|---|---|
| Single board, empty cavity | ₹85 – ₹150 | GI frame, 1 board each face, jointing |
| Single board + mineral wool | ₹120 – ₹190 | Adds 50 mm insulation in the cavity |
| Double board + mineral wool (acoustic) | ₹170 – ₹260 | 2 boards each face, insulation, decoupling |
| Moisture-resistant (wet area, pre-tile) | ₹150 – ₹240 | Green board, ready for membrane and tile |
| Fire-rated assembly | ₹200 – ₹320 | Fire board layers, insulation, sealing |
Where gypsum partitions are heading
The dry wall is becoming quieter, drier and smarter. Boards are improving — higher-density acoustic boards, boards with better moisture and mould resistance, and boards that help clean indoor air are already sold — and the framing is moving towards prefabricated, demountable systems that can be taken down and reused when a layout changes, which suits flexible offices and homes that expect to be reconfigured. Dry construction also fits the wider push towards less water, less site waste and faster, cleaner building that green rating systems reward. For Indian interiors the direction is clear: the gypsum partition will keep taking the light, serviced, changeable walls, while masonry keeps the heavy, permanent and load-bearing ones. The skill that matters will remain the detailing — the right board, the right frame and the right fixing for each wall's real job.
Rules for a gypsum partition that lasts
- Pick the board for the room first — plain for dry rooms, moisture-resistant for wet areas, fire-resistant where the code calls for a rating.
- Space studs at 600 mm for ordinary walls and tighten to 400 or 300 mm for tall, tiled or public walls.
- Fill the cavity with 50 mm mineral wool wherever privacy matters, and double the board for bedroom, flat-separation and media walls.
- Decide where every heavy object goes and fix a noggin, back-plate or carrier frame before the boards close.
- Never hang a wall-hung WC, basin or large TV on the board alone — carry it on a floor-fixed frame or solid backing.
- In wet areas, raise the floor track on a DPC bead and back the tile with a waterproofing membrane, not the board.
- Seal the perimeter of an acoustic or fire wall with the correct sealant; a small gap defeats the whole build-up.
- Drive screws just below the paper at about 200 mm on edges and 300 mm in the field, and tape every joint before putty.
Frequently asked questions
Is a gypsum partition as strong as a brick wall?
For its job — dividing space and carrying its own weight — a well-framed gypsum partition is perfectly strong and far straighter than brick. What it does not do is carry heavy point loads anywhere on its face the way brick does. Heavy fixtures must land on a noggin or frame built into the wall, so those positions have to be planned before boarding.
Can gypsum board be used in bathrooms?
Yes, but only moisture-resistant (green) board, and only as the backing behind a continuous waterproofing membrane and tile — never as a bare wall in the splash zone. In the direct shower area many specifiers prefer cement board. Raise the floor track on a DPC bead so water never wicks into the bottom edge.
How thick is a standard gypsum partition?
A common single-board partition on a 48 mm stud is about 73 mm thick before skim, and on a 70 mm stud about 95 mm. Double-boarded acoustic walls on wider or staggered studs run to about 125–150 mm. The stud width and the number of board layers set the final thickness.
Will a gypsum wall keep sound out between bedrooms?
A bare single-board wall will not. Fill the cavity with 50 mm mineral wool, double the board, consider staggered studs or resilient channels, and seal the perimeter, and the wall becomes a genuine sound barrier close to heavy masonry. The insulation and the perimeter sealing matter as much as the board.
How long does a gypsum partition last?
Indoors, in a dry room, a properly built gypsum partition lasts the life of the fit-out — decades — because there is nothing in it to decay. Failures come from water reaching plain board, from overloading an unframed wall, or from building over a moving slab without a proper joint, all of which are avoidable with correct detailing.
Sources & standards
- Bureau of Indian Standards — IS 2095 (Part 1): Gypsum plaster boards, specification
- Bureau of Indian Standards — National Building Code of India 2016, Part 4 (Fire and Life Safety): fire-rated wall requirements
- Bureau of Indian Standards — National Building Code of India 2016, Part 3 (Development Control Rules and General Building Requirements): non-load-bearing partitions
- Bureau of Indian Standards — National Building Code of India 2016, Part 8 (Building Services), Section 4: acoustics and noise control
- Ernst and Peter Neufert — Architects' Data: dry partition construction and fixing details
- Joseph De Chiara, Julius Panero and Martin Zelnik — Time-Saver Standards for Interior Design and Space Planning: partition systems and services integration
- Gypsum board and GI section manufacturers' standard system literature — board sizes, stud spacings and tested acoustic/fire assemblies (used generically)
- Price ranges: indicative October 2026 estimates — confirm locally before budgeting