In many Indian languages there is a word for the open space at the heart of a house — aangan, chowk, vehra, uthan, nadumuttam, mutram — and the fact that so many languages needed one says a great deal. For thousands of years, a large part of Indian domestic life happened in a room without a roof. Grain was dried there, clothes washed, children raised, elders rested, festivals celebrated and weddings held. The courtyard was not decoration; it was the centre of the house in every sense — spatial, social, climatic and, in the Vastu tradition, sacred.
Then, in the space of two or three generations, most urban Indians stopped living around one. Plots were subdivided, bye-laws pushed buildings to the middle of their plots, families became smaller, and apartments replaced houses. The aangan became a memory — the grandparents' house in the village, the old house in the pol. Today it is coming back, in new bungalows, in villas, in sky courts in towers and in renovations of old homes. This article traces the long history of the Indian courtyard, explains what life in the aangan was actually like, why it declined and why it is returning. It complements this site's practical guide to courtyard house design, which covers sizing, skylights, drainage and costs in detail, and its articles on pol houses, havelis, nalukettu and Chettinad homes.
One idea, many names
An aangan is an open-to-sky space enclosed by the rooms of a house, or by rooms and walls, that the rooms open onto. It is distinct from a garden in front of a house, which looks outward to the street, and from a backyard, which sits behind the house. The aangan looks inward. That inward focus is what made it so useful in Indian life: it gave a family outdoor space that was private, safe and shared, while the house turned a quieter face to the street.
Every region developed its own version, shaped by climate, materials and social custom. The table below lists common regional names and characteristics. Words and forms vary within regions and between communities, so these should be read as typical rather than exact.
| Region | Common name | Typical house type | Character of the court |
|---|---|---|---|
| North India (Hindi-speaking regions) | Aangan | Village houses, town houses, havelis | Square or rectangular court, often with a tulsi platform; roof terraces used for sleeping in summer |
| Gujarat | Chowk | Pol houses, havelis, village homes | Small, tall chowk in dense row houses; often an underground rainwater tank below |
| Rajasthan | Chowk | Havelis | One or more courts in sequence; outer court for visitors, inner court for the family |
| Punjab | Vehra (also spelt vehda) | Village and town houses | Larger, often open courtyard used for animals, work and gatherings |
| Bengal | Uthan | Village homesteads | Open yard surrounded by separate huts or rooms, with a pond nearby |
| Maharashtra | Chowk | Wadas | Square court ringed by timber verandahs |
| Kerala | Nadumuttam | Nalukettu and larger ettukettu | Open centre with sloping roofs draining rain into it |
| Tamil Nadu | Mutram; valavu in Chettinad houses | Agraharam houses, Chettinad mansions | Courts lined with pillared verandahs; long sequences in Chettinad |
Origins: from the Harappan cities to the Vastu texts
The courtyard house is among the oldest building types on the subcontinent. In the cities of the Harappan or Indus Valley civilisation, which flourished in its mature phase roughly between 2600 and 1900 BCE, excavations at sites such as Mohenjo-daro revealed houses of fired brick arranged around open courtyards. Rooms opened onto the court, entrances were often from side lanes rather than the main streets, and many houses had their own wells and bathing areas connected to covered drains. Gujarat holds several major Harappan sites, including Lothal and Dholavira, the latter inscribed as a UNESCO World Heritage Site in 2021. The pattern is strikingly familiar: an inward-looking house, a private open centre, services planned around it and a quiet face to the street.
The courtyard appears again in the Buddhist monastic architecture of the following millennia. A vihara — a monastery — typically arranged small cells for monks around a central court or hall, a plan found in excavated monasteries and repeated in many rock-cut viharas of western India. The Vastu tradition, recorded in texts such as the Mayamata and the Manasara, gave the house a geometry centred on an open, sacred middle — the Brahmasthan — and described house types built around a central court. Whatever the exact relation between these texts and everyday building, the idea that the centre of the house should be kept open, light and uncluttered became deeply rooted in Indian domestic practice, and it still shapes what families ask for today.
The regional flowering: courts that organised whole houses
Over the following centuries, the courtyard house matured into a set of distinct regional types, many of which survive in old city centres and villages. In Gujarat, the pol houses of Ahmedabad — described in this site's article on the pol — packed narrow row houses along gated lanes, and each house was organised around a small, tall chowk that brought light and air into a plan sandwiched between neighbours. In Rajasthan and Gujarat, havelis used courts to organise privacy: an outer court near the entrance for visitors and business, and inner courts for the family and the women of the household. In Maharashtra, the wadas of Pune and other towns set rooms around a square court ringed by timber verandahs. In Kerala, the nalukettu arranged four wings around a central nadumuttam, with steep roofs draining monsoon rain into it; larger houses doubled the plan around two courts. In Chettinad, merchant families built long mansions with a series of pillared courts, the main one called the valavu.
What these houses shared was not a style but a way of thinking. The court was the organiser: every main room opened onto it, so circulation passed through light and air rather than dark corridors. The court was the threshold: each step inward — street, otla or verandah, entrance hall, court, inner rooms — was more private than the last, which allowed a large household to receive guests without exposing family life. And the court was the reservoir — of light, of cooler night air, of rainwater in many regions, and of family activity.
Life in the aangan: an hour-by-hour room
Descriptions of courtyard houses usually focus on architecture, but the aangan's real meaning lay in how it was used. It was a room whose function changed with the hour, the season and the occasion — which is precisely why it could not be replaced by any single modern room. In many households across north and west India, the day began there: the court swept and washed, a rangoli or kolam drawn at the threshold, water offered to the tulsi plant on its raised platform. Through the morning it became a workplace — vegetables cut, grain cleaned and dried in the sun, clothes washed and hung, spices and papads spread out to dry in season.
In the hot afternoon, the shaded edges of the court and the verandahs around it were where people rested, while the bright centre was left to the sun. In the evening the court cooled and filled again: children played, elders sat on charpais or the floor, neighbours visited, and in many regions families slept outdoors on hot nights — in the court or on the roof terrace above it. Through the year, the aangan hosted festivals — diyas at Diwali, the lamp-lit chowk of Navratri in Gujarat, kite flying from the terraces above at Uttarayan — and life events: wedding rituals such as haldi and the mandap, naming ceremonies and gatherings of mourning. A single space, without a door, held the whole of family life.
| Time or occasion | What happened in the aangan | What it needed from the design | Modern equivalent |
|---|---|---|---|
| Early morning | Sweeping, washing, rangoli, tulsi puja | Washable floor, drain, a raised tulsi platform | Entrance threshold, balcony tulsi, utility |
| Late morning | Cooking prep, drying grain, papad and pickles, laundry | Sun on part of the floor; water nearby | Utility area, drying balcony, terrace |
| Afternoon | Rest in the shaded edges; children's play | Deep shaded verandahs or eaves around the court | Shaded courtyard edge, double-height living |
| Evening | Family and neighbours gather, elders sit out | Cool floor, seating ledges, soft light | Family lounge opening onto a court or deck |
| Summer nights | Sleeping outdoors, in the court or on the terrace | Safe enclosure, terrace access | Terrace, sleeping balcony — or air-conditioning |
| Festivals | Diyas, rangoli, garba, kite flying from terraces | Open floor, terrace above | Courtyard or large foyer, terrace |
| Weddings and life events | Haldi, mandap, prayers, gatherings | A large, flexible open space | Rented halls and lawns — the aangan's biggest loss |
How the aangan kept a house comfortable
The courtyard was also a climate machine, and its working changed between day and night. At night, the open court radiated heat to the clear sky and filled with cooler air, which settled into the court and the rooms around it; heavy masonry walls and floors gave up the day's heat and were cooled. During the day, the tall walls of a narrow court shaded most of its floor and lower walls, so the pool of cooler night air lingered into the morning, and the rooms around it drew light without direct sun. As the court warmed in the afternoon, rising air drew breeze through the rooms and out through the top — the stack effect. In hot-dry regions such as Rajasthan and north Gujarat, courts were deeper and narrower to keep shade; in warm-humid regions such as Kerala and coastal Gujarat, they were wider and the houses more open, because moving air mattered more than stored coolness.
Why the aangan disappeared
The decline of the courtyard in urban India was not the result of a single decision. It came from several changes that reinforced one another over the twentieth century. The first was the plot. As cities grew, land was subdivided into smaller plots, and planning regulations — introduced in many cities from the colonial period onward — required setbacks on all sides. A building pushed to the middle of its plot, with open space around it, turned the house inside out: instead of an inward-facing court enclosed by rooms, it had an outward-facing ring of setback spaces, too narrow to use and exposed to the street and the neighbours. The bungalow with a front garden replaced the house with a court.
The second change was the family. The large joint family that filled a courtyard house gave way, in cities, to smaller households with fewer people at home in the day and less need for a shared work space. The third was the apartment. From the 1970s onward, multi-storey flats became the main form of new urban housing, and the flat has no ground to open onto; at best it has a balcony. The fourth was technology — piped water, gas cooking, washing machines, fans and air-conditioning — which removed many of the functions that had made the court essential. The courtyard did not vanish from Indian architecture: architects continued to design with it, and it survived in villages and old city centres. But for most urban families it became a memory.
| Why it declined | What changed | Why it is returning | What changed again |
|---|---|---|---|
| Smaller plots and all-round setbacks | Houses pushed to the middle of the plot, facing outward | Larger bungalow plots in tier-2 cities and villa projects | Room again for an internal court of 2.7–4.5 m |
| Joint families became nuclear | Fewer people needing a shared work space | Families want a shared space that is not the TV room | The court as a family room, not a workplace |
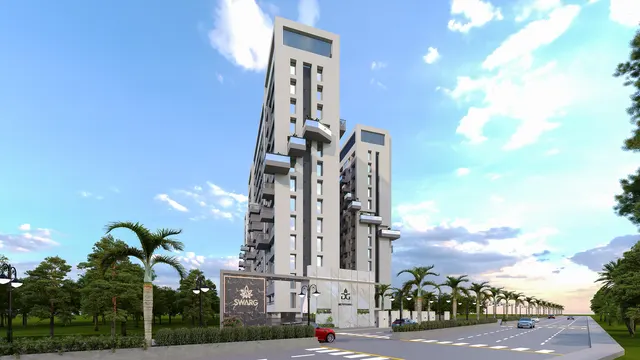
| Apartment living | No ground to open onto | Sky courts, double-height balconies, light wells in towers | The court goes vertical |
| Piped water, gas, appliances | Court functions moved indoors | Interest in daylight, plants and wellbeing | The court as light and nature, not chores |
| Fans and air-conditioning | Sealed rooms replaced passive cooling | Heat, power bills, outages, passive-design awareness | Courts paired with vented skylights and fans |
| Security and dust concerns | Open courts seen as risky and messy | Grilles, mesh, vented skylights | Courts that can be secured and kept clean |
Why the courtyard is returning
In the decades after Independence, Indian architects kept the courtyard alive as an idea while the market moved away from it. Charles Correa wrote about open-to-sky space as a necessity in the Indian climate and built houses and housing in which courts, terraces and sections organised for air were central; his Tube House in Ahmedabad explored how a narrow modern house could ventilate through its section. Laurie Baker built many low-cost houses in Kerala around small courts and jaali walls. Across South Asia, the Sri Lankan architect Geoffrey Bawa showed how a modern house could be a sequence of courts and gardens. These architects demonstrated that the courtyard was not a nostalgic form but a working principle, and their influence reached a generation of Indian designers.
Today, several pressures have brought the aangan back into the brief of ordinary families. Heat is the most obvious: hotter summers and higher electricity bills have renewed interest in passive design, and a shaded, vented court is one of its most effective tools in a deep plan. Daylight is another: modern bungalows on narrow plots have deep plans whose middle rooms are dark without a court or light well. Wellbeing is a third: families value a private, protected outdoor space where plants, sky and weather can enter the house, a desire many felt more strongly after spending long periods at home in recent years. Vastu-minded clients want the centre of the house open as the Brahmasthan, and in this case tradition and climate logic point in the same direction. And identity matters: for many families building a house in Surat, Ahmedabad, Rajkot or Indore, a courtyard is a way of making a modern home feel Indian without imitating an old one.
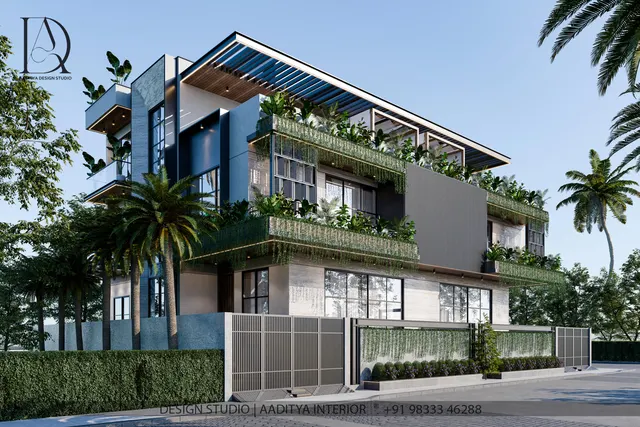
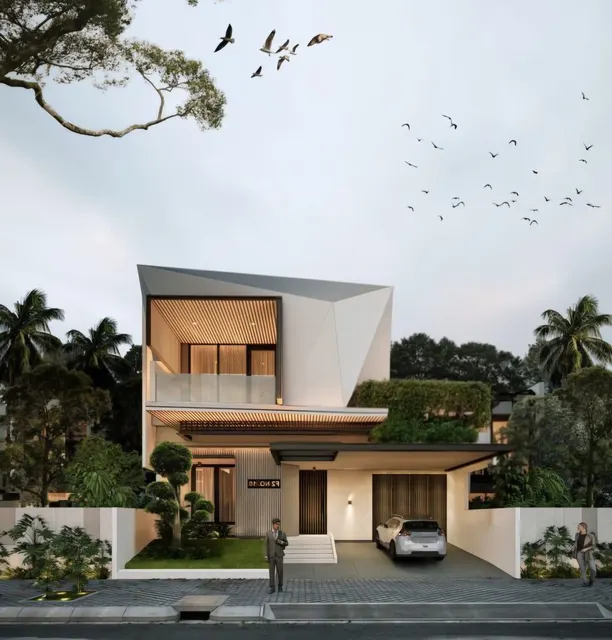
The courtyard that is returning is not the old aangan. It is smaller, usually 2700 × 3600 mm to 4500 × 6000 mm in a bungalow; it is often covered by a vented skylight rather than open to the sky; it is more often a place for plants, a swing and evening family time than for chores; and in apartments it becomes a light well, a double-height balcony or a shared sky court. When Aaditya Interior discusses courtyards with bungalow clients, the reason given is now as often daylight in the middle of the house as tradition — a sign that the idea has been renewed rather than simply remembered.
| Modern form | Typical size | Where it works | Indicative extra cost (October 2026) |
|---|---|---|---|
| Light well | 1200 × 1200 to 2000 × 2000 mm | Over a stair or passage in a narrow house | Skylight with glazing and vent ≈ ₹40,000–1,50,000 |
| Small internal chowk | About 2700 × 3600 mm | Bungalows on 30–40 ft wide plots | Courtyard extras ≈ ₹1.5–4 lakh lump sum |
| Family court | 3600 × 4500 to 4500 × 6000 mm | Bungalows on 40 ft and wider plots, villas | Courtyard extras ≈ ₹1.5–4 lakh lump sum |
| Side or L-shaped court | 2400–3600 mm wide along one side | Narrow plots where a central court does not fit | Similar to a small chowk; depends on enclosure |
| Double-height sky court | ≥ 3000 mm deep, two floors high | Duplex flats and premium towers | Part of the developer's structure |
| Balcony as aangan | Existing balcony, typically 1200–1800 mm deep | Any flat | Deck tiles, planters, jhoola, lighting — modest |
The cost figures follow this site's courtyard house design guide, which uses a lump sum of about ₹1.5–4 lakh for a courtyard's extras — skylight, drainage, waterproofing and railing — over the base construction cost, and a light well or stair skylight of about ₹40,000–1,50,000. Those articles also give the detailed sizing, the vented skylight detail, drainage and safety rules; this article does not repeat them. The more important cost of a court, especially on a tight plot, is the built-up area given up — which is why the court has to earn its space by lighting, ventilating and organising the rooms around it.
Bringing the aangan's qualities into a modern home
Not every family can build a courtyard, but most can recover some of what the aangan gave. The aangan offered five qualities: sky and daylight in the middle of the home, a breeze path, a protected outdoor space, a shared family room and a sequence of thresholds from public to private. Each can be approached in other ways. A double-height living room with a high window brings sky into a bungalow without an open court. A foyer that screens the living room from the main door restores the threshold. A deep balcony with a jhoola, floor seating, a tulsi and planting becomes a small aangan in a flat. Aligning internal doors with windows on opposite faces restores the breeze path. And a single large, flexible room where the family gathers — rather than separate rooms behind closed doors — recovers the social centre.
For families building a new house, the most useful step is to decide what the court is for before deciding its size. A court for light and air in a narrow, deep plan can be small and covered by a vented skylight. A court for family life needs to be large enough for seating and a swing, with shaded edges. A court for festivals needs an open floor and access from the main living spaces. A court for plants needs sun on its floor for part of the day and good drainage. Designing for the use, rather than for an image, is what made the old aangans work.
Where the aangan is going next
Three directions are visible. The first is vertical: as more Indians live in towers, architects are stacking courts — double-height balconies, sky gardens every few floors and shared terraces — so that the aangan's sky and air reach homes far above the ground. The second is climatic: with heat waves becoming more frequent, courts are being combined with operable louvres, vented skylights, water and planting, and designed with simulation tools to work as part of a passive cooling strategy. The third is communal: some housing projects are rediscovering the pol's idea of a shared court for a cluster of homes, where children play and neighbours meet, as an answer to the isolation of apartment corridors. In each case, the old idea survives because it still answers present needs.
Rules for designing with the aangan tradition
- Decide what the court is for — light, air, family life, festivals or plants — before fixing its size.
- Make every main room open onto the court, so circulation passes through light rather than dark corridors.
- Keep a sequence of thresholds: entrance, foyer or verandah, then the court, then private rooms.
- Tune the proportion to the climate: wider in warm-humid cities, deeper and narrower in hot-dry ones.
- Shade the court's edges with eaves or verandahs so it is usable in the afternoon.
- Let hot air out at the top — open, or a vented skylight — never a sealed glass roof.
- Plan for water: falls, outlets and sills in open courts, as set out in the courtyard design guide.
- In flats, recover the aangan's qualities through a deep balcony, a double-height space or a screened foyer.
Frequently asked questions
What is an aangan in a house?
An aangan is an open-to-sky courtyard enclosed by the rooms of a house, which open onto it. It served as the centre of family life in traditional Indian homes — for work, rest, rituals and festivals — and as a source of light and air for the rooms around it.
What is the difference between an aangan and a chowk?
They are largely regional names for the same idea. Aangan is the common Hindi word; chowk is used in Gujarat, Rajasthan and Maharashtra, often for the court of a pol house, haveli or wada. The word chowk is also used for public squares, which reflects the court's role as a gathering place.
How old is the courtyard house in India?
Courtyard houses were built in the Harappan cities, which flourished in their mature phase roughly between 2600 and 1900 BCE; excavations at Mohenjo-daro show brick houses arranged around open courts. The pattern continued in monasteries, in the Vastu tradition and in regional house types up to the nineteenth and twentieth centuries.
Why did Indian houses stop having courtyards?
Mainly because urban plots became smaller and planning rules required setbacks on all sides, pushing houses to the centre of their plots; families became smaller; apartments replaced houses; and modern services and air-conditioning took over the court's practical functions. Courtyards survived in villages, old city centres and architect-designed homes.
Can a flat have an aangan?
Not a true one, but a flat can recover much of what an aangan offered: a deep balcony with planting, a jhoola and floor seating; a double-height space in a duplex; a screened foyer that restores the threshold; and aligned openings that let breeze pass through. Some towers now offer double-height sky courts that work as vertical aangans.
Sources & standards
- UNESCO World Heritage Centre — Archaeological Ruins at Moenjodaro (inscribed 1980); Dholavira: a Harappan City (inscribed 2021); Historic City of Ahmedabad (inscribed 2017)
- Archaeological Survey of India — notes on Lothal and Dholavira, Gujarat
- Mayamata — an Indian treatise on housing, architecture and iconography (translation by Bruno Dagens); Manasara texts on Vastu
- Charles Correa — The New Landscape (1985) and writings on open-to-sky space
- Laurie Baker Centre for Habitat Studies — documentation of Laurie Baker's houses
- Koenigsberger, Ingersoll, Mayhew and Szokolay — Manual of Tropical Housing and Building, Part 1: Climatic Design
- Bureau of Indian Standards — National Building Code of India 2016, Part 3 (open spaces and setbacks) and Part 11 (approach to sustainability)
- Price ranges: indicative October 2026 estimates, consistent with this site's courtyard house design guide — confirm locally before budgeting