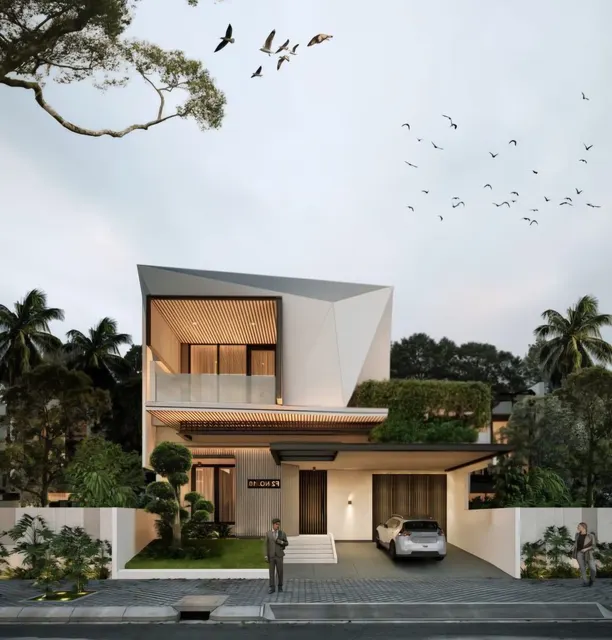
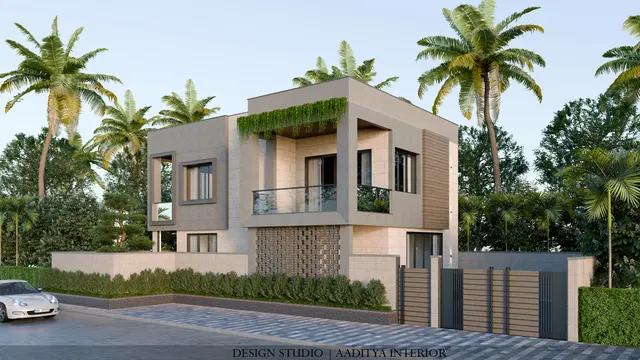
Before air conditioners, ceiling fans and glazed windows, the Indian home was organised around a hole in the roof. The open courtyard — called aangan or chowk in the north, nadumuttam in Kerala, chowkri or deori in parts of the west, and the central open square of the Chettinad mansion in Tamil Nadu — was not left over space. It was the climate machine, the light source, the ventilation shaft and the stage on which family and ritual life played out. For a hot, bright, monsoon-washed country, the courtyard solved several problems with one gesture, and it did so without any mechanical help at all.
Over the past few decades that idea nearly disappeared. Plots shrank, floor area became precious, and a courtyard came to look like wasted ground that could instead be a bedroom. Builders maximised carpet area, sealed the plan, and handed the job of cooling and lighting to electricity. The result is a generation of deep, dark, stuffy homes whose middle rooms never see daylight and whose air never moves on its own. Only recently, as energy bills and a taste for greenery have grown, has the courtyard begun to return — often shrunk to a light well, a double-height void or a small internal garden, but working on exactly the same principles as the Chettinad mansion did a century ago.
This article traces the Indian courtyard house from its old regional peaks to its modern revival. It explains why the courtyard cooled and lit a house so well, how a classic plan was set out and dimensioned, what materials and craft went into the famous Chettinad homes, and how the same logic can be folded into a modern small plot without losing a bedroom. The aim is practical: not nostalgia, but a set of dimensions, ratios and rules that let a courtyard earn the space it takes.
A short history of the Indian courtyard house
The courtyard house is one of the oldest building ideas in the subcontinent. Excavated homes from the Indus Valley cities already show rooms arranged around an open central space, and the pattern recurs through classical texts on building, where the open middle of the plan carries a special status. The reason the type lasted for thousands of years is simple: in a climate of fierce sun, heavy monsoon and the need to keep household life private, an inward-facing house built around its own open square answered almost every demand at once. Walls faced the courtyard rather than the street, so the family lived in privacy; the open middle pulled in light and air; and the thick outer shell kept the heat and dust of the public world outside.
The Kerala nalukettu
In Kerala the courtyard type crystallised into the nalukettu — literally a building of four blocks — arranged around a central open court called the nadumuttam. Four sloping tiled roofs drained their monsoon water inward into the courtyard, which was often sunk slightly and drained carefully. Larger homes extended the idea into the ettukettu, a house of eight blocks around two courtyards. The timber craft was extraordinary: carved teak and rosewood columns, bracketed eaves and sloping clay-tiled roofs designed to throw heavy rain clear of the walls. The nadumuttam was the spiritual and social centre, often holding a sacred tulsi plant and lit softly by the sky above.
Havelis, wadas and the northern aangan
Across the north and west the same inward plan took grander, denser forms. The Rajasthani and Gujarati haveli stacked rooms around one or more courtyards, with carved stone or timber screens filtering the harsh desert light; the Maharashtrian wada did the same in a more fortified form, with a sequence of courts moving from public to private as one went deeper into the house. In Bengal the rajbari and the ordinary village home alike turned around an aangan where the household's daily work, drying, cooking and festivals happened. In every case the courtyard graded the house from the public edge to the private heart, so a visitor was received in an outer court and only family reached the inner one.
The Chettinad mansions of Tamil Nadu
The most spectacular flowering of the courtyard house came late, in the nineteenth and early twentieth centuries, in the Chettinad region of Tamil Nadu. The Nattukottai Chettiars, a prosperous trading and banking community with business across Burma, Ceylon and South-East Asia, built enormous mansions threaded by a sequence of courtyards. A visitor entered across a raised front porch, called the thinnai, into a first courtyard for receiving guests and conducting business, then passed deeper through further courtyards reserved for family, kitchens and stores. These homes were showcases of imported wealth — Burma teak columns, Italian marble, Belgian mirror glass, English and local tiles, and the handmade Athangudi floor tiles still made in the region — all organised around the cool, bright discipline of the open courts.
Why the courtyard worked: climate, light and ritual
The courtyard was first of all a cooling device, and the physics is worth understanding because it still applies. During the day the open court and the rooms around it sit in deep shade for most hours, while the floor of the courtyard, exposed to the sky, loses heat by radiation. At night the process intensifies: warm air rises out of the open top and cooler night air sinks in to replace it, so the house flushes itself of the day's heat. Because the rooms open onto the court rather than the outside, the breeze that forms moves through the living spaces rather than past them. The deeper and more shaded the court, the stronger and more reliable this gentle convection becomes.
Light was the second gift. A deep plan lit only from its outer windows leaves its middle rooms gloomy; a courtyard puts a second, central source of daylight into the very heart of the house, so even interior rooms receive soft, indirect light through the day. Because the light arrives from above and bounces off pale courtyard walls, it is even and glare-free rather than the harsh direct sun of a street-facing window. Third, and not least, the courtyard was the ritual and social centre: the place for the tulsi plant, for festival lamps and rangoli, for weddings and mourning, for children to play and elders to sit. It gave the household an outdoor room that was still entirely private.
How a classic courtyard house is set out
A courtyard plan has a clear hierarchy. The open court sits at the centre; a covered verandah or colonnade rings it, giving a shaded transition between inside and out; and the rooms open off that verandah rather than directly onto the court, so rain blowing into the courtyard never reaches the rooms. In classical building lore the central open space carries the name brahmasthan and is treated as the energetic centre of the plan, kept open and unbuilt. The practical consequence is the same either way: a well-set-out courtyard home keeps its middle clear, wraps it in a sheltered walkway, and arranges the rooms around that ring.
| Element | Typical dimension | Why it matters |
|---|---|---|
| Open court (small home) | 3000 × 3000 to 4500 × 4500 mm | Big enough to drop daylight into surrounding rooms |
| Verandah / colonnade width | 1500–2100 mm | A usable shaded walk and a rain buffer for the rooms |
| Court floor set-down | 25–75 mm below verandah | Keeps rain and washing water off the walkway |
| Room depth off verandah | 3000–4200 mm | Shallow enough to be lit from the court side |
| Court-to-plan area ratio | roughly 8–15 per cent of plan | Enough opening to ventilate without losing rooms |
| Rainwater drain in court | 100–150 mm channel to a sump | A monsoon court must shed heavy water fast |
Materials and craft of the Chettinad home
The Chettinad mansions are worth a closer look because they show how far the courtyard house could be pushed as a piece of craft. The structure leaned on local lime, brick and granite, but the interiors were a catalogue of imported and regional finery arranged for coolness and light. Burma teak and Burma satinwood framed the columned halls around the courts; walls were finished in a polished lime plaster, sometimes burnished with egg white and other traditional additives to a glassy sheen that stayed cool to the touch. Floors were laid in the handmade Athangudi tile — a cement tile made with coloured oxides and local sand, still produced in the region by hand, each tile pressed with its own pattern. The table below sets out the typical palette; the indicative prices are for comparable heritage-style materials today, not the originals.
| Material | Where it was used | Why it was chosen | Indicative 2026 cost |
|---|---|---|---|
| Burma teak columns and beams | Courtyard colonnades, halls | Dense, stable, termite and water resistant | Reclaimed teak ₹2,500–6,000+ per cu ft |
| Polished lime plaster | Walls of main halls | Stays cool, ages well, soft sheen | Specialist lime finish ₹150–400 per sq ft |
| Athangudi handmade tiles | Courtyard and hall floors | Cool, colourful, made locally by hand | ₹90–220 per sq ft |
| Granite and stone | Plinths, thinnai porch, columns | Durable base against monsoon and wear | Dressed stone varies locally |
| Imported glass and mirror | Fanlights, decorative panels | Status, coloured light into halls | Restoration-grade, quote locally |
The courtyard on today's small plots
The obvious objection to a courtyard today is area: on a 20 by 40 foot plot, an owner is reluctant to give up a room-sized hole. The answer is that the modern courtyard need not be room-sized. On tight plots the idea survives as a light well — a small open or glazed shaft, sometimes only 1200 to 1800 millimetres across, carried through the floors to bring light and a ventilation path to the middle of a deep plan. In larger homes it reappears as a double-height internal void, often with a skylight and a small indoor garden, that lets the staircase and the heart of the house breathe. A courtyard that is partly roofed with an operable skylight keeps most of the daylight and the stack effect while shutting out the heaviest monsoon rain.
| Modern courtyard form | Typical size | Best for | Watch out for |
|---|---|---|---|
| Full open courtyard | 3000 × 3000 mm and up | Bungalows, farmhouses, larger plots | Monsoon drainage and loss of floor area |
| Partly roofed court with skylight | 2400 × 2400 mm and up | Hot-wet cities wanting rain cover | Heat build-up if the skylight cannot open |
| Double-height internal void | 2400 × 3000 mm void | Row houses, duplex plans | Sound and cooking smells carrying up |
| Light well / shaft | 1200 × 1200 to 1800 mm | Narrow deep plots, middle rooms | Too small to light if below about 1200 mm |
Where the courtyard is going
The courtyard is returning for the same reasons it existed in the first place, but the language around it has changed. What was once simply common sense is now described as passive cooling, daylight autonomy and biophilic design, and it is measured against energy codes rather than custom. Designers now model a courtyard or void to predict how much artificial lighting and cooling it will save, pair it with operable skylights and louvres so it can be tuned through the seasons, and plant it to bring greenery into the core of the house. Aaditya Interior treats the internal court or light well as a quiet default in deep plans, because a middle room that lights and ventilates itself costs nothing to run. The direction is clear: the courtyard is moving from heritage feature to low-energy standard.
| Era | Courtyard form | Driver | What it gave |
|---|---|---|---|
| Ancient to medieval | Central open court | Climate, privacy, ritual | A cool, lit, private heart to the house |
| 19th–early 20th c. | Layered mansion courts | Trade wealth, craft, status | Grand graded courts, imported finery |
| Mid–late 20th c. | Court dropped for area | Small plots, mechanical cooling | More rooms, darker and stuffier plans |
| 2000s onward | Light wells, voids, skylit courts | Energy cost, daylight, greenery | Passive lighting and cooling in deep plans |
The courtyard as the social and ritual heart
It is easy to describe the courtyard only as a climate device and forget that it was, for most of its history, the emotional centre of the house. The open court was where the household gathered in the cool of the evening, where children played within sight of the kitchen, where grain was dried and papads were put out in the sun, and where the women of the house could work and talk in the open air without stepping into public view. It was also the ritual stage: the tulsi plant in its masonry pot stood in or beside the court, festival lamps and rangoli marked its floor, and weddings, naming ceremonies and funerals alike were held around it. A house arranged around a courtyard is arranged around a shared space that belongs to no one room and to everyone.
This social role is worth keeping in mind precisely because it is the part most easily lost in a modern reinterpretation. A light well that brings down daylight but cannot be stood in, planted or sat beside has kept the courtyard's physics and thrown away its meaning. The better modern courtyards, even when small, are made usable: a few square metres of planted, paved or seated space that the household actually inhabits, rather than a sealed glass shaft seen only through a window. The lesson from the old homes is that the court worked because it was lived in, and a courtyard that is only looked at gives back a fraction of what one that is used does.
Common courtyard mistakes on a modern plot
Most disappointing modern courtyards fail for predictable reasons. The commonest is making the opening too small: a shaft under about 1200 millimetres across brings down a view of its own walls and very little usable daylight, and ventilates poorly because the warm air cannot escape fast enough against the incoming light. The second is forgetting the rain: an open court with an undersized drain, or a skylit court with no way to vent the heat that builds under the glass, turns a comfort into a problem in the first monsoon or the first summer. The third is surrounding the court with large unshaded glazing, so the daylight gift becomes a heat gain, especially where the court faces the afternoon sun.
A fourth mistake is acoustic and olfactory rather than thermal. A double-height void that opens the kitchen, the stair and the bedrooms to one another will also carry cooking smells, noise and conversation between them, so a void that looks generous on the section can make a house feel exposed in use. The remedy is not to abandon the court but to plan these flows: keep the kitchen out of the open void or exhaust it well, place the court away from bedrooms that need quiet, and treat its surfaces so sound is absorbed rather than bounced. Handled with these points in mind, even a small modern court delivers the light, air and calm that made the type last for thousands of years.
Rules for planning a courtyard today
- Decide the job first — daylight, ventilation, greenery or ritual — and size the court from that, not from a picture.
- Keep the court clear and central; ring it with a shaded verandah or walkway so rooms open onto the ring, not the open sky.
- Set the court floor 25–75 mm below the rooms and give it a proper channel and sump sized for monsoon rain.
- Do not go below about 1200 mm across for a light well, or it will bring a view of the wall but little usable daylight.
- Use an operable skylight or louvre over a court in a hot-wet city, so it can shut out heavy rain yet still vent heat.
- Finish court walls in a pale, washable surface so daylight bounces evenly into the surrounding rooms.
- Plan sound and cooking smells in a double-height void — keep the kitchen out of the void or exhaust it well.
- Keep at least one planted element in the court; greenery is the easiest way to make a small court feel generous.
Frequently asked questions
Does a courtyard waste floor area?
It uses area, but it is rarely wasted. A courtyard replaces the need to artificially light and ventilate the middle of a deep plan, and it adds a private outdoor room. On tight plots the same benefit can be had from a light well of just 1200 to 1800 millimetres across, which costs far less floor area than a full court.
Will an open courtyard flood in the monsoon?
Not if it is drained properly. A traditional court was always set slightly below the surrounding floor and drained through a generous channel to a sump. A modern court should do the same, and in very wet regions it can be covered with an operable skylight that keeps the light and ventilation while shutting out the heaviest rain.
What is a nalukettu?
A nalukettu is the classic Kerala courtyard house — literally a building of four blocks arranged around a central open court called the nadumuttam. Four sloping tiled roofs drain inward into the court, which was the social and spiritual centre of the home. A larger version with two courts is called an ettukettu.
Can a courtyard work in a flat or apartment?
Not as a true open court, but the principle can. A double-height living void, a deep balcony brought into the plan, or a glazed light court can carry daylight and some air movement into an apartment. The gains are smaller than in a house, but a central daylit void still lifts a deep flat.
Sources & standards
- UNESCO World Heritage Centre — Chettinad, Village Clusters of the Tamil Merchants (India, Tentative List)
- Archaeological Survey of India — notes on vernacular and regional domestic architecture
- Classical Indian building treatises — Mayamata and Manasara on the central open space (brahmasthan) of the plan
- National Building Code of India 2016, Part 8 (Building Services) and Part 3 (Development Control and open spaces)
- Ernst Neufert, Architects' Data — courtyards, atria and daylighting of deep plans
- Laurie Baker Centre for Habitat Studies / COSTFORD — writings on courtyards and passive cooling in Indian homes
- Price ranges: indicative October 2026 estimates — confirm locally before budgeting