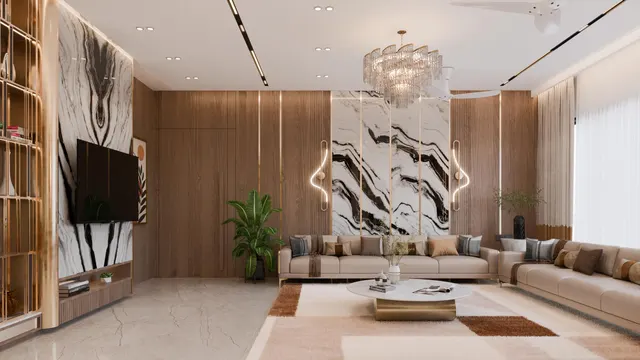
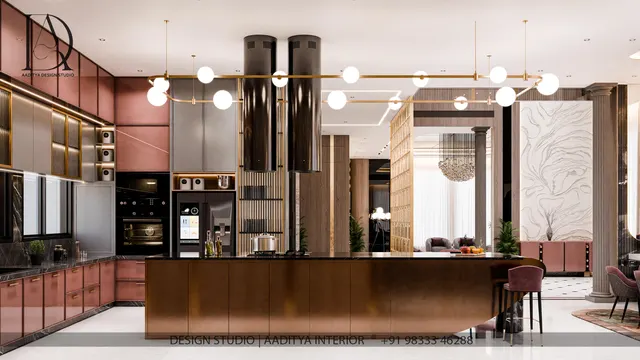
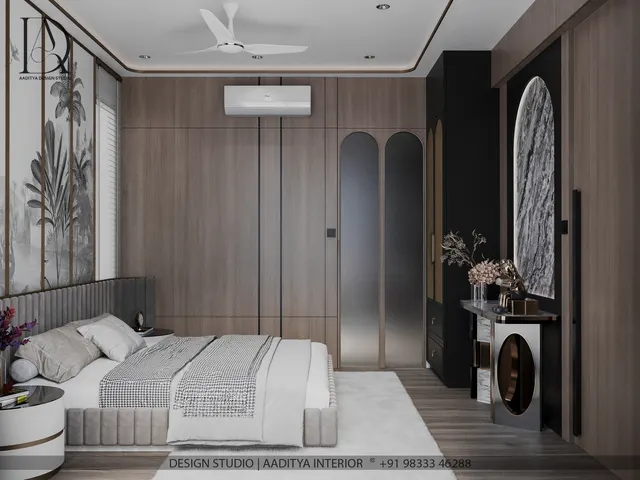
The home bar has changed in Indian homes. A generation ago it was a glass-fronted showcase in the living room, holding a few bottles brought back from travel and a set of glasses used twice a year. Today it is just as likely to be a dedicated lounge corner in a bungalow, a counter on a terrace, a breakfast bar that turns into a drinks counter in the evening, or — in Gujarat and other dry states — a coffee, tea and mocktail bar that uses exactly the same design language without any alcohol at all. What all of them share is the idea of a place built for hosting.
Most disappointing home bars fail for the same few reasons. The bar is placed where nobody gathers, so it becomes a display cabinet. The counter is a 900 mm kitchen height with tall bar stools in front of it, so guests' knees hit the top. There is no socket for the wine cooler, no space to stand behind the counter, and only one ceiling light that turns every bottle into a reflection. Or the bar becomes a heavy, dark box of veneer and mirror that dominates a small living room. Getting the idea right starts with the room, not the cabinet.
This article collects home bar design ideas at the scale of the room — where to put a bar, ten layouts that work in Indian homes, six styles, the dimensions and services behind them, lighting, safety, budgets and the legal context. For the cabinet itself — shelf heights, bottle storage and joinery details — Aaditya Interior's separate guide to bar unit design goes deeper; this one is about the space around it.
From the drinks cabinet to the home lounge
The idea of a dedicated place for drinks at home is old. Grand European houses of the eighteenth and nineteenth centuries had cellars and serving rooms; the cocktail cabinet became a fashionable piece of furniture in the Art Deco years of the 1920s and 1930s, with mirrored interiors and lights that came on as the doors opened. In India, the princely states and colonial clubs had bars and billiard rooms, and post-independence urban homes adopted the showcase — a glass cabinet in the living room where good glassware and a few bottles were displayed. For decades that was the Indian home bar.
The change came with larger urban apartments, independent bungalows, farmhouses and the influence of hotel and restaurant design. Families who entertain at home began asking for a counter, stools and good light rather than a cabinet, and designers began borrowing details from hospitality: back-lit shelves, fluted glass, brass rails and stone tops. Today the home bar sits on a spectrum from a small wall cabinet to a full lounge with a counter, sink, cooler and seating. At the same time, health awareness, family values and state laws mean that a growing number of these spaces are designed as beverage bars for coffee, tea, juices and mocktails.
Ten home bar ideas for Indian homes
The right idea depends first on the space available and how the family entertains. The figure below shows six of the most useful layouts in plan, drawn with the space needed to stand and sit around them, followed by notes on all ten ideas.
1. The living-room wall bar
The simplest and most common idea: a 1200–1800 mm wide, 450–550 mm deep unit on one wall of the living or dining room, with closed lockable storage below, a lit display zone above and a 900 mm working counter. It needs only about 900 mm of standing space in front. It works best on a wall that is visible from the sofa but not from the main door, and it can share a design language with the TV unit or crockery unit so the room reads as one composition.
2. The corner bar
An L-shaped bar in an unused corner of the living or dining room, with legs of 900–1500 mm each. It turns dead space into a feature. The deep inner corner is hard to reach, so it is best used for a carousel, a wine rack or a cooler rather than shelves of bottles.
3. The niche bar
A bar built into a recess of 900–1500 mm, often between columns or in a former cupboard, and closed with folding or pocket doors so it disappears when not in use. It suits homes where the bar should not be the first thing visitors see. The doors must be planned so they clear the counter and any items on it when opened.
4. The island or peninsula counter
A free-standing or peninsula counter of 1800–2400 mm, with a bar-height top of 1050–1100 mm on the guest side, a working ledge at about 900 mm on the service side, and stools in front. It is the most sociable idea, because the host faces the guests. It needs real space: about 900–1200 mm to work behind the counter and about 900 mm to walk behind seated guests. It suits large living rooms, open kitchens, bungalow lounges and farmhouses.
5. The under-stair bar
In duplexes and bungalows, the triangular space under a staircase is often wasted. A bar of 600–900 mm depth under the higher part of the stair, with a counter where there is enough headroom to stand, makes good use of it. Headroom must be checked: the working position needs comfortable standing height, so the low end is used for storage only.
6. The terrace or rooftop bar
A counter on a terrace, in a garden pavilion or by a pool, with an outdoor-grade top such as granite or another dense natural stone, weather-resistant cabinets in marine ply, WPC or powder-coated metal, and a shade above. It needs weatherproof sockets and lights, a drain for any sink, and furniture that survives monsoon rain and summer sun.
7. The kitchen breakfast bar that doubles as a drinks counter
In open kitchens, a 900 mm breakfast counter with counter stools — or a 1050–1100 mm raised ledge — can serve as a breakfast bar in the morning and a drinks counter in the evening. A small glass rack or a dedicated drawer for bar tools is all that is needed. It is the most space-efficient idea for flats.
8. The dedicated bar room or lounge
In larger bungalows and farmhouses, a separate bar room of about 100–200 sq ft with a counter, a back bar, stools, lounge seating, music and sometimes a billiards or card table. Because it is a room, it can have its own mood — darker walls, lower light, acoustic panels — without affecting the rest of the house.
9. The media-room bar
A slim counter or cabinet at the back of a home theatre or media room, behind the last row of seats. It must be lit very softly so it does not spill light onto the screen, and any cooler or ice maker must be quiet enough not to be heard during a film.
10. The coffee, tea and mocktail bar
In many Indian homes the best bar has no alcohol in it at all. A beverage bar with an espresso machine, a kettle, a juicer, a small fridge, glass jars of tea and syrups, and the same counter, shelves and lighting as a cocktail bar gives the hosting experience without the legal or family concerns. In Gujarat, where prohibition applies, it is often the default, and it is a good choice anywhere as a family space.
| Idea | Space needed (approx.) | Best for | Watch out for |
|---|---|---|---|
| Living-room wall bar | 1200–1800 × 450–550 mm + 900 mm standing | Flats, compact living rooms | Place out of the main door's sight line |
| Corner bar | Legs 900–1500 mm each | Dead corners in living or dining | Deep inner corner storage |
| Niche bar | 900–1500 mm recess | Homes that want the bar hidden | Door swing over the counter |
| Island or peninsula | 1800–2400 mm counter + 900–1200 mm work aisle + stools | Large living rooms, open kitchens | Floor socket or power route to the island |
| Under-stair bar | 600–900 mm deep under the stair | Duplexes, bungalows | Headroom at the working position |
| Terrace bar | 1800–2400 mm counter + shade | Penthouses, bungalows, farmhouses | Weatherproof power, drainage, UV-safe materials |
| Breakfast-cum-drinks bar | 900 or 1050–1100 mm counter in an open kitchen | Flats with open kitchens | Keep bar tools separate from cooking |
| Bar room or lounge | ≈ 100–200 sq ft room | Bungalows, farmhouses | Acoustics and ventilation |
| Media-room bar | Slim counter at the back | Home theatres | Light spill and appliance noise |
| Coffee and mocktail bar | Same as wall or island bar | Dry states, families, offices at home | Sockets for machines at counter height |
Six styles and how to build them
A bar is one of the few places in a home where a stronger style is welcome, because it is small and used for pleasure. The style should still connect to the rest of the room through at least one shared material or colour. The six styles below are the ones requested most often in Indian homes.
| Style | Materials | Colours | Lighting | Signature detail |
|---|---|---|---|---|
| Art Deco | Fluted glass, brass, lacquer, marble, mirror | Black, emerald, deep blue, gold | Warm, glowing shelves; geometric sconces | Brass footrail and fan or stepped motifs |
| Speakeasy / library | Dark veneer, leather, bookshelves, bronze mirror | Walnut, oxblood, bottle green | Very low; picture lights and table lamps | Bar hidden behind a door or bookshelf |
| Industrial | Exposed brick or concrete finish, black metal, reclaimed wood | Charcoal, rust, natural wood | Exposed filament or track lights | Pipe-and-plank shelves; metal stools |
| Tropical or resort | Cane, rattan, teak, terrazzo, plants | Sage, sand, terracotta | Rattan pendants; soft daylight | Open shelves, indoor plants, louvres |
| Minimal or Japandi | Light oak or ash veneer, plaster, stone | Warm whites, greige, black accents | Concealed linear light, no visible fittings | Handle-less doors; one stone slab |
| Indian contemporary | Brass inlay, carved or CNC jaali, Kota or marble, cane | Ivory, indigo, ochre | Jaali lanterns; warm cove light | Jaali shutters and a hand-made brass rail |
The dimensions of a bar zone
A bar is a small work area with guests on one side and a host on the other, and its dimensions come from both. The guest side needs a counter that suits the stools; the host side needs a working surface and space to move. The section below shows a home island bar with both sides, using the same figures as this blog's bar counter and stool guide.
| Element | Typical dimension (mm) | Comfortable range (mm) | Why |
|---|---|---|---|
| Bar-height counter (guest side) | 1050–1100 | 1000–1150 | Pairs with bar stools; screens the working surface |
| Working ledge (service side) | 850–900 | 800–950 | Comfortable standing work height for pouring and mixing |
| Counter overhang for knees | 250–300 | 250–350 | Lets seated guests sit close |
| Bar stool seat height | 750–800 | 700–800 | About 250–330 mm below the counter top |
| Counter length per stool | 600 | 550–650 | Elbow room for each guest |
| Footrail height | 200–250 above floor | On bar-height counters | Tall stools without footrests are tiring |
| Work aisle behind the counter | 900 | 900–1200 | One person working; two if over 1100 |
| Back bar depth | 450–550 | 450–600 | Bottles, glasses and an under-counter cooler |
| Walkway behind occupied stools | 900 | 900–1100 | Guests passing behind seated guests |
Put together, those dimensions decide the smallest comfortable bar room. The plan below fits a back bar, a working aisle, a three-stool counter and a walkway into a room of 3000 × 3600 mm — about 116 sq ft — which is a realistic minimum for a dedicated bar zone in a bungalow, a penthouse lounge or a large living room corner. Any lounge seating needs space beyond this.
Lighting a home bar
Lighting does more for a bar than any material. A good scheme uses three layers on separate circuits with dimmers. The first is display light: LED profiles with diffusers on the front edge or sides of each shelf, so light falls on bottles and glasses. The second is task light over the counter: pendants or narrow downlights that light the working surface without glaring into guests' eyes. The third is ambient light: a soft cove, wall washers or sconces that set the mood of the whole room. Warm white of about 2700–3000 K flatters wood, brass, amber liquids and skin; cool white makes a bar feel like a shop.
Mirrors and glass need extra care. A mirror back makes a small bar look deeper and doubles the sparkle, but it also reflects every light source, so fittings must be hidden in profiles. Bronze, smoked or antique mirror is more forgiving than clear mirror. Every glass shelf and shutter should be toughened safety glass with polished edges, as described in this blog's bar unit guide, and large mirrors should be fixed with mechanical clips or a framed backing rather than adhesive alone.
Services: power, water, ventilation and appliances
Services are what turn a cabinet into a working bar, and they must be planned before the walls are plastered or panelled. A wine cooler, a beverage fridge, an ice maker or a coffee machine each need a dedicated socket at the right height and the ventilation gap specified by the manufacturer — built-in appliances usually breathe from the front through a grille, free-standing ones from the back and sides. A bar sink is the most useful and most difficult addition; it needs a water supply and a drain with a proper trap, which is only practical close to an existing plumbing wall or with a carefully planned floor drain. Electrical work should follow the relevant parts of the National Building Code and be done by a licensed electrician, with outdoor bars using weatherproof sockets and fittings.
| Appliance or service | Typical space (mm) | Power and plumbing | Ventilation and notes |
|---|---|---|---|
| Under-counter wine cooler | ≈ 300–600 wide, ≈ 820–870 high | Dedicated socket beside or behind the unit | Front-venting model if built in; follow maker's gaps |
| Under-counter beverage fridge | ≈ 600 wide | Dedicated socket | Front-venting if built in; keep away from the oven |
| Ice maker | ≈ 380–600 wide | Socket; some need water and drain | Check noise in media rooms |
| Bar sink | Bowl ≈ 300–450 wide | Hot and cold or cold supply, trap and drain | Practical only near a plumbing wall |
| Coffee machine and grinder | On counter, ≈ 300–450 each | Two sockets at counter height | Heat and steam: keep away from veneer edges |
| Display lighting | Profiles on each shelf | Driver in an accessible, ventilated place | Dimmer and separate switch |
| Music and speakers | In ceiling or on shelves | Power and cable route | Acoustic panels in bar rooms |
Safety, families and the law
A bar in a family home needs clear thinking about safety. Bottles should be in a lockable section or out of children's reach, and glass shelves, shutters and mirrors must be toughened and securely fixed. Heavy wall-hung units loaded with bottles must be anchored into RCC or solid masonry with suitable fixings, not into gypsum or AAC block without the right anchors. Bar stools should be stable, with footrests, and tall stools should be avoided where very young children play. Outdoor bars need slip-resistant flooring and weatherproof electrics.
What a home bar costs in 2026
The cost of a home bar depends far more on its finishes and appliances than on its size. This blog's bar unit guide prices a complete 1200–1800 mm bar unit in veneer, PU or acrylic with mirror, glass, lighting and a stone top at about ₹1.2–4 lakh, a simple laminate wall bar cabinet of 4 × 3 ft at about ₹14,000–26,000, and bar stools from about ₹2,500–6,000 for basic metal to ₹6,000–15,000 for upholstered stools with backs. The worked example below puts those rates together for a bar corner of about 100–120 sq ft in a living room or lounge, excluding appliances and civil changes.
| Line item (bar corner ≈ 100–120 sq ft) | Basis | Indicative cost (Oct 2026) |
|---|---|---|
| Bar unit with counter, back bar, mirror, glass, stone top | 1200–1800 mm, veneer / PU / acrylic | ₹1,20,000–4,00,000 |
| Three bar stools | ₹6,000–15,000 each (upholstered with back) | ₹18,000–45,000 |
| LED profile lighting on shelves and cove | ≈ 30 running ft at ₹150–300 | ₹4,500–9,000 |
| Three pendants over the counter | ₹2,000–15,000 each | ₹6,000–45,000 |
| Feature wall finish behind or beside the bar | ≈ 100 sq ft texture or designer paint at ₹40–150 | ₹4,000–15,000 |
| Total, excluding appliances, wiring changes and GST | Sum of the lines above | ≈ ₹1,52,500–5,14,000 |
In round figures, a good home bar corner costs about ₹1.5–5.1 lakh, with the bar unit taking most of the budget. A wall-cabinet bar in laminate with two basic stools and a single LED profile can be done for a small fraction of that. A dedicated bar room adds flooring, ceiling, acoustic panels, lounge seating and air-conditioning, and should be budgeted with the general interior rates for the home. Wine coolers, ice makers and coffee machines vary so widely by brand and capacity that they are best priced separately.
Where home bars are heading
Three trends are clear in Indian homes. First, the bar is becoming a hosting zone rather than a display: counters, stools and good light matter more than how many bottles are on show. Second, the beverage bar is growing — coffee machines, tea collections, cold-pressed juices and mocktails — driven by health awareness, family preferences and, in Gujarat and other dry states, the law. Third, hospitality design keeps flowing into homes: fluted glass, brass rails, back-lit onyx or marble, concealed linear lighting, and smart controls that set a scene with one button. Outdoor bars on terraces and in farmhouses are also increasingly common, with weather-resistant materials and shading designed in from the start.
Rules for designing a home bar
- Put the bar where the family actually gathers — visible from the seating, not from the main door.
- Match counter and stools: 900 mm with counter stools, 1050–1100 mm with bar stools, 250–300 mm knee overhang.
- Leave 900–1200 mm to work behind any counter, and about 900 mm to walk behind seated guests.
- Light in three layers on dimmers at 2700–3000 K, and hide every LED in a profile.
- Plan sockets, appliance ventilation and any sink before walls are finished.
- Use toughened glass, mechanical mirror fixings and solid wall anchors; lock bottles away from children.
- Choose one bold style for the bar, but connect it to the room with at least one shared material.
- Check state alcohol laws first; in dry states, design the same space as a coffee and mocktail bar.
Frequently asked questions
Where should a bar be placed in an Indian home?
Usually in the living or dining area, on a wall visible from the seating but not directly facing the main door, or in a corner, niche or under-stair space. In bungalows and farmhouses, a dedicated lounge or a terrace counter works well. Many families also consider Vastu preferences; these are a matter of tradition and personal belief and can usually be balanced with practical placement.
How much space is needed for a home bar?
A wall bar needs about 1200–1800 mm of wall and 450–550 mm of depth, with about 900 mm standing space in front. An island bar needs a counter of 1800–2400 mm, 900–1200 mm working space behind it and room for stools and a walkway in front — roughly 100–120 sq ft in all.
Can a home bar be designed in Gujarat?
A bar-style space certainly can be designed — most families in Gujarat design it as a coffee, tea, juice and mocktail bar. Gujarat has prohibition, and keeping or consuming alcohol is allowed only under the state's permit rules. This is general information, not legal advice; check the current rules before designing for alcohol.
What is the best counter material for a home bar?
Quartz is the most practical because it resists stains from wine, citrus and cola; granite is hard-wearing and heat-resistant; marble looks classic but etches with acids. Solid wood is warm but needs a good sealed finish. For outdoor bars, granite or another dense natural stone suited to sun and rain is safer.
How much does a home bar cost in India?
A simple laminate wall bar cabinet starts at about ₹14,000–26,000; a complete bar unit in veneer, PU or acrylic with mirror, glass, lighting and a stone top costs about ₹1.2–4 lakh; a full bar corner with stools, pendants and a feature wall about ₹1.5–5.1 lakh (indicative October 2026), before appliances and GST.
Sources & standards
- Bureau of Indian Standards — National Building Code of India 2016, Part 8 (Building Services — electrical installations and lighting)
- Bureau of Indian Standards — IS 2553 (Part 1), safety glass, and IS 16231, use of glass in buildings
- Bureau of Indian Standards — IS 732, code of practice for electrical wiring installations
- Neufert, Architects' Data — bar and counter dimensions
- Time-Saver Standards for Interior Design and Space Planning — bars, counters and seating
- Government of Gujarat — Gujarat Prohibition Act and permit rules (general reference; check current rules)
- Price ranges: indicative October 2026 estimates — confirm locally before budgeting