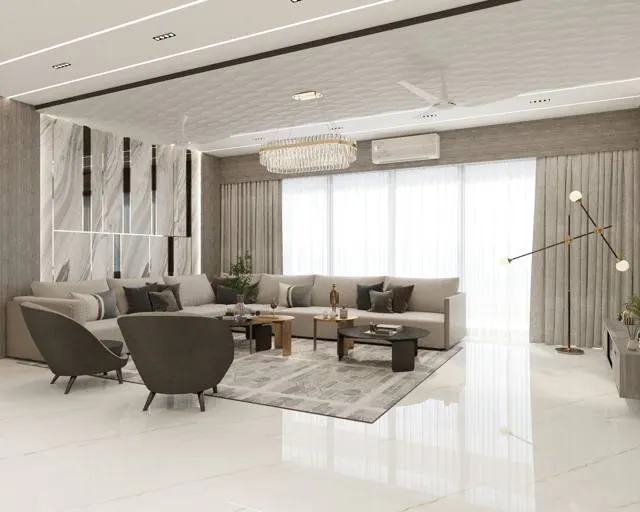
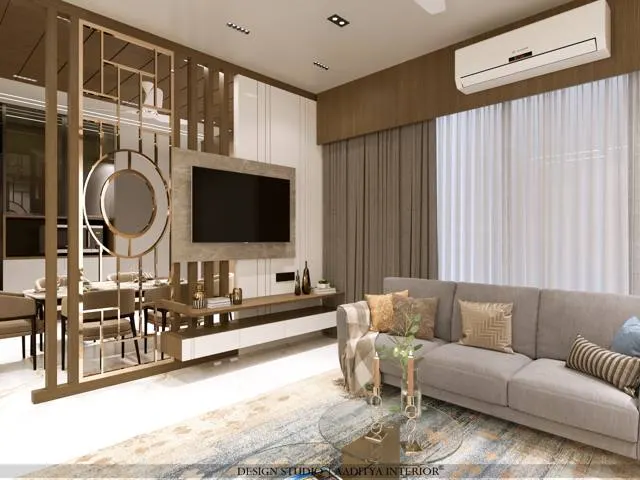
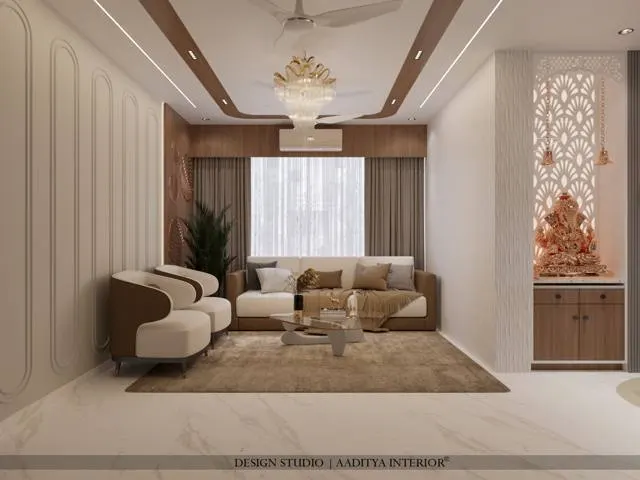
Indian homes are noisy in two different ways. From outside comes horns, traffic, construction, generators, the neighbour's television, festival loudspeakers and, in many towers, the footsteps and plumbing of the flat above. From inside comes the noise families make themselves, amplified by the materials the modern home is built from: vitrified tile floors, glass windows, plain gypsum ceilings and painted plaster walls, all of which reflect sound almost completely. A living room finished this way can sound like a corridor, with voices echoing, the television turned up to compensate and conversation at dinner becoming tiring.
Most people respond with a single product — usually foam or fabric panels stuck to a wall — and are disappointed. The reason is that home acoustics is really two separate problems with opposite solutions. Keeping sound out of a room, or in it, is about mass, airtightness and isolation; soft panels do almost nothing for it. Making a room sound calm and clear is about absorption; a heavy wall does nothing for it. This article explains both, in plain terms and with the numbers that matter, and shows how to apply them to bedrooms, living rooms, home offices and media rooms in Indian homes.
Decibels made simple
Sound level is measured in decibels, and the scale is logarithmic. An increase of about 3 dB means the sound energy has doubled, but most people barely notice it; an increase of about 10 dB is usually perceived as roughly twice as loud. Measurements for buildings are normally A-weighted, written dB(A), which adjusts for the way the human ear is less sensitive to very low and very high frequencies. Two practical consequences follow. First, halving a noise problem in perceived terms needs about a 10 dB reduction, which is a substantial engineering change, not a small one. Second, two equal noise sources together are only 3 dB louder than one — so removing one of two noisy machines often disappoints.
India regulates outdoor noise under the Noise Pollution (Regulation and Control) Rules, 2000, which set ambient limits for different zones. For residential areas the limits are 55 dB(A) in the daytime and 45 dB(A) at night, with lower limits in silence zones near hospitals, schools and courts and higher limits in commercial and industrial zones. Indoor comfort targets are lower still: a bedroom at night is comfortable at roughly 30–35 dB(A) and very quiet below that. The National Building Code of India 2016, Part 8, Section 4, covers acoustics, sound insulation and noise control in buildings, and IS 1950 gives the code of practice for sound insulation of non-industrial buildings.
| Situation | Typical level, dB(A) | Comfort target or limit | What it means for design |
|---|---|---|---|
| Bedroom at night | Varies with location | About 30–35 inside | Sealed windows on noisy faces; quiet AC and fans |
| Living room in use | Varies | About 35–40 background inside | Absorption so speech and TV do not need raising |
| Home office for video calls | Varies | About 35 background; short echo | Soft finishes behind and beside the speaker |
| Residential area, outdoors, day | Depends on street | 55 limit (6 am – 10 pm) | Above this, bedroom windows need upgraded glazing |
| Residential area, outdoors, night | Depends on street | 45 limit (10 pm – 6 am) | Night noise is what disturbs sleep most |
| Main road at the façade | About 70–80 | — | Plan bedrooms on the quieter face where possible |
| Construction or horn nearby | 90 and above at close range | — | Temporary; seal openings and use the quieter rooms |
A short history: thick walls, courts and listening rooms
Traditional Indian buildings controlled sound almost by accident. Thick masonry walls of stone, brick or earth, chosen for strength and heat, also blocked sound. Courtyard houses such as the pol houses of Ahmedabad and the havelis of Rajasthan turned their rooms inward, away from the street, with an entrance sequence of gate, otla or verandah and inner court that put several walls between the street and the family. Soft furnishings — durries, gaddas, bolsters, cloth hangings — absorbed sound in rooms where people sat on the floor. Some monuments became famous for their acoustics: the dome of the Gol Gumbaz in Bijapur has a celebrated whispering gallery, where a whisper against the wall carries around the circumference.
Modern construction reversed many of these conditions. Walls became thinner — 115 mm brick or 100–150 mm blocks for internal partitions — and the plan opened up. Floors became hard, smooth tile; ceilings became plain gypsum; windows became large aluminium sliders. Apartment living stacked families vertically, so footsteps, dropped objects and plumbing became shared noise. At the same time, homes filled with new sources: televisions and sound bars, air-conditioners, pumps, mixers, and now video calls from home. The result is that many modern homes need deliberate acoustic design in a way older homes did not.
Problem one: keeping sound out — sound insulation
Sound travels between spaces in three ways. Airborne sound — voices, television, traffic — travels through the air and makes walls, floors and windows vibrate, which re-radiate it on the other side. Impact sound — footsteps, dropped objects, furniture dragged — is injected directly into the structure and travels through slabs and walls. And flanking sound takes the indirect route: around a good wall through a continuous slab, a ceiling void, a duct, a pipe, a gap under a door or back-to-back electrical boxes. A wall is only as good as the weakest path around it.
For airborne sound, three principles do almost all the work. Mass: heavier constructions resist being set into vibration, and in theory each doubling of mass per square metre adds about 6 dB of reduction, though real constructions usually gain somewhat less. Airtightness: sound passes through any air gap almost unhindered, so a gap of a few millimetres around a door or a window can undo much of what an expensive wall or glass achieves. Decoupling: two layers separated by an air space with absorbent material in it — a double stud wall, double glazing with a wide cavity, a floating floor — perform far better than the same mass in a single layer, because vibration has to cross the gap.
How walls, windows and doors compare
Sound insulation of a building element is measured in the laboratory as the weighted sound reduction index, Rw, in decibels; the American STC rating is on a similar scale. Higher is better. On site, performance is usually several decibels lower than the laboratory figure because of flanking and workmanship. The figures below are approximate ranges drawn from published manufacturer data and standard acoustics references; they are for comparison, and a specific product's tested figure should be used for design.
| Element | Approximate Rw (dB) | Comment |
|---|---|---|
| Hollow-core flush door, normal gaps | About 15–20 | The weakest element in most homes |
| Solid-core door with perimeter seals and drop seal | About 28–35 | Most of the gain comes from sealing the gaps |
| Standard aluminium sliding window, single glazed | About 20–25 | Leaky tracks limit performance whatever the glass |
| Well-sealed casement or tilt-and-turn, single 5–6 mm glass | About 28–32 | Compression gaskets make the difference |
| Sealed window with acoustic laminated glass | About 32–36 | PVB interlayer damps vibration |
| Sealed double-glazed unit with laminated pane | About 35–42 | Unequal pane thicknesses and wider cavities help |
| 115 mm brick, plastered both sides | About 40–45 | Typical internal partition in Indian flats |
| Gypsum stud wall, single board each side, no insulation | Mid to high 30s | Light; needs insulation and double boards to improve |
| Gypsum stud wall, double boards each side, mineral wool | Around 50 | Good bedroom-to-bedroom separation if taken to the slab |
| 230 mm brick, plastered both sides | About 48–52 | Typical party wall between flats |
The table explains a common frustration. A family replaces a bedroom's aluminium sliding window with expensive double glazing but keeps the leaky track, or seals the window perfectly but leaves a hollow-core door with a 15 mm gap at the bottom; the room barely improves, because sound simply takes the weaker path. The rule is to raise the weakest element first. In most Indian bedrooms facing a road, that means the window — a sealed casement, sliding system with proper interlocks and gaskets, or a secondary glazing panel inside the existing window — followed by sealing the door.
Impact noise from the flat above
Footsteps, dropped objects and furniture dragged across a tiled floor are impact sounds, and they travel through the slab into the flat below. The answer is at the source: soft or resilient floor finishes, or a floating floor in which the screed and tile sit on a resilient layer that separates them from the structural slab and from the walls at the edges. In an existing building, the flat below cannot do much except add a suspended ceiling on resilient hangers with insulation above, which helps somewhat; the upstairs neighbour's rugs, felt pads under chair legs and a resilient underlay beneath new flooring help far more. Developers can specify an acoustic underlay under the screed in new towers at modest cost, and buyers can ask whether it has been done.
Problem two: echo inside the room — room acoustics
When sound is made inside a room, it bounces off every surface until it has been absorbed. Reverberation time, RT60, is the time it takes for a sound to fade by 60 dB after the source stops. A long reverberation time makes speech blur and music muddy, and makes a room feel loud and tiring; a very short one makes it feel dead. Homes are comfortable when the reverberation time is short — roughly 0.4–0.6 seconds for living rooms and somewhat less for bedrooms and media rooms. Many modern Indian living rooms, with tiles, glass, plaster and gypsum, measure well above one second when lightly furnished.
Reverberation can be estimated with Sabine's formula: RT60 ≈ 0.161 × V ÷ A, where V is the room volume in cubic metres and A is the total absorption in square-metre units (sabins), found by multiplying each surface's area by its absorption coefficient and adding them up, together with the absorption of furniture and people. Absorption coefficients run from 0 (perfect reflector) to about 1 (perfect absorber) and vary with frequency; the mid-frequency values below are approximate and suitable for estimates only.
| Surface or item | Approximate absorption coefficient (mid frequencies) | Note |
|---|---|---|
| Vitrified or ceramic tile, stone | About 0.01–0.02 | Almost a perfect mirror for sound |
| Painted plaster on masonry | About 0.02–0.03 | Same as tile for practical purposes |
| Plain gypsum ceiling | About 0.05–0.1 | Slightly better; mostly reflective |
| Window glass | About 0.03–0.1 | Absorbs a little low frequency; reflects speech |
| Wooden flooring on battens | About 0.07–0.1 | Slightly better than tile |
| Rug or carpet on underlay | About 0.3–0.5 | Better with a felt underlay; more effective at high frequencies |
| Heavy curtains, pleated, off the glass | About 0.4–0.6 | Fullness and air gap behind both help |
| Perforated gypsum with mineral wool behind | About 0.5–0.7 | A full ceiling treatment that looks plain |
| Fabric-wrapped panel, 25–50 mm glass or mineral wool, or PET felt | About 0.7–1.0 | Thicker panels and an air gap extend effect to lower frequencies |
Working the example in Fig. 3
The living room in Fig. 3 measures 4800 × 4200 mm with a 3000 mm ceiling, a volume of about 60 m³. In version A it has a vitrified tile floor (about 20 m² × 0.02 ≈ 0.4 sabins), a plain gypsum ceiling (20 m² × 0.05 ≈ 1.0), painted plaster walls (about 50 m² × 0.02 ≈ 1.0), about 4 m² of glass (≈ 0.2), and a sofa and a few people adding perhaps 2–2.5. The total is roughly 5 sabins, giving RT60 ≈ 0.161 × 60 ÷ 5 ≈ 1.9 seconds — the kind of figure that makes a room sound like a hall.
Version B adds a 2400 × 1700 mm rug on a felt underlay (about 4 m² × 0.4 ≈ 1.6), about 8 m² of pleated curtain on a track held off the glass (≈ 4), two fabric-wrapped panels of about 2 m² each placed where sound from the television first reflects off the side walls (≈ 3.6), a filled bookshelf that absorbs and scatters sound (perhaps 1), and a more fully upholstered sofa (another 1 or so). The total rises to around 16 sabins, and RT60 falls to about 0.161 × 60 ÷ 16 ≈ 0.6 seconds. Nothing in this list is a specialist acoustic product except the two panels, which shows how much ordinary interior decisions — rugs, curtains, upholstery and books — decide how a room sounds.
Room by room: what to do
Bedrooms
Bedrooms need insulation more than absorption. Place them on the quieter face of the house or flat during planning; fit sealed windows with laminated or double glazing on noisy faces; use a solid-core door with seals; and take partitions between bedrooms to the slab, not just to the false ceiling. Avoid back-to-back wardrobes or sockets that leave a thin spot in the wall. Soft finishes — curtains, a rug, an upholstered headboard — are usually enough absorption. A quiet inverter air-conditioner and a BLDC fan keep the internal background low.
Living and dining rooms
Living rooms in open plans need absorption most. A large rug, full-height pleated curtains, upholstered furniture, bookshelves and one or two fabric or felt panels at the reflection points beside the television usually bring the reverberation time into a comfortable range. If the room has a double-height volume or a large glass wall, a perforated or slatted ceiling with acoustic fleece and mineral wool behind it is the most effective single measure, and it can look like a plain or wooden ceiling. Wooden slatted panels over acoustic felt, now common in Indian interiors, combine absorption with a warm look; they work only if there is an absorbent layer behind the slats.
Home office and study
For video calls, the microphone hears echo much more than the ear does. Treat the wall behind the speaker and the side walls near the desk with absorbent panels, a bookshelf or a curtain, put a rug under the desk, and close the door. A room of 2400 × 3000 mm with a hard floor and bare walls sounds hollow on a call; a rug, a curtain and two panels usually fix it. If the study is beside a noisy living room, a solid-core sealed door and a partition built to the slab matter more than anything inside the study.
Media rooms and home theatres
A dedicated media room has both problems at once: it must keep loud, low-frequency sound in, and it must have short, even reverberation inside. Rectangular rooms work better than square ones, and proportions are commonly chosen to avoid simple ratios between length, width and height; ratios in the region of 1 : 1.4 : 1.9 are often cited as a starting point. Seating should not be placed exactly in the middle of the room or against the back wall, where bass build-up is strongest. Absorption goes at the side-wall and ceiling first-reflection points and on the rear wall; thick panels or bass traps in the corners deal with low frequencies; and diffusion on the rear wall can keep the room from sounding dead.
Quiet services: the noise inside the walls
Some of the most irritating noise in Indian flats comes from building services. Soil and waste pipes from the flat above, running through a shaft beside a bedroom or boxed in a corner, carry the sound of flushing and draining; acoustic low-noise drainage pipe systems are available, and wrapping ordinary pipes in mineral wool and a heavy wrap or boxing them in a double-board enclosure reduces the noise substantially. Water pumps, pressure pumps and RO units should sit on rubber anti-vibration mounts with flexible connections, away from bedroom walls. Air-conditioner outdoor units should be mounted on proper brackets with anti-vibration pads, not bolted directly to a bedroom wall, and their position should consider the neighbours as well as the owner.
Lifts, lift machine rooms, generator sets and transformer rooms are building-level issues, and a buyer should check where they sit relative to the flat being bought: a bedroom wall shared with a lift shaft hears every journey. In bungalows, the overhead tank, pump and generator should be planned away from bedrooms, and the generator enclosed in a proper acoustic canopy. Kitchen chimneys and exhaust fans are noisier than they need to be when undersized ducts force them to run at high speed; a straight, correctly sized duct lets a chimney work at a lower, quieter setting.
| Problem | Likely cause | Fix | Indicative cost (October 2026) |
|---|---|---|---|
| Echo in the living room | Tile, glass, gypsum, few soft surfaces | Rug on underlay, pleated curtains, upholstery, two to four panels | Panels ≈ ₹350–900 per sq ft; rugs and curtains vary |
| Traffic noise in the bedroom | Leaky sliding window | Sealed casement or upgraded sliding system with laminated or double glazing; secondary glazing | Quote per window; varies with system and glass |
| Voices from the next room | Door gaps, partition stops at false ceiling, back-to-back sockets | Seal door, take wall to slab, offset sockets | Drop seal and gasket kit ≈ ₹1,500–6,000 per door |
| Weak bedroom partition | Single-board gypsum or thin block wall | Gypsum stud with double boards and mineral wool | ≈ ₹200–350 per sq ft of wall |
| Footsteps from above | Tile laid directly on slab upstairs | Rugs and felt pads upstairs; acoustic underlay in new floors; resilient ceiling below | Varies; ceiling on resilient hangers costs more than a standard ceiling |
| Flushing noise | Unlined drainage pipes near bedrooms | Low-noise pipes or wrapped and boxed pipes | Varies with length and access |
| Humming pump or AC | Rigid mounting on walls | Anti-vibration mounts and pads, flexible connectors | Small cost; ask the installer |
Where home acoustics is heading
Acoustics is moving from specialist rooms into everyday homes. Working from home made the echo of hard living rooms obvious on every video call, and products have followed: PET felt panels made from recycled bottles, wooden slat-and-felt panels, acoustic plasters that look like ordinary smooth plaster, fabric ceiling systems and acoustic baffles that double as lighting fittings are now widely available in Indian cities. Glazing manufacturers sell acoustic laminated glass as a standard option, and developers in noisy locations increasingly advertise acoustic windows.
The next steps are already visible. Active noise control, familiar from headphones, is being tested in windows and ventilation openings so that rooms can stay ventilated while traffic noise is cancelled. Acoustic simulation software can predict a room's reverberation from a 3D model before anything is built. And green building ratings and the National Building Code's acoustics section are pushing developers to consider sound in the brief. The principles will remain the same: mass, airtightness and decoupling to keep sound out; absorption in the right places to make rooms sound calm.
Rules for a quieter home
- Diagnose first: is the problem sound coming in (insulation) or sound ringing inside (absorption)? They need different fixes.
- Raise the weakest element first — usually the window or the door, not the wall.
- Seal every gap: compression gaskets on windows, perimeter seals and a drop seal on doors.
- Take bedroom and study partitions to the structural slab, not just to the false ceiling.
- Never place electrical boxes back to back on a shared wall; offset them by about 600 mm.
- Plan bedrooms on the quieter face of the house and away from lifts, pumps and shafts.
- Treat living rooms with a large rug on underlay, pleated curtains, upholstery and two to four panels at reflection points.
- Aim for a reverberation time of about 0.4–0.6 s in living rooms and a little less in bedrooms and studies.
- Mount pumps, AC units and machines on anti-vibration mounts with flexible connections.
- For media rooms, combine a sealed, solid-door enclosure with reflection-point panels, corner bass traps and a quiet AC duct.
Frequently asked questions
Do acoustic panels soundproof a room?
No. Acoustic panels absorb sound inside a room and reduce echo, but they are too light and porous to stop sound passing through a wall. To keep sound in or out, a room needs mass, sealed gaps and, ideally, decoupled construction — heavier or double-layer walls, sealed windows and doors, and partitions built up to the slab.
How can I reduce noise from the road in my bedroom?
Upgrade the window first: a well-sealed casement or a good sliding system with gaskets and laminated or double glazing, or a secondary glazing panel inside the existing window. Seal the frame to the wall, hang heavy curtains, and if possible use a room on the quieter side of the home as the main bedroom.
Why does my new flat echo so much?
Because vitrified tile, plaster, glass and plain gypsum reflect almost all sound, and an empty room has nothing to absorb it. Furnishing helps a great deal: a large rug on underlay, pleated curtains, an upholstered sofa, a filled bookshelf and a few fabric or felt panels can bring the reverberation time from around two seconds to about half a second.
What is a good reverberation time for a living room?
About 0.4–0.6 seconds is comfortable for a typical Indian living room. Bedrooms and studies can be a little shorter, and a home theatre is usually designed at around 0.3–0.5 seconds. Rooms above about one second sound echoey and tiring.
How much does it cost to acoustically treat a room?
For a living room, a few fabric or felt panels at about ₹350–900 per sq ft, plus a rug and pleated curtains, often cost less than a new sofa. Insulation work costs more: a gypsum stud partition with double boards and mineral wool runs about ₹200–350 per sq ft of wall, door seals about ₹1,500–6,000 per door, and upgraded windows are quoted per window. Prices are indicative October 2026.
Sources & standards
- Bureau of Indian Standards — National Building Code of India 2016, Part 8, Section 4: Acoustics, sound insulation and noise control
- Bureau of Indian Standards — IS 1950: Code of practice for sound insulation of non-industrial buildings
- Ministry of Environment, Forest and Climate Change — Noise Pollution (Regulation and Control) Rules, 2000, ambient noise standards
- Central Pollution Control Board — ambient noise monitoring guidance
- ISO 717-1 — Rating of sound insulation in buildings and of building elements (Rw)
- Neufert, Architects' Data, and standard architectural acoustics texts — absorption coefficients and Sabine's reverberation formula
- Glass, gypsum and insulation manufacturers' published acoustic data, described generically
- Price ranges: indicative October 2026 estimates, consistent with this site's conference room and office guides — confirm locally before budgeting