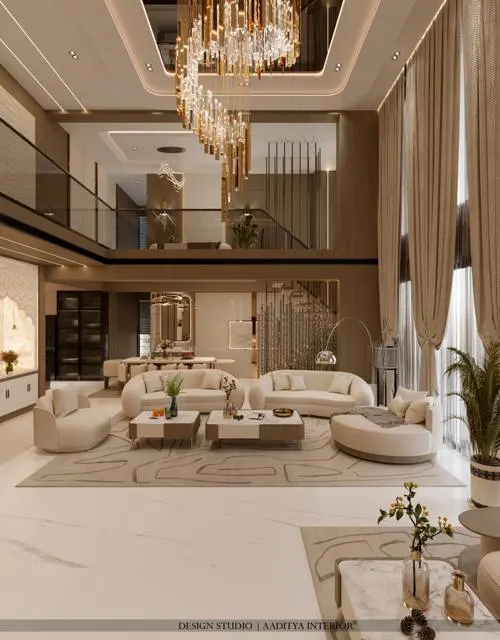
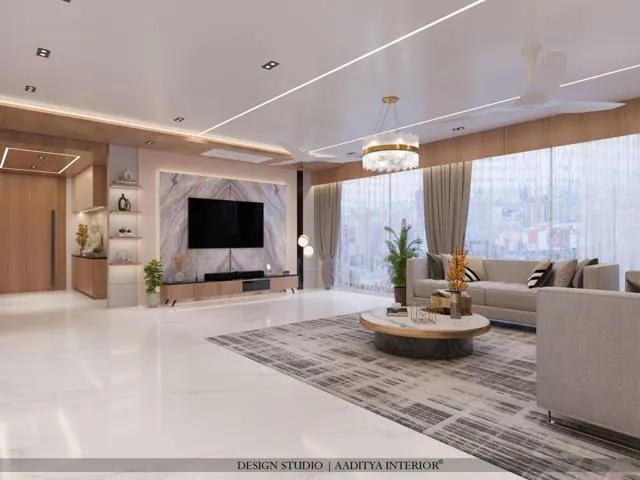
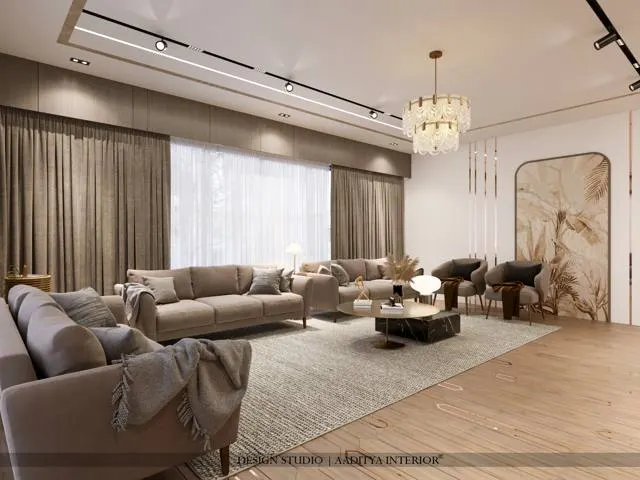
The home theatre has moved from the five-star suite and the film producer's bungalow into ordinary Indian homes. Larger flats in Surat, Ahmedabad, Mumbai and Bengaluru now often have a spare bedroom, a basement or a terrace room that families want to turn into a cinema, and bungalow clients increasingly ask for a dedicated media room at the planning stage. Streaming platforms, affordable 4K projectors and large televisions have made the picture easy. What remains hard is the room.
The most common mistakes are the same in every city. A family spends heavily on a projector and a 7.1 speaker set, places them in a square room with tiled floors, glass windows and bare plastered walls, and is disappointed: dialogue is muddy, bass booms in one seat and vanishes in another, the picture washes out because the walls reflect the projector's light, and the neighbours complain about the late-night action film. Seats are placed wherever they fit, so half the family watches from too far and the other half cranes their necks over the front row. None of these problems is solved by more expensive equipment; all of them are solved by designing the room first.
This article walks through a home theatre the way a designer approaches it: room size and shape, screen size and viewing distance, seating and risers, speaker layout, acoustic treatment, soundproofing, lighting and air-conditioning, interior style, and cost. It gives the dimensions that matter, with drawings, and ends with rules that apply whether the budget is a few lakh or a few crore.
From cinema hall to living room: how the home theatre arrived
Indians have always watched films together. The single-screen cinema halls of the twentieth century — with their balconies, raked stalls and thick curtains — were the original shared screen, and many of their design ideas survive in home theatres: a raked floor so that the rear rows see over the front, curtains and soft surfaces to deaden echo, low lighting with lit steps, and seats arranged around a single focal point. The multiplex era from the late 1990s brought stadium seating, recliners and surround sound into the public imagination, and it set the expectation that a film should be heard from all around the audience.
At home, the journey went from the television in the living room, to the VCR and VCD era, to the DVD player with a five-speaker home-theatre-in-a-box, to today's 4K projectors, large OLED and LED televisions, soundbars and object-based audio formats such as Dolby Atmos, which add speakers overhead. Each step made good picture and sound cheaper. But each step also exposed the room: a format designed to place a helicopter precisely above the viewer's head only works in a room whose walls are not throwing that sound back at random.
Choosing and shaping the room
Almost any room can host a home theatre, but some shapes perform far better than others. A rectangular room is preferred over a square one, because in a square room the low-frequency resonances (room modes) of the length and width pile up at the same frequencies, producing booming bass at some seats and dead spots at others. A cube is the worst case. Acoustics references often quote room proportions such as about 1 : 1.4 : 1.9 (height : width : length) as a good starting point; a room with a 2.7 m ceiling would then ideally be about 3.8 m wide and 5.1 m long. Real rooms rarely match these ratios exactly, and acoustic treatment can correct a great deal, but avoiding square plans and identical dimensions is free when the room is still on paper.
The screen should normally go on a short wall, so that sound travels along the length of the room, with the main seats about one-third to two-fifths of the room length from the back wall rather than pressed against it, where bass builds up. Windows are a liability — they leak light, leak sound and reflect it — and a room with one small window, or a window that can be fully covered, is better than a glass-fronted living room. Basements are excellent for sound isolation but in many Indian cities need serious waterproofing and dehumidification first. Terrace rooms and top-floor rooms get hot and need careful insulation.
| Room type | Indicative internal size | Seats | Screen | Typical audio layout |
|---|---|---|---|---|
| Compact media room (spare bedroom) | 3000 × 3600 to 3000 × 4200 mm (10 × 12 to 10 × 14 ft) | 3–4 on one row (sofa or 3 recliners) | 75–85 in TV or 100 in screen | 5.1 or 5.1.2 |
| Medium dedicated theatre | 3600 × 6000 mm (12 × 20 ft) | 6–7 on two rows | 110–120 in screen | 7.1 or 5.1.4 |
| Large dedicated theatre | 4500 × 6600 mm (15 × 22 ft) or more | 8–11 on two or three rows | 120–150 in screen | 7.1.4 or larger |
| Living room with media wall | Existing living room | Sofa seating | 75–100 in TV or ultra-short-throw projector | Soundbar or 5.1; ceiling speakers |
| Basement cinema (bungalow) | Often 5000 × 7500 mm or more | 10–14 on three rows | 135–180 in screen | 7.1.4 or 9.1.6 |
Height matters too. A clear ceiling height of at least 2700 mm makes room for a raised rear row, a ceiling-mounted projector and overhead speakers; with 2400–2600 mm, a single row and in-ceiling speakers are the safer choice. If a false ceiling is planned for concealed lighting and speakers, keep its drop to the minimum the services need.
Screen size and viewing distance
The right screen size is set by the angle of view it fills, not by the largest screen that fits the wall. Widely used cinema guidance derived from SMPTE and THX recommendations puts a comfortable viewing angle at about 30 degrees for the main seat, with up to about 40 degrees for an immersive, cinema-like experience. Converted into distances, a seat should be roughly 1.4 to 1.9 times the screen width away from a 16:9 screen. With 4K content, viewers can sit at the closer end of that band without seeing pixels; with older HD content, the farther end is kinder.
| Screen diagonal (16:9) | Image width | Seat distance at ≈ 40° (immersive) | Seat distance at ≈ 30° (relaxed) | Typical use |
|---|---|---|---|---|
| 65 in | ≈ 1440 mm | ≈ 2.0 m | ≈ 2.7 m | Bedroom or small media room |
| 75 in | ≈ 1660 mm | ≈ 2.3 m | ≈ 3.1 m | Compact media room, living room |
| 85 in | ≈ 1880 mm | ≈ 2.6 m | ≈ 3.5 m | Media room, one row |
| 100 in | ≈ 2210 mm | ≈ 3.0 m | ≈ 4.1 m | Projector, compact theatre |
| 120 in | ≈ 2660 mm | ≈ 3.6 m | ≈ 5.0 m | Projector, two-row theatre |
| 135 in | ≈ 2990 mm | ≈ 4.1 m | ≈ 5.6 m | Large theatre, three rows |
The vertical position of the screen matters as much as its size. The centre of the image should sit close to, or slightly above, the eye height of the main row — seated eye height is typically about 1000–1150 mm in a recliner or deep sofa — so that viewers look straight ahead or slightly up, never down. In practice this puts the bottom edge of a 120-inch projector screen about 600–900 mm above the floor. The space below the screen can hold the centre speaker and subwoofers behind an acoustically transparent fabric; if the screen itself is acoustically transparent (a woven or micro-perforated surface), the front speakers can sit directly behind it, which is how commercial cinemas work.
Seating, rows and risers
Seating decides how many people the room holds and how comfortable a three-hour film feels. Home theatre recliners are bigger than they look in showrooms: a typical single recliner with arms is about 750–950 mm wide, about 950–1050 mm deep when upright and about 1650–1800 mm long when fully reclined. A row of four recliners therefore needs about 3.2–3.8 m of width plus at least one aisle of 600–900 mm. Wall-hugger mechanisms reduce the space needed behind the seat, but the reclined length in front is unavoidable. A good sofa or sectional is a perfectly valid alternative for a family media room, especially in a single-row room.
When there is more than one row, the rear row must be raised so that its viewers can see the bottom of the screen over the heads of the people in front. The usual approach is a riser — a solid, carpeted platform — of about 300–450 mm for the second row, with a step of 150–180 mm and a lit nosing. The exact height comes from a sightline drawing: the line from the rear viewer's eye to the bottom of the image should pass above the top of the front viewer's head, with roughly 100–125 mm of clearance. A taller screen bottom edge reduces the riser needed; a low screen increases it. The riser itself should be built as a box filled or lined with absorbent material, so that it does not drum underfoot, and it can double as a bass trap.
| Element | Typical dimension | Why it matters |
|---|---|---|
| Recliner width (with arms) | 750–950 mm per seat | Sets how many seats fit a row |
| Recliner depth, upright / reclined | 950–1050 mm / 1650–1800 mm | Sets row spacing and front clearance |
| Row pitch (front of one row to front of the next) | 1800–2100 mm with recliners; 1200–1500 mm with fixed seats | Lets a reclined seat clear the riser and people pass |
| Rear-row riser height | 300–450 mm (from sightline drawing) | Rear viewers see the full image |
| Riser step | 150–180 mm rise, 250–300 mm tread, lit nosing | Safe in the dark |
| Side or rear aisle | 600–900 mm clear | Reach seats without climbing over others |
| Seated eye height | ≈ 1000–1150 mm above the floor or riser | Sets screen centre height |
| Distance from rear wall to rear-row heads | ≥ 600 mm where possible | Reduces bass build-up and reflections behind the head |
Speakers and sound layouts
Surround formats are named by counting speakers: the first number is the ear-level speakers, the second the subwoofers, and the third (if any) the overhead speakers. A 5.1 system has left, centre and right speakers at the front, two surrounds and one subwoofer. A 7.1 system adds two rear surrounds. Dolby Atmos and similar object-based formats add overhead or height speakers, written as 5.1.2, 5.1.4 or 7.1.4. Published Dolby home-layout guidance places the front left and right speakers about 22–30 degrees either side of the main seat, side surrounds at about 90–110 degrees, rear surrounds at about 135–150 degrees, and overhead speakers in front of and behind the main listening position, at elevation angles of roughly 30–55 degrees. Fig. 1 shows a 7.1.4 layout in a 12 × 20 ft room.
| Layout | Speakers | Room it suits | Notes |
|---|---|---|---|
| Soundbar (with or without sub) | One bar, optional sub and rears | Living rooms, bedrooms | Easy; limited separation and envelopment |
| 5.1 | L, C, R, 2 surrounds, 1 sub | Compact media room | The minimum for a true surround room |
| 5.1.2 / 5.1.4 | 5.1 plus 2 or 4 overhead | Compact to medium rooms with 2.4 m+ ceilings | Overheads add height effects in a small room |
| 7.1 | 5.1 plus 2 rear surrounds | Medium room with seats away from the back wall | Rears need space behind the main row |
| 7.1.4 | 7.1 plus 4 overhead, 1–2 subs | Medium to large dedicated theatre | The common target for dedicated rooms |
| 9.1.6 and larger | Front wides, more overheads, 2–4 subs | Large basement cinemas | Needs an experienced integrator and calibration |
Two practical points matter more than speaker brand. First, subwoofers: bass in a small room is dominated by room modes, so two subwoofers (for example at the front corners or the mid-points of the front and rear walls) usually give smoother bass across the seats than one bigger unit. Second, calibration: modern AV receivers include automatic room correction with a measurement microphone, and a professional calibration of levels, distances and equaliser settings after the room is finished often makes a larger difference than an equipment upgrade. Conduits for speaker cables (typically 25 mm PVC or flexible conduit to each speaker position, sized for 14–16 AWG speaker cable) and an HDMI route to the projector should be laid before plaster and false ceiling — long HDMI runs often need active optical cables.
Acoustic treatment: making the room sound right
Acoustic treatment controls how sound behaves inside the room; it is different from soundproofing, which stops sound passing through the walls. An untreated room with tiled floors and plastered walls rings — sound keeps bouncing for well over a second, smearing dialogue and blurring the surround effects the speakers are trying to place. A treated home theatre typically aims for a short reverberation time of roughly 0.3–0.5 seconds across the mid frequencies, which is shorter than the 0.4–0.6 seconds suggested for a comfortable living room in this blog's home acoustics guide, because a theatre wants the recorded sound, not the room's sound.
Treatment is placed where it does the most work. First reflection points on the side walls — found by sitting in the main seat while a helper slides a mirror along the wall; wherever the front speakers are visible in the mirror — get absorbent panels. The rear wall gets absorption or diffusion so that sound from the front is not thrown back at the audience. The ceiling between the screen and the main seats can carry an absorbent cloud. Corners get thicker bass traps, because low frequencies collect there. A carpet on underlay covers the floor. The wall immediately around the screen is finished in a dark, matte material so that it neither reflects sound nor bounces projector light back onto the image.
| Treatment | Typical build | Where | Indicative cost (October 2026) |
|---|---|---|---|
| PET felt panels | 9–12 mm felt, ideally fixed with an air gap | Side walls, rear wall, light treatment | ≈ ₹150–400 per sq ft |
| Fabric-wrapped absorbent panels | 25–50 mm glass or mineral wool in a frame, acoustic fabric | First reflection points, rear wall, ceiling cloud | ≈ ₹350–900 per sq ft |
| Bass traps | 100–200 mm deep absorbent corner units, floor to ceiling | Room corners, under the riser | Quote per unit; typically priced like thick panels |
| Diffusers | Timber or moulded skyline or slatted units | Rear wall in larger rooms | Quote; custom timber work costs more |
| Carpet on underlay | Wall-to-wall carpet or large rugs on felt underlay | Entire floor and riser | ≈ ₹80–200 per sq ft for carpet |
| Heavy curtains | Velvet or blackout-lined fabric at 2× fullness | Over windows and as a screen-wall drape | Fabric ≈ ₹800–2,500 per metre; blackout lining ≈ ₹250–600 |
Soundproofing: keeping the film in and the city out
Soundproofing is about mass, airtightness and decoupling, as this blog's home acoustics guide explains in more detail. In an Indian flat, the weakest elements are almost always the door and the window, not the wall. A hollow-core flush door with ordinary gaps blocks very little sound; a solid-core door with perimeter seals and an automatic drop seal at the bottom blocks far more, for a modest cost of about ₹1,500–6,000 per door for the seal kit. A standard aluminium sliding window is similarly weak; it can be replaced with a sealed casement or upgraded system with laminated or double glazing, or covered with an internal secondary panel.
Walls come next. A 230 mm brick party wall already performs reasonably well. A lighter wall can be improved by adding an independent stud lining: a metal stud frame kept a small gap away from the existing wall, filled with mineral wool, and finished with two layers of 12.5 mm gypsum board, sealed at every edge. This blog's acoustic guide prices such a lining at about ₹200–350 per sq ft of wall. The most ambitious version is a full room-within-a-room, where walls and ceiling are carried on resilient mounts and do not touch the structure; this is specialist work for basement and bungalow theatres and should be designed by an acoustic consultant.
Light, air and power
A theatre needs darkness on demand, but never total darkness. The lighting plan usually has four layers on dimmers: a soft ambient layer (a cove or wall-washers at 2700 K, used before and after the film), step and aisle lights at low level so that people can move during the film without disturbing others, accent lights on posters or a feature wall, and a bright cleaning or service setting. Lights should be kept off the screen wall; any light falling on the screen washes out the picture. Walls and ceiling near the screen in dark matte finishes — charcoal, deep blue, burgundy — reduce reflected projector light; lighter colours can be used towards the back of the room.
Air-conditioning in a sealed, soundproofed room needs particular care. A theatre full of people and equipment heats up quickly, and a sealed room still needs fresh air. Split or ductable units should be chosen and placed for low noise — away from the main seats, running at low fan speed, with drain and refrigerant pipes sealed where they pass through the lining. A small fresh-air fan with a lined, bent duct (so that sound does not travel straight through) keeps the air fresh without breaking the sound seal. Electrically, provide a dedicated circuit for the AV rack and projector, power points at the projector, screen motor and each subwoofer, and protection through a good stabiliser or online UPS for the projector and receiver. All electrical work should be carried out by a licensed electrician to the relevant IS standards and NBC 2016 Part 8.
Interior style ideas for home theatres
Once the technical shell is right, the interior can take almost any character. Five directions work well in Indian homes. The classic cinema uses deep red or burgundy fabric walls, gold-toned step lights and a curtain across the screen — a nod to the old single-screen halls. The dark modern theatre uses charcoal or navy acoustic fabric, black ceilings with star-field fibre-optic points, and slim linear lights. The warm timber lounge uses vertical wooden slats with absorbent backing (which are both decoration and treatment), brown leather recliners and warm cove lighting. The family media room keeps it relaxed — a large L-shaped sofa, a rug, a projector that folds away, and blackout curtains rather than fabric walls. And the luxury basement cinema adds a bar counter at the back, a raised platform of loungers, and acoustic fabric in a custom print.
Whatever the style, the materials must work acoustically. Glossy paint, large mirrors, glass shelves and stone cladding near the screen undo the treatment; they are better kept to the back of the room or the bar area. Fabrics should be acoustically transparent where they cover absorbers, and upholstery and carpets should be chosen for durability and, where possible, flame-retardant performance. In Aaditya Interior's media rooms, the most successful schemes usually make the treatment itself the design — fluted timber over mineral wool, panelled fabric walls in two tones — so that nothing looks applied afterwards.
What a home theatre costs in India
Costs vary more for home theatres than for almost any other room, because equipment can range from a few lakh to the price of a flat. The table below separates the room from the equipment and gives indicative October 2026 ranges for a 12 × 20 ft (about 240 sq ft) room. Acoustic, curtain and partition rates follow the ranges used elsewhere on this blog; equipment and seating ranges are broad market bands and should always be checked against current quotations from an AV integrator.
| Item | Entry media room | Mid-range theatre | Dedicated premium theatre |
|---|---|---|---|
| Acoustic treatment | PET felt and curtains ≈ ₹30,000–80,000 | Fabric panels, bass traps ≈ ₹1–2.5 lakh | Designed treatment, diffusers ≈ ₹3–8 lakh+ |
| Soundproofing | Door seals ≈ ₹1,500–6,000 | Stud lining on weak walls ≈ ₹200–350 per sq ft | Room-within-a-room — consultant quote |
| Riser, flooring, ceiling, lighting | Carpet and dimmable lights ≈ ₹50,000–1.2 lakh | Riser, carpet, cove and step lights ≈ ₹1.5–4 lakh | Custom joinery, star ceiling ≈ ₹5–12 lakh+ |
| Seating | Sofa or sectional ≈ ₹60,000–2 lakh | Recliners ≈ ₹30,000–80,000 per seat | Premium power recliners ≈ ₹80,000–2 lakh+ per seat |
| Display | 75–85 in TV ≈ ₹1–3 lakh | 4K projector and screen ≈ ₹2–6 lakh | High-end projector and acoustically transparent screen ≈ ₹8–25 lakh+ |
| Audio | Soundbar or 5.1 ≈ ₹40,000–2 lakh | 5.1.2–7.1.4 with receiver ≈ ₹3–8 lakh | 7.1.4 and above, separates ≈ ₹10–40 lakh+ |
| Indicative total | ≈ ₹4–8 lakh | ≈ ₹10–25 lakh | ≈ ₹30–60 lakh and above |
Where home theatres are heading
Three trends are reshaping the home theatre. The first is the convergence of the media room and the living room: ultra-short-throw laser projectors that sit on a console a few centimetres from the wall, ambient-light-rejecting screens, and large televisions with good built-in sound let families get a cinema-like picture without a dedicated room. The second is immersive audio becoming standard: object-based formats are now common on streaming services, so ceiling speakers are being planned at the false-ceiling stage even in living rooms. The third is integration with home automation — one button dims the lights, draws motorised curtains, lowers the screen and starts the projector — which this blog's home automation guide covers in more detail. Behind all three, the fundamentals do not change: a good room shape, correct distances, controlled acoustics and a quiet, cool, safe envelope.
Rules for designing a home theatre
- Choose a rectangular room, avoid square plans, and put the screen on a short wall.
- Size the screen from the seating distance: about 1.4–1.9 times the image width from the main seat.
- Set the centre of the image near seated eye height (about 1000–1150 mm) and draw a sightline before fixing any riser height.
- Allow 1800–2100 mm row pitch for recliners and a 300–450 mm riser for the second row.
- Lay speaker and HDMI conduits before plaster and false ceiling; plan overhead speaker positions with the ceiling design.
- Treat first reflection points, the rear wall and the corners; aim for about 0.3–0.5 s reverberation.
- Fix the door and window before the walls: a sealed solid-core door and a sealed window do more than an expensive panel.
- Keep the screen wall dark and matte, and keep all light fittings off it.
- Ventilate the room and the equipment rack, use a dedicated circuit, and keep a smoke detector and emergency step lighting.
- Budget for professional calibration after the room is finished.
Frequently asked questions
What is the minimum room size for a home theatre?
A single-row media room works from about 3000 × 3600 mm (10 × 12 ft) with a 75–85-inch television or a 100-inch screen and a 5.1 system. A two-row theatre needs at least about 3600 × 5400 mm (12 × 18 ft), works better at 3600 × 6000 mm (12 × 20 ft), and needs a clear height of about 2700 mm if the rear row is raised.
How far should I sit from a 120-inch screen?
About 3.6 m for an immersive, cinema-like view (roughly 40 degrees) and about 5.0 m for a more relaxed view (roughly 30 degrees). That is about 1.4 to 1.9 times the image width of about 2.66 m.
Is a projector or a TV better for a home theatre?
A television gives a brighter image and works in a room with some light, and is simpler up to about 85–100 inches. A projector gives a much larger image for the money and feels more like a cinema, but needs a dark room with dark surrounding surfaces. For dedicated theatres a projector is usual; for living-room media walls a large TV or an ultra-short-throw projector is often more practical.
Do acoustic panels soundproof a room?
No. Acoustic panels absorb sound inside the room and reduce echo; they do very little to stop sound passing to neighbours. Soundproofing needs mass, sealing and decoupling — a sealed solid-core door, a sealed window, and if needed a stud lining with mineral wool and double gypsum boards.
How much does a home theatre cost in India?
Indicatively in October 2026, an entry media room with a large TV, soundbar or 5.1 system and basic treatment costs about ₹4–8 lakh; a mid-range projector theatre with recliners, a riser and 5.1.2 to 7.1.4 sound about ₹10–25 lakh; and a dedicated premium theatre ₹30–60 lakh or more. Equipment is the biggest variable, so confirm with current quotations.
Which colour is best for a home theatre room?
Dark, matte colours — charcoal, deep blue, burgundy, chocolate brown — around the screen and on the ceiling near it, so that projector light is not reflected back onto the image. Lighter tones can be used towards the back of the room.
Sources & standards
- Dolby Laboratories — Dolby Atmos home theatre installation guidelines: speaker angles and layouts for 5.1.2, 5.1.4 and 7.1.4 systems
- Society of Motion Picture and Television Engineers (SMPTE) and THX — published viewing-angle guidance for screen size and seating distance
- F. Alton Everest and Ken C. Pohlmann — Master Handbook of Acoustics (McGraw-Hill): room modes, room ratios, absorption and reverberation
- Bureau of Indian Standards — National Building Code of India 2016, Part 8 (Building Services), Section 4 (Acoustics, Sound Insulation and Noise Control) and Section 2 (Electrical installations)
- Bureau of Indian Standards — National Building Code of India 2016, Part 4 (Fire and Life Safety)
- Ernst and Peter Neufert — Architects' Data: auditorium sightlines and seating dimensions
- Price ranges: indicative October 2026 estimates — confirm locally before budgeting