A hotel lobby is asked to do two jobs that pull against each other. It must impress — it is the photograph on the booking site, the first room every guest enters and the space that sets the room rate in a guest's mind. And it must work — it has to receive a family of six with eleven bags, a tour coach of forty, a wedding party, a delivery rider and a businessman who wants only his key card, often in the same ten minutes, while security staff screen everyone and the housekeeping trolley still finds a route to the service lift.
Indian lobbies add their own pressures. Arrivals are often in groups, with drivers waiting and relatives visiting. Many hotels screen guests and bags at the entrance. Weddings and conferences bring hundreds of non-resident guests through the same door. The climate swings from humid monsoon to dusty summer, so the entrance must hold back heat, rain and dust without feeling like a fortress. Many lobbies fail in predictable ways: a reception desk that cannot see the door, a security scanner placed as an afterthought in the middle of the entrance, a lounge that echoes like a railway station, and a marble floor that turns slippery on the first wet day.
This guide sets out how to plan a hotel lobby as a working sequence, with the dimensions, lighting and acoustic targets, materials and indicative October 2026 costs that make it work. Fire safety, exits and accessibility must always be designed and certified by qualified consultants under the National Building Code of India 2016 and local rules; the figures here are planning guidance, not a substitute for that.
From courtyard to atrium to living lobby
Travellers' lodgings in India were for centuries built around a courtyard. The caravanserai on the trade routes and the dharamshala near pilgrimage centres received people, animals and goods through a single gateway into an open court, with rooms around it. The gateway was the control point and the courtyard was the meeting place — the two functions that every modern lobby still combines.
The great city hotels of the late nineteenth and early twentieth centuries turned the arrival into a ceremony: a carriage porch, a grand staircase, a high hall with columns and chandeliers, and a reception desk set to one side like a bank counter. After independence, many royal residences across Rajasthan and elsewhere were converted into palace hotels, and their durbar halls and courtyards became lobbies — a tradition that still shapes the idea of Indian hospitality as generous, high-ceilinged and ceremonial.
Internationally, the 1960s and 1970s brought the atrium hotel, in which the lobby rises through the full height of the building with the room corridors as balconies around it; the architect John Portman's Hyatt Regency in Atlanta, opened in 1967, is the best-known early example. From the 2000s, many brands reacted against the formal lobby with the "living lobby": reception reduced to a few pods or a counter, and the space given over to a lounge, bar, café and workspace used by guests and locals all day. Today most Indian hotels sit somewhere between these models — a ceremonial arrival, a compact and efficient reception, and a lounge that earns its keep through food and beverage.
The lobby as a sequence
The most reliable way to plan a lobby is to walk it as a guest would, and then again as the staff and the luggage would. The guest sequence runs from the drop-off under the porte-cochère, through an entrance vestibule, past security screening, to the reception desk, and then either to the lounge or directly to the lifts. The bell desk and luggage store sit close to the entrance; the front office and cash office sit directly behind reception; and a service route for luggage trolleys, housekeeping and deliveries must reach the service lifts without crossing the lounge. Fig. 1 shows a typical arrangement for a midscale city hotel.
| Zone | Purpose | Planning size (indicative) | Design note |
|---|---|---|---|
| Porte-cochère and drop-off | Weather-protected arrival for cars and coaches | Canopy 6–9 m deep; lanes 3.0–3.5 m each | Keep fire tender access clear; see Fig. 2 |
| Entrance vestibule (airlock) | Holds back heat, dust and noise | 2400–3600 mm deep between door sets | Two sets of automatic doors so one is always closed |
| Security screening | Door-frame metal detector and baggage scanner | Allow ≈ 3–4 m length and 2.5–3.5 m width | Design it in; do not block the main door |
| Reception | Check-in, check-out, enquiries | 1500–1800 mm per station; 3–4 m queue depth | Clear view of entrance and lifts |
| Bell desk and luggage store | Bags in and out, group arrivals | Desk near entrance; store 8–20 m² | Store lockable, close to service lift |
| Lounge | Waiting, meeting, light F&B | ≈ 1.5–2.0 m² per lounge seat | Mix of chair heights; some upright seats for elders |
| Lift lobby | Waiting for lifts, wayfinding | ≥ 3000 mm deep in front of lift doors | Visible from reception; key-card control if required |
| Public toilets | Guests, visitors, event guests | Per NBC Part 9 and local rules | At least one accessible toilet at lobby level |
How big should the lobby be?
There is no single code figure for lobby size; it is set by the hotel's segment, the number of keys, the share of group and event arrivals, and how much the lounge doubles as a food and beverage outlet. A small hotel still needs a minimum workable lobby — a reception, a few seats, the lifts and a toilet — so lobby area per key falls as the hotel grows. The ranges below are planning figures seen in Indian projects for the lobby, reception and lounge together, excluding restaurants and banquet pre-function areas. They are starting points to be tested against the operator's brief and the brand's standards.
| Hotel type | Keys (typical) | Lobby + reception + lounge (indicative) | Reception stations | Ceiling height (clear, typical) |
|---|---|---|---|---|
| Economy city hotel | 30–60 | ≈ 600–1,200 sq ft | 1–2 | 3.0–3.6 m |
| Midscale business hotel | 60–120 | ≈ 1,500–3,000 sq ft | 2–3 | 3.6–4.5 m |
| Upscale full-service hotel | 120–250 | ≈ 3,000–6,000 sq ft | 3–5 plus concierge | 4.5–6 m or double height |
| Luxury hotel | 100–300 | ≈ 5,000–12,000+ sq ft | Seated check-in desks, concierge | 6 m to multi-storey |
| Resort | Varies | Often an open pavilion; size by arrival volume | Seated welcome desks | Pitched or open roofs |
| Boutique / heritage | 10–50 | Set by the existing building | Often one desk or seated welcome | As existing |
Two checks keep the figure honest. First, peak arrival: a hotel that receives tour coaches or wedding parties needs space for forty people and their bags at once, which usually means a larger lounge or a separate group check-in area. Second, height: a lobby of 3,000 sq ft at 3 m clear feels oppressive, while the same area at 4.5–6 m feels generous and lets daylight and air move. Where the structure cannot give height, a lobby feels larger with a lighter ceiling, a continuous floor finish, long views to daylight and fewer, larger pieces of furniture.
Arrival: porte-cochère, vestibule and security
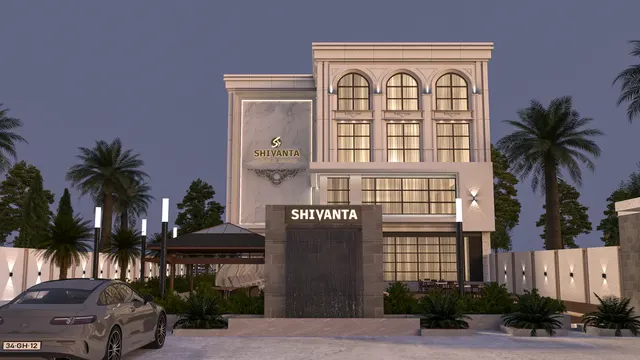
The porte-cochère is the covered drop-off at the entrance. It should shelter at least two cars side by side and the guests getting out of them, with a kerb or level platform, a ramp for wheelchairs and luggage trolleys, and enough space for the doorman and bell staff to work. Where coaches are expected, the clear height under the canopy must suit them; and where the drop-off lies on a fire tender access route, its height and width must meet the fire access requirements of NBC 2016 Part 4 and the local fire authority, which commonly call for a clear headroom of around 5 m. The fire consultant should confirm this before the canopy is designed.
Behind the canopy, an entrance vestibule — two sets of automatic sliding doors with a gap between them — keeps conditioned air in and heat, dust and traffic noise out. The gap should be deep enough that one set of doors closes before the other opens, typically 2400–3600 mm. A recessed entrance mat well, 1500–3000 mm deep across the full width, removes most of the grit and rainwater from shoes before they reach polished stone. Revolving doors are elegant and efficient but slow for luggage and groups; where they are used, swing or sliding doors beside them are needed for wheelchairs, trolleys and, as the fire consultant will require, for exit.
Since the late 2000s, many Indian hotels screen guests and their bags at the entrance with door-frame metal detectors and baggage X-ray machines. When this is not planned, the equipment ends up squeezed into the vestibule or placed in the middle of the lobby, with cables across the floor. A designed security zone gives the scanner a recess with its own power and data, a short roller table on each side, a place for the security officer to stand and a bypass gate for wheelchairs, staff and emergency exit. It should sit after the vestibule and before the reception, so that the screened area begins at a clear line.
The reception desk: heights, depths and stations
The reception desk is the lobby's workstation and its focal point. It must let staff see the entrance and the lifts, welcome guests at a comfortable height, hide screens, printers and cables, and provide a lowered section for wheelchair users and children. The Harmonised Guidelines and Standards for Universal Accessibility in India (2021) and NBC 2016 Part 3 set out accessibility provisions for public buildings, including service counters; the dimensions below are typical design values consistent with that practice.
| Desk element | Typical dimension | Why |
|---|---|---|
| Guest-side counter height | 1050–1100 mm | Comfortable for standing guests to sign and place documents |
| Guest ledge depth | 250–350 mm | Room for a passport, phone and key card wallet |
| Staff work surface | 750 mm seated, 900–1000 mm standing | Matches chair or standing working height |
| Accessible counter section | 750–850 mm high, ≥ 900 mm wide | Usable from a wheelchair; also suits children |
| Knee space under accessible section | ≥ 700 mm high, ≈ 600 mm deep | Lets a wheelchair user pull in under the counter |
| Width per station | 1500–1800 mm | Two agents can work without elbowing each other |
| Queue depth in front | 3000–4000 mm | Room for a queue and luggage without blocking the route to the lifts |
| Staff zone depth behind counter | 1500–2000 mm to back wall or office door | Chairs, printer, key encoder and passage |
The number of stations depends on the check-in pattern more than on the keys. A business hotel with staggered arrivals may manage with two or three stations for a hundred rooms; a resort that receives coach groups needs more, or a separate group desk. Many hotels now combine a compact desk with mobile check-in on tablets and digital keys, which reduces the counter length but not the need for a clear, staffed point of welcome. Freestanding pods let staff step out and stand beside the guest; a seated welcome desk suits luxury and resort hotels where check-in is a conversation rather than a transaction.
Lounge, seating and circulation
The lounge is where a lobby earns money and where it feels alive. It should be planned as a series of seating groups rather than a single row of sofas: a few deep lounge chairs for long waits, some upright chairs with arms for elderly guests, a communal table with power for people working, and bar or café seating where food and beverage is served. Allow about 1.5–2.0 m² per lounge seat including the tables and local circulation. Keep the main route from reception to the lifts at least 1800–2400 mm wide and free of furniture, so that luggage trolleys and wheelchairs pass without weaving through the seating.
Indian lobbies must also absorb visitors who are not staying: relatives meeting a guest, wedding families, drivers and business visitors. A small, comfortable waiting area near the entrance — away from the main lounge, with a view of the drop-off — stops drivers and visitors from occupying the lounge. Where the hotel hosts events, a separate entrance or pre-function route to the banquet hall keeps large crowds out of the residents' lobby on busy evenings.
Lighting and acoustics
Lighting does most of the work in making a lobby feel welcoming. It should be layered and scene-controlled: a general layer that can rise for daytime and cleaning; accent light on walls, art and the reception backdrop; warm decorative light from pendants, chandeliers and lamps; and task light at the desk. The entrance zone is a special case — by day, guests step in from very bright sunlight, so light levels near the entrance should be higher than in the lounge to ease the eye's adaptation, and lower at night so the lobby does not glare at arriving guests. Emergency lighting and exit signs must work independently of any scene.
| Zone | Indicative illuminance | Colour temperature | Note |
|---|---|---|---|
| Entrance vestibule (day) | Higher than lobby; stepped down inward | 3000–4000 K | Eases the transition from sunlight |
| Lobby general | ≈ 100–200 lux, dimmable | 2700–3000 K | Raise for cleaning; lower in the evening |
| Reception counter (guest face) | ≈ 300–500 lux | 3000 K | Faces lit without glare; screens shielded |
| Lounge | ≈ 100–150 lux plus lamps | 2700 K | Pools of light around seating groups |
| Lift lobby | ≈ 150–200 lux | 3000 K | Clear signage; even light at the lift doors |
| Art and feature walls | Accent 3–5 × surrounding level | 2700–3000 K | Aim to avoid reflections in glass and polished stone |
Acoustics are the most common lobby failure. Stone floors, glass walls, high ceilings and hard stone cladding make a beautiful but noisy room, where footsteps, trolley wheels and voices merge into a roar and reception conversations carry across the space. An acoustic consultant will usually recommend a reverberation time suited to the volume, typically around one second or a little more for a large lobby, achieved with absorptive ceiling zones, fabric or timber-slat panels with absorbent backing, large rugs in the lounge, upholstered furniture and planting. All absorbent materials must meet the fire performance the fire consultant specifies.
Materials that survive traffic and monsoon
A hotel lobby floor sees more footfall in a week than a home sees in years, plus luggage wheels, trolleys and rain. Natural stone remains the favourite: granite for hardness, marble for warmth and luxury, and Kota or sandstone for a more regional look. Polished stone looks best but becomes slippery when wet, so the zone just inside the entrance, ramps and steps should use a honed, leathered or flamed finish with better slip resistance, and the mat well should be generous. Large-format porcelain slabs are a lighter, more consistent alternative and are easier to replace. Rugs or carpet in the lounge soften the acoustics and define the seating groups.
| Surface | Common choices | Strength | Watch out for |
|---|---|---|---|
| Entrance zone floor | Flamed or leathered granite, textured porcelain | Slip resistance when wet; hides grit | Polished stone here causes falls in the monsoon |
| Main lobby floor | Marble, granite, large-format porcelain slabs | Durable, reflective, luxurious | Echo; etching of marble by acidic spills |
| Lounge floor | Stone with large rugs, or carpet with fire rating | Acoustic comfort, defines zones | Rug edges as trip hazards; carpet cleaning |
| Walls at 0–1200 mm | Stone, veneer on fire-retardant board, metal-edged panels | Survives trolleys and luggage | Painted plaster scuffs within weeks |
| Feature walls | Stone, fluted panels, fabric panels, art, jaali screens | Identity and acoustics | Over-decoration; dust on deep profiles |
| Ceiling | Gypsum with acoustic zones, timber or metal slats | Hides services, controls echo | Access panels for services must be planned |
| Reception desk | Stone or solid-surface top, veneer or metal front | Takes daily wear | Sharp corners at child height; poor cable management |
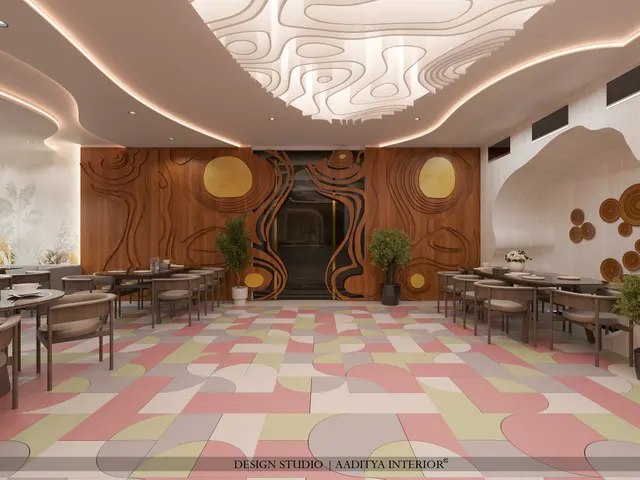
Walls take the most damage below about 1200 mm, from luggage and trolleys, so the lower band should be durable — stone, veneer on fire-retardant board, or panels with metal edges. Above it, the lobby can carry its identity: a stone or fluted feature wall behind reception, a large artwork or craft installation, a jaali screen to separate the lounge from the arrival route. In Aaditya Interior's hospitality work, local craft — a hand-carved timber screen, a textile installation, a patterned stone floor — is often used to give a lobby a sense of place that no catalogue finish can.
What a hotel lobby interior costs
Lobby interiors are priced per square foot of lobby, reception and lounge area, in the same bands as the rest of this site's hospitality guides. The lobby is the showpiece, so it often sits in the upper half of the hotel's band. The figures below are indicative October 2026 ranges for the interior fit-out — floors, walls, ceilings, reception desk, built-in joinery, loose furniture, decorative and architectural lighting, and lobby toilets — in an existing shell, excluding GST.
| Segment | Indicative lobby interior (₹/sq ft) | Typical specification | Example: lobby area and budget |
|---|---|---|---|
| Economy | ₹900–1,400 | Vitrified or granite floor, painted walls with one feature wall, laminate desk, standard LED | 800 sq ft ≈ ₹7–11 lakh |
| Midscale | ₹1,400–2,200 | Granite or marble, veneer or stone desk, fluted or panelled feature wall, dimmable layered lighting | 2,500 sq ft ≈ ₹35–55 lakh |
| Upscale | ₹2,200–3,500 | Marble with inlay, bespoke furniture, acoustic slat ceilings, art programme, scene control | 4,500 sq ft ≈ ₹1–1.6 crore |
| Luxury | ₹3,500–6,000+ | Imported stone, custom chandeliers, crafted installations, full acoustic and lighting design | 8,000 sq ft ≈ ₹2.8–4.8 crore+ |
Outside these figures sit the HVAC system, the automatic or revolving doors and their controls, security equipment, the façade and canopy structure, signage outside the building, AV and music systems, and major art commissions. In the per-key method used in this site's hotel room cost guide, the lobby cost is added to the corridors, lift lobbies and restaurants and divided across the keys.
Where hotel lobbies are going
The lobby is becoming more social and less transactional. Mobile check-in and digital keys shrink the reception desk; the space saved goes to lounges, cafés, bars and work tables used by guests and locals throughout the day. Biophilic design — planting, daylight, natural materials and water — is increasingly used to make lobbies calmer and to give city hotels a sense of retreat. Energy efficiency is pushing towards better-sealed entrances, efficient HVAC with zoned controls, LED lighting with daylight sensors, and façades that admit light without heat. And there is a strong move towards local identity: Indian hotels increasingly commission regional craft, textiles, stone and art so that a lobby in Jaipur, Surat or Kochi feels unmistakably of its place.
Rules for designing a hotel lobby
- Plan the lobby as a sequence — drop-off, vestibule, security, reception, lounge, lifts — and walk it for guests, staff and luggage.
- Give the reception desk a clear view of the entrance and the lifts.
- Design the security screening zone into the plan, with power, data and a bypass, after the vestibule.
- Use a two-door vestibule and a full-width mat well; keep polished stone away from the wet entrance zone.
- Make the guest counter 1050–1100 mm high with a lowered accessible section 750–850 mm high and at least 900 mm wide.
- Keep a furniture-free route of 1800–2400 mm from reception to the lifts.
- Layer and scene-control the lighting; keep emergency lighting and exit signs independent.
- Treat acoustics from the start with absorptive ceiling zones, rugs, panels and upholstery.
- Hang chandeliers and heavy pendants from the structure, designed by a structural engineer.
- Let fire, accessibility and structural consultants sign off exits, finishes, ramps and the canopy.
Frequently asked questions
How big should a hotel lobby be?
There is no fixed code figure. As planning ranges, the lobby, reception and lounge together are often about 600–1,200 sq ft for a 30–60 key economy hotel, 1,500–3,000 sq ft for a 60–120 key midscale hotel and 3,000–6,000 sq ft or more for upscale hotels. Peak group arrivals and the role of the lounge in food and beverage push the figure up.
What is the standard height of a hotel reception counter?
The guest side is typically 1050–1100 mm high with a ledge 250–350 mm deep, the staff work surface 750 mm for seated work or 900–1000 mm standing, and an accessible section 750–850 mm high and at least 900 mm wide with knee space below.
What lighting is best for a hotel lobby?
Warm, layered and dimmable lighting, usually 2700–3000 K, with about 100–200 lux general light, 300–500 lux on the reception counter, pools of light in the lounge, accent light on art and feature walls, and higher daytime levels near the entrance to ease the transition from sunlight.
How much does a hotel lobby interior cost in India?
Indicatively in October 2026, about ₹900–1,400 per sq ft for economy hotels, ₹1,400–2,200 for midscale, ₹2,200–3,500 for upscale and ₹3,500–6,000 or more for luxury, excluding HVAC, doors, security equipment, AV and GST. A 2,500 sq ft midscale lobby is therefore roughly ₹35–55 lakh.
What is a porte-cochère?
A porte-cochère is the covered drop-off at a hotel's main entrance, originally a carriage porch. It shelters guests and luggage while cars and coaches stop, and its height and width must suit the vehicles expected and, where it lies on a fire access route, the requirements set by the fire authority.
Sources & standards
- Bureau of Indian Standards — National Building Code of India 2016, Part 3 (general building requirements and accessibility), Part 4 (fire and life safety), Part 8 (building services, lighting and ventilation) and Part 9 (plumbing services)
- Ministry of Housing and Urban Affairs — Harmonised Guidelines and Standards for Universal Accessibility in India, 2021
- Ministry of Tourism, Government of India — guidelines for the classification of hotels
- Bureau of Energy Efficiency — Energy Conservation Building Code (ECBC) 2017
- Time-Saver Standards for Building Types — hotels: lobby, front office and public areas
- Neufert, Architects' Data — hotels, reception counters and circulation
- Price ranges: indicative October 2026 estimates — confirm locally before budgeting