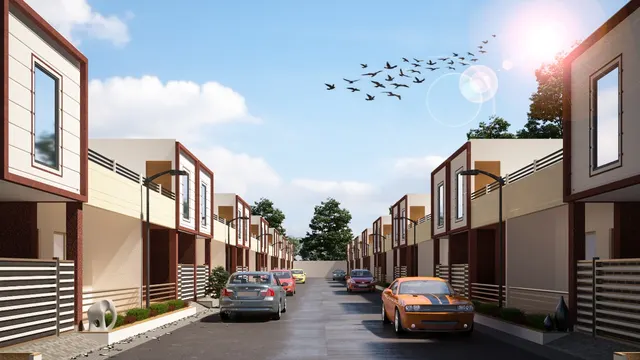
The 30 × 50 ft and 40 × 60 ft plots are the two sizes at which an Indian family stops building a compact house and starts building a home with real choices. At 30 × 40 ft, almost every decision is a compromise between a car, a staircase and a third bedroom. Add ten feet of depth and the 30 × 50 plot suddenly fits a ground-floor bedroom for elders, a proper dining area and four bedrooms in all. Move up to 40 × 60 ft — the classic 2,400 sq ft site of Bengaluru layouts and a common bungalow plot in Gujarat, Maharashtra, Madhya Pradesh and the north — and there is room for a courtyard, a two-car frontage and a staircase that does not have to apologise for itself.
That extra room is also where the expensive mistakes begin. Families on larger plots tend to fill the footprint with more and bigger rooms instead of better-planned ones, and a deep 40 × 60 house can end up with a dark middle, long corridors and a living room nobody uses. Others copy a plan drawn for another city's setbacks, plan the stair through the centre of the house, or forget that a bungalow's west wall in Surat or Ahmedabad will bake every afternoon from March to June. Each of these is cheap to fix on paper and very costly to fix once columns are cast.
This article treats both plots together, because the planning logic is the same and the differences are instructive. It sets out what each plot measures, how illustrative setbacks shrink it to a buildable footprint, a dimensioned four-bedroom duplex for 30 × 50, a dimensioned courtyard bungalow for 40 × 60, the section and heights that make a two-storey house comfortable, and indicative October 2026 construction budgets. The setbacks in the drawings are typical and illustrative only: every Indian city has its own development control rules, and they must be confirmed with the local authority or a registered architect before any plan is finalised.
The two plots in numbers
A 30 × 50 ft plot is 9,144 × 15,240 mm, or 1,500 sq ft — about 139.4 m² and about 166.7 sq yd, the unit still used in many Indian sale deeds. A 40 × 60 ft plot is 12,192 × 18,288 mm, or 2,400 sq ft — about 223 m² and about 266.7 sq yd. In most layouts the shorter side faces the road, so both plots are deeper than they are wide, and the question that decides the plan is how light and air reach the middle of the house. The 30 × 50 plot is the same width as a 30 × 40, so its extra ten feet go entirely into depth; the 40 × 60 plot adds width as well, which is what makes a central courtyard possible.
| Measure | 30 × 50 plot | 40 × 60 plot | Notes |
|---|---|---|---|
| Plot size in millimetres | 9,144 × 15,240 mm | 12,192 × 18,288 mm | 1 ft = 304.8 mm |
| Plot area | 1,500 sq ft | 2,400 sq ft | Exact, before any setback |
| In square metres | ≈ 139.4 m² | ≈ 223.0 m² | 1 sq ft ≈ 0.0929 m² |
| In square yards | ≈ 166.7 sq yd | ≈ 266.7 sq yd | 9 sq ft = 1 sq yd |
| Illustrative footprint used here | 24 × 35 ft (7,315 × 10,668 mm) | 30 × 42 ft (9,144 × 12,802 mm) | After the illustrative setbacks in Fig. 1 |
| Footprint area per floor | ≈ 840 sq ft (56 %) | ≈ 1,260 sq ft (52.5 %) | Coverage limits may be lower — check locally |
| Built-up area, G+1 | ≈ 1,680–1,750 sq ft | ≈ 2,520–2,650 sq ft | Includes stair head room and balconies |
| FAR used by a G+1 | ≈ 1.1–1.2 | ≈ 1.05–1.1 | Most residential FARs allow this; a G+2 needs more |
Setbacks, coverage and FAR on larger plots
Three controls decide how much house a plot may hold. Setbacks, also called margins, are the open strips that must be left between the building and the front, rear and side boundaries. Ground coverage is the share of the plot the building may cover. Floor area ratio — FAR, or FSI in Gujarat and Maharashtra — is the total built-up area allowed divided by the plot area. On larger plots setbacks usually grow: many rules increase the front margin with road width and the side margins with plot width or building height, and a 40 × 60 plot is often required to keep open space on all four sides where a 30 × 40 might be allowed to build to one side boundary. Gujarat's Comprehensive General Development Control Regulations (CGDCR), Bengaluru's zoning regulations, Maharashtra's unified development rules and each municipal corporation's bye-laws all set these numbers differently and revise them from time to time.
For this article the drawings use illustrative envelopes that are typical of plots this size. On the 30 × 50 plot: 10 ft (3,048 mm) at the front, 5 ft (1,524 mm) at the rear and 3 ft (914 mm) on each side, leaving a footprint of 24 × 35 ft. On the 40 × 60 plot: 12 ft (3,658 mm) at the front, 6 ft (1,829 mm) at the rear and 5 ft (1,524 mm) on each side, leaving 30 × 42 ft. If the local rule is more generous on one side, the house simply gets wider; if the front margin is larger on a wide road, the porch moves partly inside the footprint. The planning logic of both layouts survives either change.
| Control | Illustrative value, 30 × 50 | Illustrative value, 40 × 60 | What it changes in the plan |
|---|---|---|---|
| Front setback | 10 ft (3,048 mm) | 12 ft (3,658 mm) | Decides whether one or two cars fit before the porch |
| Rear setback | 5 ft (1,524 mm) | 6 ft (1,829 mm) | Open utility yard, rear windows, drainage chamber access |
| Side setbacks | 3 ft (914 mm) each | 5 ft (1,524 mm) each | Sets the house width; side windows become usable at 5 ft |
| Ground coverage | ≈ 56 % at this footprint | ≈ 52.5 % at this footprint | Some rules cap coverage lower on larger plots — check |
| FAR / FSI | Often about 1.5–2.5 by road and zone | Often about 1.5–2.5 by road and zone | G+1 uses about 1.1; G+2 may need 1.6 or more |
| Height and floors | Varies; stilt may be treated separately | Varies; stilt may be treated separately | Decides G+1 versus stilt + 2 |
| Parking requirement | Commonly one car space | Often one or two car spaces | Must be shown on the sanctioned plan |
How bigger plots were built before, and what has changed
India's traditional larger houses were almost all inward-looking. The havelis of Rajasthan and Gujarat, the wadas of Maharashtra and the courtyard houses of the south wrapped rooms around one or more open courts, kept the street face closed and shaded, and moved from public spaces at the front to private and service spaces at the back. A plot of 40 × 60 ft is close to the size of a modest town house of that tradition, and it can hold a courtyard comfortably. The colonial bungalow added a different idea — the detached house on a plot with a verandah all round — which survives in the setback-surrounded bungalow every Indian city now builds.
Today's 30 × 50 and 40 × 60 houses are almost always reinforced-concrete frame buildings with brick or block infill, designed to IS 456 for concrete, IS 875 for loads and IS 1893 for earthquake resistance, with room sizes and heights checked against NBC 2016 Part 3 and the local bye-laws. What has changed most in the last two decades is the brief: families now ask for a ground-floor bedroom for parents, a home office, a family lounge separate from the formal living room, two cars, a pooja room rather than a shelf, and a terrace that works as an outdoor room. A 30 × 50 plot can just about hold all of these over two floors; a 40 × 60 plot holds them with space to spare — which is exactly why it needs more discipline, not less.
A 30 × 50 duplex: four bedrooms on a 24 × 35 ft footprint
The 30 × 50 layout in Fig. 2 is organised in three bands from front to back. The front band (14 ft deep) holds the car porch on one side and the living room on the other. The middle band (8 ft) holds the staircase against the side wall and the dining area. The rear band (13 ft) holds a ground-floor bedroom for parents with its own bath, and the kitchen, which opens onto a utility yard in the rear margin. The porch is 10 ft wide and 14 ft deep; with the 10 ft front margin, that gives about 24 ft (7.3 m) of drive — enough for a sedan with the gate closed behind it. The living and dining read as one L-shaped space of about 14 × 22 ft, which makes the ground floor feel far larger than its 840 sq ft.
How the first floor works
Upstairs, the same three bands carry three or four bedrooms. The master bedroom sits over the living room at the front, 14 × 14 ft, with a 5 × 8 ft attached bath in the middle band; bedroom 2 sits over the porch, 10 × 14 ft, with a front balcony that shades the porch below; bedroom 3 sits at the rear over the parents' room, 12 × 13 ft, with its bath stacked directly above the ground-floor bath. The rear-right room over the kitchen can be a family lounge, a study or a fourth bedroom. A 4 ft (1,219 mm) lobby beside the stair and a 5 × 8 ft common bath complete the band. Because the two middle-band bathrooms sit over the dining area rather than over another bath, their floors should be detailed as sunken or raised slabs with full waterproofing and an accessible trap; that is the price of keeping all three bedrooms off one short lobby, and it is a fair trade.
Light and air in a 35 ft deep house
A 24 ft wide house with 3 ft side margins cannot rely on its side walls for light: windows facing a neighbour's wall 6 ft away bring in little daylight and almost no view. The 30 × 50 plan therefore takes light from the front and rear and pulls it into the centre through the stair. A skylight over the stair head, or a 1.2 × 1.5 m light well beside it carried through both floors, turns the middle band from the darkest zone into a bright core. If the plot faces west or south, the porch and bedroom 2 on the front-left act as a buffer for the living spaces, and a 600–900 mm chhajja or a cantilevered balcony over the front glass keeps the afternoon sun off it.
A 40 × 60 courtyard bungalow: room for everything, with a centre
On a 40 × 60 plot the footprint widens to 30 ft, and that extra width changes the plan's possibilities more than the extra depth does. Thirty feet is enough to place the staircase on one side wall, a dining area on the other, and an open courtyard of about 9 × 12 ft between them. The courtyard becomes the house's light-and-air core: the living room looks into it from the front, the dining room opens onto it from the side, the pooja room faces it from the rear, and on the first floor the family lounge and bedroom corridor look down into it. It is the modern, compact version of the chowk of a traditional haveli, and on this plot size it costs little more than the floor area it occupies.
Reading the 40 × 60 plan
The ground floor has three bands again, deeper than on the 30 × 50 plot. The 16 ft front band holds a 12 × 16 ft porch and an 18 × 16 ft living room — wide enough for an L-shaped sofa, a pair of armchairs and a clear 900 mm walkway to the courtyard. The 12 ft middle band holds a 10 × 12 ft dog-leg stair against the left wall, the 9 × 12 ft courtyard and an 11 × 12 ft dining room that takes an eight-seater table. The 14 ft rear band holds a 13 × 14 ft parents' bedroom with a 5 × 8 ft attached bath, a 5 × 6 ft pooja room that faces the courtyard, a 5 × 8 ft common toilet and a 12 × 14 ft kitchen with the utility yard behind it in the rear margin. Every habitable room has an outside wall or opens onto the court.
On the first floor the master bedroom sits at the rear over the parents' room, where it is quieter and its bath stacks directly above the bath below. Bedroom 2 sits over the porch with a front balcony, bedroom 3 over the living room, and a family lounge over the dining room looks down into the courtyard through a 1,000–1,100 mm high railing or a jaali screen. The common bath stacks over the ground-floor toilet. The terrace over the kitchen becomes a utility and drying terrace. Bedroom 3's attached bath, which sits over the living room, is the one wet area that does not stack; it is detailed with a sunken slab and full waterproofing.
| Room | NBC 2016 Part 3 minimum (general) | 30 × 50 duplex | 40 × 60 bungalow |
|---|---|---|---|
| Living room | 9.5 m², width 2.4 m | 14 × 14 ft, opening to dining | 18 × 16 ft, facing the courtyard |
| Dining | Part of a habitable room | 14 × 8 ft (6-seater) | 11 × 12 ft (8-seater) |
| Kitchen | 5.0 m², width 1.8 m | 12 × 13 ft + rear utility yard | 12 × 14 ft + rear utility yard |
| Ground-floor bedroom | 9.5 m², width 2.4 m | 12 × 13 ft + 5 × 7 ft bath | 13 × 14 ft + 5 × 8 ft bath |
| Master bedroom | 9.5 m², width 2.4 m | 14 × 14 ft + 5 × 8 ft bath | 13 × 14 ft + 5 × 8 ft bath, at the rear |
| Other bedrooms | 7.5 m² for a second room, width 2.1 m | 10 × 14 and 12 × 13 ft | 12 × 16 and 13 × 16 ft |
| Pooja | No code minimum | Niche or 3 × 4 ft unit off the dining | 5 × 6 ft room facing the court |
| Staircase | Riser ≤ 190 mm, tread ≥ 250 mm (residential) | 10 × 8 ft box, 1,000 mm flights | 10 × 12 ft box, 1,000–1,100 mm flights |
| Clear height, habitable rooms | 2.75 m | Floor to floor 3,000–3,150 mm | Floor to floor 3,150–3,300 mm |
The section: heights, plinth and the courtyard as a chimney
Plans get most of the attention, but a two-storey house is lived in section. Three heights decide comfort and cost. The plinth should lift the ground floor 450–600 mm above the road crown so that monsoon run-off stays outside — more in low-lying areas of Surat and other flood-prone cities, where the highest recorded water level in the neighbourhood is the better guide. The floor-to-floor height should be 3,000–3,150 mm for a 30 × 50 house and can go to 3,150–3,300 mm on a 40 × 60 bungalow, giving at least the 2.75 m clear habitable height of NBC 2016 Part 3 after a 125–150 mm slab and floor finish, and leaving room for a false ceiling cove without making the rooms feel lidded. The parapet on an accessible terrace is commonly 1,000–1,200 mm high.
The courtyard works in section, not in plan. Warm air in the rooms rises and escapes through the court; if its top is roofed with a skylight, that skylight must have open, rain-protected vents on its sides, or the court becomes a greenhouse that heats the house it was meant to cool. A light-coloured or insulated roof, a shaded terrace and openable high-level windows in the lounge make the effect stronger. Where a fully open court is not wanted — for dust, monkeys, security or monsoon rain — a polycarbonate or toughened-glass skylight with a 300–450 mm vented upstand is the usual compromise in Gujarat bungalows.
Choosing the right option for each plot
Both plots can be built several ways, and the right answer depends on the family, the road and the local rules more than on the plot. The options below are the four that come up most often in practice. A 30 × 50 duplex suits a family of four to six that wants a ground-floor bedroom; a stilt house suits two-car families on busy roads where the rules allow stilts; a rental floor suits families who build partly as an investment; and the courtyard bungalow is the natural use of a 40 × 60 plot when the budget allows.
| Option | Best plot | Floors and bedrooms | Parking | Main strength | Main risk |
|---|---|---|---|---|---|
| Four-bedroom duplex (Fig. 2) | 30 × 50 | G+1, 3–4 bedrooms | 1 car in porch + margin | Ground-floor bedroom for elders | Middle band dark without a skylight |
| Stilt + two floors | 30 × 50 or 40 × 60 | Stilt + 2, 3–5 bedrooms | 2 cars under the house | Living spaces lifted off road noise | Stilt rules vary; more stairs daily — plan a lift shaft |
| Owner's house with rental floor | 40 × 60 | G+2, 1BHK or 2BHK on ground | Front margin, if permitted | Rental income; separate entrance | Needs higher FAR; privacy and parking disputes |
| Courtyard bungalow (Fig. 3) | 40 × 60 | G+1, 4 bedrooms + lounge | 1 car inside, 1 in margin if allowed | Light, air and a family centre | Courtyard detailing — drainage, skylight vents, safety |
| Two independent floors (builder floor) | 40 × 60 | G+1 or G+2, one flat per floor | Stilt or margin | Two families or two heirs | Shared staircase and terrace need legal clarity |
The staircase, the car and the lift
On both plots the staircase belongs against a side wall. A dog-leg of two 1,000 mm flights with a 150 mm gap needs a box about 2,200 mm wide; with risers of about 175 mm and treads of 250–275 mm, a 3,150 mm floor needs 18 risers, nine per flight, and a run of about 2.0–2.2 m plus a landing — which is why the 10 × 8 ft and 10 × 12 ft boxes in the figures work. A car needs a bay of roughly 2.5 × 5.0 m. Families planning for the long term should reserve a home-lift shaft of about 1,200 × 1,200 mm to 1,500 × 1,500 mm beside the stair, even if the lift is installed years later; on a 40 × 60 plot it fits inside the stair box's extra width, and on a 30 × 50 it can replace the under-stair store.
What it costs to build on each plot
Construction is priced per sq ft of built-up area — walls, stairs and balconies included — not the carpet-area basis used for interiors. The bands below match the house-planning guide on this site and are indicative October 2026 figures for tier-2 Gujarat cities such as Surat; metros typically run higher. They cover the shell and standard finishes — structure, masonry, plaster, flooring, basic plumbing and electrical, doors, windows and paint — but not land, approvals, compound walls, borewells, interiors or furniture.
| Construction level (built-up) | Indicative rate per sq ft | 30 × 50 duplex, ≈ 1,750 sq ft | 40 × 60 bungalow, ≈ 2,650 sq ft | What changes between bands |
|---|---|---|---|---|
| Basic | ₹1,800–2,200 | ≈ ₹31–39 lakh | ≈ ₹48–58 lakh | RCC frame, block or brick walls, vitrified tiles, standard fittings |
| Standard | ₹2,200–2,800 | ≈ ₹39–49 lakh | ≈ ₹58–74 lakh | Better tiles or granite, branded fittings, uPVC or aluminium windows |
| Premium | ₹2,800–3,800+ | ≈ ₹49–67 lakh+ | ≈ ₹74 lakh–1 crore+ | Stone or large-format floors, designer fittings, façade cladding |
| Courtyard extras | Lump sum | — | ≈ ₹1.5–4 lakh | Skylight with vents, drainage, waterproofing, railing or jaali |
| Interiors (separate, carpet area) | ₹1,200–2,000 typical mid-range | See interior cost guides | See interior cost guides | Kitchen, wardrobes, ceilings, lighting |
| Approvals, soil test, structural design | Lump sum | Verify locally | Verify locally | Sanction fees and consultants vary by city |
Two budgeting habits save more money than any material choice. First, keep a 10–15 per cent contingency on top of the construction estimate; larger houses accumulate more small changes, and the contingency is what stops them becoming loans. Second, design the columns and foundations for the final number of floors from day one. A 30 × 50 duplex that may one day become a G+2 for a married son, or a 40 × 60 bungalow that may add a rental floor, costs very little extra in steel and concrete at the start and is often impossible to extend safely later.
Where larger-plot houses are heading
Three trends are reshaping houses on 30 × 50 and 40 × 60 plots. The first is the multi-generational plan: a ground-floor bedroom with an accessible bath, a lift shaft reserved beside the stair, and flexible rooms that move between study, guest room and nursery over a decade. The second is climate: families are asking again for courtyards, deep shading on west and south faces, insulated or light-coloured roofs, rooftop solar and rainwater harvesting, and many cities now require rainwater harvesting in new houses of this size. The Bureau of Energy Efficiency's Eco-Niwas Samhita sets out envelope guidance for energy-efficient homes, and green ratings such as GRIHA and IGBC reward cross-ventilated, daylit plans.
The third trend is the house as a set of outdoor rooms. Terraces are being planned as gardens, home gyms and evening sit-outs from the start, with waterproofing, drainage, shade structures and power points drawn rather than improvised; front balconies are getting deeper so they can be used; and the porch is increasingly designed as a semi-outdoor room that happens to hold a car. None of this needs a bigger plot — only a plan that treats every square foot of the setback, the courtyard and the roof as part of the house.
Rules for planning a 30 × 50 or 40 × 60 house
- Get the setbacks, coverage, FAR, height and parking rules for the exact plot in writing before any drawing starts; internet plans rarely match them.
- Plan in bands from front to back — public, then circulation and light, then private and service — and give the middle band a skylight or court.
- Put the staircase against a side wall, never through the centre, and reserve a lift shaft of about 1,200–1,500 mm square beside it.
- Give elders a ground-floor bedroom of at least 12 × 13 ft with an attached bath and a level, non-slip route to it.
- Stack bathrooms where possible; where one must sit over a dry room, detail a sunken slab with full waterproofing and an accessible trap.
- On a 40 × 60 plot, keep the courtyard at least 9 ft across, drain it properly and vent any skylight over it.
- Shade west and south openings outside the glass with 600–900 mm chhajjas, balconies or screens.
- Design columns and foundations for the final number of floors, even if only G+1 is built now.
- Draw the overhead tank, solar panels, AC outdoor units and rainwater harvesting on the plans, not on site.
Frequently asked questions
How many square feet can be built on a 30x50 plot?
It depends on the local ground coverage and FAR. With illustrative setbacks the footprint is about 840 sq ft per floor, so a G+1 house gives roughly 1,700 sq ft of built-up area and a G+2 roughly 2,500 sq ft, if the FAR allows it. Some rules permit higher coverage or smaller side margins, which widens the house.
Is a 30x50 plot enough for a 4BHK?
Yes, over two floors. The layout in this article places a parents' bedroom, living, dining, kitchen and car porch on the ground floor, and three bedrooms or two bedrooms and a lounge on the first floor, all on a 24 × 35 ft footprint.
What is the best house plan for a 40x60 plot?
For most families a G+1 courtyard bungalow works best: a 30 × 42 ft footprint with a 9 × 12 ft courtyard in the middle band, a ground-floor bedroom for elders, and three bedrooms plus a family lounge above. Families who want income may prefer a G+2 with a rental unit, if the FAR allows it.
How much does it cost to build a house on a 40x60 plot?
At indicative October 2026 rates of ₹1,800–3,800+ per sq ft of built-up area, a G+1 house of about 2,650 sq ft costs roughly ₹48 lakh to ₹1 crore, depending on specification and city — excluding land, approvals, interiors and furniture. A detailed estimate from drawings is the only reliable figure.
Can two cars be parked on a 40x60 plot?
Usually yes. One car fits in a porch about 12 × 16 ft inside the footprint, and a second can stand in the front margin where the local rules allow parking there. A stilt floor takes two cars side by side under the house, again subject to local stilt and height rules.
Which facing is best for a 30x50 or 40x60 house?
Every facing can work. East and north-facing plots are popular for morning light and Vastu preferences; on west and south-facing plots, place the porch, staircase or a deep balcony on the front as a buffer against afternoon sun. Mirroring the plans in this article adapts them to most facings.
Sources & standards
- National Building Code of India 2016, Part 3 (Development Control Rules and General Building Requirements) — minimum room sizes, heights, open spaces
- National Building Code of India 2016, Part 4 (Fire and Life Safety) — staircase requirements; Part 8 (Building Services) — lighting and ventilation
- Comprehensive General Development Control Regulations (CGDCR), Government of Gujarat — example of state-level setback, coverage and FSI rules
- Ministry of Housing and Urban Affairs — Model Building Bye-Laws 2016
- IS 456 (plain and reinforced concrete), IS 875 Parts 1 and 2 (design loads), IS 1893 Part 1 (earthquake-resistant design)
- Bureau of Energy Efficiency — Eco-Niwas Samhita (Energy Conservation Building Code for residential buildings)
- Ernst and Peter Neufert, Architects' Data — car dimensions, parking bays and stair geometry
- Price ranges: indicative October 2026 estimates — confirm locally before budgeting