Few elements of Indian architecture have travelled as far, or lasted as long, as the jaali. The word comes from jaal — a net — and that is exactly what a jaali is: a screen of stone, wood, metal or clay pierced with a repeating pattern of openings. For more than five centuries, builders across the subcontinent used it to solve problems that every Indian home still faces: harsh sunlight, heat, dust, the need for breeze, and the need for privacy without shutting out the world. The jaali did all of this at once, and it did it beautifully.
Today the jaali is everywhere again — as a living-room partition, a pooja-unit door, a staircase screen, a hotel facade. But the modern version is often specified carelessly: a pattern chosen from a catalogue, cut in whatever board is cheapest, fixed without a proper frame. The result rattles, sags, collects dust, or blocks so much light that the room feels smaller. This article traces where the jaali came from, explains why the historic screens worked so well, and turns those lessons into the dimensions, materials, prices and rules that a modern jaali needs.
A short history of the jaali
Perforated screens appear in many cultures, but the Indian jaali reached its peak between the fifteenth and seventeenth centuries, when the Gujarat Sultanate and then the Mughals carved stone screens of extraordinary fineness. The craft grew out of three things: a hot, glaring climate in which shade and moving air were survival tools; a building culture rich in skilled stone carvers; and a social need for spaces where people could see out without being seen. Islamic geometric design brought the mathematics of repeating stars and polygons; Indian craftsmen brought floral motifs, the tree of life and a lightness of touch that turned a structural screen into an artwork.
Sidi Saiyyed Mosque, Ahmedabad (1572–73)
Gujarat holds one of the most famous jaalis in the world. The Sidi Saiyyed Mosque in Ahmedabad, completed in 1573 at the end of the Gujarat Sultanate, has stone window screens carved as intertwined trees — branches, palm fronds and tendrils cut so finely that the stone appears to be lace. The tree-of-life window has become an emblem of the city itself; the Indian Institute of Management Ahmedabad uses it in its logo. The lesson for designers is that a jaali does not need to be geometric to work: an organic pattern, if its openings are evenly distributed, filters light just as well.
Fatehpur Sikri and Agra (1580s–1620s)
At Fatehpur Sikri, the white marble tomb of the Sufi saint Salim Chishti is wrapped in screens of interlocking geometric stars. In Agra, the tomb of Itmad-ud-Daula combines pierced marble screens with pietra dura inlay, and the Taj Mahal encloses its cenotaphs within an octagonal marble jaali. These Mughal screens show the second lesson: geometry scales. The same star-and-polygon grid can be cut at 50 millimetres for a small window or 300 millimetres for a monumental screen, and it reads as one coherent family.
Hawa Mahal, Jaipur (1799)
The Hawa Mahal — the Palace of Winds — is essentially an enormous jaali facade: a honeycomb of 953 small windows and latticed jharokhas that let the women of the court watch street processions unseen, while breezes moved through the building. It is the clearest historic example of the jaali as climate architecture rather than decoration: thousands of small openings break up direct sun and keep the interior shaded, while still allowing air to pass.
Laurie Baker and the brick jaali (1970s onwards)
In Kerala, the architect Laurie Baker revived the jaali in the humblest material of all: ordinary brick, laid in an open bond with gaps left between the bricks. His brick jaali walls cost less than solid walls (fewer bricks, no plaster), ventilated rooms naturally, and threw patterns of light across plain interiors. It proved the third lesson: the jaali is a principle, not a luxury. It can be built in any material, at any budget.
Why a jaali works: light, air and privacy
A good jaali performs three jobs at once, and understanding the physics helps in designing a modern one. First, light: direct sun hitting a screen is broken into hundreds of small patches, so glare drops while the room still receives daylight. Second, air: a jaali lets air through across its entire face rather than through one large opening, which keeps a breeze moving even when windows are partly shaded. Third, privacy — and this is the clever part. Privacy through a jaali depends on the difference in brightness between the two sides. A person standing in a bright courtyard or street, looking at a screen with a darker room behind it, sees mostly the bright stone or wood of the screen; the darker interior behind it is hard to make out. A person inside, looking out towards the bright side, sees through easily. The historic screens exploited this every day. It also explains a common modern disappointment: at night, when the room is lit and the outside is dark, the effect reverses, and a jaali that gave perfect privacy in daytime becomes see-through.
How a jaali pattern is drawn
Every jaali — historic or CNC — is built from four ideas. The grid is the invisible repeat: square, triangular or hexagonal. The motif is the shape repeated on that grid: a star, a hexagon, a petal, a leaf. The opening is the hole the motif creates. And the bridge — called the land by fabricators — is the solid material left between openings. The bridge is what decides whether a jaali is strong or fragile, and it is the dimension most often ignored when patterns are downloaded from the internet and sent straight to a cutting machine. A bridge that looks elegant on screen at 3 mm will snap in 12 mm MDF and warp in thin metal.
Openness ratio: the number that decides how a jaali feels
The openness ratio is the percentage of the panel area that is open. It is the single most useful number for specifying a jaali, because it predicts how much light, air and visibility the screen will allow. Historic stone screens commonly worked in the range of about 30 to 50 per cent open; modern decorative partitions vary from 20 per cent (almost a wall) to 70 per cent (almost a frame). Fabricators can calculate the exact figure from the cutting file, and a client should ask for it before approving a pattern. The bands below are design guidance drawn from practice, not a code requirement.
| Openness (open area ÷ panel area) | How it reads | Best for | Watch out for |
|---|---|---|---|
| 15–25 % | Almost solid; pattern reads as texture | Bathroom-facing screens, bedroom privacy, pooja back panels with backlight | Room behind can feel closed; little breeze |
| 25–40 % | Balanced; privacy in daylight, filtered view | Living–dining partitions, foyer screens, staircase screens | Night-time see-through when lit inside |
| 40–55 % | Light and airy; clear silhouettes through | Facade double skins, balcony screens, temple doors | Dust collects faster on many small openings |
| 55–70 % | Frame-like; pattern is the outline | Decorative room dividers where visibility is wanted | Low stiffness — needs a stronger frame or thicker material |
Sizes and dimensions for modern jaalis
Most modern jaalis are made from sheet material, so the sheet size quietly controls the design. Board materials such as MDF, HDHMR and WPC come in 2440 × 1220 mm sheets; mild steel and aluminium sheets are commonly stocked around 2500 × 1250 mm. That means any jaali panel wider than about 1200 mm needs a joint, and a full-height partition in a 2700–3000 mm ceiling needs either a horizontal joint or a large-format sheet. Good designers plan the joint as part of the pattern — usually hidden along a line of the grid — rather than letting it fall wherever the sheet ends.
| Element | Typical dimension | Why |
|---|---|---|
| Partition panel width | 600–1200 mm per panel | Fits 2440 × 1220 / 2500 × 1250 sheets without waste |
| Horizontal joint (full height) | 1700–2100 mm from floor | Keeps the joint above eye level |
| Frame tube (MS or aluminium) | 50 × 25 mm or 40 × 40 mm | Stops a 2700 mm screen from wobbling |
| Gap to wall (free-standing end) | 0–10 mm, or a planned 75–150 mm slot | A random 30 mm gap looks like a mistake |
| Pattern module, interior screen | 75–150 mm | Reads well from 1–4 m viewing distance |
| Pattern module, facade | 200–450 mm | Reads from the street; fewer, larger openings stay cleaner |
| Pooja unit jaali door | 450–600 mm per shutter, 12–18 mm board | Light shutter on standard hinges; backlight shows through |
| Clearance behind backlit jaali | 50–100 mm to the LED strip | Spreads light evenly, avoids visible dots |
Materials compared: thickness, bridge, weight and cost
The same pattern behaves very differently in different materials. MDF routes beautifully and paints smoothly but must stay dry; metal allows very fine bridges but rings and dents; stone lasts for centuries but weighs many times more. The table below compares the nine materials used most often in Indian projects. Prices are indicative October 2026 ranges for a finished, installed jaali panel per square foot in metro and tier-2 cities; they vary with pattern complexity, finish and quantity and should always be confirmed with a local fabricator before budgeting.
| Material | Common thickness | Minimum practical bridge | Weight feel | Indicative installed cost (₹/sq ft) | Best used for | Avoid |
|---|---|---|---|---|---|---|
| MDF (CNC routed, PU or duco painted) | 12–18 mm | ≈ 18–25 mm (≥ 1.5 × thickness) | Medium | ₹350–800 | Interior partitions, pooja doors, ceiling panels | Bathrooms, balconies, any water |
| HDHMR (CNC routed, painted) | 12–18 mm | ≈ 18–25 mm | Medium–heavy | ₹450–950 | Humid-city interiors, kitchen-adjacent screens | Direct water contact |
| WPC (CNC routed) | 12–18 mm | ≈ 18–25 mm | Medium | ₹300–650 | Semi-outdoor, bathrooms, balconies (shaded) | Fine detailed patterns; strong sun (can bow) |
| Mild steel (laser cut, powder coated) | 2–6 mm | ≈ thickness (2–6 mm) | Heavy | ₹450–1,000 | Partitions, railings, gates, facades | Coastal sites without proper galvanising |
| Stainless steel / PVD gold finish | 1.2–3 mm | ≈ thickness | Medium | ₹1,200–3,500 | Luxury partitions, lobby screens, hotels | Budgets — cost climbs fast with area |
| Aluminium (laser cut, powder coated) | 3–4 mm | ≈ thickness | Light | ₹550–1,200 | Facade double skins, large screens | Places where it will be leaned on or kicked |
| GFRC / concrete jaali | 15–30 mm | ≈ 25–40 mm | Very heavy | ₹700–1,600 | Facades, compound walls, outdoor screens | Thin, delicate interior patterns |
| Natural stone (sandstone, marble — CNC or hand carved) | 25–50 mm | ≈ 20–30 mm | Very heavy | ₹1,500–6,000+ | Temples, heritage-style homes, statement screens | Upper-floor partitions without structural check |
| Terracotta / clay jaali blocks | 75–150 mm block | Formed in the mould | Heavy | ₹60–250 per block (material) | Boundary walls, facades, breeze walls | Interiors needing smooth finishes |
Where jaalis work best in a modern home
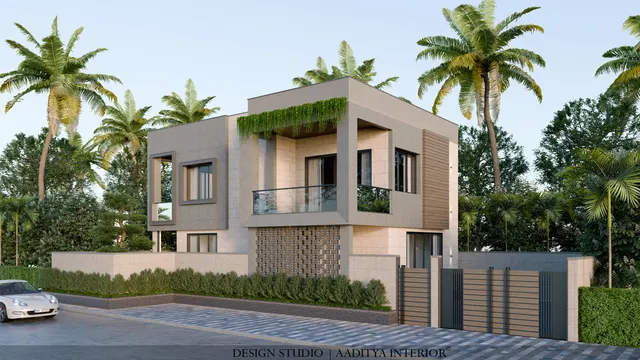
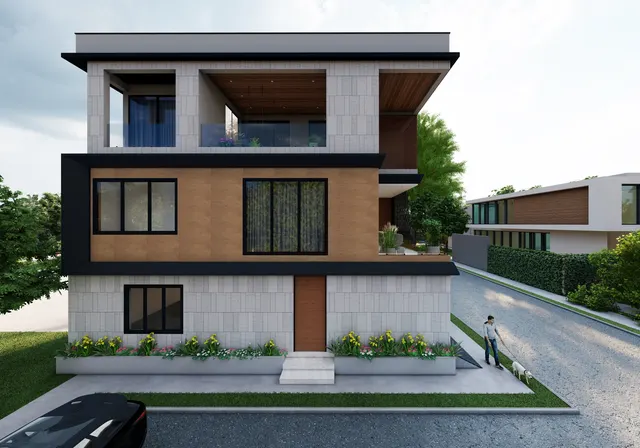
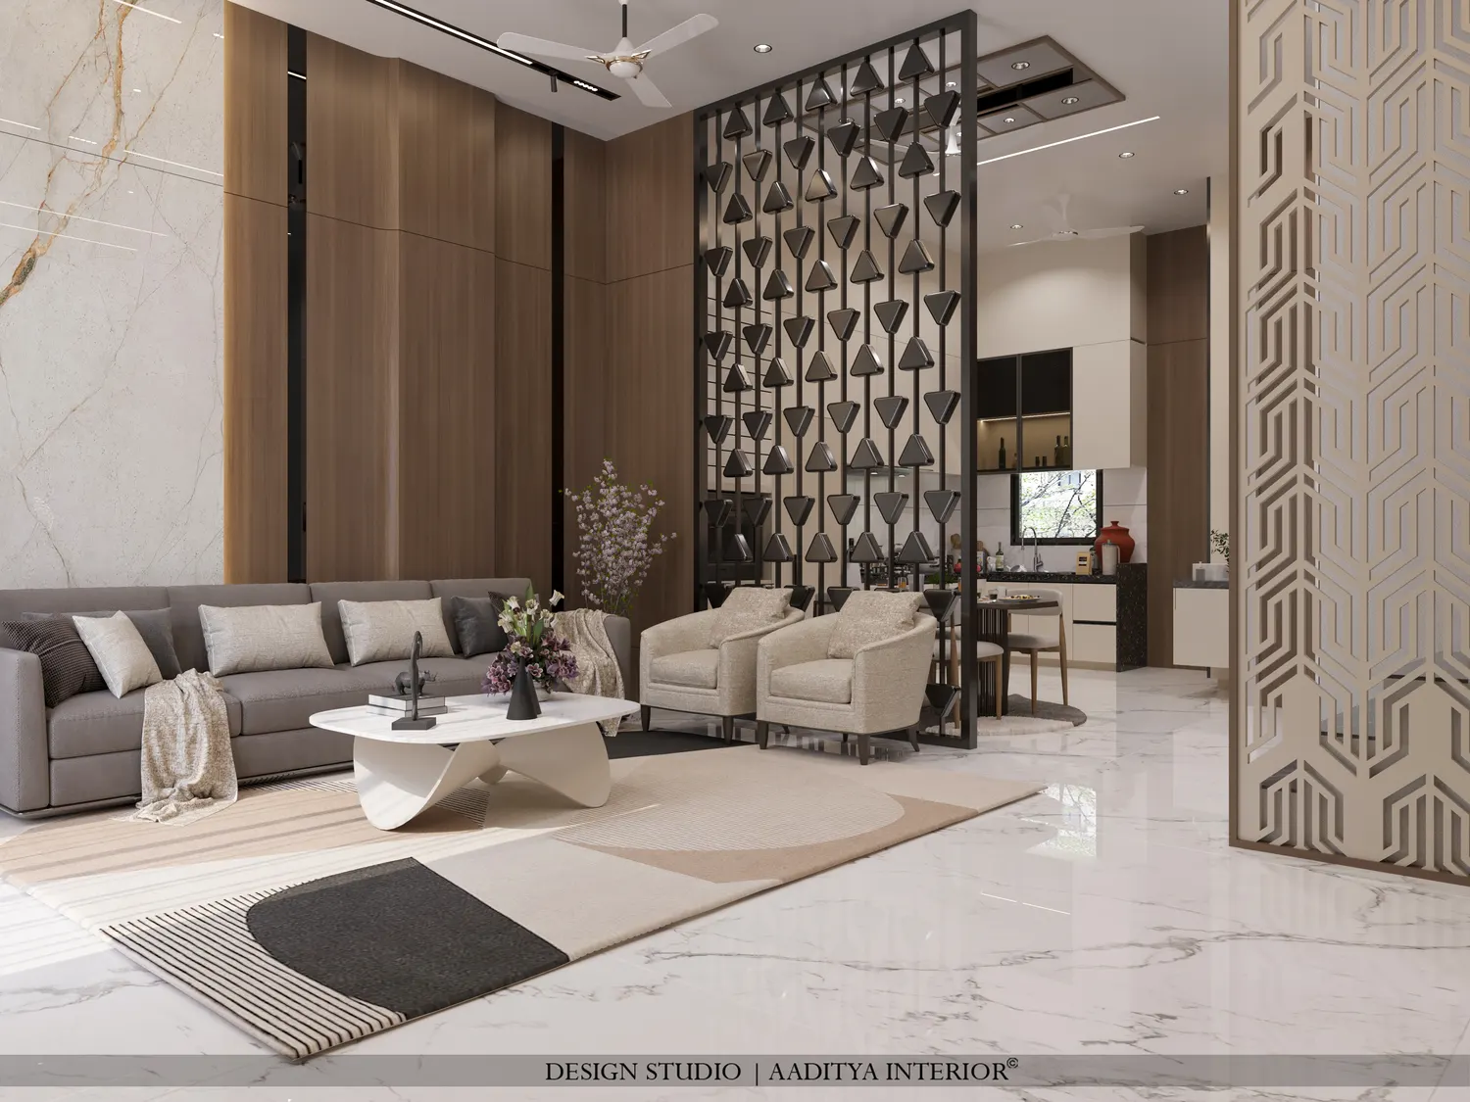
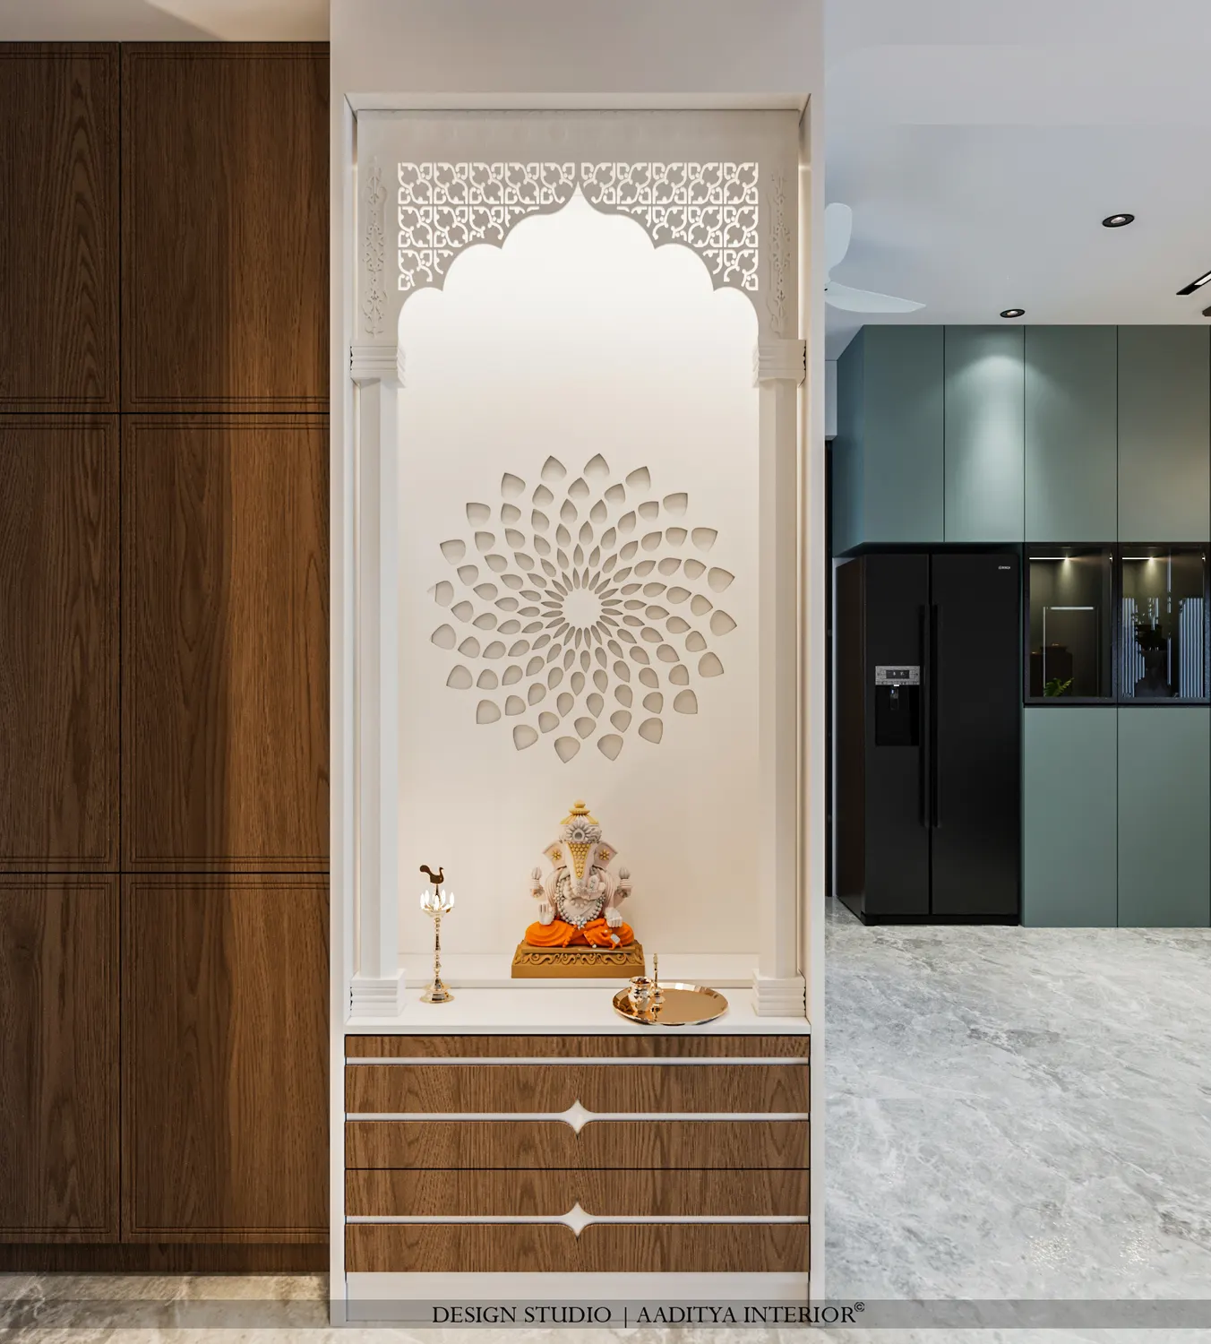
In Aaditya Interior's projects, the jaali most often appears in five places: as a living–dining partition that divides space without blocking light; as a pooja-unit back panel or door, often backlit; as a staircase screen that replaces a heavy railing wall; as a foyer screen that hides the living room from the main door; and on facades, where a second skin of jaali shades west-facing glass. The two projects below show how the same idea changes with material and scale.
The jaali tomorrow: parametric, printed and climate-responsive
The jaali is having a second life because computers can now do what master carvers once did by eye. Parametric design software lets a designer vary the size of every opening across a screen — larger where a view is wanted, smaller where the afternoon sun strikes hardest — and send the result straight to a laser or a router. Architects have already used jaali-inspired double-skin facades on Indian institutional buildings to shade glass and cool the air between the two layers, and 3D-printed concrete and clay screens are moving from research into small commercial use. The next step, already seen in a few international projects, is the kinetic screen whose openings change with the sun. What will not change is the brief: shade, air, privacy and beauty, in one element. Every modern jaali should still be judged against those four tests.
| Era | Making method | Typical material | What it changed |
|---|---|---|---|
| 1500s–1700s | Hand carving with chisels | Sandstone, marble | Fine geometric and floral screens; very slow and costly |
| 1800s–1900s | Hand carving, cast iron, timber fretwork | Stone, cast iron, teak | Jaalis spread to railway stations, bungalows, verandahs |
| 1970s–1990s | Open-bond masonry | Brick, terracotta | Low-cost jaali walls for cooling (Laurie Baker) |
| 2000s–2020s | CNC routing, laser and waterjet cutting | MDF, HDHMR, MS, SS, aluminium | Any pattern, fast, affordable; quality depends on detailing |
| 2020s onward | Parametric design, 3D printing, GFRC moulds | Concrete, clay, aluminium | Variable openings, climate-tuned facades, custom at scale |
Seven rules for specifying a jaali
- Decide the job first — privacy, light, breeze or decoration — and choose the openness ratio from that, not from a picture.
- Ask the fabricator for the openness percentage and the minimum bridge width before approving the cutting file.
- Match the material to the room: MDF only in dry rooms; WPC, metal or stone near water and outdoors.
- Plan joints along the pattern grid, and keep any horizontal joint above eye level (1700–2100 mm).
- Frame every full-height screen in metal tube and anchor it into the slab and floor, not into a gypsum ceiling.
- Remember the night: if privacy matters after dark, choose a lower openness or add a sheer curtain or fluted glass behind.
- Think about cleaning: very small openings (under about 15 mm) in a dusty city mean regular dusting — choose larger openings near roads.
Frequently asked questions
Is jaali the same as jali or jaalii?
Yes. All three are spellings of the same Hindi and Urdu word meaning net or lattice. Jaali and jali are both widely used in India; search engines treat them as the same term.
Which is better for a jaali partition — MDF or metal?
MDF or HDHMR gives the smoothest painted finish and warmer feel at a lower price, but needs a thicker bridge and must stay dry. Metal allows much finer patterns and works near water and outdoors, but costs more, is heavier, and needs good powder coating. For most living rooms, painted MDF or HDHMR is the sensible choice; for staircases, balconies and facades, metal is safer.
How do you clean a jaali?
Dust a painted or metal jaali weekly with a soft brush or a vacuum brush attachment, and wipe with a slightly damp microfibre cloth once a month. Avoid soaking MDF or HDHMR. Stone jaalis can be brushed and washed gently; avoid acid cleaners on marble.
Can a jaali be used on a west-facing window?
Yes — this is one of its best uses. A metal, GFRC or terracotta jaali fixed 150–600 mm outside the glass shades the window from the low afternoon sun while still letting air and filtered light through. The gap lets hot air rise and escape instead of being trapped against the glass.
Sources & standards
- UNESCO World Heritage Centre — Historic City of Ahmedabad (inscribed 2017); Fatehpur Sikri; Taj Mahal: official descriptions
- Archaeological Survey of India — monument notes on Fatehpur Sikri, Itmad-ud-Daula and the Taj Mahal
- Department of Tourism, Government of Rajasthan — Hawa Mahal (built 1799)
- Indian Institute of Management Ahmedabad — institute logo and its origin in the Sidi Saiyyed Mosque jaali
- Laurie Baker Centre for Habitat Studies — writings on brick jaali and cost-effective construction
- Bureau of Indian Standards — IS 12406 (medium density fibreboard), IS 2062 (structural steel), National Building Code of India 2016, Part 8 (building services, lighting and ventilation)
- Price ranges: indicative October 2026 estimates for finished, installed panels — confirm with a local fabricator before budgeting