Every traditional Indian house had an in-between. Before the front door there was a raised platform to sit on, a shaded step, a columned verandah or a deep porch — a place that belonged to the house but opened to the street. In Gujarat it was the otla, the raised plinth seat at the entrance of a pol house. In Tamil Nadu it was the thinnai, the masonry bench flanking the doorway. Across the Deccan and the Konkan it was the osari or the verandah; in the north it was the dalaan or the baithak. The names differ but the idea is one: a semi-open threshold that is neither fully inside nor fully outside, and that does a surprising amount of work.
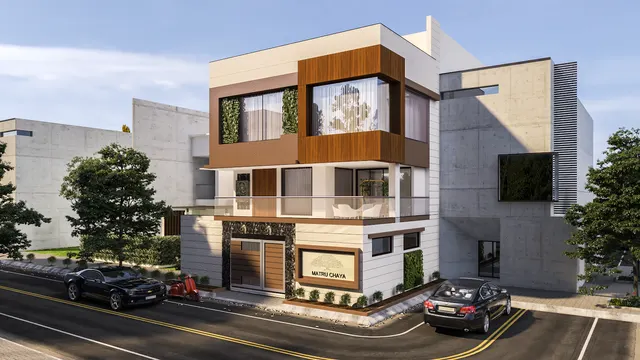
Modern homes have quietly lost this edge. Apartments open straight from a corridor into a living room; bungalows put a locked gate at the boundary and a sealed door at the house, with nothing in between but a strip of parking. The result is a home with no shaded entry, no place to receive a casual visitor, and walls that take the full beat of the afternoon sun. Homeowners then spend on air-conditioning to cool rooms that a one-metre shaded edge would have protected for free, and on formal drawing rooms to receive guests who could have been met on a verandah.
This article recovers the threshold as a design element. It traces where the otla, thinnai and osari came from and what they did, then sets out the levels, depths, seat heights, step dimensions and materials that make a modern threshold work — from an apartment's entry niche to a bungalow's full verandah. The semi-open edge is one of the cheapest upgrades an Indian home can make, and one of the most missed.
Where the threshold came from
The semi-open threshold is as old as the Indian street. In dense traditional settlements — the pols of Ahmedabad, the agraharams of the south, the wadas of the Deccan — houses stood wall to wall along narrow lanes, and the only outdoor space most families had was the edge of their own house. That edge was pressed into service. Raised a step or two above the lane to keep out monsoon water and street dust, shaded by the upper floor's projection or a row of columns, it became a seat, a workspace, a place to dry papad and pickle, a spot to watch the street and a semi-public room where neighbours met without entering each other's homes. It solved a real problem of dense living: how to have an outdoor life when you have no private yard.
The threshold also carried meaning. In most Indian homes the entrance step and the ground just inside it are marked daily with a rangoli or kolam, decorated at festivals, and treated as the point where the outside is left behind — shoes removed, the sacred and the social separated from the street. The raised otla or thinnai gave this transition a physical place. It is one of the few architectural elements that is at once practical, social and symbolic, which is why it survived for so long and why its loss is felt.
The three jobs a threshold does
A good threshold earns its space by doing three things at once. First, it is a climate buffer. By shading the front wall and the entrance door from direct sun, it keeps the wall cooler, which keeps the rooms behind it cooler; a shaded masonry wall can run several degrees cooler than one baking in the afternoon sun. The raised floor and the overhead shade also create a pocket of cooler air at the entrance, so opening the front door does not let in a blast of heat. Second, it is a social space — a place to receive a delivery, chat with a neighbour, let children play within sight, or seat a visitor who need not come inside. Third, it is a privacy filter: a stranger at the gate is received at the threshold, not in the living room, and the household controls how far anyone comes in.
The social and privacy roles are easy to dismiss until the home is lived in, and then they are missed daily. A home with no threshold forces an awkward choice every time someone arrives: either the visitor is left standing outside the door, or they are brought straight into the heart of the home. The otla and the verandah solved this gracefully by giving a graded sequence — street, gate, threshold, verandah, door, room — so that each arrival could be received at the right depth: the courier at the gate, the neighbour on the otla, the invited guest in the verandah, the family and close friends inside. This gradient of privacy is one of the quiet intelligences of the traditional Indian house, and recovering even one step of it, such as a shaded seat before the door, restores a great deal of ease to daily life.
Sizes: steps, plinths and seats that work
A threshold is a sequence of levels — street, step, raised floor, seat, door sill — and each has a comfortable dimension that has been understood for a very long time. Get them wrong and the threshold is either a trip hazard or uncomfortable to sit on. The figures below follow ordinary stair and seating ergonomics, which are consistent with Indian building practice and with the National Building Code's guidance on steps and ramps.
| Element | Comfortable range | Note |
|---|---|---|
| Step riser (street to otla) | 150–175 mm | Over 190 mm is a trip and strain; keep risers equal |
| Step tread (going) | 280–300 mm | A full foot must land on it |
| Otla / plinth height above street | 300–600 mm | One or two risers; higher needs more steps |
| Seat height (otla edge or bench) | 400–450 mm | Same as a chair; too high dangles the legs |
| Seat depth | 350–450 mm | Enough to sit back; 450 lets two sit back to back |
| Door sill above verandah floor | 0–20 mm | Keep it near flush; a high sill trips guests |
| Handrail (three or more steps) | 900 mm high | Required by code where there is a fall |
The raised floor should sit above the surrounding ground so that rain and street water do not wash in, and it should slope very gently away from the door — about 1 in 100 — so that any water that does reach it drains back out rather than pooling at the sill. Where there are three or more steps, or a drop of more than about 600 mm beside the platform, a handrail becomes a safety requirement, not an option.
Verandah and porch depth: how much shade is enough
Depth is what separates a real verandah from a decorative ledge. A projection of 300 to 450 mm — a chhajja over a window — shades the glass but gives no usable space. A verandah needs enough depth for a person to stand, sit or pass a chair through: around 1200 mm is the practical minimum for walking along, 1800 mm lets a chair sit against the wall with room to pass, and 2400 to 3000 mm gives a genuine outdoor room where a swing (the hinchko so loved in Gujarat) or a small seating group fits. Depth also determines how much of the wall stays shaded through the day: a deeper verandah on the south and west keeps the hottest sun off the wall for longer.
| Depth (mm) | What it gives | Shade on wall | Good for |
|---|---|---|---|
| 300–450 | A chhajja; shades glass only | Window only | Sun-shade over openings |
| 1000–1200 | Walkway; stand and pass | Most of the wall | Compact plots, apartment decks |
| 1500–1800 | Chair against wall, room to pass | Full wall | Bungalow verandah, entrance |
| 2100–2400 | Seating group or a swing | Full wall, deep shade | Main verandah, front porch |
| 2700–3000+ | Outdoor room; dining or lounge | Full wall, all-day shade | South/west verandah, farmhouse |
Threshold, verandah, porch and balcony: the differences
These words overlap in daily speech but describe different things, and knowing which is which helps in briefing a designer or reading a plan. A threshold (otla, thinnai) is the raised, usually shaded platform at the entrance, at or near ground level. A verandah (osari) is a long shaded gallery running along one or more sides of the house, open on the outer edge and roofed, usually on the ground floor. A porch is a covered area specifically sheltering the entrance — in India often a car porch or portico. A balcony is a projecting platform on an upper floor, open to the air. All are semi-open edges; they differ in level, length and purpose.
| Element | Level | Open on | Main purpose |
|---|---|---|---|
| Threshold / otla | Ground, raised a step | Front (to street) | Entry seat, buffer, privacy filter |
| Verandah / osari | Ground | Long outer edge | Shaded gallery, outdoor living |
| Porch / portico | Ground | Entry side | Shelter the entrance (often a car) |
| Balcony | Upper floor | Outer edge | Open-air space for the room behind |
Detailing a modern threshold
Bringing the threshold back into a modern home is mostly about three details: level, drainage and shade. The entry floor should be raised a step above the approach and finished in a hard, non-slip, exterior-grade material — Kota or granite, matt-finish vitrified, exposed aggregate or IPS — that handles rain and dusty feet. It should slope very gently away from the door so water drains outward, and the junction between the outdoor and indoor floor should be kept near flush, with any level change taken up in the step before the door, not at the sill where guests trip. Shade comes from the floor above, a projecting slab, a pergola or a light steel-and-fabric canopy; the deeper and more west-facing the wall, the more shade is worth providing. A built-in seat — a 400 to 450 mm high ledge in masonry or stone — turns the edge from a passage into a place, exactly as the otla did.
Flooring and materials for a threshold
Because the threshold sits between the street and the house, its materials take more punishment than any indoor floor: rain, grit, hot sun, dropped bags and daily foot traffic in and out. The floor must therefore be hard, non-slip even when wet, and able to live with weather, which rules out polished marble and glossy vitrified tile. Natural stone in a leather or flamed finish, exposed-aggregate concrete, matt full-body vitrified tile and IPS (Indian patent stone) all suit an outdoor edge, as does the traditional Kota or Kadappa stone that so many Indian verandahs are floored in. The seat and plinth can be the same stone, a plastered masonry bench, or timber on a masonry base; columns, if the verandah is deep, are usually RCC, masonry or steel, and the overhead cover can be the floor slab above, a light steel-and-fabric canopy or a pergola. The guiding idea is to choose a finish that looks better, not worse, as it weathers.
| Threshold surface | Finish | Why it suits an outdoor edge | Avoid |
|---|---|---|---|
| Natural stone (Kota, granite) | Leather / flamed, matt | Hard, non-slip, weathers well | Mirror polish (slippery when wet) |
| Full-body vitrified tile | Matt, anti-skid (R10–R11) | Durable, low-maintenance | Glossy glazed tile |
| Exposed-aggregate concrete | Washed, textured | Grippy, hides grit, cheap | Smooth power-floated finish |
| IPS / cement floor | Matt, lightly trowelled | Traditional, repairable | High-gloss sealers |
| Seat / plinth | Stone, plaster or timber | 400–450 mm high, wipeable | Fabric-topped outdoor seats |
Adding a threshold to an apartment or compact plot
Not every home can build a verandah, but almost every home can recover the idea. In an apartment, the entry can be given a shallow threshold — a change of floor material, a shoe bench or a 450 mm ledge, a wall niche for keys and a lamp — so that there is a clear, slightly ceremonial in-between before the living room. A deck or utility balcony can be treated as a modern osari with a low seat and a plant, turning dead outdoor space into a place to sit. On a compact plot, even a 1200 mm covered strip at the entrance, raised one step, gives shade, a seat and a privacy buffer.
What all these moves share is that they cost little and return a great deal. Unlike an extra bedroom or a larger kitchen, a threshold does not need much floor area — a metre of depth and a step is often enough — yet it changes how the home meets the street and how the household meets its visitors. In a dense, warming country where the front wall takes a hard beating from the sun and where neighbourly and family life still happens at the doorstep, the semi-open edge is one of the most cost-effective comforts a home can have. The principle is older than any of these buildings: make a shaded, slightly raised in-between that belongs to the home but opens to the world. Aaditya Interior treats this edge as part of the plan, not as leftover space, because it does so much for so little.
Eight rules for designing a threshold
- Raise the entry floor one step (150–175 mm) above the approach so rain and street dust do not wash in.
- Keep steps comfortable and equal: risers 150–175 mm, treads 280–300 mm, with a handrail at 900 mm where there are three or more.
- Build the seat at 400–450 mm high and 350–450 mm deep — chair height — so the edge becomes a place to sit.
- Give a real verandah at least 1500–1800 mm of depth; below 1200 mm it is only a walkway.
- Deepen the shade on south and west walls, where the hottest sun strikes, to protect the rooms behind.
- Slope the floor about 1 in 100 away from the door and keep the sill near flush so no one trips and no water pools.
- Finish in a matt, non-slip, exterior-grade material — stone, matt vitrified, exposed aggregate or IPS.
- In apartments, recover the idea with a floor change, a bench and a niche, so the home still has an in-between.
Frequently asked questions about the threshold
What is an otla in a house?
An otla is the raised platform or plinth seat at the entrance of a traditional Gujarati house, especially the pol houses of Ahmedabad. Raised a step or two above the street and usually shaded by the upper floor, it served as a seat, a workspace and a semi-public place where the household met neighbours without anyone entering the home. The thinnai of Tamil Nadu and the osari or verandah of the Deccan are regional versions of the same idea.
How high should an entrance step be?
A comfortable step riser is 150 to 175 mm, with a tread (going) of 280 to 300 mm so a full foot lands on it. Keep every riser in a flight equal — an odd tall or short step is the commonest cause of a stumble. Where there are three or more steps or a fall beside the platform, add a handrail at about 900 mm high.
How deep should a verandah be?
For walking along, a verandah needs at least about 1200 mm. For a chair to sit against the wall with room to pass, aim for 1500 to 1800 mm. For a genuine outdoor room with a swing or a seating group, 2400 to 3000 mm or more. A projection under about 1000 mm is really a sun-shade, not a verandah.
Does a verandah reduce heat inside the house?
Yes. By shading the front wall and the entrance from direct sun, a verandah keeps the wall cooler, which keeps the rooms behind it cooler, and the shaded, raised floor holds a pocket of cooler air at the entry. The deeper the verandah and the more it faces the hot south and west sun, the greater the effect, which is why traditional houses placed their deepest verandahs on those sides.
Can an apartment have an otla or verandah?
Not a full one, but the idea transfers. Give the entry a shallow threshold — a change of floor material, a shoe bench or a 450 mm ledge and a wall niche — so there is a clear in-between before the living room, and treat a deck or utility balcony as a small osari with a low seat and a plant. The semi-open edge is a principle, not a particular size.
Sources & standards
- National Building Code of India 2016, Part 3 (Development Control Rules and General Building Requirements) — steps, ramps, handrails and setbacks
- National Building Code of India 2016, Part 4 (Fire and Life Safety) — stair and guard requirements
- Neufert Architects' Data — step, seat and verandah ergonomics and dimensions
- Time-Saver Standards for Building Types — entrance, porch and verandah planning
- Archaeological Survey of India and state heritage records — pol houses of Ahmedabad, Chettinad and Deccan wada architecture
- Energy Conservation Building Code (ECBC) / Bureau of Energy Efficiency (BEE) — shading and envelope guidance
- Price ranges: indicative October 2026 estimates — confirm locally before budgeting