“Where will the family sit?” It is the question that decides a jewellery showroom more than any counter dimension. A bridal set is rarely bought by one person in ten minutes. It is chosen by a mother, a bride, an aunt and sometimes a father, across one or more long visits, and much of that time is spent seated, looking at pieces laid out on trays, talking, and waiting while something is fetched from the strongroom. If the seating is an afterthought, the most important sale in the store happens on stools in a corridor.
The Gopinath Jewellers project in Surat, designed by Aaditya Interior as a jewellery showroom with office spaces, answers that question with rooms rather than counters. This case study walks through the design renders of the project — its lounges, display niches and private cabins — and explains the reasoning behind each move, the materials chosen, the indicative budget band such a fit-out sits in, and the lessons that carry over to any jewellery store. Measured drawings and the actual project cost are not published, so dimensions below are typical working figures and the budget is an indicative band from this site's published cost guides, not the project's figure.
The brief: trust, comfort and a showroom that feels like a home
Every jewellery showroom brief carries the same three demands, and this project's design shows how they were weighed. The first is trust. Customers hand over large sums for objects whose value they cannot fully judge by eye, so the space must feel established, orderly and secure — never temporary, never flashy for its own sake. The second is comfort over time. Families stay long, often with elders and children, so seating, air-conditioning, light and noise matter as much as display. The third is display that flatters the piece. Gold, diamonds and polki each read best under different light, and the setting behind a necklace changes how it looks.
The design moves visible in the renders form a sequence of rooms that change mood as the customer moves deeper into the store. A contemporary waiting area and lounge greet the visitor; a richer, heritage-styled lounge becomes the place where pieces are shown; and two private cabins, finished like a well-appointed office, close the conversation. Each room has a different job, and the materials change to match it.
Constraints that shaped the design
Jewellery showrooms in Surat share a set of constraints, and the design had to work inside them. Shopfronts on busy roads bring dust, glare and heat; the selling floor must be sealed, air-conditioned and lit entirely artificially, so lighting and cooling become the two largest services loads. Security systems — cameras, access control, alarms and the strongroom — need routes and positions planned before ceilings are drawn, and the interior must hide them without blocking their view. Display has to be lockable, lit without visible LED dots, and easy for staff to reach. And the space has to stay comfortable for many hours with many people in it, which pushes AC capacity up and makes acoustic softness valuable.
| Constraint | Why it matters in a jewellery store | How the design responds (as seen in the renders) |
|---|---|---|
| Long family visits | Buying decisions take hours, often with elders and children | Sofas and armchairs grouped around coffee tables instead of rows of stools |
| Trust and status | Customers must feel the business is established | Heritage detailing, rich murals and solid timber-look joinery rather than shiny novelty |
| Light quality | Gold, diamonds and polki read best at different colour temperatures | Warm concealed light in niches and shelves; downlight grids in the ceilings |
| AC and services | High lighting and people load in a sealed room | Linear slot diffusers set into timber ceilings, so grilles read as part of the design |
| Privacy for high-value sales | Final selection, payment and custom orders need quiet | Two enclosed cabins finished like executive offices |
| Security | Cameras, alarms and strongroom need clear positions | Planned with specialists; the interior keeps ceilings and corners clean for them |
A heritage lounge for seated viewing
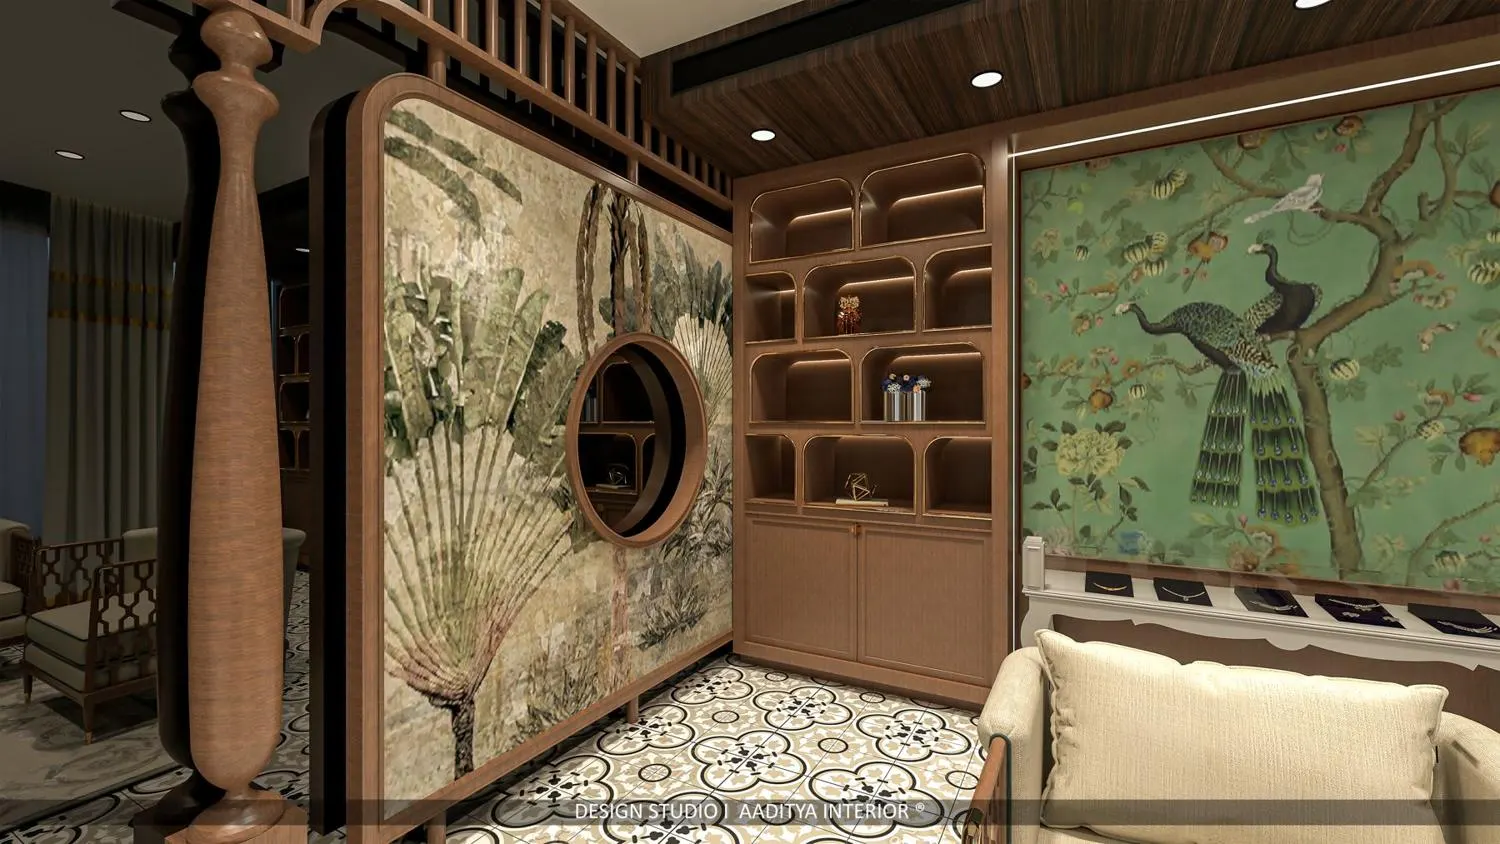
The heart of the project is a lounge that borrows the vocabulary of an old Indian house. Turned wooden columns stand on square bases and carry a slatted timber frieze with a cusped arch, so the room reads as a pavilion within the shop. Large mural panels of palms and banana leaves, framed in timber with circular porthole openings, act as screens between seating groups while still letting staff see across the room. The floor is laid in encaustic-pattern tiles with a quatrefoil motif, and the armchairs carry fretwork arm panels in a lattice pattern that echoes the jaali tradition.
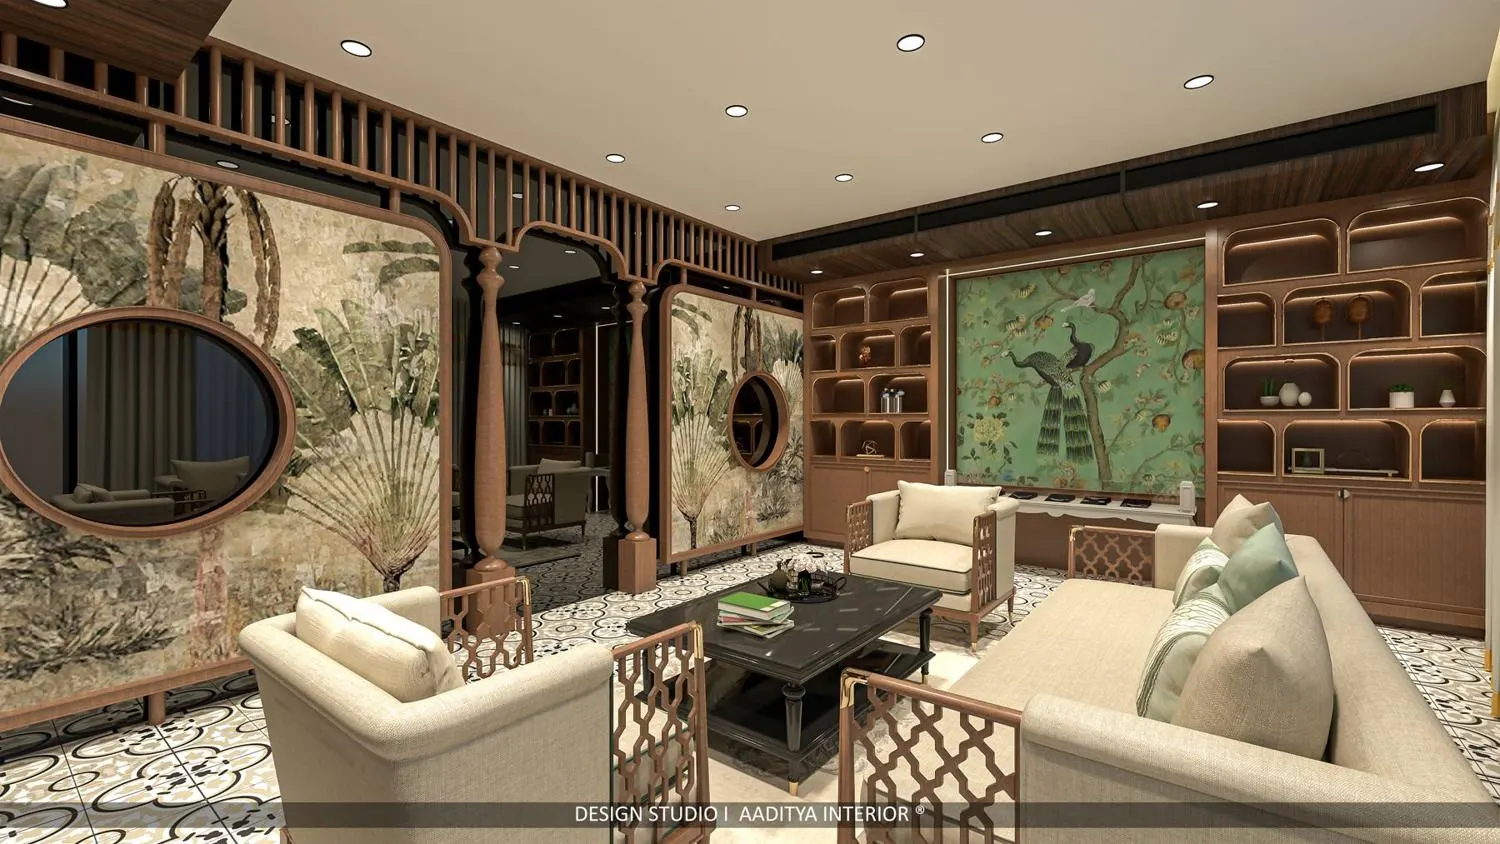
The jewellery itself is shown low and close. In front of a large green mural of peacocks on a flowering tree, a white carved ledge holds pieces on dark trays at roughly seated eye level, so the family can look at a necklace from the sofa without anyone standing over them. On either side, arched open niches in walnut-toned timber, each lit from a concealed edge, hold decorative objects. The mood is closer to a drawing room than a sales floor, which is precisely the point.
Arched niches that turn display into architecture
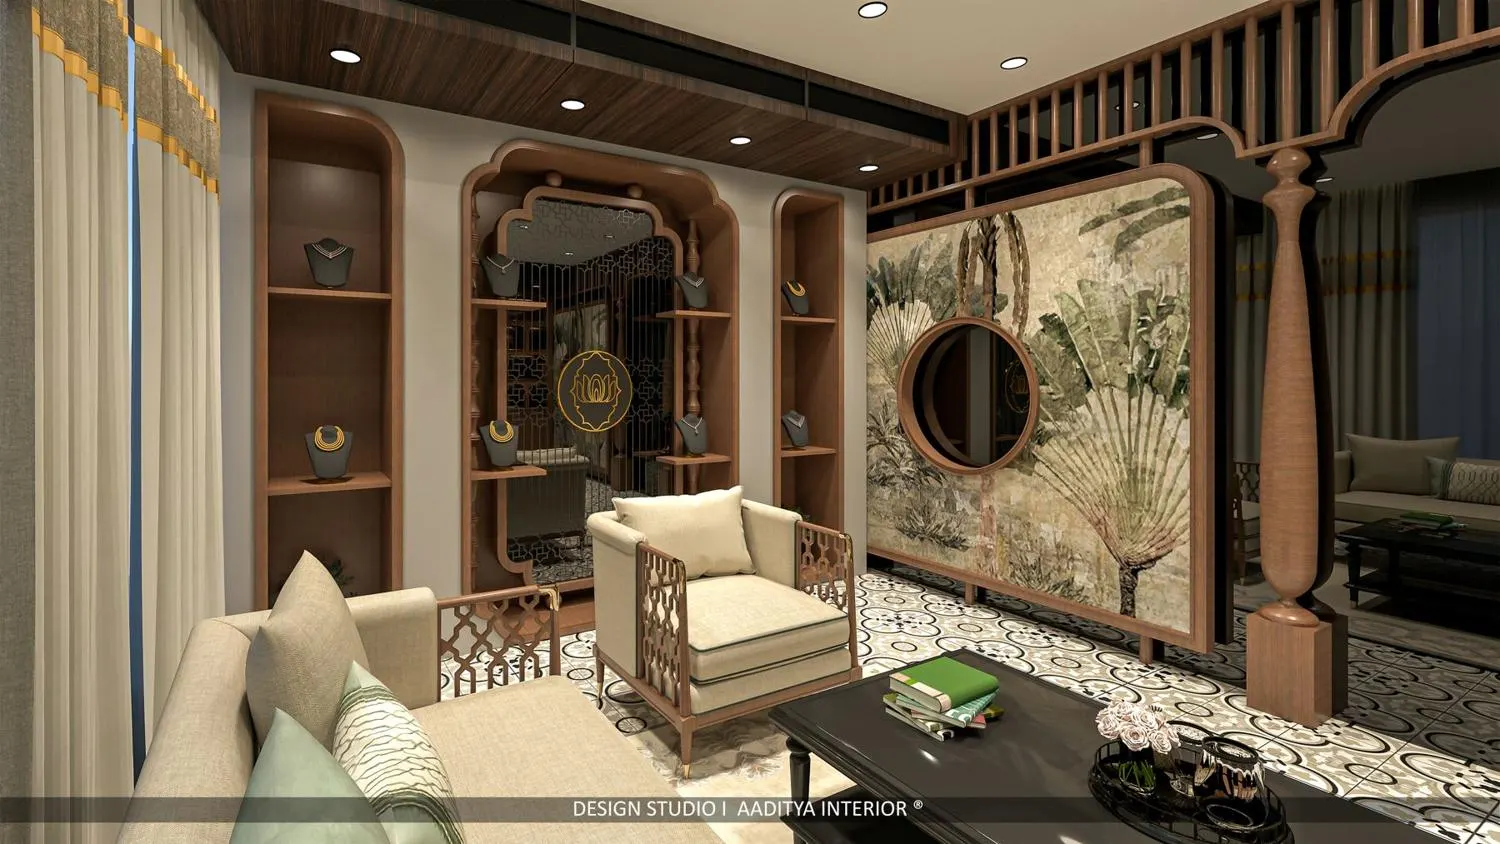
On another wall of the lounge, display becomes part of the architecture. Three tall arched niches in timber frame necklaces on dark busts at different heights. The central, wider niche has a cusped arch, small turned columns at its edges and a geometric lattice screen behind, with a gold lotus emblem set in a circle at its centre. Shelves are shallow and lit, so each piece stands alone against a dark ground, the way a museum would show it. Behind the armchair, the arrangement turns the most ordinary need of the store — a wall to hang pieces on — into its signature.
A lighter lounge that tells the same story
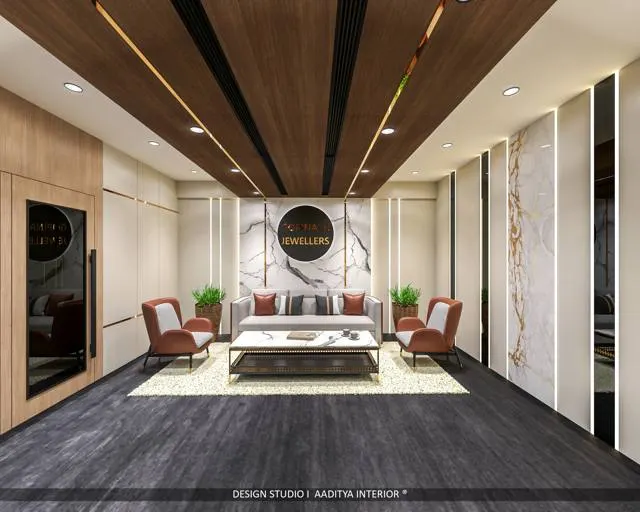
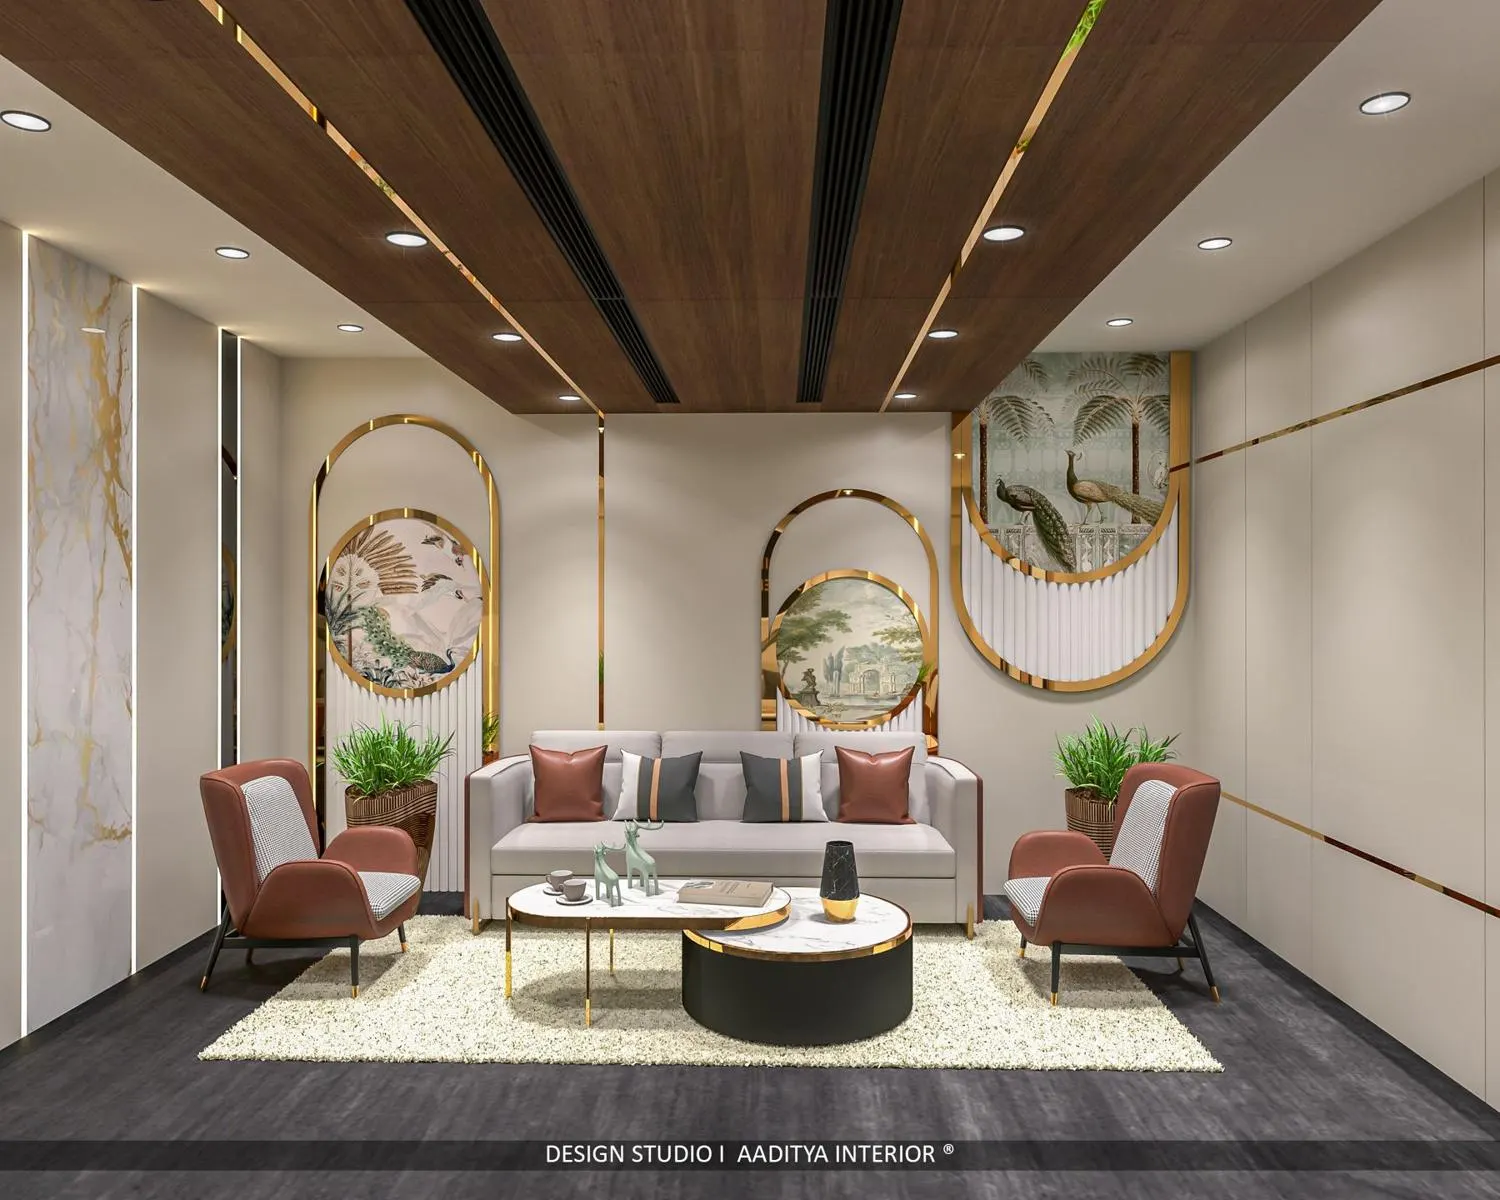
A second lounge carries the same story in a lighter, more contemporary key. A ceiling of dark timber strips, interrupted by black linear AC slots and thin gold inlay lines, runs the length of the room. On the walls, tall arches outlined in gold-mirror trim frame round peacock and garden murals above fluted white panels. Rust-toned leather armchairs face a pale sofa across a nest of marble-topped tables, and a white-veined marble-look panel with gold veining, edged in light, closes one side. The palette is restrained — warm white, walnut, gold and one rust accent — so that the jewellery, when it arrives on a tray, is the brightest thing in the room.
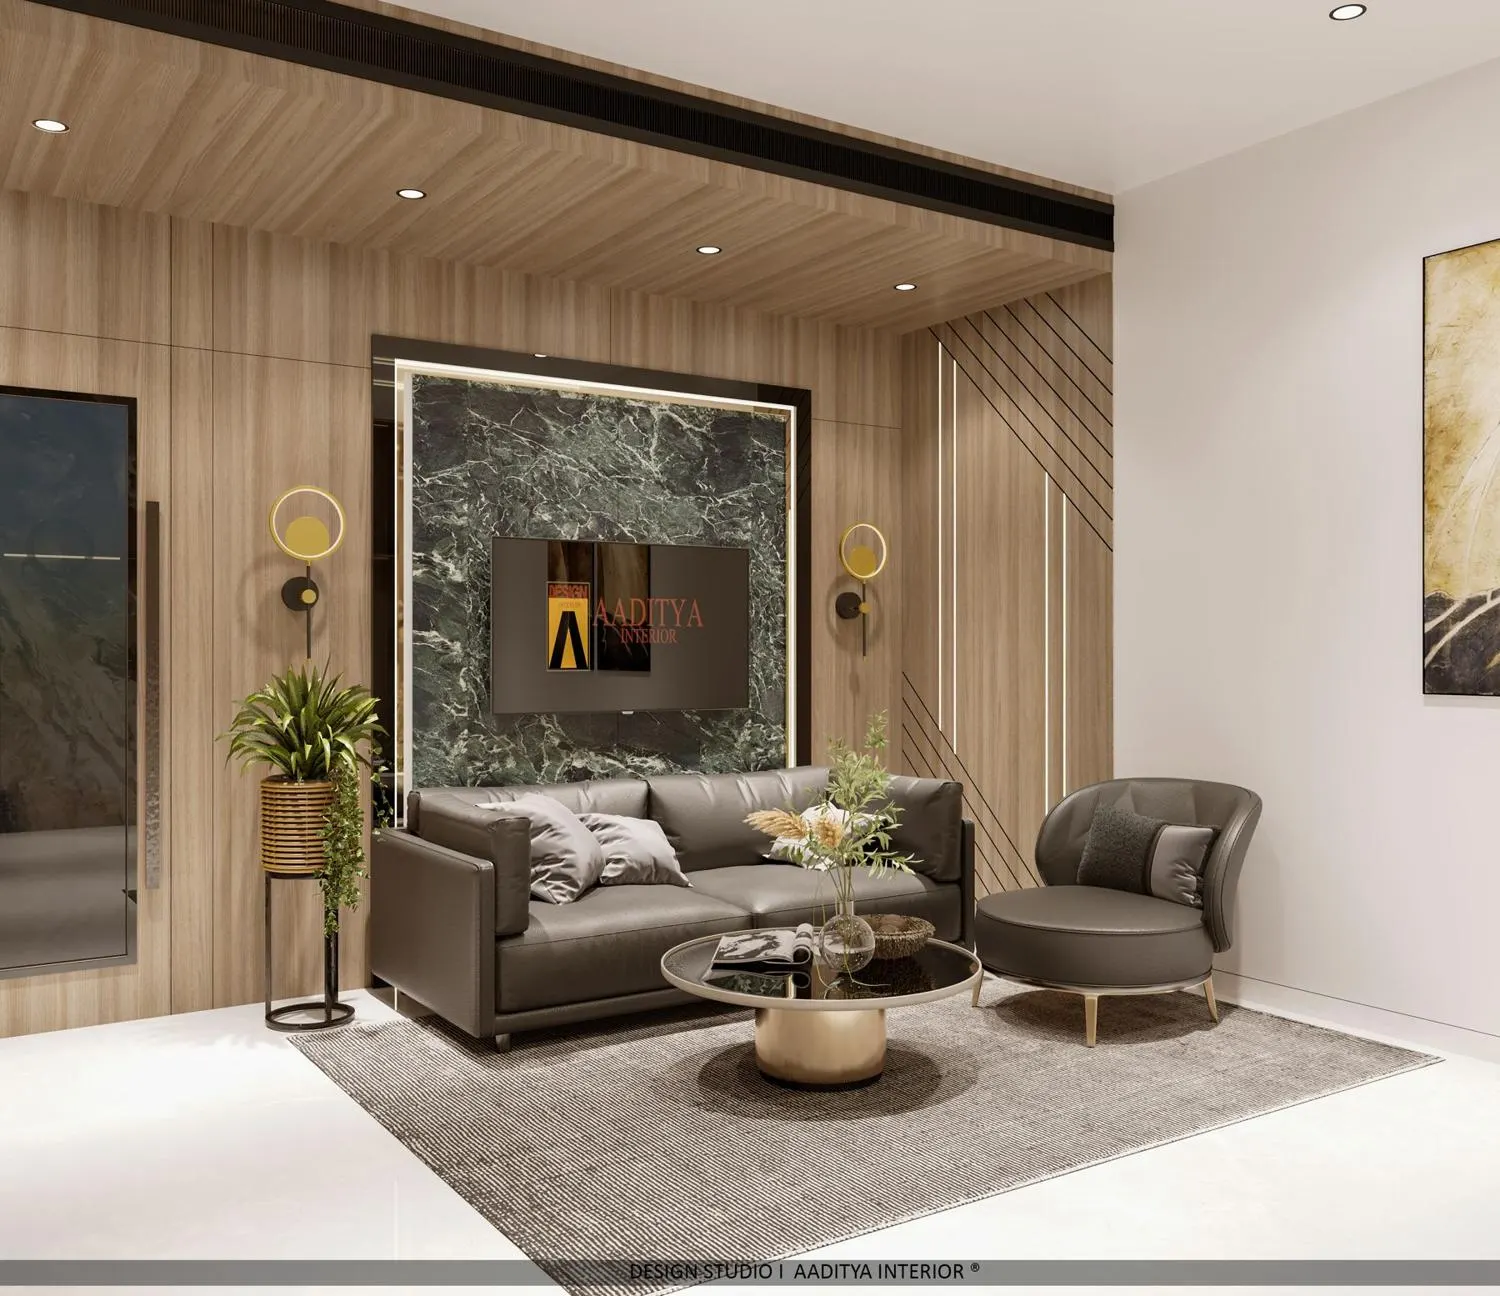
The waiting areas use the same discipline. Timber-finish walls and ceilings, a long linear AC diffuser recessed into the soffit, warm downlights and a few strong objects — a pair of ring-shaped wall lights, a green-veined stone panel framing the screen — make the space feel calm and expensive without competing with the display rooms. Placing the diffusers in the timber ceiling rather than in white grilles on the wall keeps the AC invisible, which matters in a store that must run its cooling for long hours.
Private cabins for the final conversation
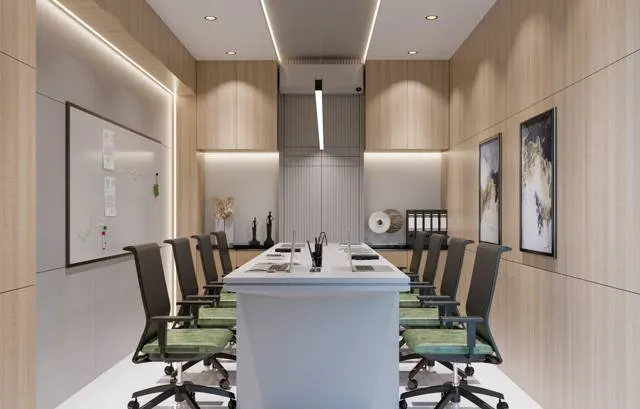
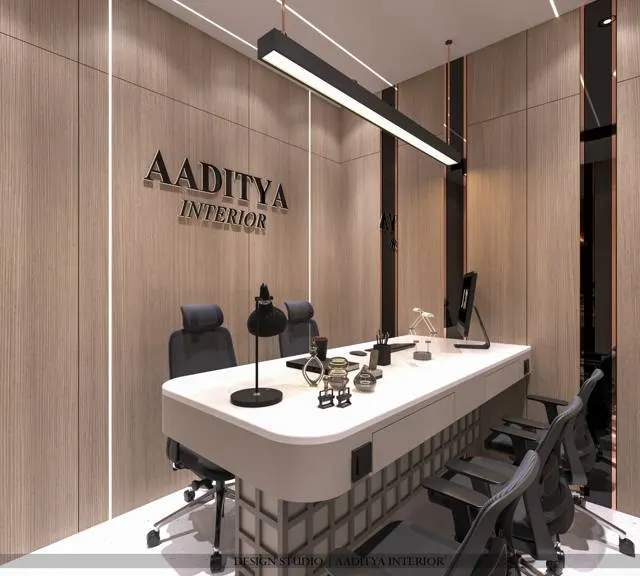
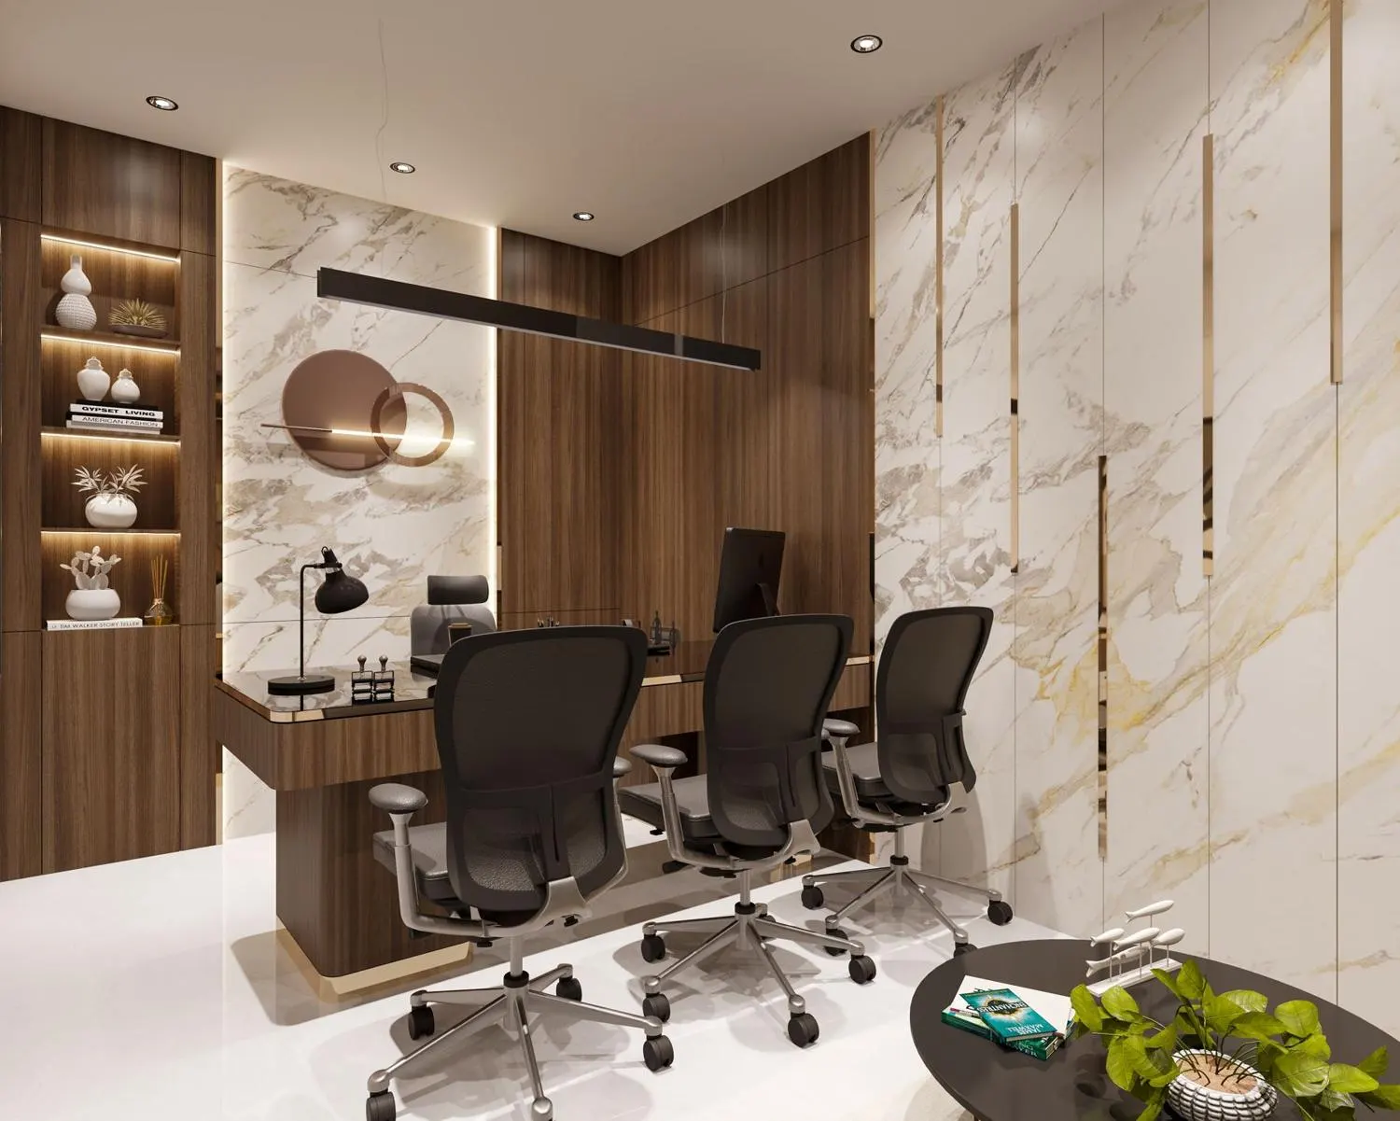
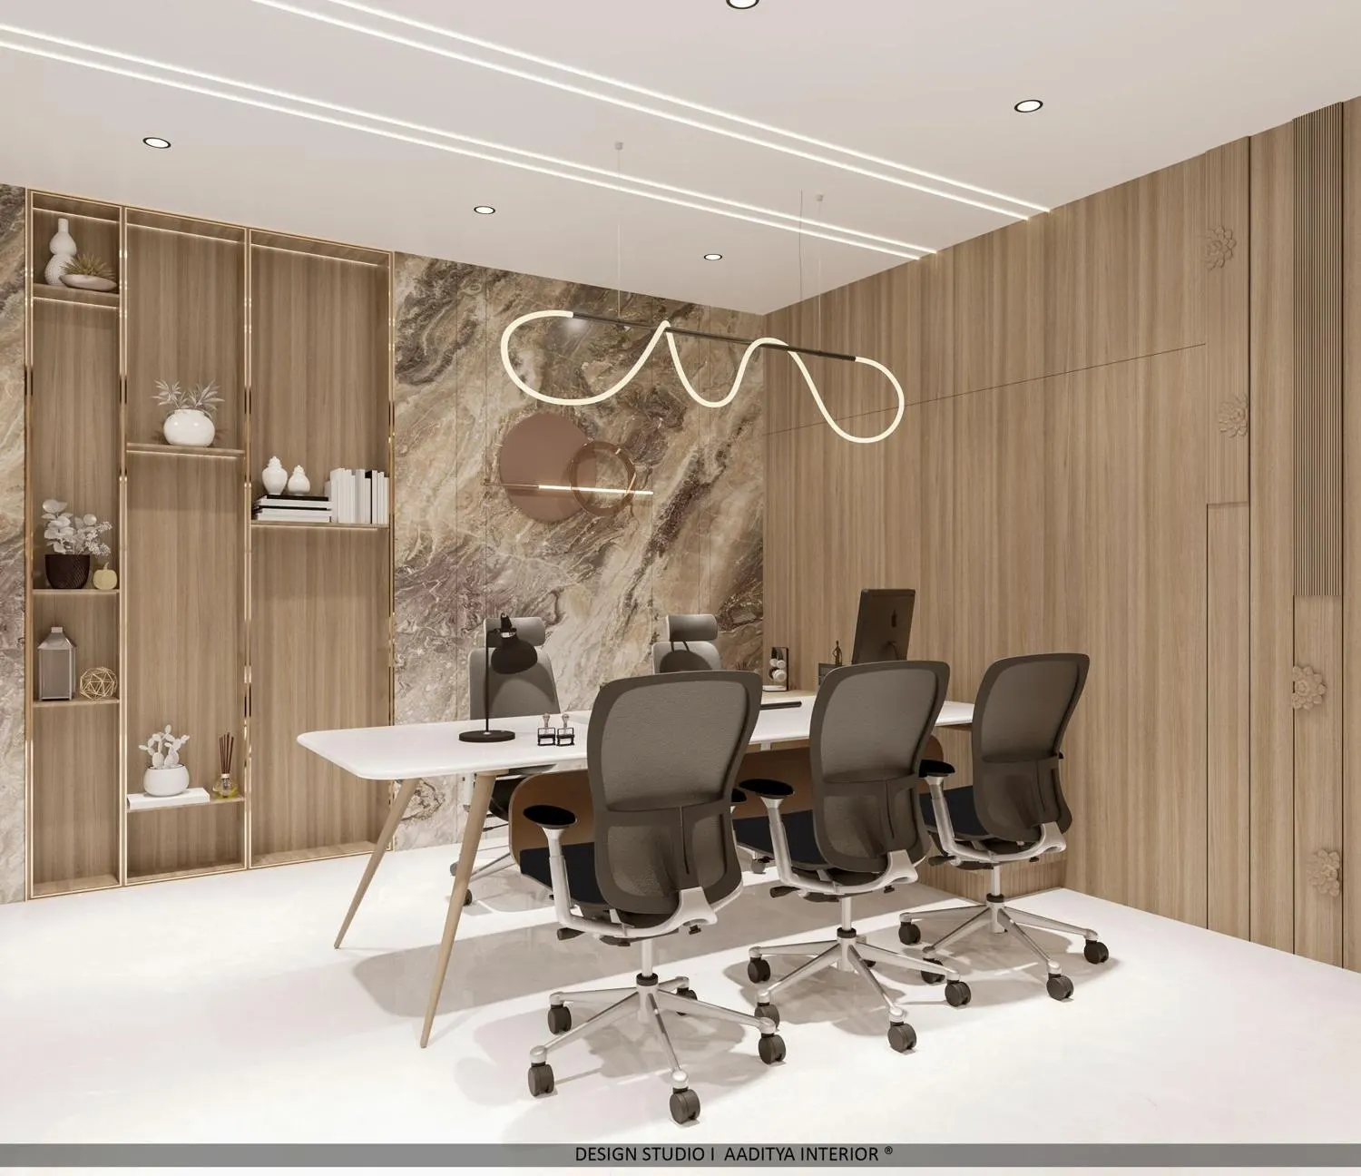
The two cabins are finished like executive offices rather than shop counters. One pairs walnut-toned panelling with a white marble-look wall broken by vertical rose-gold strips, backlit shelving in a timber frame, a linear pendant over a dark glass-topped desk and three visitor chairs. The other uses a brown marble-look feature wall, light oak-toned panelling, gold-framed open shelves lit from within and a sculptural looping LED pendant above a white desk. Both have room for a family of three or four to sit facing the owner, and both are quiet, enclosed and free of display — the place where a custom order is discussed, a price agreed and a bill raised.
What the showroom is made of
The materials list below records what is visible in the renders and explains why each choice suits a jewellery store. Exact product specifications are not published, so the table names material families rather than brands; the cost column uses the indicative October 2026 rates already published on this site.
| Surface | Material family (as seen) | Why it suits the store | Indicative rate (Oct 2026) |
|---|---|---|---|
| Lounge joinery, niches, columns | Walnut-toned timber finish on ply or HDHMR, turned solid-wood columns | Warm, established, frames gold well | Wall showcases ₹8,000–20,000 per running ft |
| Feature walls | Marble-look slabs and veined stone panels | Quiet luxury; easy to clean | Varies widely by stone or slab type |
| Murals | Printed mural panels in timber frames | Heritage story without fragile hand-painting | Project-specific |
| Trims and inlays | Gold and rose-gold metal strips, PVD finish | Crisp lines; echo the product | PVD trims ₹300–900 per running ft |
| Lounge floor | Encaustic-pattern tiles | Heritage character; hides scuffs | Tile bands ₹60–120+ material plus laying |
| Ceilings | Timber-finish ceiling with linear AC slots | Hides diffusers; warm acoustics | Designer ceilings ₹80–180 per sq ft |
| Display lighting | Concealed LED in niche and shelf edges, downlight grid | Light without visible dots on glass and gold | Strips ₹150–300 per running ft; spots ₹800–3,500 per head |
Where a showroom like this sits on budget
The project's own cost is not published. What can be said is where a fit-out of this kind sits in the bands that this site uses for jewellery showrooms. Bespoke heritage joinery, turned columns, custom murals, metal trims, designed ceilings and private cabins place it between the standard showroom level of about ₹2,200–3,500 per sq ft of carpet and the flagship level of about ₹3,500–6,000 or more. These figures cover interiors only. Air-conditioning, signage, security systems, safes, the strongroom and GST are separate.
| Showroom carpet area | Standard ₹2,200–3,500 per sq ft | Flagship ₹3,500–6,000+ per sq ft | What usually decides the end of the band |
|---|---|---|---|
| 500 sq ft | ₹11–17.5 lakh | ₹17.5–30 lakh+ | Length of counters and niches; stone vs slab |
| 800 sq ft | ₹17.6–28 lakh | ₹28–48 lakh+ | Number of lounges and cabins; mural and joinery detail |
| 1,000 sq ft | ₹22–35 lakh | ₹35–60 lakh+ | Ceiling design, lighting count, metal work |
| 1,500 sq ft | ₹33–52.5 lakh | ₹52.5–90 lakh+ | Facade design, tunable lighting, bespoke furniture |
What carries over to other jewellery stores
- Design the seating first. The family's chairs, sofas and tables decide the plan; counters and niches follow.
- Give each zone one job — waiting, viewing, closing — and let materials and light change with it.
- Show pieces low and close for seated customers; a viewing ledge at about 650–750 mm beats a high counter for long visits.
- Make display part of the architecture. Arched niches, lit from concealed edges against a dark back, do more than glass boxes.
- Hide the AC in the ceiling design, and plan camera and sensor positions before the ceiling is drawn.
- Use heritage as a language, not a costume: a few strong elements — columns, arches, a mural — carried with restraint.
- Keep the private cabins quiet and display-free; they are where the sale is closed.
Frequently asked questions
Why do jewellery showrooms use lounges instead of counters?
High-value purchases, especially wedding jewellery, are made by families over long visits. Lounges let several people sit comfortably while pieces are brought on trays, which keeps them longer and makes the decision feel considered. Counters remain useful for quick sales, repairs and billing, so most showrooms combine both.
What lighting suits gold jewellery display?
Gold generally reads best under warm light of about 2700–3000 K, diamonds and white metals under about 4000–5000 K, and coloured stones and polki around 3000–3500 K, all with a colour rendering index of 90 or more. Concealing the LED in niche edges and shelf grooves avoids visible dots reflected in glass and metal.
How long does a jewellery showroom interior take?
Timelines depend on size, joinery and approvals, but a showroom of this kind usually needs design and approvals first, then several weeks of site work and factory joinery running in parallel, with security and AC coordinated throughout. Custom murals, turned columns and metal trims have lead times that should be ordered early.
Sources & standards
- Gopinath Jewellers, Surat — project renders and description, Aaditya Interior portfolio
- National Building Code of India 2016, Part 4 (Fire and Life Safety) and Part 8 (Building Services) — mercantile occupancies, lighting and air-conditioning
- Bureau of Indian Standards — IS 3646 (Code of practice for interior illumination)
- Neufert, Architects' Data — retail and seating dimensions
- Aaditya Interior blog — Jewellery Showroom Design Guide, Jewellery Showroom Counter Dimensions and Jewellery Showroom Interior Cost (2026), for published counter, lighting and cost bands
- Price ranges: indicative October 2026 estimates — confirm locally before budgeting