Malls changed how India shops. In two decades, shopping centres spread from a handful of metros to tier-2 cities such as Surat, Indore, Lucknow and Coimbatore, and with them came two retail formats that had to be designed from scratch: the kiosk — a compact, freestanding unit selling in the middle of a common corridor — and the inline store, a shop unit within the mall's frontage line, built inside a shell the brand does not control. Both look simple. Both are among the most rule-bound interior projects a business can undertake.
The mistakes are expensive because time in a mall is expensive. A kiosk designed without reading the mall's criteria is rejected for being too tall, blocking sightlines to anchor stores, or using materials the mall's fire consultant will not accept. An inline store's drawings are returned three times because the storefront ignores the mall's bulkhead and sign zone, delaying the start of work while rent-free fit-out days run out. A food kiosk is built with a hot plate the mall never permitted. The common thread is that mall retail is designed inside someone else's building, to someone else's rules, on someone else's clock.
This article explains how kiosks and mall stores are designed in India: the formats and sizes, the ergonomics of a kiosk that sells from all sides, the layout of an inline store from lease line to stockroom, the storefront and services interface with the mall, the fit-out process and timeline, and indicative October 2026 costs consistent with this blog's retail cost guide. It is written for brand owners, franchisees and first-time mall tenants.
From haat and thela to mall kiosk
The kiosk is an old idea in a new setting. Indian markets have always had small, mobile and temporary selling units: stalls at weekly haats and seasonal melas, the handcart or thela that carries vegetables, snacks or toys through neighbourhoods, the paan or tea stall barely wider than its seller, and the compact counter at a railway platform. These units share the design problems of a modern kiosk — selling from a tiny footprint, displaying goods attractively, keeping stock secure, and packing up at closing time — and solved them with remarkable economy.
Organised malls in India grew from the late 1990s and through the 2000s and 2010s, first in the largest metros and then in tier-2 cities. Their common corridors and atriums created a new kind of space: high-footfall, air-conditioned and controlled, where a small brand could rent a few square metres instead of a full shop. Kiosks and carts — often called retail merchandising units (RMUs) in mall leasing — became the entry point for phone accessories, cosmetics, eyewear, perfume, chocolates, watches and services such as mobile repairs or bank and insurance desks. Airports and metro stations followed. Today, kiosks are also used by established brands as pop-ups, product launches and test locations, and inline stores range from 200 sq ft accessory shops to multi-level anchor stores.
| Format | Traditional ancestor | Typical modern setting | Design challenge |
|---|---|---|---|
| Cart or RMU | Thela, handcart | Mall corridors, airports | Display and lockable storage in a very small unit |
| Island kiosk | Fair stall, paan counter | Mall atriums and wide corridors | Selling from all sides within a height limit |
| Wall or column kiosk | Platform counter | Beside columns, at escalator landings | One-sided display, service access |
| Pop-up store | Seasonal mela stall | Atrium events, vacant units | Fast build, reuse, strong graphics |
| Inline store | Bazaar shop | Mall frontage units | Working inside mall rules and services |
| Anchor store | Departmental store | Large mall units, often multi-level | Circulation, services and own entrances |
Formats and sizes
Mall formats are defined by the mall, not by the tenant, and the exact sizes come from the leasing plan and the fit-out manual. The ranges below are typical in Indian malls and are useful for early planning; they are not standards. Carts are smallest, often around 1200 × 2400 mm, and are commonly supplied or specified by the mall. Island kiosks commonly occupy roughly 60–150 sq ft. Inline stores begin at 150–300 sq ft for accessories, phones and services, and rise to 800–3,000 sq ft for fashion, footwear and lifestyle brands, with anchors far larger.
| Format | Typical footprint | Typical frontage or sides | Common uses |
|---|---|---|---|
| Cart or RMU | ≈ 1200 × 2400 mm (≈ 30 sq ft) | Open on all sides | Accessories, cosmetics, small gifts |
| Island kiosk | ≈ 60–150 sq ft (e.g. 3000 × 2400 mm) | Open on three or four sides | Eyewear, perfume, phones, watches, services |
| Wall or column kiosk | ≈ 30–80 sq ft | One or two sides | Services, promotions, food takeaway where permitted |
| Small inline store | ≈ 150–500 sq ft | ≈ 3–6 m frontage | Mobile, accessories, pharmacy, salons |
| Medium inline store | ≈ 500–3,000 sq ft | ≈ 6–15 m frontage | Fashion, footwear, lifestyle, electronics |
| Large inline or anchor | ≈ 3,000 sq ft and above | Multiple bays; own entrances | Department, hypermarket, home, entertainment |
Designing a kiosk that sells from every side
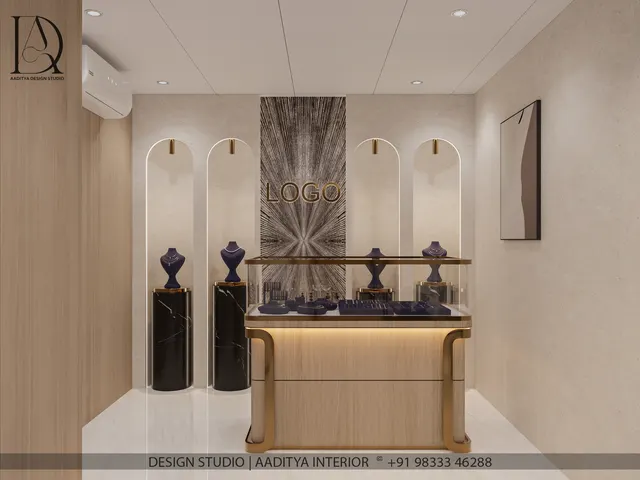
A kiosk lives in the corridor, so it must be designed from the shopper's eye level outwards. Malls almost always limit kiosk height in common areas so that shoppers can see the stores behind; the limit varies by mall and by location, but kiosk criteria commonly keep open counters low and allow taller display towers or headers only in specified positions. Within that envelope, the kiosk needs a sales counter at a comfortable height, enough display at eye level to attract attention from 5–10 m away, a staff zone that one or two people can move in, lockable storage for stock, and a point-of-sale position with power and data.
Counter height depends on the transaction. Standing counters for quick sales are typically 900–1050 mm high and 450–600 mm deep; seated consultation counters, for eyewear or financial services, are 750 mm high with knee space and stools or chairs on the shopper's side. Display glass on top of a counter usually rises a further 300–600 mm, keeping the whole front within about 1350–1500 mm so that the seller can see over it. A staff zone of at least about 900 mm clear width lets one person turn and reach the storage; two staff need more. Under-counter storage, with lockable shutters or drawers, often takes up much of the counter volume, because a kiosk has no stockroom. A hinged counter flap or a gap of about 600–750 mm gives staff access.
Materials should be chosen for abuse. Kiosk edges are knocked by trolleys, prams and shopping bags all day, and the kiosk may be moved during atrium events. A steel or aluminium sub-frame, with durable tops in quartz, solid surface or compact laminate, rounded or protected corners, HPL or laminate shutters, and toughened or laminated glass for display, will outlast decorative veneers and lacquered MDF. Mall fit-out manuals often require fire-retardant boards and finishes in common areas; the kiosk designer should list every material in the submission with its fire classification.
Lighting is the kiosk's own advertising. Because the mall corridor is already lit, the kiosk's lighting must lift the product, not the space: integrated LED strips inside display cases and under shelves, a few compact spots on the tower, and high colour rendering (CRI 90 or above) for cosmetics, jewellery and eyewear. Lighting must not glare into shoppers' eyes or exceed the mall's power allowance. Overnight security is the last kiosk-specific problem: lockable roll-down covers, glass with locks or a fitted cover that encloses the whole unit, since there is no shutter to pull down.
Inline store layout: from lease line to stockroom
An inline store is a shell handed over by the mall: a bare unit with a defined lease line at the front, the mall's columns, slab, and services stubbed to the unit — power at a distribution point, chilled water or ducting for air-conditioning, sprinkler mains, fire alarm and data. The lease line is the boundary of the tenant's demise; the storefront, its sign and anything beyond the line are governed closely by the mall's design criteria. The tenant designs everything inside.
The layout principles are those of any retail store, compressed. The first metres inside the storefront form a decompression or transition zone, where shoppers adjust from the corridor; displays here should be low and few. A display window or a featured table near the entrance carries the current story. The main circulation — a loop or a clear power aisle of about 1200–1500 mm — leads past wall bays on both sides, which hold most of the stock at 600 mm depth and 2100–2400 mm height. Mid-floor tables and gondolas fill the centre at lower heights so the back wall stays visible. The cash wrap sits near the exit side, where staff can see the door. Trial rooms, for fashion, go towards the back so that shoppers pass merchandise on the way. A stockroom, often 10–20 per cent of the area in fashion and footwear, closes the plan at the back with a door to the mall's service corridor where one exists. This blog's retail store design and aisle-dimension guides go into these zones in more depth.
| Zone or element | Typical dimension | Notes |
|---|---|---|
| Decompression zone | ≈ 2–3 m inside the storefront | Low displays, clear sightline to the back |
| Main aisle or loop | ≈ 1200–1500 mm clear | Wider in busy stores; accessible route |
| Wall bays | 600 mm deep, 2100–2400 mm high | Most stock; lighting from track spots |
| Mid-floor tables | ≈ 750–900 mm high | Keep the back wall visible |
| Cash wrap | ≈ 1800–3000 mm long | Near exit side; power, data, storage |
| Trial rooms | ≈ 1000 × 1200 mm or larger | Mirror, hooks, seat, good light; one accessible |
| Stockroom | ≈ 10–20 % of area in fashion and footwear | Shelving, receiving space, staff lockers |
The storefront and the mall's design criteria
The storefront is where the tenant's brand meets the mall's architecture, and it is the most closely controlled part of the design. Fit-out manuals typically define the storefront zone (how far behind the lease line the glazing and entrance must sit, and how much may project), the bulkhead above it (its height, depth and finish, often the mall's own), the sign zone within or on the bulkhead (size, type and lighting of the tenant sign), the neutral piers that separate units (usually finished by the mall), and the threshold (flush with the mall floor, with a specified transition strip). The tenant's drawings must show all of these in elevation and section for approval.
Within those rules, a storefront still has plenty of room for brand expression: the material and colour of the frame, the size and position of the entrance, the window display, the lighting behind the glass and the depth of the reveal. Full-height clear glass with a strong, well-lit window display usually outperforms a solid branded wall, because shoppers decide from the corridor whether to step in. Rolling grilles or shutters for night security usually sit in a box behind the bulkhead; their position must be coordinated with the ceiling and the sprinklers.
Services: what the tenant builds and what the mall controls
In most Indian malls, the base building provides air-conditioning through central plant, with chilled water or conditioned air brought to each unit; the tenant installs the fan-coil units or air-handling equipment and ducting inside, to the mall's specification and often through its approved vendor. Fire protection — sprinklers, smoke detection and the alarm system — is part of the mall's life-safety system under NBC 2016 Part 4, and any change to the ceiling means relocating or adding devices, again usually by the mall's approved vendor and with the mall's fire consultant's sign-off. The tenant's electrical installation runs from the unit's distribution point within a sanctioned load, with metering by the mall. Data, CCTV and security tags are the tenant's. The fit-out manual sets all of this out, and its specifications for materials, fire ratings and working practices must be followed exactly.
| Item | Usually provided by the mall | Usually provided by the tenant |
|---|---|---|
| Air-conditioning | Central plant, chilled water or air to the unit | Fan-coil or AHU units, ducting, diffusers (often via approved vendor) |
| Fire protection | Sprinkler mains, fire alarm system, fire strategy | Relocation and addition of heads and detectors to suit new ceiling |
| Electrical | Supply and meter at the unit | Distribution board, wiring, lighting, power points within sanctioned load |
| Storefront | Bulkhead and neutral piers (often) | Glazing, entrance, shutter, sign within the sign zone |
| Flooring | Corridor floor to the lease line | Store flooring with flush threshold |
| Data and security | Building backbone, mall CCTV | Store network, POS, CCTV, security tags and gates |
The fit-out process and timeline
Mall fit-outs follow a sequence that the mall controls. After the lease or letter of intent, the tenant receives the fit-out manual and unit drawings, appoints a designer, and submits concept and then detailed drawings — layouts, storefront elevations and sections, ceiling and lighting plans, electrical and AC layouts, material and finish schedules with fire ratings — for the mall's approval. On approval, the unit is handed over, a fit-out deposit is paid (often refundable after completion, subject to deductions set in the manual), the tenant erects a hoarding at the storefront line, and work begins, often restricted to night hours or quiet periods in an operating mall. Fire and AC tie-ins, inspections, a snag list and the mall's completion certificate come before opening.
| Store size | Typical on-site programme | Critical path | Common cause of delay |
|---|---|---|---|
| Kiosk or cart | 2–4 weeks off-site fabrication; 1–2 nights to install | Fabrication and mall approval | Height or material rejected by the mall |
| Up to about 300 sq ft | 4–6 weeks | Counter and storefront glass | Late decisions on the front |
| 300–800 sq ft | 6–8 weeks | Wall bays and trial rooms | Fixture design changes after ordering |
| 800–1,500 sq ft | 8–12 weeks | Joinery and lighting | Mall drawing approvals; electrical load sanction |
| 1,500–3,000 sq ft | 10–14 weeks | Joinery, ceiling services, AC | Fire tie-in approvals; imported fixtures |
What kiosks and mall stores cost
Inline mall stores are priced like other retail interiors, per square foot of carpet area, and this blog's retail cost guide gives the bands: about ₹900–1,400 per sq ft basic, ₹1,400–2,200 mid-range and ₹2,200–3,500 or more premium (indicative October 2026), with the shopfront, counter and sign costing almost the same regardless of size, so smaller units land higher in their band. Malls add costs that high-street shops do not have: fit-out deposits and charges, approved-vendor work for AC and fire tie-ins, night-work premiums, hoarding and debris removal. Kiosks are priced as fabricated units.
| Item | Indicative cost (Oct 2026) | Notes |
|---|---|---|
| Mall cart or RMU, custom-built | ≈ ₹1–2.5 lakh | Some malls supply standard carts on rent |
| Island kiosk, ≈ 60–150 sq ft, custom | ≈ ₹2.5–8 lakh | Steel frame, quartz or solid-surface tops, lit display, lockable storage |
| Premium brand kiosk with screens and special finishes | ≈ ₹8–15 lakh+ | Digital displays, stone, metal finishes |
| Inline store interior, basic | ≈ ₹900–1,400 per sq ft | Same bands as this blog's retail cost guide |
| Inline store interior, mid-range | ≈ ₹1,400–2,200 per sq ft | 1,000 sq ft ≈ ₹14–22 lakh |
| Inline store interior, premium | ≈ ₹2,200–3,500+ per sq ft | Flagship and international brands |
| Tenant sign in mall sign zone | ≈ ₹1–5 lakh | To mall criteria; lit letters or lit box |
| AC equipment and tie-in, fire relocation | Quoted by mall's approved vendors | Budget early; can be significant |
| Fit-out deposit and mall charges | Set by the mall | Often refundable after completion, less deductions |
| GST | Commonly 18 % on works contracts | Confirm with a tax adviser |
For a 1,000 sq ft mid-range fashion store, the interior at ₹14–22 lakh, a mall sign at ₹1–3 lakh, AC and fire tie-ins quoted by the mall's vendors, mall charges and GST together usually take the all-in figure well above the interior rate alone — this blog's retail cost guide suggests the interior is often about half to two-thirds of the total before stock and deposits. For kiosks, the fabricated unit is most of the spend; graphics, POS hardware and the mall's charges complete it. Building a kiosk to be dismantled and reused at another mall spreads its cost across several locations.
Where mall retail design is going
Mall retail in India is evolving alongside online shopping rather than being replaced by it. Stores are being designed for omnichannel use — click-and-collect counters, returns desks, endless-aisle screens and stock that serves both shoppers and delivery orders — which shifts some floor area from display to fulfilment. Experience is becoming the reason to visit: demonstration zones, services, cafés within stores, and seasonal pop-ups that change the atrium every few weeks. Kiosks are becoming more modular and reusable, built from standard frames and panels that can be reconfigured for a new mall or a new campaign, which also reduces fit-out waste. Malls themselves are tightening fire, energy and sustainability requirements in their fit-out manuals, with LED lighting, low-VOC finishes and waste management increasingly mandatory. The fundamentals stay the same: be seen from the corridor, make the product the brightest thing in view, and design within the mall's rules from the first sketch.
Rules for kiosks and mall stores
- Read the mall's fit-out manual and kiosk criteria before the first sketch, and design to them.
- Keep kiosks within the mall's height limit, with counters at 900–1050 mm standing or 750 mm seated and display to about 1350–1500 mm.
- Give kiosk staff at least about 900 mm clear, lockable storage below the counters, and a planned power and data point.
- Never let a kiosk obstruct exits, fire hose cabinets, signage or the required walkway width.
- In inline stores, keep a 2–3 m decompression zone, a 1200–1500 mm main loop and the back wall visible.
- Show the storefront, bulkhead, sign zone and threshold in elevation and section exactly as the manual asks.
- Budget for AC and fire tie-ins by the mall's approved vendors, deposits, night working and GST, not just the interior rate.
- Lock decisions before approval and fabrication; changes after the mall approves drawings cost rent-free days.
Frequently asked questions
What is the cost of making a kiosk in a mall?
Indicatively in October 2026, a custom-built cart costs about ₹1–2.5 lakh, a custom island kiosk of about 60–150 sq ft about ₹2.5–8 lakh, and a premium brand kiosk with screens and special finishes ₹8–15 lakh or more. Mall rent, deposits, graphics, POS hardware and GST are extra.
What is the standard size of a mall kiosk?
There is no national standard; each mall sets its own. Carts are often around 1200 × 2400 mm, and island kiosks commonly occupy about 60–150 sq ft, for example 3000 × 2400 mm. The mall's leasing plan and kiosk criteria define the footprint, height and position.
What is a fit-out manual in a mall?
It is the mall's rulebook for tenant works: storefront and signage criteria, material and fire requirements, AC and fire-system tie-in procedures, approved vendors, working hours, deposits, insurance and the drawing approval process. Tenants and their designers must follow it, and drawings are approved against it before work starts.
How long does a mall store fit-out take?
For a store of about 800–1,500 sq ft, on-site work usually takes about 8–12 weeks, after a design and approval period that often takes four to six weeks. Kiosks are mostly fabricated off-site in two to four weeks and installed in one or two nights. Night-only working, resubmissions and imported fixtures add time.
Can a food kiosk use a hot plate or stove in a mall?
Only if the mall's plan and fire strategy permit it at that location. Many malls do not allow open flames or cooking in common areas. Where food preparation is allowed, the mall specifies the equipment, power, exhaust and fire protection, and the business also needs food safety registration or a licence.
Sources & standards
- Bureau of Indian Standards — National Building Code of India 2016, Part 4 (Fire and Life Safety, mercantile occupancies) and Part 8 (Building Services)
- Bureau of Indian Standards — IS 16231 (Use of glass in buildings) and IS 732 (electrical wiring installations)
- Food Safety and Standards Authority of India — Food Safety and Standards Act, 2006: registration and licensing of food businesses
- Time-Saver Standards for Building Types and Neufert, Architects' Data — retail planning, counter heights and circulation
- Typical shopping-centre tenant fit-out manuals and kiosk design criteria, described generically
- Aaditya Interior blog — retail shop interior cost, retail store design and aisle-dimension guides (internal consistency of rates and timelines)
- Price ranges: indicative October 2026 estimates — confirm locally before budgeting