An island is the most space-hungry element in any kitchen. It needs room on all four sides, it must line up with the main counter, and it must leave enough space for drawers, dishwasher doors, oven doors and people — often two or three people at once. Get the clearances right and the island becomes the hub of the home. Get them wrong by even 200 mm and it becomes an obstacle that the family walks around a hundred times a day.
The questions people ask most are specific: how wide must the aisle be, how deep should the island be for stools, how far should the hob be from the edge, how high should the pendants hang, and how big must the kitchen be before an island makes sense at all. The answers are well established in kitchen-planning practice and in references such as Neufert's Architects' Data and Time-Saver Standards, and they need only small adjustments for Indian cooking. This article gathers every dimension in one place, in millimetres, with plans and sections.
It goes deeper into numbers than this blog's companion guide, Kitchen Island Design for Indian Homes, which covers when an island makes sense, what to put on it, materials and cost. The figures here are kept consistent with that guide and with the kitchen aisle, counter height and work-triangle articles on this site.
Where these numbers come from
Kitchen dimensions grew out of the study of how people work. In the 1920s, the Frankfurt Kitchen designed by Margarete Schütte-Lihotzky for social housing in Frankfurt applied time-and-motion thinking to the kitchen: a compact galley in which every movement was planned. In the following decades, research in Europe and the United States produced the standard counter height and depth, the idea of the work triangle and the clearances still quoted today. Kitchen associations, notably the National Kitchen and Bath Association (NKBA) in the United States, publish planning guidelines that include island aisle widths and seating clearances, and these are widely reproduced in drafting manuals.
In India, kitchens moved from floor-level cooking to the raised platform, the otta, and then to factory-made modular cabinets from the 1990s onwards. Modular kitchens brought with them the European standard of 600 mm deep base units, 850–900 mm counter height and 1000–1200 mm aisles. Indian kitchens then added their own needs: heavier daily cooking with more oil and smoke, a domestic helper working alongside the family in many homes, chakla-belan rolling, large pressure cookers and kadhais, and a water purifier on the counter. The island dimensions below follow international practice, adjusted for those demands. None of them is a building-code requirement; they are planning standards and commonly cited practice.
The island itself: height, depth and length
An island is a base cabinet with a worktop, so its working height follows the main counter. In India, 900 mm is the common standard, with 850–900 mm for shorter cooks; the main rule is that the island working surface should match the main counter so that trays and pots slide across without a step. Depth is set by function. A plain prep island with cabinets on one side is 600–650 mm deep; add a seating overhang on the far side and it becomes 900–1000 mm; a sink or hob island, or an island with cabinets on both faces, needs 1000–1200 mm so that there is counter behind the appliance. Length is usually 1500–2400 mm. Above about 2400–2700 mm, a single stone slab may need a joint and the island starts to block movement between the kitchen and the rest of the home.
| Island dimension | Minimum | Recommended | Notes |
|---|---|---|---|
| Working height | 850 mm | 900 mm | Match the main counter; 900 mm is the Indian standard |
| Depth, prep island (one side) | 600 mm | 600–650 mm | Base cabinets on the working side only |
| Depth with counter-height seating | 900 mm | 900–1000 mm | 600 mm cabinets + 250–300 mm overhang |
| Depth with sink or hob | 1000 mm | 1000–1200 mm | Leaves 300 mm or more of counter behind the appliance |
| Depth, double-sided cabinets | 1000 mm | 1100–1200 mm | Two rows of 500–600 mm cabinets back to back |
| Length | 1200 mm | 1500–2400 mm | Under 1200 mm an island is rarely worth its aisles |
| Worktop thickness | 18–20 mm stone | 20–30 mm; mitred 40–60 mm edges for a heavier look | Thicker edges add stone and labour cost |
| Plinth / toe-kick | 75 mm high | 100–150 mm high, 50–75 mm recessed | Lets the cook stand close; protects from wet mopping |
Aisles and walkways: the clearances that decide everything
The aisle is the controlling dimension of every island kitchen. It is measured between finished surfaces — the edge of the island worktop and the edge of the opposite counter, or the face of a tall unit, or a wall — not between walls or between cabinet carcasses. Handles that project 25–40 mm reduce the clear aisle and should be counted. Different sides of the island need different widths, depending on what happens there.
| Side of the island | Minimum clear width | Recommended | Why |
|---|---|---|---|
| Working side, one cook | 1000 mm | 1200 mm | Open a drawer or dishwasher (≈ 500–600 mm) and still stand |
| Working side, two cooks back to back | 1200 mm | 1500 mm | Two people pass while one works |
| Seating side, nobody passing | 900 mm | 900–1000 mm | Room to pull a stool out and sit |
| Seating side with a passage behind | 1100 mm | 1200–1500 mm | A person walks behind seated people |
| End of island, passage only | 900 mm | 1000–1200 mm | Main route into the kitchen should not narrow |
| Island to dining table or sofa | 1000 mm | 1200 mm | Chairs pulled out from the table need room too |
| Island to oven or fridge door | 1200 mm | 1200–1500 mm | Door swing (≈ 600–750 mm) plus a person |
Two errors are common. The first is drawing the island at the minimum on every side, which produces a kitchen that technically fits but feels cramped as soon as two people use it. Choose the recommended values for the sides where people actually work. The second is ignoring doors: a dishwasher door opens 550–600 mm into the aisle, an oven door 450–550 mm, and a fridge door 600–750 mm depending on the model. If two doors face each other across a 1000 mm aisle, they cannot both be open, and nobody can pass either.
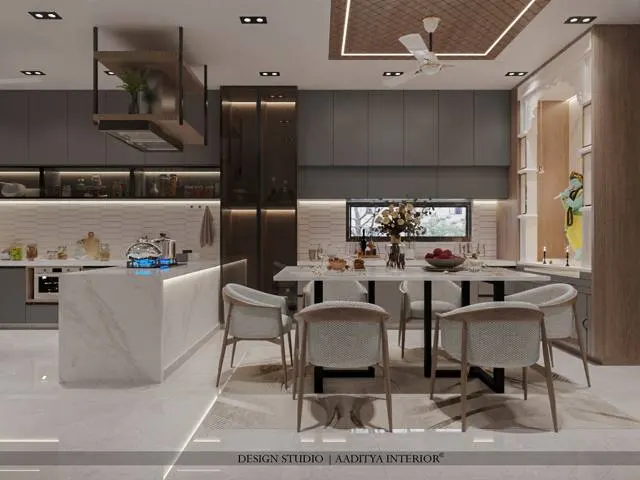
In Fig. 1, the island runs parallel to the hob run, with a 1200 mm working aisle between them and another 1200 mm aisle to the sink run at the top, so the cook can turn between hob, island and sink in one or two steps. The seating faces away from the cooking, with 1100 mm from the island edge to the wall — enough to pull out stools and sit, though not a main walkway. The end of the island leaves a 1200 mm passage where the kitchen opens to the dining area, and the fridge sits at the end of the hob run near that entrance, so family members can reach it without entering the cook's aisle.
How big must the kitchen be?
Adding up the island and its aisles gives the minimum room size for each layout. The figures below are clear internal dimensions between finished wall surfaces. They match the planning bands used elsewhere on this blog: about 3600–3900 mm of clear width for a single wall run plus an island with seating, about 4500 mm for parallel runs with an island between, and about 3000–3300 mm for a peninsula. A kitchen of about 12 × 14 ft (roughly 3.6 × 4.3 m) clear is the smallest in which a modest island works comfortably.
| Layout | Width build-up (mm) | Clear width needed | Clear length needed | Verdict |
|---|---|---|---|---|
| Single wall run + island with seating | 600 + 1200 + 900–1000 + 900–1000 | ≈ 3600–3900 mm | ≈ 3600 mm + | The most common island plan |
| L-shape + island | 600 + 1200 + 1000 + 900–1100 | ≈ 3700–3900 mm | ≈ 4200–4500 mm | Good triangle; island closes the L |
| Parallel runs + island between | 600 + 1200 + 900 + 1200 + 600 | ≈ 4500 mm | ≈ 3600 mm + | Only in large kitchens |
| U-shape + island | 600 + 1200 + 900–1000 + 1200 + 600 | ≈ 4500–4600 mm | ≈ 4200 mm + | Villa scale; check every aisle |
| Peninsula instead of island | 600 + 1200 + 900–1000 (+ stools on open side) | ≈ 3000–3300 mm | ≈ 3000 mm + | Needs one fewer aisle |
| Breakfast ledge on a wall or partition | Ledge 300–450 deep + 900 behind stools | Any kitchen with a free wall | — | Best choice in compact kitchens |
Seating at the island: heights and overhangs
Seating is where island dimensions are most often wrong. A person sitting at a counter needs three things: a seat at the right height relative to the worktop, space for the knees under the overhang, and enough width so that elbows do not clash. The relationship between seat and worktop is fixed by the body: the gap between the seat and the underside of the worktop should be roughly 250–300 mm, which is why a 900 mm counter pairs with a 600–650 mm stool and a 1050–1100 mm bar top with a 750–800 mm stool. At table height, a 750 mm top pairs with ordinary 450 mm chairs and needs a deeper overhang because people sit closer to a table and their knees go further under it.
| Seating height | Worktop height | Seat height | Overhang (knee space) | Width per seat |
|---|---|---|---|---|
| Table height | 720–760 mm | 450–480 mm (dining chair) | 400–450 mm | 600–700 mm |
| Counter height (most Indian islands) | 850–900 mm | 600–650 mm (counter stool) | 250–300 mm | 600 mm (550 min, 650–700 comfort) |
| Bar height (raised section) | 1050–1100 mm | 750–800 mm (bar stool) | 250–300 mm | 600 mm |
| Wheelchair-accessible section | 750–850 mm | Wheelchair | ≈ 480–600 mm knee space, ≈ 700 mm clear height under | ≥ 760–900 mm |
Overhangs deeper than about 300 mm should be supported by concealed steel brackets, flat bars or legs, because a 20 mm stone top cantilevering further can crack under a person leaning on it. Fabricators commonly limit unsupported stone overhangs to a fraction of the slab's supported depth and to around 250–300 mm for 20 mm quartz or granite; follow the fabricator's specific recommendation for the material chosen. A raised bar-height section is useful in open kitchens because it hides the working surface from the living room, but it divides the island into two levels and reduces usable counter, so it suits larger islands of 2100 mm or more.
Hob, sink and appliance clearances on the island
If the island carries a hob or a sink, its depth and the space around the appliance change. A hob needs heat-proof landing space on both sides and protection on the seating side so that children and guests are not close to flames or hot oil. A sink needs space behind it for splashes and on at least one side for draining dishes. Appliance doors need room to open and someone needs room to stand in front of them. The figures below follow the companion articles on sink and hob cut-outs and kitchen layouts on this blog.
| Item | Clearance or dimension | Notes |
|---|---|---|
| Hob landing space | 400–600 mm of counter on each side | For lids, spatulas and pots coming off the flame |
| Hob to island edge (seating side) | ≥ 300 mm of counter, or a raised splash guard | Keeps seated people away from heat and splatter |
| Hob cut-out to stone edge | ≥ 50 mm | Closer risks cracking; fabricators will not warranty it |
| Island chimney height | ≈ 650–750 mm above the hob (as the maker specifies) | Hood at least as wide as the hob, preferably wider |
| Sink to island edge (behind) | ≥ 300 mm | Splashes travel; a 1000–1200 mm deep island allows this |
| Sink drainer or landing | ≥ 450–600 mm on one side | Dish draining and stacking |
| Dishwasher next to sink | Door opens ≈ 550–600 mm; 1200 mm aisle in front | Keep it within one step of the sink |
| Sockets on the island | At least 2, RCCB-protected | Side panels or pop-up units; never within splash range of the sink |
| Pendants above the island | Bottom of fitting ≈ 700–800 mm above the worktop | Spacing ≈ 600–750 mm; 2 over 1500–1800 mm, 3 over 2100–2400 mm |
Lighting, power and the ceiling above
An island sits under open ceiling, so its lighting and power points must be fixed before the false ceiling and flooring. Pendants give character, but they must not block sightlines across the kitchen or glare in the eyes of seated people; with their bottom edge about 700–800 mm above the worktop, they sit above the eye level of a seated person and below the line of direct glare for most standing users. Space two pendants over a 1500–1800 mm island and three over a 2100–2400 mm island, keeping each about 300–450 mm in from the island ends. Pendants alone rarely give enough even task light, so recessed downlights or a linear fitting above the working edge usually accompany them; a neutral 3500–4000 K for task light and a warmer 2700–3000 K for pendants is a common pairing.
For power, at least two sockets on the island are a practical minimum, wired in conduit through the floor screed and protected by the kitchen's RCCB circuit, with any induction hob on its own dedicated circuit sized by the electrician. All electrical work should be carried out by a licensed electrician following IS 732 and the relevant parts of NBC 2016. A gas line to an island hob is best avoided in apartments; where it is unavoidable it must be installed by the gas supplier or an authorised agency. Drains for an island sink need a continuous fall through the floor, which is why the island position must be fixed before the floor is laid.
Accessible and multi-generation islands
Many Indian homes house three generations, and islands should work for elders and, where needed, for wheelchair users. India's Harmonised Guidelines and Standards for Universal Accessibility (2021) and NBC 2016 Part 3 provide the general accessibility framework. For kitchens, the practical points are a 1500 mm turning circle in front of the main work areas, a lowered section of worktop at about 750–850 mm with clear knee space beneath, drawers rather than low cupboards, D-handles or long bar handles, and controls on the front or side of the hob rather than behind it. A two-level island — a 900 mm working section and a 750 mm table-height section with chairs — gives elders and children a comfortable place to sit and work and suits Indian family cooking, where vegetables are often cleaned and chopped sitting down.
| Element | Standard island | Accessible / multi-generation island |
|---|---|---|
| Worktop height | 900 mm | Add a section at 750–850 mm |
| Clear floor in front | 1200 mm aisle | 1500 mm turning circle |
| Knee space | Only at seating overhang | ≈ 700 mm clear height under the lowered section |
| Storage | Shutters and drawers | Drawers, pull-outs; nothing essential below 400 mm |
| Seating | Counter stools 600–650 mm | Chairs with backs at table-height section |
| Handles and controls | Any | D or bar handles; hob controls at the front |
| Edges | Square or eased | Rounded 3–6 mm radius; contrasting edge colour for low vision |
Where island planning is heading
Island kitchens in India are moving in two directions at once. In larger homes, islands are becoming multi-zone furniture: a working section, a table-height section for dining or homework, integrated induction hobs, and in a few premium projects downdraft extraction that pulls fumes down through the worktop instead of a hood above. Induction, which produces less combustion heat and smoke than gas, makes hob islands more practical, though Indian frying still needs strong extraction. In compact homes, the trend is the opposite — mobile islands on lockable castors of about 900–1200 × 600 mm, slim peninsulas and fold-down breakfast ledges that give some island benefits without permanent aisles.
Planning tools are changing too. Clients increasingly see their kitchens in 3D walkthroughs before fabrication, which makes it easier to test aisles and door swings virtually. The underlying numbers do not change, however: 900 mm worktops, 600 mm per seat, 1200 mm working aisles and 1500 mm for two cooks are rooted in the size of the human body. In Aaditya Interior's kitchen work, every island is drawn to scale with doors open before it is approved, because a rendering without dimensions cannot show whether two people can pass.
| Island cost level (indicative, island alone) | Typical specification | Indicative cost (Oct 2026) |
|---|---|---|
| Budget | 1500 × 900 prep island, BWR ply, laminate, granite top | ≈ ₹60,000–1.2 lakh |
| Mid-range | 1800–2100 × 900–1000, BWP carcass, acrylic or PU, quartz, seating overhang | ≈ ₹1.2–2.5 lakh |
| Premium | 2400 × 1000–1200, sink or hob, waterfall ends, premium hardware | ≈ ₹2.5–5 lakh + |
| Mobile island on castors | 900–1200 × 600, butcher-block or laminate top | Varies — confirm locally |
Checklist: test an island plan before the floor is laid
- Measure the clear room width: about 3600–3900 mm for a wall run plus island, about 4500 mm for parallel runs plus island.
- Keep 1200 mm clear on every working side and 1500 mm where two people cook back to back, edge to edge.
- Allow 900–1000 mm behind stools, and 1200–1500 mm if people must walk behind seated guests.
- Match the island height to the main counter (900 mm), and make it 900–1000 mm deep with seating, 1000–1200 mm with a sink or hob.
- Give each seat 600 mm of length and a 250–300 mm overhang at counter height; bracket anything deeper.
- Draw every appliance door open — dishwasher, oven, fridge — and check that the aisle still lets a person pass.
- Leave 400–600 mm of landing either side of a hob and at least 300 mm of counter behind any sink or hob on the island.
- Fix island position, floor drains, socket conduits and the centred ceiling point before screeding and false ceiling work.
- Hang pendants with their bottom 700–800 mm above the worktop, two over 1500–1800 mm, three over 2100–2400 mm.
- If the room is under about 3300 mm clear width, switch to a peninsula or a breakfast ledge.
Frequently asked questions
How much space do you need around a kitchen island?
Allow 1200 mm of clear space on every side where someone cooks or opens drawers, 1500 mm if two people work back to back, 900–1000 mm behind counter stools, and 1000–1200 mm at the ends if they are walkways. Measure from the edge of the island worktop to the edge of the opposite counter or the face of a tall unit.
What is the minimum kitchen size for an island?
About 3600–3900 mm of clear width for a single wall counter plus an island with seating, and about 4500 mm for counters on both sides with an island between. In practice a kitchen of roughly 12 × 14 ft clear is the smallest in which a modest island works comfortably.
How deep should a kitchen island be for seating?
At counter height, 900–1000 mm: 600 mm of base cabinets plus a 250–300 mm overhang for knees. At table height (750 mm) the overhang should be 400–450 mm. Each seat needs about 600 mm of island length.
How high should pendant lights be above a kitchen island?
The bottom of the pendant is usually 700–800 mm above the worktop, which keeps it above the eye level of seated people and out of most standing users' direct line of sight. Use two pendants over a 1500–1800 mm island and three over 2100–2400 mm.
Can a kitchen island be the same height as the counter?
Yes, and it usually should be. A 900 mm island matching a 900 mm main counter lets pots and trays slide across without a step. A raised bar-height section at 1050–1100 mm or a lowered table-height section at 750 mm can be added for seating or for elders and children.
What is the standard island size in India?
A typical Indian island is about 1800–2100 mm long and 900–1000 mm deep with seating for two or three, at 900 mm high. Larger villa kitchens use 2400 × 1000–1200 mm islands with a sink or hob.
Sources & standards
- Neufert, Architects' Data — kitchen planning, worktop heights and circulation clearances
- Time-Saver Standards for Interior Design and Space Planning — kitchen islands, seating and clearances
- National Kitchen and Bath Association (NKBA) — Kitchen Planning Guidelines (work aisles, walkways, seating clearances), commonly cited practice
- Bureau of Indian Standards — National Building Code of India 2016, Part 3 (accessibility provisions) and Part 8 (Building Services); IS 732 (electrical wiring installations)
- Ministry of Housing and Urban Affairs — Harmonised Guidelines and Standards for Universal Accessibility in India, 2021
- Manufacturer standard ranges for island chimneys, hobs, sinks, dishwashers and stools, described generically
- Price ranges: indicative October 2026 estimates — confirm locally before budgeting