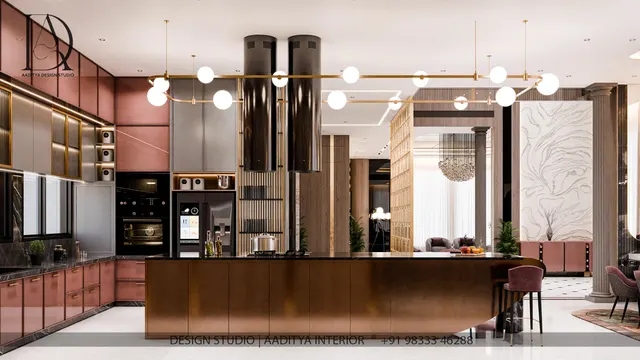
Every Indian kitchen eventually runs out of space in the same place: not on the counter, but behind it. The base units fill with vessels, the overheads fill with masala refills and festival steel, and the bulk — 10 kg of atta, a 15 kg oil tin, a 25 kg rice drum, pickle jars, the spare pressure cooker, the Diwali dry-fruit boxes — ends up on the floor, on top of the fridge, or in a bedroom loft. A pantry is the answer families ask for, and in modern flats it almost always takes the form of a tall unit: a cabinet that runs from the plinth to around 2100–2200 mm and turns the dead height of a kitchen wall into storage.
Tall units are also where kitchens are most often wasted. A 600 mm deep, 2100 mm high box with four fixed shelves becomes a dark cave where packets disappear behind one another. A pull-out tower bought because it looked good in the showroom ends up holding three bottles because its baskets are too short for anything else. A fridge is squeezed into a housing with no ventilation gap and runs hot every summer. And a walk-in pantry, the dream of every bungalow client, is built 1000 mm wide with shelves on both sides and an aisle no one can turn round in.
This article collects the pantry and tall-unit ideas that work in Indian kitchens — from a single 300 mm tower in a 1BHK to a separate walk-in store in a bungalow — with the dimensions, internal fittings, zoning logic and indicative October 2026 costs for each. It builds on this blog's kitchen tall unit and overhead cabinet dimensions guide and the kitchen storage accessories review, and stays consistent with their numbers.
From kothar to tall unit: how the Indian pantry evolved
The traditional Indian home stored food in a separate room. In village houses and old city havelis there was a bhandar or kothar — a cool, dark store, often off the kitchen or the courtyard — with clay or masonry grain bins, wooden shelves for jars and a niche for oil and ghee. Grain was bought once or twice a year after harvest, cleaned, sun-dried and stored in bulk, so the store was large, thick-walled and ventilated through small high openings. Many Gujarati homes also kept a separate pani-ara or water place and a raised wooden or masonry platform for heavy vessels. The principle was simple: bulk lives away from the cooking, in a cool place, and only a day's supply comes into the kitchen.
Apartments removed the store room. As flats shrank through the 1980s and 1990s, the kitchen became a single counter with an open loft above it, and bulk storage moved into steel drums under the counter and trunks in the loft. Modular kitchens, which spread across Indian cities in the 2000s, brought the European tall unit — a full-height cabinet aligned with the base run — and with it the hardware to make deep storage usable: full-extension runners, pull-out towers, internal drawers and soft-close hinges. Today the tall unit is the kitchen's store room compressed into 600 mm of floor, and the best ones still follow the kothar's logic: keep bulk low and cool, keep the daily supply within easy reach, and let the cook see everything at once.
The direction now is towards the pantry wall: a continuous run of tall units, often on the wall opposite the cooking counter in a parallel kitchen or along the return of an L, combining a fridge housing, an appliance tower, a pull-out pantry and a broom cupboard behind matching full-height shutters. Bungalows and large flats are bringing back the walk-in store — now with ventilation, lighting and a second fridge or a deep freezer — while compact flats are using 150–300 mm slim towers to recover space that used to be filler panels.
Tall unit basics: height, depth, width and plinth
A tall unit is defined by its relationship to the base run. Its depth should match the 600 mm counter so the face of the kitchen stays flush, which in practice means a carcass of about 560–600 mm. Its height is normally 2100–2200 mm from the floor, which aligns the top of the tall unit with the top of the overhead cabinets and with door heads, and keeps the top shelf within reach of an average adult without a step stool. Above that, a loft or a closed top box can take the space to the ceiling for rarely used items. Widths follow the base module: 300, 450 and 600 mm are the common tall-unit widths, with 150–200 mm slim towers used for trays, oil bottles and filler gaps.
| Element | Typical dimension (mm) | Comfortable range (mm) | Why |
|---|---|---|---|
| Tall unit height (floor to top) | 2100–2200 | 2100–2400 with step stool | Aligns with overheads and door heads; top shelf in reach |
| Carcass depth | 560–600 | 560–600 | Matches the 600 mm counter so the kitchen face stays flush |
| Plinth height | 100 | 100–150 | Toe space; lifts the carcass off a wet-mopped floor |
| Pull-out pantry width | 300 | 150–450 | Narrow towers pull out under one hand |
| Larder / shelved tall unit width | 600 | 450–600 | Room for bulk tins, drums and internal drawers |
| Fridge housing width | Fridge width + 50–100 | Per manufacturer | Air gap on the sides and top; door must open past 90° |
| Loft or top box above tall unit | To ceiling, 400–600 high | 300–700 | Rarely used items; closed shutters keep dust out |
| Aisle in front of tall units | 1000–1200 | ≥ 1000 for pull-outs | A 560 mm pull-out plus a person standing beside it |
Two relationships matter more than any single figure. First, the aisle: a pull-out tower brings its whole contents into the room, so a parallel kitchen with tall units on one side needs a clear aisle of at least 1000 mm — 1200 mm if two people cook together — or the pull-out and the cook collide. Second, the shutter: a single 2100 mm hinged shutter on a 600 mm unit is heavy, can twist over time and needs four or five hinges, so many designers split the shutter at about 900 mm or at the line between zones, which also lets the lower and upper parts open separately.
Eight pantry and tall-unit ideas for Indian kitchens
1. The pull-out pantry tower
A pull-out tower is a full-height frame with five or six baskets, mounted on heavy-duty runners top and bottom, that slides fully out of a 150–450 mm wide tall unit. Every shelf is visible from both sides at once, which makes it the best home for the things an Indian cook reaches for many times a day: masala refills, dals in 1–2 kg jars, breakfast packets, tea and sugar, oil bottles and sauces. Its limits are weight and height: most towers carry a rated load in the range of a few tens of kilograms across all baskets, so it is the wrong place for a 15 kg oil tin or a rice drum. This blog's accessories review rates it as one of the few accessories worth its price.
2. The larder with internal drawers
A 600 mm tall unit with two or three internal tandem drawers at the bottom and adjustable shelves above is the most useful bulk store in a modern kitchen. The drawers — set behind a pair of shutters, or exposed as deep drawer fronts — take the heavy items at the right height for lifting: atta and rice bins, oil tins, potato and onion baskets. The shelves above take jars, boxes and bottles at eye level, with the top shelf for spare stock. Because the internal drawers sit behind doors, the elevation stays calm and the unit can be fitted in stages.
3. The swing-out larder
In a swing-out (or door-mounted) larder, the shutter carries shallow racks and opens to reveal a second set of hinged or pivoting shelves behind it. It gives a lot of visible storage in a 600 mm module and suits kitchens where a pull-out cannot be used because the aisle is narrow. The hinges and frames carry concentrated loads, so this is a fitting to buy from a known hardware brand and install exactly to its instructions.
4. The appliance tower
An appliance tower stacks a built-in oven, a microwave or combination oven, and sometimes a coffee machine in one 600 mm tall unit, with drawers below and a shelved cupboard above. It frees the counter and puts the oven at a height where hot trays can be lifted without bending: the oven's bottom is usually set somewhere around 800–1000 mm from the floor and the microwave above it, so the controls of both fall between waist and eye height. Every built-in appliance has a published cutout and ventilation requirement, and the tower must be built to the appliance's manual — not to a generic drawing.
5. The fridge housing
Housing the refrigerator in a tall unit, with a cupboard or loft above it, makes the kitchen read as one piece of furniture. The fridge needs air: most manufacturers specify clear gaps at the sides, back and top so the condenser can shed heat, and some double-door models need room beside the hinge so the door can swing past 90 degrees and the crisper drawers can slide out. In Surat and other hot-humid cities, where kitchens can be very warm in summer, a fridge squeezed into a tight box runs longer and works harder. Leave the gaps the manual asks for, ventilate the top cupboard, and keep the socket accessible.
6. The slim tower and broom cupboard
Slim towers of 150–200 mm turn leftover gaps beside the fridge or at the end of a run into storage for trays, chopping boards, foil and cling-film rolls, or oil bottles on a narrow pull-out. A broom cupboard — a tall unit with no shelves except one at the top — holds the mop, broom, bucket and vacuum, which otherwise live in a corner of the utility area or behind the door.
7. The appliance garage on the counter
Not every pantry is full height. An appliance garage is a recess at the back of the counter, usually about 350–450 mm high, closed by a roller or lift-up shutter, that hides the mixer-grinder, toaster, kettle and air fryer while keeping them plugged in. It belongs in the corner of an L or at the end of a run, with sockets inside and a heat-tolerant lining. It does not replace a pantry, but it removes the clutter that makes a kitchen look short of storage.
8. The walk-in pantry or store
In bungalows, row houses and large flats, a small walk-in store beside the kitchen is still the best bulk storage there is — the modern kothar. It needs only about 1200 × 1500 mm to work, takes shelving on two or three sides, and can hold a deep freezer, a second fridge, water cans, the cylinder spare and the festival vessels that no modular kitchen can absorb. Its success depends on the plan, which is covered in detail below.
| Pantry idea | Module or space | Best for | Watch out for |
|---|---|---|---|
| Pull-out tower | 150–450 mm wide tall unit | Daily packets, jars, masalas, oil bottles | Load limit; short baskets; needs ≥ 1000 mm aisle |
| Larder with internal drawers | 450–600 mm tall unit | Bulk grains, oil tins, vegetables | Drawer runners must be rated for the weight |
| Swing-out larder | 600 mm tall unit | High visible capacity in narrow aisles | Heavy hinges; buy a branded system |
| Appliance tower | 600 mm tall unit | Built-in oven, microwave, coffee machine | Cutout and ventilation per appliance manual |
| Fridge housing | Fridge width + air gaps | A seamless full-height kitchen wall | Overheating if gaps are skipped |
| Slim tower / broom cupboard | 150–300 mm | Trays, boards, rolls, cleaning tools | Too slim to hold anything heavy |
| Appliance garage | 350–450 mm high counter recess | Mixer, toaster, kettle, air fryer | Sockets inside; heat-resistant lining |
| Walk-in pantry | ≥ 1200 × 1500 mm room | Bulk, freezers, festival vessels | Ventilation, lighting and a turning space |
Zoning a pantry by weight and frequency
The single most useful rule for any pantry, tall or walk-in, is to place things by how heavy they are and how often they are used. Heavy and frequent items belong between knee and waist height, where they can be lifted with a straight back. Light and frequent items belong between waist and eye height. Light and occasional items go above eye level, and heavy and occasional items go at the bottom. Indian kitchens break this rule constantly — the rice drum sits on the floor of a base unit, the daily masala refills sit on the top shelf of a tall unit — and the cook pays for it every day.
| Item (Indian kitchen) | Approx. size or weight | Best zone (mm from floor) | Best container or fitting |
|---|---|---|---|
| Atta, 10 kg | Bag ≈ 10 kg; bin ≈ 300 × 400 × 400 | 100–750 | Deep internal drawer or tilt-out bin |
| Rice, 25 kg | Drum ≈ 400 dia × 500 high | 100–500 | Bottom drawer or floor of walk-in store |
| Edible oil tin, 15 kg | Tin ≈ 230 × 230 × 330 | 100–600 | Drawer with a drip tray; never on a pull-out basket |
| Dals and pulses, 1–2 kg jars | Jars 100–150 dia, 200–250 high | 750–1500 | Pull-out tower or shelves 300 apart |
| Masala refills and dry fruits | Small jars and pouches | 900–1500 | Narrow tower baskets, labelled |
| Onion, potato, garlic | Loose; need air and dark | 100–600 | Ventilated wicker or wire baskets |
| Pressure cookers and big vessels | Up to ≈ 350 dia, 300–400 high | 100–750 | Deep drawers or walk-in shelves |
| Festival vessels, thalis, spare crockery | Large, light, rarely used | 1900 to ceiling | Loft or top box, in labelled boxes |
Container discipline matters as much as cabinet design. Square or rectangular jars use a shelf far better than round tins; clear jars with labels stop duplicate buying; and a single family of jar sizes lets shelf spacing be fixed once. Where a pantry holds grains in a humid city, airtight containers are essential in the monsoon — a well-built tall unit cannot protect dal from moisture if the dal sits in an open packet.
Inside the pull-out tower: dimensions that decide fit
A pull-out tower is bought by width but fails by height and depth. The frame needs clear internal height for the runners, so the carcass usually has to be built to the hardware maker's minimum internal height, and the baskets come at fixed or adjustable spacing. A 300 mm tower in a 560 mm deep carcass gives baskets roughly 450–500 mm deep and around 200–250 mm wide inside — enough for two rows of jars, but not for a 5 kg packet lying flat. Check the basket spacing against the tallest items: oil bottles of 1 litre are about 280–300 mm tall, which needs a basket gap of at least about 320 mm.
The plan view explains why pull-outs and narrow kitchens do not mix. When a 300 mm tower slides out by roughly 500 mm into a 900 mm aisle, only about 400 mm is left for the cook, who also has to step back to see the baskets. In parallel kitchens below about 2100 mm wide (wall to wall), a hinged larder or a swing-out unit is often more practical than a pull-out, and the pull-out is better placed on the end of a run where it opens into a wider space.
| Fitting | Typical width (mm) | Indicative cost (Oct 2026) | Verdict |
|---|---|---|---|
| Tall pantry pull-out tower | 300 (150–450) | ₹15,000–35,000 per unit | Worth it for daily items in a wide enough aisle |
| Internal tandem drawer (per drawer) | 450–600 | ₹6,000–15,000 per drawer | Best bulk storage at lifting height |
| Wicker or wire basket | 450–600 | ₹1,500–4,000 per basket | Buy for ventilation, not extra volume |
| Magic corner (blind corner only) | 900–1000 corner | ₹18,000–40,000 per corner | Only in true blind corners of L and U kitchens |
| Cutlery and plate organisers | Any drawer | ₹2,000–6,000 per drawer | Cheap and always useful |
| Branded soft-close hinge and drawer upgrade | Per storage unit | ₹5,000–15,000 per unit | Decides how the unit feels in year five |
Walk-in pantries that actually work
A walk-in pantry is a small room, so it must be planned like one: a door that does not block the shelves, an aisle wide enough to turn, shelves shallow enough that nothing hides at the back, light, and air. The most efficient shapes are the U-plan (shelves on three sides of a 1500–1800 mm wide room) and the L-plan (shelves on two sides of a 1200–1500 mm wide room, with a freezer or fridge on the third). A straight, corridor-like pantry with shelves on both sides needs at least about 1500 mm between walls: two 300 mm shelf runs and a 900 mm aisle.
Shelving for a walk-in pantry can be simpler and cheaper than kitchen joinery: 18 mm BWR or BWP plywood with laminate, powder-coated steel racks, or a mix — steel racks for heavy bulk at the bottom and wooden shelves at eye level. Shelves of 300 mm suit jars and packets; 400 mm suits bulk tins and baskets; nothing deeper than about 450 mm is useful, because the back row disappears. Keep the lowest shelf 150–200 mm off the floor so it can be mopped under, and leave one section without shelves for tall items such as water cans and a cylinder trolley where local rules allow a spare to be kept indoors.
Ventilation and temperature matter more in a pantry than in a cupboard. A sealed, windowless store in a west-facing flat can become the warmest room in the house, which speeds the spoiling of flour, oil and spices and attracts insects. Provide a high exhaust or vent to the outside, or a louvred door into a ventilated kitchen, and keep heat sources — a geyser, a refrigerator's back, an inverter battery — out of the room unless it is designed for them. A deep freezer in a pantry needs its own ventilation gap and earthed socket, as its manual specifies.
Materials, shutters and finishes for tall units
Tall units are the largest panels in a kitchen and the most likely to bow, so board and construction matter. The carcass should be 18 mm BWR or BWP plywood, or HDHMR in good grades, with a full 8–9 mm back panel housed in a groove or a fixed back of the same board on wet walls; side panels over about 2000 mm should be fixed to the wall at the top and to adjacent units through the sides. A tall unit beside a sink, or a fridge housing where condensation can collect, should have edge-banded and sealed lower edges and a plinth that stops wet mopping from reaching the carcass.
For shutters, the same finish ladder as the rest of the kitchen applies: laminate is the workhorse, acrylic and PU the premium gloss options, membrane and veneer between them. On a tall unit, the finish choice is more visible than anywhere else, because one tall shutter is the size of three base shutters. A handleless profile (a J or C channel routed or fitted at the top of the base run) is easy on a base unit but awkward on a tall unit, so most designers use a long bar handle or a vertical profile handle running 600–1200 mm, centred at about 900–1100 mm from the floor. Matching the tall shutters to the overheads rather than to the base units usually gives a calmer kitchen, because the tall units then read as part of the upper band.
| Shutter finish | Indicative cost (₹ per sq ft of shutter, Oct 2026) | On a tall unit | Watch out for |
|---|---|---|---|
| Laminate (matte or textured) | ₹350–650 | Durable, hides fingerprints, easy to replace | Edge banding quality at the bottom edge |
| Membrane (PVC foil on MDF) | ₹500–850 | Profiled or fluted looks | Peeling near heat and steam |
| Natural veneer | ₹600–1,100 | Warm timber wall, suits open kitchens | Needs good lacquer near the hob and sink |
| Acrylic | ₹900–1,500 | High gloss, bright small kitchens | Shows scratches; long shutters can bow if poorly built |
| PU paint | ₹1,000–1,800 | Any colour, matte or gloss, seamless look | Chips if knocked; repair needs a painter |
What a pantry costs in 2026
Tall units are priced like the rest of the modular kitchen — per square foot of front elevation — and then the internal fittings are added. This blog's modular kitchen guides use an indicative October 2026 band of about ₹1,340–1,800 per sq ft of cabinetry for carcass and shutters, with the lower end in laminate and the upper end approaching acrylic or PU; hardware upgrades and accessories sit outside that band. The table below converts that into typical pantry configurations.
| Configuration | Front elevation | Carcass + shutters (₹1,340–1,800 / sq ft) | Typical fittings | Indicative total (Oct 2026) |
|---|---|---|---|---|
| 300 mm pull-out tower, 2100 mm high | ≈ 7 sq ft | ≈ ₹9,000–12,500 | Tower ₹15,000–35,000 | ≈ ₹24,000–48,000 |
| 600 mm larder, 2 internal drawers | ≈ 13.5 sq ft | ≈ ₹18,000–24,500 | 2 drawers ₹12,000–30,000 | ≈ ₹30,000–55,000 |
| 600 mm appliance tower (excl. appliances) | ≈ 13.5 sq ft | ≈ ₹18,000–24,500 | 1–2 drawers, vent grille | ≈ ₹25,000–45,000 |
| Fridge housing with top cupboard | ≈ 16 sq ft | ≈ ₹21,500–29,000 | Vent grilles, filler panels | ≈ ₹23,000–32,000 |
| Full pantry wall: 300 + 600 + 600 + fridge | ≈ 50 sq ft | ≈ ₹67,000–90,000 | Tower, drawers, baskets | ≈ ₹1.0–1.6 lakh |
| Walk-in pantry shelving, 1800 × 2100 mm room | ≈ 18–22 running ft of shelving | Ply-laminate or steel racks | Light, vent, socket | ≈ ₹35,000–90,000 |
Two things move a pantry budget more than its size. The first is the internal hardware: a tower, two tandem drawers and a set of baskets can cost more than the cabinet that holds them, and a cheap tower that sags in two years is the most common pantry complaint. The second is finish: switching the tall shutters from laminate to PU roughly doubles to triples the cost of the most visible surfaces. A sensible path for most families is a laminate carcass and shutters, one good branded tower for daily items, and internal drawers for bulk — with the walk-in store, if there is space, built in plain plywood or steel racks.
Where pantry design is going
Three shifts are visible in Indian kitchens. First, the full-height pantry wall is replacing the open loft: instead of a 600 mm deep loft above the counter that collects dust, families are choosing tall units and closed top boxes that run to the ceiling on one wall, with overheads kept light or replaced by open shelves. Second, kitchens are being planned around appliances that did not exist in most homes a decade ago — air fryers, ovens, dishwashers, water purifiers and second refrigerators — so appliance towers and garages are becoming standard rather than premium items. Third, larger homes are bringing back the separate store, often combined with the utility area, so that bulk, cleaning materials and the washing machine all move out of the cooking space.
In hardware, full-extension drawers with high sides are replacing shelves in the lower half of tall units, and lighting is moving inside the cabinet: motion-sensor LED strips in pull-outs and walk-in pantries are inexpensive and make every shelf usable. What will not change is the kothar's logic — bulk low, daily items in the middle, rare things high, and air and darkness for the food.
Eight rules for planning a pantry
- List what must be stored — bulk grains, oil tins, appliances, festival vessels — before choosing any module.
- Keep tall units 2100–2200 mm high and 560–600 mm deep, aligned with overheads and door heads; use a loft above for rare items.
- Store anything over about 5 kg between 100 and 750 mm from the floor, in drawers rated for the weight.
- Use a pull-out tower only where the aisle in front is at least 1000 mm; otherwise choose a hinged larder or swing-out unit.
- Space tower baskets and shelves to the tallest item, typically 300–350 mm, not evenly by default.
- Build fridge and oven housings to the appliance manual's cutout and ventilation gaps, with an accessible socket.
- Plan a walk-in pantry with a 900–1000 mm aisle, 300–400 mm shelves, a door that does not block shelves, light and ventilation.
- Spend on hardware before finishes: a good tower and good drawers outlast an expensive shutter on poor runners.
Frequently asked questions
What is the standard size of a kitchen tall unit?
A kitchen tall unit is usually 2100–2200 mm high, 560–600 mm deep to align with the 600 mm counter, and 300, 450 or 600 mm wide, standing on a 100 mm plinth. A loft or top box can extend it to the ceiling for rarely used items.
Is a pull-out pantry worth it in an Indian kitchen?
Yes, for daily items such as masalas, dals, tea, sugar and oil bottles, provided the aisle in front is at least about 1000 mm and the tower is from a reliable hardware maker. It is not suitable for heavy bulk such as oil tins or rice drums, which belong in drawers near the floor.
How big should a walk-in pantry be?
A workable walk-in pantry can be as small as about 1200 × 1500 mm in an L-plan; a U-plan needs about 1500–1800 mm in width so that shelves of 300–400 mm on two sides leave an aisle of 900–1000 mm. Add a light, ventilation and a socket if a freezer will be kept there.
Can a fridge go inside a tall unit?
Yes. Build the housing to the refrigerator manual's required side, top and back clearances, allow room for the door to open past 90 degrees, ventilate any cupboard above it and keep the socket accessible. Built-in refrigerators designed for integration are another option in premium kitchens.
Where should the tall unit go in a kitchen?
At the end of a run, so it does not break the counter into two short pieces — the return of an L, the far wall of a parallel kitchen, or a separate pantry wall. Avoid placing a tall unit between the hob and the sink, and keep it away from the hob's immediate side so heat and grease do not reach its shutters.
Sources & standards
- Bureau of Indian Standards — IS 303 (plywood for general purposes) and IS 710 (marine plywood) for carcass boards
- Bureau of Indian Standards — IS 12406 (medium density fibreboard) for shutter substrates
- National Building Code of India 2016, Part 8 (building services — lighting and ventilation) and Part 3 (general building requirements)
- Neufert, Architects' Data — kitchen planning, reach heights and storage zones
- Time-Saver Standards for Interior Design and Space Planning — kitchen and storage dimensions
- Manufacturer installation manuals for built-in ovens, microwaves and refrigerators — cutout and ventilation requirements (check per model)
- Leading kitchen hardware makers' technical catalogues for pull-out towers and tandem drawers — rated loads and carcass sizes
- Price ranges: indicative October 2026 estimates — confirm locally before budgeting