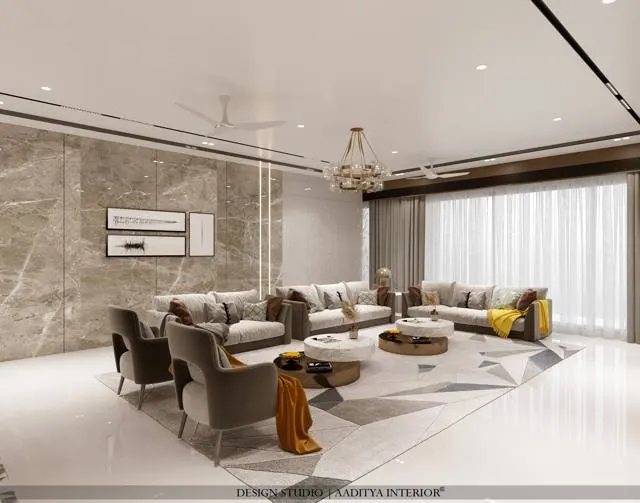
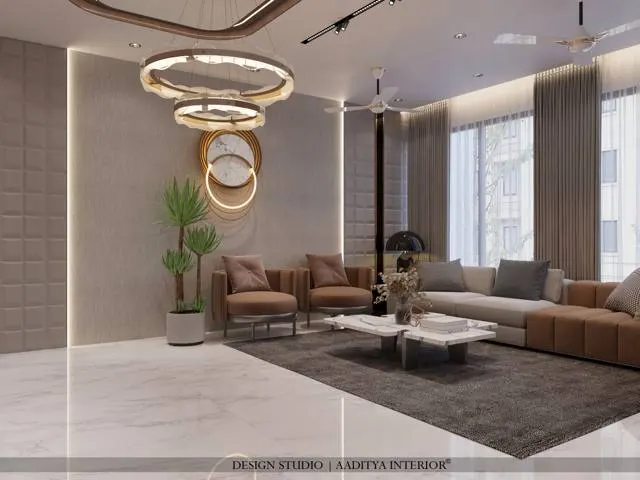
Walk into many Indian living rooms finished in the last twenty years and the first thing that catches the eye is not the sofa, the art or the view — it is the ceiling. Three stepped trays, a circle inside a square, a band of coloured strip light, a cornice, a dozen spotlights in no particular order, and a fan hanging from the middle of it all. Each idea was chosen on its own, often from a catalogue of POP designs, and together they produce a ceiling that is busy, low and quickly dated. Because the ceiling is the largest unbroken surface in the room, clutter up there makes the whole room feel smaller and noisier, however carefully the furniture below was chosen.
The alternative is not a bare slab with a tube light. A calm ceiling is designed just as carefully as an elaborate one; it simply does fewer things, and does them precisely. It keeps as much height as possible, puts depth only where wiring, curtains or air-conditioning need it, and lets light — not plaster — create the atmosphere. This matters especially in Indian apartments, where floor-to-floor heights of about 2900–3150 mm leave very little room before the ceiling starts pressing down on the people underneath.
This article sets out the clean alternatives to POP clutter — the painted slab, the perimeter cove, the floating plane with a shadow gap, the service bulkhead, the slat raft, linear and track lighting — with the heights each one needs, the details that make them look precise, the lighting rules, the costs in October 2026 and the mistakes that bring clutter back in through the side door.
Why ceilings got cluttered
Decorated ceilings are not new in India. Haveli and palace ceilings carried painted timber, carved brackets and mirror work; colonial bungalows had high ceilings with moulded cornices and a central rose for the light or punkah. In both cases the ornament sat on a tall room — often 3.5 metres or more — and followed a single, coherent language. The ceiling was a deliberate centrepiece, not an accumulation.
The modern Indian apartment changed the arithmetic. Floor-to-floor heights fell to around 3 metres, leaving roughly 2800–2950 mm under the slab, and plaster of Paris made it cheap and quick for site teams to run trays, domes and cornices. From the late twentieth century, the false ceiling became a status item, and the design was frequently left to the ceiling contractor, who was paid by the square foot and had every reason to add another layer. Gypsum board then made the same shapes faster to build. The result is the familiar stacked tray: technically well made, visually crowded, and often taking 250–350 mm of precious height for no functional reason.
Clutter usually comes from five habits: several geometric shapes in one ceiling; light sources chosen separately from the layout; spotlights placed to fill a pattern rather than to light something; ceiling depth applied everywhere instead of only where it is needed; and decorative colour strips or mirror inserts. Removing those five habits is most of the work.
| Symptom of clutter | Why it happens | Calm alternative | Height saved (typical) |
|---|---|---|---|
| Two or three stepped trays | Tray depth used as decoration | One plane, or one perimeter cove only | 100–200 mm |
| Circle inside a square inside a rectangle | Shapes picked from a catalogue | A single geometry that follows the room or the furniture | Visual, plus 50–100 mm |
| Ten to twenty spotlights in a grid | Spots placed to look full, not to light objects | Fewer spots aimed at walls, art and tables | None — but less glare |
| Coloured RGB strips in every step | Novelty, sold as a feature | One warm white cove at 2700–3000 K | None — but calmer |
| Heavy POP cornice on every wall | Habit, and hiding uneven wall–slab joints | Shadow gap or a clean painted junction | 50–150 mm |
| Full false ceiling to hide one beam | Easier than detailing the beam | Beam-aligned bulkhead, or expressed beam | Room centre regains 300–450 mm |
| Mirror, wallpaper or laminate inserts in trays | Trying to make a deep ceiling feel special | Natural texture on one surface only, or none | None — less dust and dating |
The single-idea rule
The most useful principle for a calm ceiling is to give it one idea. That idea can be a ring of soft light at the edges, a warm timber raft over the seating, a pair of linear light lines, or simply a beautifully painted slab with a sculptural pendant. Everything else on the ceiling — fan, smoke detector, AC grille, speakers, spotlights — should line up with that idea or disappear into it. Designers often test a ceiling by describing it in one sentence. "A flat white ceiling with a soft cove around the edge and three pendants over the dining table" is calm. "A double tray with a circular recess, strip lights, a mirror insert and twelve spots" is not.
The second principle is to keep depth where the services are. In a living room, the only things that genuinely need a void are cove lighting, recessed spotlights, concealed curtain tracks, ducted air-conditioning and sometimes a downstand beam. If the room has none of these in the centre, the centre does not need a ceiling at all. Fig. 1 compares the two approaches in a typical apartment with about 2900 mm from floor to slab.
Eight clean ceiling ideas for Indian living rooms
The ideas below are listed roughly from least to most construction. Each can stand alone; two can sometimes be combined if they follow the same geometry — a perimeter cove with a shadow gap, for example, or a painted slab with a single slat raft. Three or more ideas in one living room is where clutter starts.
1. The painted slab, lit from the walls and the furniture
The simplest calm ceiling is no false ceiling at all. The slab is made true with putty, primed and painted in a flat, very slightly warm white, and light comes from wall washers, floor and table lamps, a statement pendant or two, and perhaps a slim surface-mounted downlight. It keeps every millimetre of height and costs only the paint — premium emulsion at roughly ₹20–30 per sq ft of painted area. The catch is wiring: conduits should be cast into the slab during construction or chased neatly into the walls. Surface conduit across a painted ceiling undoes the effect. In rented flats, low-slab affordable apartments and rooms with very good daylight, this is often the best choice.
2. Perimeter cove with the centre left at slab level
This is the most useful single idea for Indian apartments. A gypsum band 450–750 mm wide runs around the room, or along two long walls, dropping only 100–150 mm below the slab. An LED strip in the cove washes the slab and walls with indirect light, the band carries spotlights near the walls, and the centre of the ceiling stays at full slab height. The fan hangs from the slab in the middle without any cut-out. It reads as a deliberate ring of light rather than a stack of trays.
3. The floating plane with a shadow gap
Where a room needs a full false ceiling — to carry many recessed lights, or to hide uneven slabs and old conduits — the cleanest version is one flat plane, held 10–20 mm away from the walls with a recessed shadow-gap profile. The dark line at the edge makes the ceiling look as if it floats, hides the wall–ceiling junction (which is rarely straight in Indian construction) and replaces any need for a cornice. Total drop can be as little as 75–100 mm if there are no deep fittings.
4. The service bulkhead
Many living rooms only need a ceiling in one strip: along the window wall to conceal a curtain track and an AC pipe, or along a downstand beam. A single bulkhead 300–600 mm wide, at the level of the beam soffit and running the full length of the wall, solves the service problem and leaves the rest of the ceiling untouched. Making it full-length — wall to wall — is what keeps it calm; a short box that stops halfway looks like a repair.
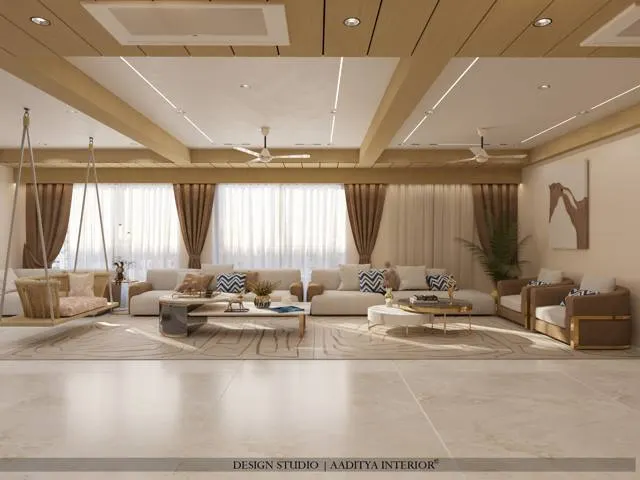
5. The timber slat raft over one zone
A rectangle of timber or veneered slats hung over the sofa or the dining table brings warmth and acoustic softness without covering the whole room. It works best when its size relates to the furniture under it and its edges stop 450–900 mm short of the walls. It is the one place where a little depth is welcome, because the slats read better with 150–250 mm of shadow above them.
6. Linear light lines
Two or three recessed linear profiles, running parallel to the long walls, can replace a whole grid of spotlights. Aligned with the sofa and the TV wall, they give even general light and a strong, quiet geometry. Profiles typically need a 50–100 mm void, so they suit a floating-plane ceiling or a bulkhead.
7. Surface or recessed track and magnetic systems
A slim track or magnetic rail, recessed into a single plane or surface-mounted on a painted slab, lets spotlights, linear modules and pendants share one line. One straight rail replaces scattered spots and can be re-aimed when furniture moves. A typical living-room magnetic system with about 6 m of profile, four spots, four linear modules and two drivers costs roughly ₹21,000–66,000 (indicative October 2026), consistent with this blog's track lighting guide.
8. Textured or limewashed slab
For a room that wants character without depth, the slab itself can carry the finish: limewash, a subtle mineral texture or a concrete-look coat, washed by a cove or wall light. Texture and designer finishes cost roughly ₹40–150 or more per sq ft of area, so the idea is usually reserved for one ceiling rather than the whole home. Avoid heavy relief; dust settles in it and every flaw is lit.
| Idea | Typical drop below slab | Suggested minimum floor-to-slab height | Construction level | Best for |
|---|---|---|---|---|
| Painted slab + surface and lamp light | 0 mm | Any (≥ 2750 mm habitable) | Paint only | Low slabs, rentals, daylight-rich rooms |
| Perimeter cove, centre at slab | 100–150 mm at the band only | 2750–2850 mm | Low | Most apartments — the default calm choice |
| Floating plane with shadow gap | 75–150 mm overall | 2850 mm | Medium | Rooms that need many recessed lights or have messy slabs |
| Service bulkhead (curtain/AC/beam) | Depth of the beam or track, 100–450 mm | Any | Low | Window walls, beam lines, split AC pipes |
| Timber slat raft over one zone | 150–250 mm | 2900 mm | Medium–high | Dining or seating zones that need warmth |
| Linear light lines | 50–100 mm (recess) | 2850 mm | Medium | Long living–dining halls |
| Track or magnetic rail | 0 mm surface, 50–80 mm recessed | Any | Low–medium | Art walls, changing layouts, rented homes |
| Textured or limewashed slab | 0 mm | Any | Finish only | Feature rooms; one ceiling per home |
Lighting a calm ceiling
Lighting is where most cluttered ceilings start, because spotlights are added until the ceiling looks full. In a calm ceiling, every fitting has a job, and the job decides its position. A living room needs three layers: ambient light that fills the room softly (from coves, linear lines or uplighting), accent light that picks out the TV wall, art, plants or a textured wall, and task or social light over reading chairs and the dining table, usually from pendants or lamps. This blog's ceiling-lighting guide uses a living-room target of about 100–300 lux, with cove and spots on separate switches; that range lets the room shift from bright for cleaning or guests to low for films and evenings.
Spotlights belong near walls, not in the middle of the room. A downlight fixed 300–600 mm from a wall grazes or washes it, which makes the room feel larger and lights whatever hangs there; a downlight in the middle of the room lights the top of someone's head and causes glare from the sofa. Where a general grid is genuinely needed, a spacing of about 1200–1500 mm, aligned to the room's centre lines, keeps it orderly. Colour temperature should be one family throughout — 2700–3000 K for warm, relaxed living rooms — with a high colour rendering index (CRI 90 or better is a common specification for good fittings) so skin, timber and fabric look natural.
| Light layer | Calm-ceiling solution | Typical position or spacing | Indicative October 2026 cost |
|---|---|---|---|
| Ambient | Cove LED strip in a 100–150 mm perimeter cove | Continuous along the band; driver accessible | ₹150–300 per running ft installed |
| Accent — walls and art | Recessed or surface spots, narrow to medium beam | 300–600 mm from the wall, about 1200 mm apart | ₹400–1,200 per panel or spot fitting |
| Accent — flexible | Magnetic or track rail with spots and linear modules | One straight line, parallel to the main wall | ≈ ₹21,000–66,000 for a typical living-room kit |
| Social / task | Pendants over dining or a reading corner; floor lamps | Pendant bottom ≈ 700–800 mm above a dining table | ₹2,000–15,000 per pendant |
| Even general light (large halls) | Two or three linear profiles | Aligned with sofa and TV wall | Quote per running ft; varies widely by profile |
| Control | Separate circuits, dimmers on cove and spots | Switch plate at the entry, 2-way where needed | Small; plan before wiring |
Fans, AC units, curtains and beams without extra trays
Most of the trays in a cluttered ceiling are there to hide something. Planning those somethings first is how a calm ceiling avoids them.
Ceiling fans
A fan should hang from a hook anchored in the RCC slab, never from the false-ceiling frame alone. In a perimeter-cove ceiling, the fan simply hangs from the painted slab in the centre; in a floating plane, the down-rod passes through a neat cut-out with a canopy that covers it. Keep the blades well clear of the ceiling surface — a gap of roughly 250–300 mm is common practice for air movement — and at least about 2400 mm above the floor where height allows. A fan placed in a deep circular recess loses air movement and gathers dust on the recess walls, which is another reason to avoid the recessed-dome pattern.
Split and ducted air-conditioning
For a wall-mounted split unit, the cleanest approach is to run the copper pipes, drain and cable inside a wall chase or a bulkhead along the window wall, so the ceiling stays untouched. Ducted or cassette units genuinely need ceiling depth — often 250–350 mm or more depending on the unit — and that depth should be contained in one zone, such as a corridor or a bulkhead, with the living room's centre left higher. Decide the AC type before the ceiling is drawn; changing it afterwards almost always adds a tray.
Curtain tracks
A concealed curtain pocket — a slot about 150–200 mm wide and 100–150 mm deep along the window wall — lets curtains run from ceiling to floor, which makes the room look taller, and hides the track. It can be the only false ceiling in the room. Motorised tracks need a power point inside the pocket, planned at the wiring stage.
Downstand beams
A beam crossing the living room is the most common reason for a full false ceiling. Three cleaner answers exist: run a bulkhead along the beam at its soffit level for the full length of the room; align a cove or a slat raft with the beam so it looks intended; or express the beam — paint it with the slab and let it divide the room into two calm bays. This blog's ceiling height guide notes downstand beams of about 300–450 mm below the slab are common; dropping the entire ceiling to the beam soffit to hide one beam is the single most wasteful decision in apartment interiors.
Details that make simple ceilings look precise
A plain ceiling hides nothing, so its few details must be right. The two that matter most are the edge — where ceiling meets wall — and the cove, where light leaves the ceiling. Fig. 3 draws both at a working scale.
Three smaller details complete the picture. First, the paint: one flat or matt white across slab, cove and plane, so light changes the tone instead of a joint. Gloss or satin ceilings show every ripple under cove light. Second, alignment: spotlights, fan, smoke detector and AC grille should sit on shared lines measured from the walls, drawn on a reflected ceiling plan before any board is fixed. Third, access: LED drivers fail before LEDs do, so each driver needs a reachable position — inside the cove, behind a small hinged panel, or in an adjacent cupboard — rather than sealed behind gypsum.
The slat raft: warmth without a full ceiling
Timber slats are the most popular way to add character to a ceiling without a stepped tray, and they are also easy to overdo. A raft that covers the whole room, in a shiny laminate, with strip lights between every slat, is clutter in a new material. A single raft over the dining table or the sofa, in a matt veneer or wood-finish aluminium, with a clear border of painted slab around it, is calm. The raft should be rectangular, aligned with the furniture below and the walls around it, and sized to the zone — typically 1800–3000 mm long over a six- or eight-seater dining table.
Slat material should follow the room. Veneered MDF or HDHMR slats give the most natural look at a reasonable weight and can be stained to match the furniture; they need dry conditions and a sealed finish. Solid wood is heavier, more expensive and moves with humidity, so it needs seasoned timber and allowance for movement. Wood-finish aluminium baffles are lighter, unaffected by moisture and easy to wipe, which makes them sensible near open kitchens. Whatever the material, the raft should be engineered as a hung structure — threaded rods into the slab, a batten grid, slats fixed from above — not glued to a gypsum ceiling.
What each option costs in 2026
Calm ceilings often cost less than cluttered ones, because there is simply less of them, but the money moves: from plaster and steps to good lighting and careful finishing. The table below uses the same indicative October 2026 rates as this blog's ceiling cost guides for gypsum, POP, coves and lights, and adds indicative ranges for the newer options. Rates are installed, per square foot of the element (not of the room) unless stated, and exclude GST.
| Option | Indicative installed rate (Oct 2026) | Example: 300 sq ft living room | What drives the range |
|---|---|---|---|
| Painted slab (putty, primer, 2 coats premium emulsion) | ₹20–30 per sq ft | ≈ ₹6,000–9,000 | Slab condition; conduit chasing is extra |
| Perimeter cove band only (gypsum, ≈ 120 sq ft of band) | ₹80–180 per sq ft of band | ≈ ₹10,000–22,000 + paint to centre | Band width, corners, access panels |
| Full plain gypsum plane with painting | ₹60–80 per sq ft | ≈ ₹18,000–24,000 | Hanger height, cut-outs |
| Shadow-gap profile (add-on to gypsum) | Quoted per running ft; verify locally | ≈ 70 running ft of edge | Profile brand and corner pieces |
| Designer gypsum with cove (for comparison) | ₹80–180 per sq ft | ≈ ₹24,000–54,000 | Steps, curves and channels |
| POP ceiling (for comparison) | ₹70–100 per sq ft | ≈ ₹21,000–30,000 | Artisan skill, mouldings |
| Cove LED strip | ₹150–300 per running ft | 60 ft ≈ ₹9,000–18,000 | Strip quality, drivers, dimming |
| Spots / panel fittings | ₹400–1,200 per piece | 6 pcs ≈ ₹2,400–7,200 | Optics, CRI, trim style |
| Magnetic track kit (6 m, 4 spots, 4 linear, 2 drivers) | Per kit | ≈ ₹21,000–66,000 | Brand, module types |
| Texture or limewash on the slab | ₹40–150+ per sq ft | ≈ ₹12,000–45,000 | Product and artisan |
For a typical 300 sq ft living room, a calm perimeter-cove ceiling with paint, a 60 ft cove strip and six wall-wash spots comes to roughly ₹30,000–60,000, against about ₹40,000–90,000 for a designed ceiling with a light kit in this blog's living-room ceiling guide. A slat raft over the dining zone adds to that and is best quoted as a fabricated item, because slat material, finish and the hanging frame vary widely; ask for the price per square foot of raft area including the frame and anchors.
Where ceilings are heading
Three shifts are making calm ceilings easier to build. LED lighting has become small enough that light no longer needs a deep tray: a slim profile in a 50–75 mm recess, or a magnetic rail on the slab, does what once required a stepped ceiling. Smart and dimmable controls let a single cove change the mood of a room from bright to soft, so fewer separate fittings are needed. And homeowners are increasingly asking for height and quiet rather than decoration — more painted slabs, more natural materials used sparingly, and acoustic panels or slatted rafts where hard floors and glass make a living room echo.
Aaditya Interior's own living-room ceilings have moved in the same direction: a reflected ceiling plan drawn alongside the furniture plan, a single ceiling idea, and lighting chosen for what it lights. The look ages well because it does not depend on a fashion in shapes.
Rules for a ceiling without clutter
- Give the ceiling one idea — a cove, a plane, a raft or a painted slab — and make everything else line up with it.
- Keep the centre of the room at 2700 mm clear or more; put depth only at the edges or where services run.
- Draw a reflected ceiling plan with the furniture plan before any ceiling work starts, and freeze it.
- Place spotlights 300–600 mm from walls to light walls and art; avoid spots over the sofa and in the room's centre.
- Use one colour temperature (2700–3000 K for living rooms) and put cove, spots and pendants on separate dimmable circuits.
- Hang fans and pendants from slab hooks; never load the gypsum frame.
- Hide AC pipes and curtain tracks in one full-length bulkhead or pocket rather than several boxes.
- Use matt white paint throughout and leave access to every LED driver.
- Avoid coloured RGB strips, mirror inserts and cornices in a living room meant to feel calm.
Frequently asked questions
Is a false ceiling necessary in a living room?
No. A false ceiling is needed only when the room has services to hide or lights to recess. A well-finished painted slab with wall lights, a pendant, lamps or a surface track rail is a complete solution, especially where the slab is below about 2850 mm.
Which ceiling design is best for a low living room?
Keep the whole ceiling at slab level, or limit the false ceiling to a narrow perimeter cove or a single bulkhead at the window. Use light-coloured matt paint, ceiling-to-floor curtains and wall-mounted or surface lights. Avoid any tray or dome in the centre.
Is gypsum better than POP for a simple ceiling?
For flat planes, coves and shadow gaps, gypsum board is usually the better choice: it is faster, drier and gives straighter edges. POP is better for curves and mouldings, which a calm ceiling rarely needs. Installed costs are close — about ₹60–80 per sq ft for plain gypsum and ₹70–100 for POP in October 2026.
How many spotlights does a living room need?
Fewer than most people expect. A 4200 × 5400 mm living room with a cove usually needs six to eight spots to wash two walls and light art or the TV wall. Spots on a strict 1200–1500 mm grid across the whole ceiling are only needed where there is no other ambient light.
Can a wooden ceiling be used in an Indian living room?
Yes, as a slat raft or as panels over one zone, in veneered MDF, HDHMR, solid wood or wood-finish aluminium. Keep timber away from cooking zones and AC discharge, seal it well, hang it from the slab, and leave a painted border around it so it reads as one deliberate element.
How do I hide a beam in the living room without a full false ceiling?
Run a full-length bulkhead at the beam's soffit level, align a cove or a raft with it, or paint the beam with the slab and let it divide the ceiling into two bays. Each keeps the rest of the room at full height.
Sources & standards
- Bureau of Indian Standards — National Building Code of India 2016, Part 3 (Development Control Rules and General Building Requirements): minimum room heights
- Bureau of Indian Standards — National Building Code of India 2016, Part 8 (Building Services), Section 1: lighting and natural ventilation
- Bureau of Indian Standards — IS 3646 (Part 1): Code of practice for interior illumination
- Bureau of Indian Standards — IS 2095 (Part 1): Gypsum plaster boards; IS 2547: Gypsum building plaster
- Bureau of Indian Standards — IS 374: Electric ceiling type fans and regulators
- Neufert, Architects' Data — room heights, lighting and ceiling planning
- Aaditya Interior guides — Gypsum vs POP vs PVC False Ceiling; False Ceiling Cost Per Sq Ft; False Ceiling Height; False Ceiling Designs for Living Room
- Price ranges: indicative October 2026 estimates — confirm locally before budgeting