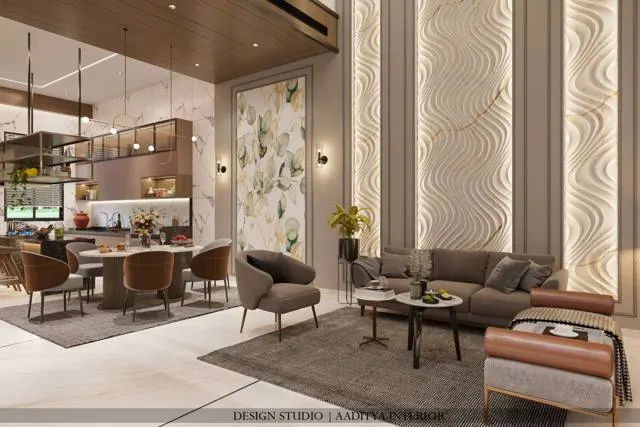
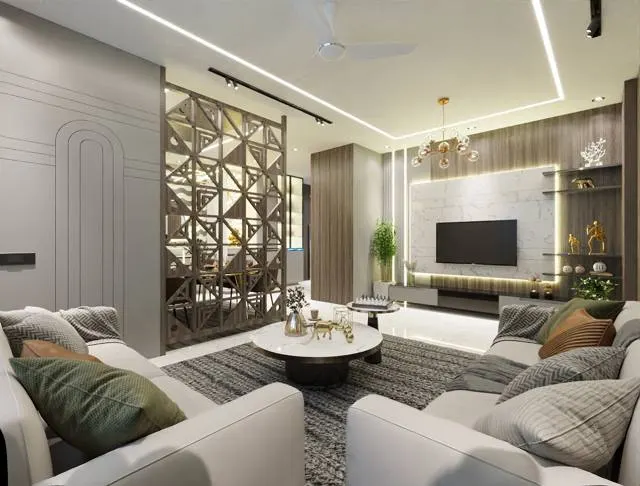
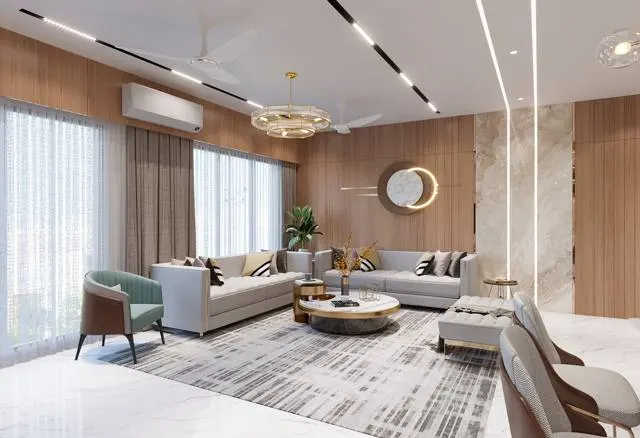
The Indian family living room carries three jobs that pull in different directions. It is a television room for four hours every evening, a drawing room where eight guests arrive unannounced on a Sunday, and — in a large share of homes — the room that must also accommodate a pooja corner. Most living rooms in new flats measure between 12 and 16 sq m, which means all three jobs share one rectangle, one door and one window wall. The room does not need to be bigger; it needs a declared priority, because a plan optimised for the television and a plan optimised for conversation are different plans.
The first decision is therefore TV-first or conversation-first, and it should be taken honestly. A TV-first plan puts the sofa opposite the screen at the correct viewing distance and accepts that guests sit in a cinema row. A conversation-first plan puts seating face to face with the coffee table as the centre of gravity, and the television becomes a secondary element on a side wall. Indian families usually need both — daily TV for the family, real seating for guests — so the practical answer is a conversation-first skeleton with a television wall that works when the family is alone. This article dimensions both, seats six to eight without corridor-clearance theft, and places the pooja corner where incense smoke and television glare never meet.
All figures below come from the standard sources: sofa and chair dimensions from commonly cited industry guidance, TV viewing distances from SMPTE/THX-based practice, clearances from Time-Saver Standards, and lux levels from IS 3646-1 and the CIBSE Code for Lighting. Where a figure is trade convention rather than a book figure, it is marked as such.
The dimensions that govern the room
| Dimension | Standard figure | Why it matters |
|---|---|---|
| 3-seater sofa | 2130–2290 mm wide; seat height 430–470 mm; depth 910–970 mm — commonly cited 2026 industry guidance | The anchor of any seating plan; everything is spaced off it |
| Sofa to coffee table | 400–450 mm (16–18 in) — commonly cited practice | Close enough to reach a cup, far enough for legs |
| 55-inch 4K viewing distance | 1.4–2.1 m (1–1.5 × diagonal) — SMPTE/THX-based practice | Closer than most families place the sofa |
| Chair pull-out at dining edge | 800 mm chair plus access; 900 mm with passage — TSS for Interior Design | Where the living and dining share one room |
| Internal door width | 0.90 × 2.1 m for habitable rooms — NBC-derived (Delhi Unified Building Bye-Laws 2016) | The door swing steals a 900 mm arc from the plan |
| Residential lounge illuminance | 100–300 lux — CIBSE Code for Lighting | A living room needs layers, not brightness |
| Dining area illuminance | 200 lux service — IS 3646-1 | The dining end of a combined room needs more light |
| Pooja corner footprint | 900 × 900 mm minimum — commonly cited Indian practice | Fits a small mandir, a seated person and a diya tray |
Seating for six to eight in a 12–16 sq m room is a solved problem: a 3-seater (2130–2290 mm) plus a loveseat (1520–1830 mm) plus two chairs (450–500 mm wide each) seats seven, and the arithmetic is honest — 2200 + 1700 + 2 × 475 = 4850 mm of seating width arranged around a coffee table, not in one line. The mistake is lining all of it against walls, which leaves a dead centre. Pull the seating 400–450 mm off the coffee table and 600–900 mm off the walls, and the room reads larger with the same furniture because circulation flows behind the chairs instead of through the conversation.
TV-first versus conversation-first: the two plans
In the TV-first plan the 3-seater sits 1.4–2.1 m from a 55-inch screen — closer than the 3 m most families default to, which is why small text on news channels looks blurry from the far sofa. Two chairs flank the sofa at a slight angle so guests can turn toward each other without leaving the television's viewing cone. In the conversation-first plan, two sofas face each other across a coffee table with 400–450 mm on each side, and the television moves to a side wall on a swivel bracket or a low console; the family watches by turning the bracket, and guests never sit in a cinema row. Both plans are drawn below for the same 3600 × 4200 mm room so the choice is visual, not theoretical.
The pooja corner: calm, ventilated, separate
The pooja corner fails in two familiar ways: it becomes a shelf the television glares across, or it sits in a dead corner where incense smoke has nowhere to go. The working recipe is a 900 × 900 mm zone minimum, on the east or north-east wall where tradition places it, with a small ventilator or a window within a metre so smoke and lamp heat escape. Keep it out of the television's direct sightline — not for any technical reason, but because prayer and prime-time news do not share a focal point well. A 2700K picture light or a small spot over the mandir gives it presence in the evening without flooding the room; the mandir itself should be wood or stone, never directly under an air-conditioner whose condensate line will one day drip onto it.
What a living room costs to finish
The television wall is the cost centre: a backlit panel in 12.5 mm gypsum (IS 2095) on a timber frame with a 2700K concealed strip runs with the false-ceiling band of ₹80–180 per sq ft for designer work with cove, while a finished TV console in mid-range cabinetry runs ₹1,200–2,200 per sq ft of elevation. Cove LED strips cost ₹150–300 per running foot installed, panel lights ₹400–1,200 per piece, and a designer pendant over the dining end ₹2,000–15,000. Wall painting is the cheapest transformation in the room: economy emulsion ₹12–18 per sq ft, premium ₹20–30, all-in with putty, primer and two coats. Curtains and upholstery are not in the standard price bands and should be quoted per metre of fabric plus stitching.
| Item | Indicative range, excl. GST | Notes |
|---|---|---|
| False ceiling, gypsum with paint | ₹60–80 / sq ft installed | Designer ceiling with cove: ₹80–180 / sq ft |
| TV wall panel, gypsum with backlight | ₹80–180 / sq ft | 12.5 mm board per IS 2095 on frame, painted |
| TV console, finished cabinetry | ₹1,200–2,200 / sq ft of elevation | Mid-range band; hardware extra |
| Cove LED strip, installed | ₹150–300 / running ft | 2700–3000K for living zones |
| Panel / spot lights | ₹400–1,200 / piece | Ambient and accent layers |
| Designer pendant | ₹2,000–15,000 / piece | Over the dining table or pooja corner |
| Wall painting, premium emulsion | ₹20–30 / sq ft of paintable area | Economy emulsion: ₹12–18 / sq ft |
Where each layout works, and where it backfires
- TV-first plan: works where the family watches together daily; backfires when guests outnumber family on most weekends — nobody enjoys sitting in a cinema row at a party.
- Conversation-first plan: works for the social Indian household; backfires if the television ends up on a wall that catches window glare all evening.
- Pooja corner in the living room: works on the east or north-east wall with ventilation nearby; avoid placing it opposite the television or directly under the air-conditioner.
- Combined living-dining: works with a rug or a pendant marking the dining zone; avoid pushing the dining table against the wall — 900 mm of serving clearance behind chairs is non-negotiable.
- One large rug under the coffee table: anchors the seating group; avoid rugs smaller than the coffee table, which visually shrink the arrangement.
- Curtains wall to wall: make an 8 ft window read 12 ft wide; avoid short curtains that stop at the sill in a room meant for guests.
- Warm 2700–3000K ambient with a brighter dining pendant: suits Indian evenings; avoid a single cool-white tube light, which makes the room feel like an office.
The finishing order matters as much as the plan. Freeze the television size before the console is built, because the viewing distance and the panel width both derive from the diagonal; freeze the dining table size before the pendant point is marked in the ceiling, because a pendant that misses the table centre by 300 mm looks wrong forever. Paint the room only after the ceiling and electrical work are complete — patching a fresh wall to chase a forgotten wire is the most common avoidable expense in living-room projects.
Sources & standards
- Commonly cited 2026 industry guidance — sofa dimensions (seat 430–470 mm, depth 910–970 mm, 3-seater 2130–2290 mm); coffee-table gap 400–450 mm.
- SMPTE/THX-based viewing practice — 4K television at 1–1.5 × screen diagonal (55-inch: 1.4–2.1 m), commonly cited.
- De Chiara and Crosbie, Time-Saver Standards for Interior Design — dining clearances from table edge.
- IS 3646-1 (1992) — service illuminance: corridors 100, dining rooms 200 lux; CIBSE Code for Lighting — residential lounge 100–300 lux.
- IS 2095 (Part 1) 2011 — gypsum board 12.5 mm; NBC-derived door sizes via Delhi Unified Building Bye-Laws 2016.
- IndiaMART dealer listings, October 2026 (indicative) — false ceiling, lighting, painting and cabinetry price bands.