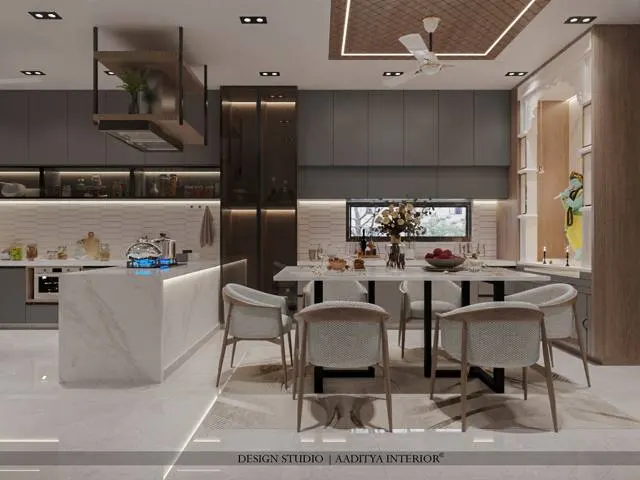
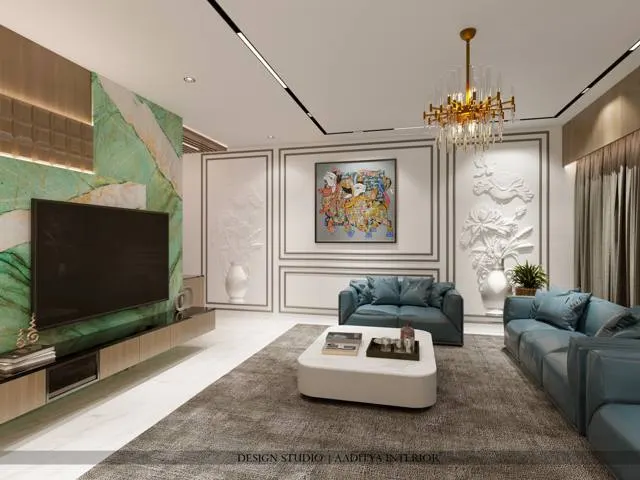
Most Indian flats are planned with the living and dining spaces in one long room, and the main door opening straight into it. That is efficient, and it makes a small home feel bigger. It also creates three everyday problems. Anyone at the door can see straight into the living room and the dining table. Cooking smells and noise from the kitchen side drift across. And the room has no clear zones, so furniture floats and the space feels undefined. A partition — a screen, a glass panel, a slatted divider, a half wall — is the most common answer.
It is also one of the most commonly misjudged elements in Indian interiors. A heavy partition can block the only window that lights the living room. A solid one can make a 3.3 m-wide room feel like two narrow corridors. A cheap jaali can rattle and sag; a glass panel without proper safety glass is a hazard for children; a fluted panel picked from a photograph may cost three times what the client expected. The difference between a partition that improves a home and one that spoils it lies in a few decisions: what the partition must do, where it goes, how high and wide it is, and how it is fixed.
This article compares the three most popular families — jaali, glass (clear, frosted and fluted) and fluted or slatted panels — along with half walls and storage partitions. It gives clearances, sizes, fixing details and indicative October 2026 costs, and stays consistent with this site's detailed guide to the Indian jaali, which covers jaali patterns and materials in more depth.
A short history of the room divider
Indian homes have always divided space without solid walls. Havelis used carved wooden screens, jaalis and curtained arches to separate the public front rooms from family quarters while keeping air moving through the house. Chiks — fine bamboo blinds — shaded verandahs and divided rooms in summer. In Kashmir, intricate wooden lattice work known as pinjrakari filled windows and screens. The idea everywhere was the same: give privacy and order without stopping light and breeze.
The twentieth century added glass. Art Deco interiors of the 1920s and 1930s — Mumbai has one of the world's great collections of Art Deco buildings — used reeded and frosted glass in doors and screens to let light pass while hiding what was behind. Modernism then pushed towards open plans with few divisions at all. Today's partitions borrow from all three traditions: the jaali from the haveli, fluted glass from Art Deco, and the free-flowing open plan from modernism, in which the partition is a light, partial screen rather than a wall.
Step one: decide the job before the design
Every good partition starts with a clear answer to one question: what is it for? The answer decides the material more than any photograph does. A partition that must stop the view from the main door is a different object from one that must stop cooking smells, which is different again from one that simply defines the dining zone.
| Main job | Best partition types | Openness or transparency | What to avoid |
|---|---|---|---|
| Block the view from the main door | Jaali (25–40 % open), fluted glass, slatted screen | Partial — blur the view, keep light | Clear glass (no privacy); full-solid walls in small rooms |
| Define the dining zone only | Low console, open shelving, slim slats | Mostly open | Anything taller than needed — it eats space visually |
| Stop smells and sound from the kitchen side | Glass (fixed or sliding) on a frame or half wall | Fully transparent but sealed | Jaali and slats — air passes straight through |
| Add storage | Storage partition: shelves, crockery unit, TV back panel | Open or closed shelves | Deep units in narrow rooms; anything blocking windows |
| Feature and backdrop | Backlit jaali, fluted panel, art glass | Varies | Over-decoration; competing with the TV wall |
| Flexible — open some days, closed others | Sliding or folding glass, sliding jaali shutters | Adjustable | Cheap tracks that jam; floor tracks that trip |
Where to put it: placement and clearances
In a typical Indian living–dining room, a partition sits in one of three places: beside the main door, to form a foyer and stop the direct view in; between the sofa zone and the dining table; or along the side of the dining area, screening the kitchen or a passage. Wherever it goes, it must not block the route through the room, the swing of the main door, the pull-out space of the dining chairs or the light from the main window. A partition should be planned on the furniture layout, not added afterwards.
| Element | Typical dimension | Why |
|---|---|---|
| Walkway past a partition | 900 mm minimum; 1100–1200 mm comfortable | Two people can pass; furniture can be moved |
| Dining chair pull-out zone | 900 mm from table edge to partition | Chairs push back without hitting the screen |
| Partition length (living–dining) | 1200–2400 mm, or about half the room width | Divides zones without closing the room |
| Foyer screen | 900–1200 mm wide, 2100 mm to full height | Blocks the direct view in from the door |
| Full-height partition | Floor to slab or false ceiling, 2700–3000 mm | Most solid look; needs a frame anchored to slab |
| Half wall or console base | 900–1050 mm high, 150–450 mm deep | Dining-side storage or display; base for glass above |
| Gap to adjacent wall | 0–10 mm, or a planned 75–150 mm slot | A random gap looks like a mistake (as in the jaali guide) |
| Clearance from main door swing | At least 100–150 mm beyond the door's arc | No knocks, no scraped finish |
Jaali partitions
The jaali is the classic Indian answer to the open-plan living room, because it does all three of the jobs most families want at once: it filters the view, it keeps air and light moving, and it adds pattern and warmth. The detailed design of jaalis — patterns, openness ratio, bridge widths, nine materials — is covered in this site's guide to the Indian jaali; the key numbers for a living room are summarised here and kept consistent with it.
For a living–dining partition, an openness of about 25–40 per cent gives daytime privacy while letting light and breeze through. Panels should be no wider than about 1200 mm, because board materials come in 2440 × 1220 mm sheets; a full-height partition in a 2700 mm room usually needs a horizontal joint, best placed at 1700–2100 mm, above eye level. Every full-height jaali should sit in a metal frame — 50 × 25 mm or 40 × 40 mm MS or aluminium tube — anchored into the slab and the floor, never into a gypsum ceiling. In MDF or HDHMR the bridge (the solid material between openings) should be at least about 1.5 times the board thickness, which for 18 mm board means roughly 18–25 mm.
Remember the night effect: in daytime, a jaali with a bright room on one side gives good privacy; at night, with lights on inside, the effect reverses and the screen becomes see-through. If privacy after dark matters — for example, a partition that hides the dining area from the main door — choose the lower end of the openness range or add a sheer fabric or fluted glass behind the jaali. A backlit jaali, with an LED strip 50–100 mm behind the panel, turns the partition into a soft light source in the evening.
Glass partitions: clear, frosted, tinted and fluted
Glass is the right choice when the partition must stop sound, smell or draughts without stopping light — between an open kitchen and a dining area, around a study corner, or as a sliding screen that can close off the living room from a passage. The kind of glass then decides how much is seen through it.
Types of decorative glass
Clear glass divides air and sound but not view. Frosted (acid-etched or sandblasted) glass diffuses light evenly and hides almost everything behind it, though shapes close to the glass remain visible. Tinted glass — bronze, grey or smoked — gives a darker, moodier divider with partial transparency, and works well in black-framed partitions. Fluted, also called reeded or ribbed glass, has a pattern of parallel vertical ribs that bends light and breaks the view into stripes: shapes and movement show through, details do not. That combination — privacy with life behind it — is why fluted glass has become the most popular partition glass in Indian homes.
| Glass type | What is seen through it | Light | Typical use in a living room | Notes |
|---|---|---|---|---|
| Clear toughened | Everything | Maximum | Kitchen–dining screen, study corner, sliding partitions | Needs an eye-level band or pattern on large panes |
| Frosted (acid-etched or sandblasted) | Only shapes close to the glass | Diffused, even | Screens beside the main door; bathroom-adjacent walls | Acid-etched marks less with fingerprints than sandblasted |
| Fluted / reeded / ribbed | Movement and colour, broken into stripes | Very good, sparkly | Living–dining partitions, foyer screens, cabinet fronts | Flutes face the side that is cleaned less; confirm toughening |
| Tinted (bronze, grey, smoked) | Partly, darker | Reduced | Black-framed partitions, bar areas, moody dining | Can make a dark room darker |
| Laminated (clear or frosted interlayer) | As per interlayer | High | Frameless panels, homes with small children | Holds together when broken; better sound control |
Thickness and safety
Glass in a partition is in a human-impact zone: people walk beside it, children run into it, furniture is moved past it. It must therefore be safety glass — toughened (tempered) or laminated — never ordinary annealed glass. Toughened glass is several times stronger than ordinary glass and breaks into small, blunt granules; laminated glass holds together on its interlayer when broken. Indian requirements for safety glazing are set out in IS 2553 (Part 1) for safety glass and in IS 16231, the code of practice for the use of glass in buildings, and the National Building Code addresses glass and glazing too. As a practical rule, framed partition panels use 8–10 mm toughened glass, and frameless full-height panels use 10–12 mm toughened or laminated glass. Large panes of clear glass should carry a visible band or pattern at about eye level so that nobody walks into them.
Sliding glass partitions
A sliding glass partition lets a room be open in the day and closed in the evening — or open for a party and closed while cooking. It needs more planning than a fixed panel. The top track must be fixed to a structural slab or a strong concealed frame, not to a gypsum ceiling; the bottom can run in a floor track (which can collect dust and trip feet) or be guided by a small floor pin with the weight carried from above, which is cleaner. Sliding panels need a stacking space when open, so a 3000 mm opening with two panels will always have at least one panel width covered. Soft-close dampers and good rollers make the difference between a partition that is used daily and one that is left stuck in one position.
In this site's cost guides, a sliding glass partition for an opening of about 10–12 ft with 8–10 mm toughened glass, a slim aluminium frame, sliding gear and installation is budgeted at roughly ₹35,000–80,000, and a frameless version with premium sliding gear at roughly ₹80,000–1,50,000 (indicative October 2026).
Fluted and slatted partitions
Fluted is the word of the decade in Indian interiors, and it now describes three different products. The first is fluted glass, covered above. The second is the fluted panel: an MDF or HDHMR board routed with a series of parallel half-round or square grooves, then finished in PU paint, veneer or laminate. The third is the slatted screen: separate battens of solid wood, veneered board, aluminium or WPC fixed at intervals, with gaps between them. All three create vertical rhythm, which makes a room feel taller, and all three can be combined with concealed LED lighting.
Their behaviour as partitions differs. A fluted panel is solid — it blocks view, light and air, and works as a backdrop, a TV wall back or a cladding for a storage partition. A slatted screen is open: with battens about 40–60 mm wide and gaps of 25–50 mm, it blurs the view at an angle while allowing a straight-on glimpse through, and lets air and light pass. Fluted glass sits in between: light passes freely, view is broken up, air and sound are stopped.
Half walls, storage partitions and other ideas
Not every partition needs to be a screen. A half wall about 900–1050 mm high — built in brick, block or a timber frame — defines the dining area, hides clutter on the dining side, and can be topped with fluted or clear glass to full height for privacy without darkness. A storage partition — open shelving, a crockery unit, a bar unit, or the back of a TV unit — earns its floor space by holding things, which is valuable in small flats; it should be 300–450 mm deep, and its top shelves should stay open or glazed so that light passes over. Other options include ceiling-mounted curtain tracks with a sheer or linen drape, cane or rattan panels in a timber frame (light and warm, but less durable), and pivoting or folding panels that can be opened completely.
Side-by-side comparison: cost, light, privacy and upkeep
The table below compares the main partition types on the criteria that matter most in Indian homes. Costs are indicative October 2026 installed rates per sq ft of partition face in metro and tier-2 cities, consistent with the ranges used across this site; actual prices vary with design complexity, finish, hardware and quantity, and should be confirmed with local fabricators.
| Partition | Light through | Privacy (day) | Sound and smell | Cleaning | Indicative installed cost (₹/sq ft) |
|---|---|---|---|---|---|
| Jaali — MDF, CNC, PU/duco painted | Good (25–40 % open) | Good; weak at night | None | Dust openings weekly | ₹350–800 |
| Jaali — HDHMR | Good | Good; weak at night | None | Dust weekly | ₹450–950 |
| Jaali — mild steel, laser cut, powder coated | Good, finer patterns possible | Good | None | Dust weekly | ₹450–1,000 |
| Clear toughened glass, slim frame | Excellent | None | Good when sealed | Fingerprints; wipe often | ₹700–1,400 (glass and frame band) |
| Fluted or frosted toughened glass, slim frame | Very good, diffused | Good, day and night | Good when sealed | Flutes trap dust; soft brush | ₹700–1,400 |
| Fluted MDF/HDHMR panel, PU painted | None (solid) | Complete | Some | Wipe; dust in grooves | ₹1,000–1,800 |
| Veneer-finished slats or panel | Partial (slats) / none (panel) | Partial to complete | Little | Dust battens; polish yearly | ₹600–1,100 (veneer band) |
| WPC or PVC fluted louvers | Partial or none | Partial to complete | Little | Easy; water-resistant | ₹250–500 (indicative) |
| Storage partition (open + closed) | Partial | Partial | Little | Like any shelving | ₹1,200–2,200 per sq ft of elevation |
Lighting and finishing details
Light transforms a partition. A jaali backlit by an LED strip 50–100 mm behind it glows evenly in the evening; a fluted glass panel lit from a concealed profile in the ceiling above shows its texture; a slatted screen with a linear light in the floor channel becomes a vertical feature. Use warm white (2700–3000 K) to match living-room lighting, put the partition's light on its own switch or dimmer, and hide the source — a visible row of LED dots spoils the effect. Finishes should match the room's other joinery: if the TV unit is in walnut veneer, a walnut slatted partition belongs to the same family; if the room is mostly white and stone, a white PU jaali or a fluted glass panel in a black or champagne frame sits more quietly.
Where partitions are going
Three developments are shaping the next generation of partitions in India. First, smart glass: switchable PDLC glass turns from frosted to clear at the press of a button, giving privacy on demand. It is already used in offices and premium homes, but it remains expensive and needs wiring and a power supply, so it is best reserved for a single high-value panel. Second, acoustic performance: as more people work from home, laminated acoustic glass and well-sealed sliding systems are being used to make a study corner or home office within the living room genuinely quiet. Third, parametric and digitally cut screens: CNC and laser cutting already allow jaalis to vary their openings across a panel — denser where privacy is needed, more open where light is wanted — and this kind of custom pattern is becoming affordable for ordinary homes. Underneath the technology, the brief stays the same as in the haveli: divide the space, keep the light, and let the house breathe.
Nine rules for a living room partition
- Decide the job first — view, light, sound, smell, storage or zoning — and pick the material from that.
- Keep the partition off the main window wall and leave at least 900 mm (ideally 1100–1200 mm) of walkway past it.
- Make it about half the room width or less, so it divides zones without creating two corridors.
- Anchor every full-height partition to the slab and the floor in a metal frame; never hang it from a gypsum ceiling.
- Use only safety glass — 8–10 mm toughened for framed panels, 10–12 mm toughened or laminated for frameless — and mark clear glass at eye level.
- For jaalis, keep panels ≤ 1200 mm wide, openness 25–40 %, and any joint at 1700–2100 mm.
- Plan for the night: if privacy matters after dark, use fluted glass, a lower jaali openness or a sheer behind.
- Run wiring for backlighting or a console lamp before the partition is built.
- Ask for the cleaning reality: flutes, slats and jaalis need weekly dusting in Indian cities.
Frequently asked questions
Which partition is best between living and dining?
If the aim is to filter the view and keep air moving, a jaali is best. If the kitchen side brings smells or noise, choose glass — fluted or frosted for privacy, clear for maximum light. If the room needs storage, a half wall with shelves on the dining side and glass above combines all three jobs.
Is fluted glass safe for a partition?
Yes, provided it is toughened or laminated safety glass of suitable thickness — usually 8 mm toughened fluted glass in a frame. Ordinary annealed fluted glass should not be used in a partition. Confirm with the supplier that the fluted glass has been toughened after processing, and ask for the toughening mark on each panel.
How much does a glass partition cost in India?
As an indicative October 2026 guide, a framed toughened-glass partition costs about ₹700–1,400 per sq ft installed, depending on glass type and frame. A sliding glass partition for a 10–12 ft opening costs about ₹35,000–80,000 with a slim aluminium frame, and about ₹80,000–1,50,000 for a frameless system with premium sliding gear.
Does a jaali partition give privacy at night?
Less than in the day. A jaali hides the space behind it when that space is darker than the viewer's side; at night, with lights on behind the jaali, the effect reverses and the screen becomes see-through. For night-time privacy, choose a lower openness (around 25 per cent), add a sheer curtain or fluted glass behind, or control the lighting so the dining side stays dimmer.
What is the standard height of a partition?
There is no single standard. Full-height partitions run floor to slab or false ceiling, usually 2700–3000 mm. Screens beside a door are often 2100 mm or full height. Half walls are 900–1050 mm, often topped with glass to full height. Low dividers such as consoles or open shelves are 750–1200 mm high.
Sources & standards
- Bureau of Indian Standards — IS 2553 (Part 1): Safety glass — specification; IS 16231: Use of glass in buildings — code of practice
- National Building Code of India 2016 — Part 6 (structural design, including glass and glazing) and Part 3 (general building requirements)
- Bureau of Indian Standards — IS 12406 (medium density fibreboard) and IS 303 (plywood for general purposes)
- Neufert, Architects' Data — circulation and dining clearances
- Time-Saver Standards for Interior Design and Space Planning — partitions and room dividers
- Aaditya Interior blog — The Story of the Indian Jaali: History, Patterns, Sizes and Modern Uses (companion guide to jaali openness, panel sizes and materials)
- Price ranges: indicative October 2026 estimates — confirm locally before budgeting