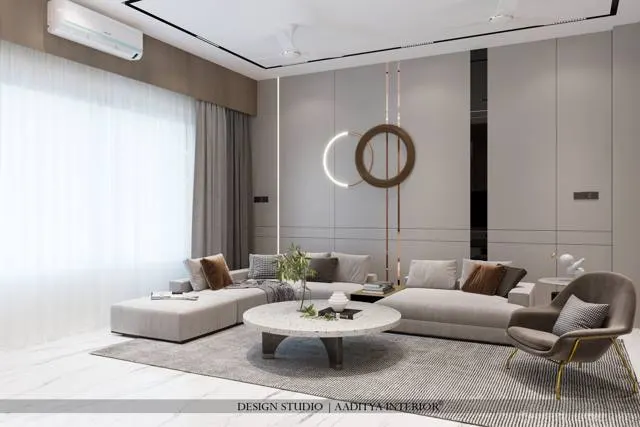
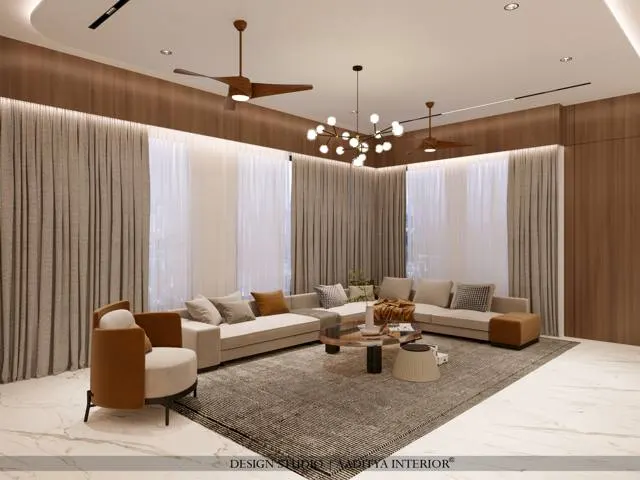
The living room — the hall, as most Indian families call it — is the room that does the most work in an Indian home. It receives guests, hosts festivals and pujas, holds the television, sometimes doubles as the dining space, and in many flats is also the passage from the main door to every other room. Yet when buyers compare flats, the living room is usually judged by one number on the brochure: its size in feet. Two halls with the same area can behave completely differently, because width, proportion, door positions and the walking path decide what furniture actually fits.
The common mistakes are predictable. A long, narrow hall where the sofa faces the TV from too far away. A square room where every door opens into the seating. A big three-seater bought before measuring, leaving 500 mm to squeeze past. A builder's 11 × 14 ft hall that loses a third of its floor to the route from the main door to the bedrooms. This guide sets out the legal minimum, the practical minimum and the ideal sizes for Indian homes, the furniture footprints and clearances that produce those numbers, and indicative October 2026 costs that scale with the room.
Where living room sizes come from
Older Indian homes rarely had a dedicated living room as it is understood today. Traditional houses arranged daily life around a courtyard, a front verandah or otla, and a main hall that served sitting, eating and sometimes sleeping. Colonial-era bungalows introduced the drawing room as a separate formal room for receiving guests. The modern Indian flat, which spread rapidly from the 1970s onwards in the large cities, compressed these functions into a single hall — usually combined with dining and with the main door opening directly into it.
Today the living room's size is set by three forces. The development control regulations and the National Building Code set minimum dimensions for habitable rooms. The market sets typical sizes for each flat type, because builders design to what sells at a given price per square foot. And the furniture — above all the sofa and the television — sets what is actually usable. The legal minimum and the market size are fixed by others; the usable size is where good design makes the difference.
The legal minimum: what NBC 2016 says
The National Building Code of India 2016, Part 3, sets requirements for habitable rooms in residential buildings. A habitable room should have a floor area of not less than 9.5 m² and a minimum width of 2.4 m, with a slightly smaller allowance for a second room in very small dwellings, and a minimum clear height of 2.75 m. Local development control regulations — for example the comprehensive regulations used by urban development authorities in Gujarat — adopt or adapt these requirements, and they should always be checked for the city in question.
It is important to understand what this minimum means. It ensures a room is fit to live in — that it can receive light and air and hold basic furniture. It does not promise that a sofa, chairs, coffee table and TV unit will fit with comfortable walkways. A 9.5 m² room is about 102 sq ft — roughly 2.6 × 3.65 m. It is the right size for a small bedroom; as a family living room it is tight.
| Requirement | NBC 2016 / standard practice | What it means for a living room |
|---|---|---|
| Minimum habitable room area | 9.5 m² (about 102 sq ft), NBC 2016 Part 3 | Legal floor; too tight for a family hall |
| Minimum habitable room width | 2.4 m, NBC 2016 Part 3 | Fits a sofa and a narrow path only |
| Minimum clear height | 2.75 m, NBC 2016 Part 3 | Leaves little room for deep false ceilings |
| Window / ventilation opening | A minimum fraction of floor area, NBC 2016 Parts 3 and 8 | Larger rooms need larger openings |
| Practical living room minimum | 3000 × 3600 mm (about 10 × 12 ft) | Three-seater, chair, coffee table, TV, 900 mm path |
| Comfortable 2BHK living room | 3600 × 4800 mm (about 12 × 16 ft) | Five to six seats, conversation group, clear route |
The furniture that sets the size
A living room is sized from the inside out. Start with the furniture the family will actually use, add the clearances people need to move and sit, and the minimum room emerges. The sofa is the largest single item; a full three-seater alone is about 2.2 m long and nearly a metre deep. Sofa dimensions below follow those used in this blog's sofa guide; coffee table and TV unit sizes are common Indian market ranges.
| Item | Typical footprint (mm) | Approx. sq ft | Notes |
|---|---|---|---|
| Three-seater sofa (compact) | 1950 × 950 | 20 | 1800–2100 long range |
| Three-seater sofa (full) | 2200 × 970 | 23 | 2130–2290 long range |
| Loveseat / two-seater | 1650 × 950 | 17 | 1520–1830 long range |
| Armchair | 750–900 × 800–900 | 7–9 | Each additional seat |
| L-shaped sofa (3 + chaise) | 2400–2700 × 1600–1800 | 40–50 | Needs a room at least 3300 wide |
| Coffee table | 900–1200 × 500–600 | 5–8 | About two-thirds of sofa length |
| TV unit (low) | 1800–2400 × 400–450 | 8–12 | Wall-hung saves floor space |
| Rug | 1600 × 2300 / 2000 × 3000 | 40 / 65 | Front legs of seating on the rug |
Clearances: the dimensions people forget
Furniture footprints explain only half the size. The other half is the space between pieces — for legs, for walking, for opening doors and for seeing the television without craning. These clearances are widely used in design practice and are consistent with the circulation guidance in Neufert's Architects' Data and Time-Saver Standards. The single most important one is the walking path: a main route through a living room needs at least 900 mm, and 1050–1200 mm if it is the route from the main door to the bedrooms and kitchen.
| Clearance | Minimum | Comfortable | Why |
|---|---|---|---|
| Sofa front to coffee table | 400 mm | 450 mm | Legroom with the table still within reach |
| Main walkway through the room | 900 mm | 1050–1200 mm | Two people pass; carrying trays and bags |
| Between coffee table and TV unit | 600 mm (no through-route) | 900 mm (if a route) | Access to the TV unit and cleaning |
| Behind a sofa used as a route | 900 mm | 1000–1200 mm | Walking behind seated people |
| Door swing zone | Full door width kept clear | Plus 150 mm | Doors must open fully |
| Between facing seats (conversation) | — | About 2400–3000 mm across | Commonly cited for easy conversation |
| TV viewing distance | 1.5 × screen diagonal | 1.5–2.5 × diagonal | Same band as this blog's TV unit guide |
| TV screen centre height | 1050 mm | 1050–1200 mm | Seated eye level |
The section explains why living room width matters so much. Measured from the back of the sofa to the TV wall, a typical arrangement needs the sofa depth (about 950 mm), legroom (450 mm), the coffee table (about 550 mm), a walkway if the route passes in front of the sofa (900–1200 mm) and the TV unit (400–450 mm) — roughly 3.25 to 3.6 metres. If the route does not cross in front of the sofa, the gap between table and TV unit can drop to about 600 mm and the room can work at about 3.0 metres. That is the real origin of the 10-foot practical minimum.
| TV size (diagonal) | Diagonal in metres | Viewing distance 1.5–2.5 × (m) | Fits room depth (sofa to TV wall) |
|---|---|---|---|
| 43 inch | 1.09 | 1.6–2.7 | 3000–3300 mm rooms |
| 50 inch | 1.27 | 1.9–3.2 | 3300–3600 mm rooms |
| 55 inch | 1.40 | 2.1–3.5 | 3600–4200 mm rooms |
| 65 inch | 1.65 | 2.5–4.1 | 4200 mm and more |
| 75 inch | 1.91 | 2.9–4.8 | Large living rooms and media rooms |
Minimum and ideal sizes by home type
The table below brings the furniture and the clearances together into sizes for each common home type. The minimum is the smallest room in which the listed seating fits with a 900 mm path; the ideal is the size at which the room feels generous, a conversation group works, and the route from the door does not cut through the seating. These are design guidance figures based on common Indian practice and the clearances above, not code requirements.
| Home type | Practical minimum (mm) | Ideal (mm) | Ideal area | Seating it holds |
|---|---|---|---|---|
| Studio / 1RK (living-sleeping) | 3000 × 3300 | 3300 × 3600 | ≈ 11.9 m² / 128 sq ft | Two-seater + chair |
| 1BHK | 3000 × 3600 (10 × 12 ft) | 3300 × 4200 (11 × 14 ft) | ≈ 13.9 m² / 149 sq ft | Three-seater + 1 chair (4) |
| 2BHK | 3300 × 4200 (11 × 14 ft) | 3600 × 4800 (12 × 16 ft) | ≈ 17.3 m² / 186 sq ft | Three-seater + 2 chairs or L-sofa (5–6) |
| 3BHK | 3600 × 4800 (12 × 16 ft) | 4200 × 5400 (14 × 18 ft) | ≈ 22.7 m² / 244 sq ft | L-sofa + 2 chairs (6–7) |
| 4BHK / large flat | 4200 × 5400 | 4500 × 6000 (15 × 20 ft) | ≈ 27.0 m² / 291 sq ft | Two seating groups (8+) |
| Villa / bungalow | 4500 × 6000 | 5000 × 7000 and more | ≈ 35 m² / 377 sq ft | Formal and family zones |
Proportion and doors matter as much as area
Two rooms of 180 sq ft can be very different. A 12 × 15 ft room is easy to furnish; a 9 × 20 ft room of the same area is a corridor with furniture in it. As a working guide, living rooms with a length-to-width ratio between about 1:1.2 and 1:1.6 furnish most easily. Square rooms are workable but can feel static, and the seating tends to float. Rooms longer than about twice their width usually need to be split into zones — seating at one end, dining or a study corner at the other — rather than treated as one space.
Doors and openings are the hidden size reducer. Every door into a living room needs its swing kept clear and a path leading to it. A hall with the main door, a kitchen door, two bedroom doors and a balcony door can lose a third of its floor to circulation. When comparing flats, count the doors that open into the living room and trace the routes between them; the larger, uninterrupted rectangle that remains is the true usable living room. Builders' brochures that state a living-dining size such as 11 × 22 ft often describe the whole combined space, not the seating zone.
What size costs: flooring and ceiling by room size
Many finishing costs scale directly with floor area, so the living room's size feeds straight into the budget. The table uses the same indicative October 2026 rates used elsewhere on this blog: flooring at about ₹85–160 per sq ft installed and a plain gypsum false ceiling with painting at about ₹60–80 per sq ft. Designer ceilings with coves (₹80–180 per sq ft) and premium flooring would raise the upper ends. Furniture, lighting, curtains and the TV unit come on top.
| Living room size | Floor area | Flooring (₹85–160 / sq ft) | Plain gypsum ceiling (₹60–80 / sq ft) |
|---|---|---|---|
| 10 × 12 ft (3000 × 3600 mm) | 120 sq ft | ₹10,200–19,200 | ₹7,200–9,600 |
| 11 × 14 ft (3300 × 4200 mm) | 154 sq ft | ₹13,090–24,640 | ₹9,240–12,320 |
| 12 × 16 ft (3600 × 4800 mm) | 192 sq ft | ₹16,320–30,720 | ₹11,520–15,360 |
| 14 × 18 ft (4200 × 5400 mm) | 252 sq ft | ₹21,420–40,320 | ₹15,120–20,160 |
| 15 × 20 ft (4500 × 6000 mm) | 300 sq ft | ₹25,500–48,000 | ₹18,000–24,000 |
Living and dining together: sizing the combined hall
Most Indian flats combine the living and dining areas into a single hall, often an L-shape or a long rectangle with the kitchen door at the dining end. In that case, size the two zones separately and add them, rather than judging the total. A four-seater dining table of 1200 × 750 mm needs a zone of about 2800 × 2350 mm once chairs can be pulled out, and a six-seater of 1800 × 900 mm needs about 3400 × 2500 mm — figures consistent with this blog's dining table guide. Added to a 3600 × 3600 mm seating zone, a comfortable 2BHK living–dining hall therefore runs to about 3600 × 6000 mm (roughly 12 × 20 ft) or more.
The two zones should share a route, not fight over it. The usual arrangement places the seating group at the end nearer the main door and the balcony, the dining table nearer the kitchen, and a single 900–1200 mm route along one side linking the main door, the kitchen and the bedroom passage. A rug under the seating, a pendant over the table and a change in ceiling treatment mark the two zones without a wall. Where the combined hall is narrower than about 3300 mm, a round or extendable table and a wall-hung TV unit recover most of the space that a rectangular table and a deep unit would take.
Checking a builder's plan before booking
Before booking a flat, or before finalising a layout for interiors, it is worth testing the living room on paper. Draw it to scale, place the actual sofa and TV sizes the family wants, mark every door swing and every route, and see what is left. The checks below catch most problems in ten minutes.
- Width first: is the shorter side at least 3000 mm (10 ft) in the seating zone — 3300 mm or more if the sofa faces the TV across a walking route?
- Trace the route from the main door to the kitchen and bedrooms; it should run along one side, 900–1200 mm wide, not between the sofa and the TV.
- Count the doors opening into the hall; more than three usually means the usable seating rectangle is much smaller than the stated size.
- Find one unbroken wall of 2400 mm or more for the TV unit, away from the glare of a window directly opposite.
- Check proportion: between about 1:1.2 and 1:1.6 is easiest; beyond 1:2 plan two zones.
- Check the clear height: NBC 2016 sets 2.75 m minimum; keep the centre of the ceiling as high as possible and confine drops to a perimeter cove.
- Measure the sofa before buying it: footprint plus 450 mm legroom plus the path must fit the room.
- Confirm whether the brochure size is carpet area and whether living and dining are measured together.
Where living room sizes are heading
Two opposite pressures are shaping Indian living rooms. In the big cities, rising land and construction costs keep flats compact, and living rooms in many new 2BHK projects remain in the 11 × 14 ft to 12 × 16 ft range, often combined with dining. At the same time, families now ask the hall to do more — work from home, children's study, larger televisions, entertaining. The design response is flexibility rather than size: wall-hung TV units that free floor space, nesting coffee tables, sofa beds, sliding partitions that open a study or guest room into the living space, and lighting designed in zones. In villas and larger homes, the trend runs the other way, toward a separate family lounge upstairs and a formal living room near the entrance, each sized to its own use.
Frequently asked questions
What is the standard size of a living room in India?
There is no single standard. Typical sizes are about 10 × 12 ft (3000 × 3600 mm) in 1BHK flats, 11 × 14 to 12 × 16 ft in 2BHK flats and 12 × 16 to 14 × 18 ft in 3BHK flats. NBC 2016 sets only the minimum for any habitable room: 9.5 m², 2.4 m wide.
What is the minimum size for a living room?
Legally, any habitable room under NBC 2016 Part 3 needs at least 9.5 m² and 2.4 m width. Practically, a family living room with a three-seater, a chair, a coffee table and a TV needs about 3000 × 3600 mm (10 × 12 ft) to keep a 900 mm walkway.
Is 12 × 15 ft a good size for a living room?
Yes. At about 3650 × 4570 mm (≈ 16.7 m²), a 12 × 15 ft room comfortably holds an L-shaped sofa or a three-seater with two chairs, a 50–55 inch TV at a good viewing distance, and a walking route along one side — provided the doors do not split the room.
How much space should be between the sofa and the TV?
Use 1.5 to 2.5 times the screen diagonal. For a 55 inch TV (about 1.4 m diagonal) that is about 2.1–3.5 m from the eyes to the screen. Within that, keep 400–450 mm from the sofa to the coffee table and at least 600 mm, or 900 mm if it is a route, between the table and the TV unit.
How wide should the walkway in a living room be?
At least 900 mm for a main path, and 1050–1200 mm if it is the route from the main door to the rest of the home. Paths that pass between the sofa and the TV should be avoided where the room allows.
Sources & standards
- Bureau of Indian Standards — National Building Code of India 2016, Part 3 (Development Control Rules and General Building Requirements: habitable room area, width and height)
- Bureau of Indian Standards — National Building Code of India 2016, Part 8 (Building Services: lighting and ventilation)
- Gujarat Comprehensive General Development Control Regulations — local adoption of habitable room requirements (check the current version for each authority)
- Neufert, Architects' Data — living room furniture and circulation dimensions
- Time-Saver Standards for Interior Design and Space Planning — seating clearances and conversation groupings
- Price ranges: indicative October 2026 estimates — confirm locally before budgeting