Almost every Indian flat has lofts. Builders cast them in concrete above kitchen platforms, over toilet entrances, across passages and above bedroom doors; carpenters add more above wardrobes and kitchen wall units. In Gujarat the loft is the maliyu, in many Hindi-speaking homes the duchhatti, and everywhere it holds the same things — suitcases, quilts, festival decorations, the steel trunk from a grandparent's house, spare utensils for guests. It is the cheapest storage in the home, and often the least usable.
The problems are dimensional. A loft cast at 2000 mm in a passage hits tall people's heads. A loft 1200 mm deep over a toilet swallows things that are never seen again. A kitchen loft without a cut-out blocks the chimney duct. A loft with a 300 mm clear height cannot take a suitcase, and one with 900 mm is so far above the floor that its top half is out of reach. And when families renovate, they often ask whether the builder's lofts can be broken out — a question that needs a structural answer, not a carpenter's guess.
This article sets out the commonly applied code limits, the practical dimensions that work in Indian flats, loft by loft — kitchen, bedroom, passage and toilet — with the access arithmetic, shutter options, costs and rules that make a loft genuinely useful. It goes beyond this blog's wardrobe loft guide by covering builder-cast RCC lofts and the whole flat.
What a loft is — and what the code says
In building regulations a loft is a storage platform within a room, not a floor. The National Building Code of India 2016, Part 3, and the development control regulations that cities derive from it, treat it as an intermediate storage space of limited height; they do not count it as habitable floor area as long as it stays within limits. The provisions commonly applied in Indian bye-laws keep a clear headroom of at least 2.2 m below a loft and limit the loft itself to a maximum height of about 1.5 m, with the loft's area restricted to a share of the room — often about a quarter of the floor area in NBC-derived rules. Exact figures vary by city, so the local regulations — the Comprehensive GDCR in Gujarat, for example — should be checked for a new building or a structural change.
A mezzanine is a different thing: an intermediate floor meant to be used, which needs proper headroom above and below (commonly 2.2 m each), a staircase and its own fire and structural checks. Once a platform is high enough to stand on or is reached by a fixed stair, it stops being a loft in the eyes of the rules. In flats this distinction rarely arises, but in duplex apartments and bungalows with high ceilings, families sometimes ask for a storage platform that drifts into mezzanine territory.
| Rule or dimension | Commonly applied figure | Measured from / to | Practical note |
|---|---|---|---|
| Headroom below a loft | ≥ 2.2 m | Finished floor to underside of loft | Where people walk; over counters it is furniture, not headroom |
| Maximum loft height | ≈ 1.5 m | Top of loft floor to ceiling | Flat lofts are far below this — usually 450–750 mm |
| Loft area | Limited share of the room, often ≈ 25 % | Plan area of loft ÷ floor area | Check the local DCR (CGDCR in Gujarat) |
| Habitable room height | 2.75 m | Floor to slab or lowest ceiling | NBC 2016, Part 3 |
| Bathroom, WC, passage height | 2.1 m minimum (NBC) | Floor to slab or ceiling | Lofts over toilets eat into this |
| Door height | 2.1 m typical | Finished floor to door head | Builders often align the loft underside with it |
| Mezzanine | ≈ 2.2 m above and below | Floor to floor | Not a loft — separate rules apply |
How loft height is decided in a flat
A loft's height is not chosen; it is what is left over. Most Indian apartment towers have a floor-to-floor height of about 3000–3150 mm. Subtract an RCC slab of 125–150 mm and a floor finish of about 50 mm, and the clear height of a room is roughly 2800–2950 mm. Builders usually set the underside of the loft slab at the door head — about 2100 mm — or a little higher at 2150–2250 mm, and cast the loft slab itself 75–100 mm thick. What remains above is the loft's internal clear height.
The arithmetic in Fig. 1 explains most loft complaints. With 2900 mm of clear height, a loft underside at 2200 mm and a 75 mm loft slab, the loft is 625 mm high inside — enough for a suitcase on its side or a stack of quilts. Drop the underside to 2000 mm to "gain" storage and the loft grows to 825 mm, but anyone taller than about 1.8 m walking under it in a passage is at risk, and the extra height at the top is hard to reach. Raise it to 2400 mm and the loft shrinks to 425 mm, which takes little more than flat cartons. For a loft people walk under, an underside of 2200 mm or more is the safe choice; for a loft over a kitchen counter or a wardrobe, where nobody stands directly beneath, 2100 mm is common and acceptable.
| Loft clear height | What fits | Verdict |
|---|---|---|
| Under 350 mm | Flat boxes, folded bedsheets | Too low — little real use |
| 350–450 mm | Quilt stacks, small cartons, cabin bags lying flat | Workable minimum |
| 450–600 mm | Medium suitcases on their side, two quilt stacks | Good — the most useful band |
| 600–750 mm | Large suitcases, trunks, festival boxes | Good; add a mid shelf above 650 mm |
| 750–900 mm | Bulky items; top half hard to reach | Split with a shelf or use only the front |
| Over 900 mm | Approaches a store room | Needs a ladder; check the 1.5 m limit and headroom below |
How deep should a loft be?
Depth is where lofts most often go wrong. A person standing on a stool can comfortably reach about 600–750 mm into a loft; beyond that, items at the back are pushed in by the next item and effectively disappear. The trade standard for wardrobe and kitchen lofts is therefore 600 mm — the same as a wardrobe or a kitchen counter — which takes a standard suitcase lying lengthwise. Builders' passage and toilet lofts are often much deeper, because they span the full length of the passage or the toilet: 1200, 1500, even 2400 mm. Those deep lofts are not useless, but they need a plan.
| Loft location | Typical depth (mm) | Typical clear height (mm) | Best use | Watch out for |
|---|---|---|---|---|
| Above wardrobe (carpentry) | 600 (flush with wardrobe) | 450–600 | Quilts, suitcases, seasonal clothes | Keep bays under 900 mm wide |
| Kitchen loft over counter | 600–650 | 500–750 | Spare utensils, bulk dry goods in sealed boxes | Chimney duct, heat, grease |
| Passage or door-head loft | 600–900 | 450–700 | Suitcases, festival décor | Headroom under 2.2 m |
| Loft over toilet entry | 1200–2400 (toilet length) | 450–700 | Light, rarely used items | Damp from plumbing; deep back zone |
| Bedroom corner loft (RCC) | 600–900 | 450–750 | Bedding, luggage | Clashes with AC and false ceiling |
| Balcony or utility loft | 450–600 | 400–600 | Cleaning stock, tools | Weather; use BWP or aluminium shutters |
For deep lofts, three strategies work. First, divide the depth into a front zone and a back zone and store accordingly: frequently needed seasonal items in the front 600 mm, rarely needed items behind. Second, use full-depth pull-out trays or large lidded crates with handles on the front face, so the back can be emptied by pulling one crate rather than crawling in. Third, where a deep loft spans a passage, give it shutters on both sides if the walls allow, so each half is only 600–750 mm deep from its own face.
Reach and access: the step-stool reality
A loft is only as good as its access. An average adult standing flat-footed can comfortably reach to about 1900–2000 mm; a loft whose base is at 2100 mm needs a single step; one at 2200 mm or higher needs a proper two-step stool, and anything above about 2400 mm needs a small ladder. These are not code figures but practical ones, and they match the reach zones in this blog's wardrobe loft guide. The decision should be made at the drawing stage: buy the stool, check where it will be kept, and check that there is floor space in front of every loft to set it up.
Fig. 2 also shows the second access rule: what goes into a loft should be light and bulky, not heavy. Lifting a 15–20 kg carton down from 2200 mm while standing on a stool is how shoulders, wrists and lofts are damaged. Heavy items — document cartons, tools, bulk containers of grain, steel trunks full of utensils — belong in base cabinets, under-bed storage or a store room. Quilts, pillows, empty suitcases, festival decorations and out-of-season clothes in vacuum bags are the right loft inventory. In homes with elderly parents, the lofts should hold only things the younger members of the family will fetch.
Kitchen lofts: wall units, chimney and grease
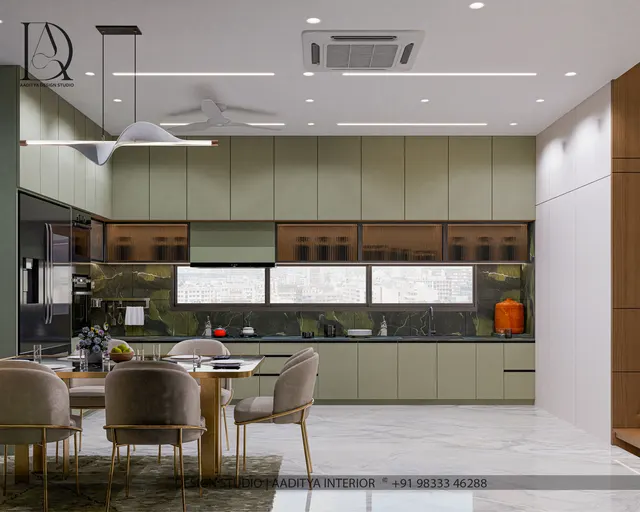
The kitchen loft is the most common and the most compromised. Builders often cast an RCC loft about 600 mm deep at 2100 mm above the floor along the counter wall. That fixes everything below it: with a counter at 850–900 mm and a 600–750 mm gap to the wall units, the wall cabinets fit between about 1500 and 2100 mm, 600 mm tall and 300–350 mm deep. The loft above is deeper than the wall units, which is fine — it is above head height — but it collides with the chimney. A chimney hood sits 650–750 mm above the hob, and its duct must rise through or around the loft to an opening in the external wall.
Fig. 3 shows the clean solution: the duct rises from the hood through a boxed-out bay in the loft to the external wall, and the loft shutters on either side of that bay stay usable. If the RCC loft blocks the duct, a neat core cut through the loft slab is usually a minor job, but it should be done by an experienced contractor who checks for reinforcement and, for anything larger than a duct opening, with a structural engineer's approval. Inside the loft, a laminate lining wipes clean of the fine grease that rises from cooking, and the loft is best used for spare vessels, festival cookware and sealed dry-goods containers — not plastics or food stock near the warm duct.
Where the builder has not cast a loft, the modern alternative is to run tall wall units up to the ceiling — 900–1000 mm tall instead of 600 mm — with a lift-up or a hinged upper section. This gives the same storage in a cleaner elevation, with no ledge to collect grease, and the top shelf can be reached with a small step stool kept in the kitchen.
Shutters and hardware for lofts
A builder's RCC loft is usually handed over open, as a concrete ledge. Closing it with shutters doubles its usefulness — dust stays out, the elevation looks finished and the contents are hidden — and it is one of the cheapest upgrades in an interior budget. The shutters are fixed to an 18 mm plywood frame or fascia screwed to the loft slab edge and the walls, with a filler strip up to the ceiling if the loft does not reach it. Shutter width matters: a shutter wider than about 600 mm becomes heavy on its hinges and sweeps a large arc at head height.
| Shutter type | Best for | Hardware | Advantages | Limits |
|---|---|---|---|---|
| Side-hung pair | Kitchens, bedrooms, wardrobe lofts | Two concealed soft-close hinges per shutter | Simple, cheap, full opening | Swings at head height; ≤ 600 mm wide each |
| Lift-up flap | Kitchen lofts above wall units | Gas strut or mechanical stay rated for weight | Opens out of the way | Needs headroom above; weak stays slam |
| Sliding pair | Passages, narrow rooms | Top or bottom track, ≥ 50 mm overlap | Nothing swings into the path | Only half open at a time; track collects dust |
| Louvred shutters | Lofts over toilets and utilities | Side-hung hinges | Ventilation reduces damp smell | More dust inside |
| Open with a fabric drop | Rental flats, tight budgets | Rod and curtain | Very cheap | Dust; looks temporary |
| Aluminium or PVC shutters | Balconies, wet zones | Aluminium frame hinges | Moisture-proof | Less refined finish |
What lofts cost in 2026
Lofts are priced in two ways. Closing a builder's RCC loft is mainly a shutter job, priced by the finished shutter area plus a fascia and filler; a full carpentry loft — a box with a top, base, sides and shutters — is priced like the rest of the joinery, per square foot of front elevation. The figures below use the same rates as this blog's storage and wardrobe guides and are indicative October 2026 ranges excluding GST.
| Item | Rate basis (indicative Oct 2026) | Example size | Indicative cost |
|---|---|---|---|
| Shutters on an existing RCC loft, laminate | Laminate shutters ₹350–650 per sq ft finished | Kitchen loft 3000 × 650 ≈ 21 sq ft | ≈ ₹7,500–13,500 + fascia |
| Shutters on an RCC loft, acrylic or PU | Acrylic ₹900–1,500; PU ₹1,000–1,800 per sq ft | Same 21 sq ft | ≈ ₹19,000–38,000 |
| Carpentry loft above wardrobe | ₹1,200–2,200 per sq ft of elevation (mid-range) | 1800 × 600 ≈ 12 sq ft | ≈ ₹14,000–26,000 |
| Door-head loft over a passage | ₹1,200–2,200 per sq ft of elevation | 900 × 600 ≈ 6 sq ft | ≈ ₹7,000–13,000 |
| Full-length passage loft, carpentry | ₹1,200–2,200 per sq ft of elevation | 2400 × 650 ≈ 17 sq ft | ≈ ₹20,000–37,000 |
| Basic-band loft (laminate, standard hinges) | ₹750–1,200 per sq ft of elevation | 1800 × 600 ≈ 12 sq ft | ≈ ₹9,000–14,500 |
| Pull-out trays for a deep loft | Hardware plus box — verify locally | Per tray | Quoted by the carpenter |
A loft is the cheapest storage per cubic foot in the home, because it is a simple box with no drawers and minimal hardware. That is also why it is worth doing properly: the difference between a sagging, open ledge and a closed, well-hung loft is often only a few thousand rupees per room.
Can a builder's loft be removed?
Renovating families often want to break out RCC lofts — to make a passage feel taller, to fit a false ceiling, or to run full-height wardrobes. Sometimes this is straightforward, sometimes it is not. A loft slab may be a simple ledge resting on two walls, a cantilever tied into a beam, or part of a lintel-and-loft unit that also carries the masonry above a door. Removing the wrong one can crack walls or leave a door head unsupported. The decision should rest with a structural engineer who has seen the building's drawings or opened up the slab edge, and in an apartment the society's permission is usually needed for any structural work.
If removal is approved, plan the replacement storage at the same time: full-height wardrobes with integrated lofts, tall kitchen units, or a store room. If it is not, the loft can almost always be made to work better with shutters, an internal shelf, pull-out crates and lighting.
Where lofts are heading
In premium flats, builders increasingly leave out cast lofts and deliver clean rooms with higher false ceilings, leaving storage to full-height joinery. Wardrobes and kitchen units that run to the ceiling, with an upper section and pull-down wardrobe lifts — rails that swing hanging clothes down to arm height — are taking over the job the loft used to do. In compact and affordable flats, where every cubic foot matters, the RCC loft remains common, and the improvements are in planning: lofts aligned to door heads, consistent depths, a planned chimney duct, and shutters included in the builder's scope. Lighter shutters, motion-sensor strip lights inside deep lofts and handled storage crates sized to a 600 mm depth are small changes that make old lofts usable again.
Rules for lofts that work
- Keep the underside of any loft people walk under at 2200 mm or more; 2100 mm is acceptable over counters and wardrobes.
- Aim for 450–750 mm of clear internal height; add a mid shelf above about 650 mm.
- Make lofts 600 mm deep; up to 750 mm with a stool; deeper only with pull-out trays, crates or access from both sides.
- Store light and bulky items up high; keep heavy items below 1800 mm.
- Decide the stool or ladder before the drawing is approved, and plan floor space to use it.
- In kitchens, plan the chimney duct route through the loft before shutters and wall units are made.
- Limit hinged shutters to about 600 mm wide and use sliding shutters in passages.
- Use BWP ply or moisture-proof shutters on lofts over toilets, and keep plumbing access possible.
- Get a structural engineer's approval before cutting or removing any RCC loft.
Frequently asked questions
What is the standard loft height in a flat?
There is no single standard, because the loft takes what is left above the door head. In most Indian flats the underside is at 2100–2200 mm and the loft is 450–750 mm high inside. Commonly applied rules require at least 2.2 m headroom below a loft and limit the loft itself to about 1.5 m.
What is the ideal depth of a kitchen loft?
About 600–650 mm, matching the counter below. That depth holds large vessels and sealed containers and can be reached from a small stool. Plan a cut-out or boxed bay for the chimney duct before the shutters are made.
Is a loft counted in the carpet area?
Generally no. Lofts within the permitted limits are treated as storage within a room rather than floor area. Definitions differ between the RERA carpet area, the builder's sale area and local regulations, so check the agreement and the approved plan for a specific flat.
Can I remove the RCC loft in my flat?
Only after a structural engineer has checked how the loft is supported and whether it forms part of a lintel or beam, and with the society's permission where required. Some lofts are simple ledges; others help support the wall above a door.
How do I make a deep loft usable?
Divide it into a front zone for items needed once or twice a year and a back zone for rarely needed things, use handled crates or pull-out trays sized to 600 mm, add a motion-sensor strip light, and if the walls allow, open it from both sides.
Sources & standards
- Bureau of Indian Standards — National Building Code of India 2016, Part 3 (Development Control Rules and General Building Requirements): definitions of loft and mezzanine, room and passage heights
- Government of Gujarat — Comprehensive General Development Control Regulations (CGDCR) for local loft and mezzanine provisions
- Bureau of Indian Standards — IS 303 (plywood for general purposes) and IS 710 (marine plywood) for loft carcasses and shutters
- Neufert, Architects' Data — reach ranges and storage heights
- Time-Saver Standards for Interior Design and Space Planning — storage depths and reach zones
- Real Estate (Regulation and Development) Act, 2016 — definition of carpet area
- Aaditya Interior guides — Wardrobe Loft: Height, Depth and Access; Ceiling Height Standards in India (NBC)
- Price ranges: indicative October 2026 estimates — confirm locally before budgeting