Most Indian flats do not have room for a separate pooja room, yet almost every family wants a proper place for the mandir. At the same time, the flat needs a foyer — a threshold inside the main door where people take off shoes, set down keys and bags, and pause before stepping into the living room. In a compact apartment these two needs usually land in the same place: the few square metres just inside the front door. Rather than treat this as a compromise, good design treats it as an opportunity. A combined mandir and foyer, planned as one, turns the entrance into a calm, welcoming threshold that does both jobs gracefully — a place that greets the family and guests, and a place that holds the home's small daily worship.
The combinations that fail do so because the two functions are thrown together without thought. A mandir is placed where shoes are kept right below it, which almost every family feels is wrong. The pooja unit faces a direction that leaves the worshipper with their back to the main door, or tucked where the lamp smoke stains the ceiling and there is nowhere to stand. The foyer, meanwhile, has no real shoe storage, so footwear piles up at the door, and no screen, so a guest at the threshold looks straight through into the living room. Each of these is avoidable. The art of a combined mandir and foyer is to separate the two uses within one space — the sacred above and apart, the practical below and to the side — while keeping the whole thing compact and handsome.
This article sets out how to design a combined mandir and foyer in an Indian flat: how orientation guides the placement, the mandir sizes and platform heights that work, how shoe storage and a console fit without crowding the shrine, the privacy screen that shields the living room, the lighting and ventilation a mandir needs, and indicative October 2026 costs. The treatment of orientation follows common Indian practice; where a family follows particular customs, those take precedence.
Orientation: where the mandir sits in the foyer
Orientation is where a combined mandir and foyer design begins, because many Indian families place the shrine according to custom. The widely followed guidance places the mandir in the north-east of the home, with the idols facing so that the worshipper looks towards the east or the north while praying. In a flat entrance this is often achievable, because the foyer frequently sits along one of these walls; where it is not, families adapt within their own customs, and the practical priorities below still hold. What matters in every case is that the worshipper has a clear, comfortable place to stand or sit facing the idols, that the shrine is raised and set apart from the traffic of the doorway, and that it is never positioned directly below a beam, inside a toilet wall, or immediately above the shoe storage — placements almost every family wishes to avoid.
Beyond custom, there is a practical logic to where the mandir goes in a shared foyer. It should sit away from the direct swing and draught of the main door, so the lamp flame is not blown about and the shrine is not the first thing a delivery person peers at. It should be on a wall that gives the worshipper room to stand back — at least 600–900 mm of clear floor in front to stand, and more if the family sits to pray. And it should be separated, even slightly, from the shoe-and-bag zone, either by putting them on different walls or by a change of level and finish that marks the sacred corner as distinct. The foyer's practical fittings — shoe cabinet, console, mirror — then take the remaining wall, below and apart from the shrine.
Mandir sizes and platform heights
A mandir in a flat foyer is usually a wall-mounted or floor-standing unit rather than a room, and its size follows the number and height of the idols and the space available. A compact wall-mounted mandir might be 450–600 mm wide; a floor-standing unit with storage below is commonly 600–900 mm wide and sometimes more where the corner allows. The key dimension is the height of the worship platform — the surface the idols stand on. It should sit high enough that the idols are at or near the standing worshipper's eye level or a little below, which usually means a platform around 450–600 mm off the floor for a seated puja, or higher, around 1100–1300 mm, for a standing puja at a wall-mounted shrine. The idols are never placed on the floor, and the platform is kept clear of the practical clutter of the foyer.
Below and around the platform, the unit earns its place by storing what worship needs: a drawer or cupboard for the puja items — lamp, oil, incense, bell, books — and a shelf for the daily essentials. A small ledge or pull-out below the idols holds the thali during aarti. Doors or a jaali shutter let the shrine be closed when the family is away or at night, which many prefer. The materials sit above the shoe zone, not mixed with it. A well-proportioned mandir unit reads as a single composed piece — a raised, lit shrine with discreet storage below — rather than a shelf of idols perched over a shoe rack, which is the arrangement families most often regret.
| Element | Typical dimension | Note |
|---|---|---|
| Wall-mounted mandir width | 450–600 mm | Compact flats |
| Floor-standing unit width | 600–900 mm | With storage below |
| Platform height (seated puja) | 450–600 mm | Idols above floor clutter |
| Platform height (standing puja) | 1100–1300 mm | Idols near eye level |
| Clear floor to stand / sit | 600–900 mm | In front of the shrine |
| Backlight gap behind jaali | 50–100 mm | Even glow, no visible dots |
Shoe storage and the foyer console
The practical half of the entrance — shoes, keys, bags, a mirror — must be generous, because a foyer without real storage simply pushes the clutter to the floor by the door. A shoe cabinet is the workhorse: a closed unit that holds the family's footwear behind doors, keeps the smell contained with a little ventilation, and offers a top surface for keys, a bowl and the day's post. Shoe cabinets are commonly around 350–400 mm deep and sized to the family's shoe count, with angled or flat shelves inside; a bench on top or beside it, at about 450 mm, gives a place to sit while putting shoes on. A console or ledge at about 750–900 mm takes keys, a small lamp and a mirror above it, which doubles the apparent size of a small foyer and lets people check themselves on the way out.
The cardinal rule of the combined design is that the shoe storage and the mandir are kept apart. Footwear is considered unclean near a shrine, so the shoe cabinet should sit on a different wall or at least clearly below and away from the mandir, never directly beneath the idols. Where space is very tight and both must share a wall, a clear separation — a change of material, a gap, a screen — marks the boundary. The console and mirror, being neutral, can sit nearer the shrine. Arranged this way, the foyer holds everything a busy entrance needs without ever letting the practical crowd the sacred, and the whole threshold reads as considered rather than cobbled together.
| Foyer element | Typical dimension | Note |
|---|---|---|
| Shoe cabinet depth | 350–400 mm | Closed, lightly ventilated |
| Bench / seat height | ≈ 450 mm | To sit and put shoes on |
| Console height | 750–900 mm | Keys, lamp, the day's post |
| Mirror above console | From ≈ 900 mm up | Doubles the apparent space |
The privacy screen and the view from the door
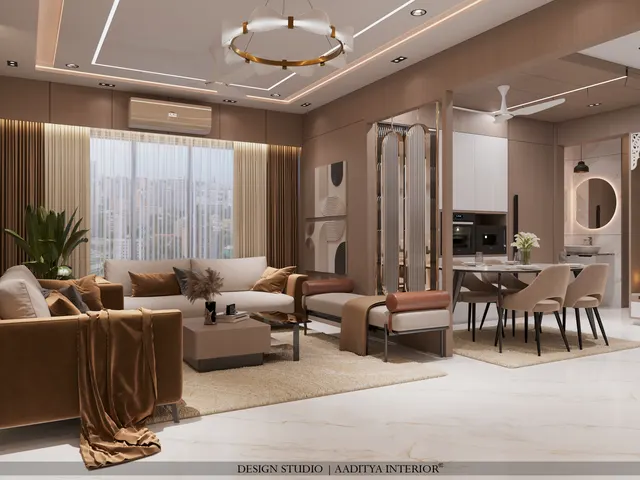
An open main door should not reveal the whole living room. In many flats the front door opens straight onto the sofa and the family's private space, which feels exposed and, to many, inauspicious. A screen in the foyer solves this — a jaali or fluted partition that stands between the entrance and the living room, breaking the direct sightline while letting light and air through. The screen need not be solid or full height; a partial screen, or one that stops short of the ceiling, is enough to interrupt the view and define the foyer as a space of its own. In a combined design the screen often does double duty as the backdrop to the mandir, lit from behind, so one handsome element both shields the living room and frames the shrine.
The screen's openness is chosen for its job. A screen meant mainly to break the sightline while keeping the flat bright works well at around 30–45 per cent open — enough to see it is a screen, not enough to see clearly through into the living room from the door. Material follows the look the family wants: CNC-cut MDF or HDHMR painted to match the joinery, a metal screen for a crisper line, or carved or jaali-pattern panels for a traditional entrance. Positioned with a little clear floor on the foyer side, the screen turns the entrance into a proper threshold — a place that receives a guest, holds the mandir, and gives the living room its privacy, all within the few square metres just inside the door.
Lighting, ventilation and materials
A mandir wants warm, focused light that makes the idols and the backdrop glow without harshness. The usual arrangement is a hidden warm-white LED behind or above a jaali backdrop so the shrine seems to be lit from within, plus a small focused light on the idols themselves. Warm white of around 2700–3000 K suits the devotional mood; cool office light does not. The foyer's practical light can be brighter and more neutral, so the two zones read differently — a bright, welcoming entrance and a warm, glowing shrine. Dimming the mandir light is a pleasant touch for evening aarti. Ventilation matters because a lit lamp and incense produce smoke that stains; a mandir should sit where some air moves, not in a sealed box, and a small exhaust or an openable panel above keeps the ceiling clean over the years.
Materials set the character of the entrance. A traditional mandir often uses marble or a marble-look surface for the platform, with carved or jaali panels in wood tones behind; a contemporary one might use a crisp painted unit with a metal or back-lit jaali backdrop. Marble is prized for the shrine because it is cool, easy to clean and traditional, and a small marble platform is an affordable touch of luxury even where the rest is engineered board. For the foyer joinery — shoe cabinet, console — the usual board grades apply, with a washable, hard-wearing finish because the entrance takes knocks and dust. Keeping the mandir's materials a little richer than the foyer's, and lighting it a little warmer, is what tells the eye which part is sacred and which is practical, even though they share one small space.
| Where | Light / material | Note |
|---|---|---|
| Mandir backdrop | Warm white LED, ≈ 2700–3000 K | Hidden, glows from behind jaali |
| Idols | Small focused warm light | Dimmable for evening aarti |
| Foyer general | Neutral, brighter | Welcoming entrance |
| Mandir platform | Marble or marble-look | Cool, easy to clean, traditional |
| Backdrop panel | Carved / jaali / painted board | Richer than foyer joinery |
| Foyer joinery | Board + washable finish | Takes dust and knocks |
Costs for a combined mandir and foyer
A combined mandir and foyer is built largely as joinery, priced per square foot of the units much as any built-in furniture, plus the marble platform, the back-lit jaali, the lighting and a mirror. The figures below are indicative October 2026 ranges and vary with board grade, finish, the amount of carving or jaali, the marble chosen and the city. The mandir unit itself, being small but detailed and often carrying a marble platform and a lit backdrop, tends to cost more per square foot than the plain foyer storage. A back-lit jaali backdrop adds the cost of the screen and its lighting; a simple painted backdrop is cheaper. As always, these are estimates to confirm with a local fabricator before budgeting.
Where to spend is a matter of what the family values. The marble platform and the lit backdrop are what give the shrine its presence, so they are usually worth doing well; the foyer storage, by contrast, can be plain and robust without any loss. Aaditya Interior generally suggests keeping the composition simple and letting one good gesture — a warm-lit jaali, a neat marble platform — carry the entrance, rather than crowding a small space with ornament. A combined mandir and foyer done with restraint reads as calm and considered, which is exactly the feeling a home's threshold should give.
| Item | Indicative Oct 2026 cost | Note |
|---|---|---|
| Mandir unit (per sq ft, built-in) | ₹1,500–3,000 | Detailed joinery, storage below |
| Marble platform | ₹200–800 per sq ft | Varies widely by stone |
| Back-lit jaali backdrop | ₹350–1,000 per sq ft | MDF to metal; lighting extra |
| Shoe cabinet + console (per sq ft) | ₹1,200–2,200 | Mid-range BWR ply + laminate |
| Warm-white mandir LED | ₹150–300 per running ft | Strip, driver, install |
| Foyer mirror | ₹250–600 per sq ft | Doubles the apparent space |
Rules for a combined mandir and foyer
- Place the mandir by the family's custom where possible — commonly north-east, worshipper facing east or north.
- Keep the shrine away from the main door's swing and draught so the lamp flame is steady.
- Leave 600–900 mm of clear floor in front of the mandir to stand or sit and pray.
- Never put shoe storage directly below or mixed with the mandir — keep them apart.
- Raise the idols on a platform (about 450–600 mm seated, higher for standing), never on the floor.
- Give the foyer real shoe storage, a console and a mirror so clutter never reaches the floor.
- Screen the living room from the open door with a jaali about 30–45 per cent open.
- Let one back-lit jaali serve as both the mandir backdrop and the foyer screen where it can.
- Light the mandir warm (about 2700–3000 K) and the foyer brighter and more neutral.
- Keep air moving around the shrine so lamp and incense smoke do not stain the ceiling.
Frequently asked questions
Can the mandir and foyer share the same space in a flat?
Yes, and in most flats they must, because there is rarely room for a separate pooja room. The key is to separate the two uses within the one space: the mandir raised, lit and set apart in a corner away from the door swing, and the practical fittings — shoe cabinet, console, mirror — below and apart from it. Keep shoe storage off the mandir wall, give the shrine clear floor to pray in front of, and the combination works gracefully.
Which direction should the mandir face in the entrance?
The widely followed guidance places the mandir in the north-east of the home, with the idols positioned so the worshipper faces east or north while praying. In a flat entrance this is often achievable because the foyer sits along one of those walls; where it is not, families adapt within their own customs. In every case the shrine should have a clear place to stand or sit before it, be raised on a platform, and sit away from a toilet wall, a beam directly overhead and the shoe storage.
Where should shoes be kept in a combined mandir-foyer?
Shoes should be kept in a closed shoe cabinet on a different wall from the mandir, or at least clearly below and away from it — never directly beneath the idols, as footwear is considered unclean near a shrine. A shoe cabinet about 350–400 mm deep with a little ventilation keeps footwear and its smell contained, and its top makes a useful ledge for keys and post. Where space forces both onto one wall, mark a clear separation with a change of material or a screen.
How do you stop the front door revealing the whole living room?
Put a screen in the foyer between the entrance and the living room — a jaali or fluted partition about 30–45 per cent open that breaks the direct sightline while keeping the flat bright and airy. It need not be full height or solid; a partial screen is enough to interrupt the view and define the foyer. In a combined design the same back-lit screen often serves as the mandir's glowing backdrop, so one element both shields the living room and frames the shrine.
Sources & standards
- National Building Code of India 2016, Part 8 (Building Services) — illumination and ventilation guidance for residential spaces
- Bureau of Indian Standards — IS 3646 (Code of practice for interior illumination) on accent and task lighting
- Neufert, Architects' Data — entrance, cloakroom and storage dimensions; shoe and console sizing
- Bureau of Indian Standards — IS 303 (plywood) and IS 12406 (MDF) for board grades used in mandir and foyer joinery
- Traditional Indian vastu guidance on the placement and orientation of the household shrine, as commonly followed
- Price ranges: indicative October 2026 estimates — confirm locally before budgeting