Few ideas are as tempting to a homeowner or shopkeeper as a mezzanine. A double-height living room seems to have a whole floor of wasted air above it; a tall shop seems to be paying rent on space it cannot use. Add a platform halfway up, the thinking goes, and the room gains a library, a home office, a stock room or a cashier's gallery for the price of some steel. Sometimes that is exactly right. Often it is not — because a mezzanine that is too low becomes a place where adults bend their necks, a mezzanine that is too large darkens the room below and may count as an extra floor under the building rules, and a mezzanine that was never designed by an engineer is a heavy platform hung on columns and walls that were never meant to carry it.
In Indian homes and shops the same mistakes repeat. Lofts are built at 2,000 mm and then used as bedrooms; steel platforms are bolted into brick walls; staircases are squeezed into ladders; railings are 750 mm high with horizontal bars a child can climb; and nobody checks whether the extra floor area needs approval. Each of these is avoidable with a few numbers decided at the start.
This article gives those numbers: the heights a mezzanine needs, the area and approval questions to ask, how steel, RCC and timber mezzanines compare, what loads they must carry, how railings and stairs should be sized, a set of tested ideas for homes and for shops, and a worked cost example. Structural guidance here is general and conservative; every mezzanine should be designed and checked by a qualified structural engineer, and approvals confirmed with the local authority.
From palace galleries to the shop loft: a short history
The word comes from the Italian mezzano, meaning middle, and in European architecture a mezzanine was a low intermediate storey, often squeezed between a grand ground floor and the principal floor above it, used for servants, offices or storage. Indian buildings developed their own versions long before the word arrived. Traditional houses in many regions had timber lofts above kitchens and storerooms for grain, utensils and bedding, reached by a ladder; havelis and temple halls had galleries that overlooked a central space; and in the dense bazaars of Indian cities, shops have long used the upper part of a tall ground floor as a storage loft above the trading floor.
The modern mezzanine grew with steel and reinforced concrete. Warehouses, factories and workshops added steel platforms for offices and stores; showrooms used galleries to show a second level of product; and apartment buildings with double-height living rooms and duplex penthouses brought the idea into homes. Today the most common Indian mezzanines are three: a steel stock or office mezzanine in a shop or warehouse, a study or library gallery in a double-height living room, and a storage loft above a kitchen, bath or passage. All three follow the same rules of height, area, structure and safety.
Height: the number that decides everything
A mezzanine divides one tall space into two lower ones, so the first question is whether the room is tall enough to be divided. Building rules in India commonly require a clear height of about 2.2 m for a mezzanine — the figure found in NBC 2016 Part 3 and in many local development control regulations — and the same height is usually needed below it if the space underneath is to be used. Add the depth of the mezzanine structure, typically 200–300 mm for a steel floor with its deck and finish, and the minimum floor-to-ceiling height comes to about 4.6 m. That is a legal and practical minimum, not a comfortable one. A clear height of 2.4 m or more above and below makes both levels feel like rooms rather than cupboards, which pushes the comfortable total to about 5.0–5.2 m.
| Floor-to-ceiling height of the room | What fits | Typical use | Comment |
|---|---|---|---|
| Under 4,200 mm | Storage loft only (≈ 1,800–2,000 below and above) | Bags, cartons, seasonal items | Not a habitable floor; ladder or ship stair access |
| 4,200–4,600 mm | Loft or a very low mezzanine | Shop stock loft, store above a bath | Check local rules before any use other than storage |
| 4,600–5,000 mm | Mezzanine at the legal minimum (≈ 2,200 + structure + 2,200) | Shop office, stock, compact study | Usable but tight; keep the structure shallow |
| 5,000–5,600 mm | Comfortable mezzanine (≈ 2,400 + 250 + 2,400) | Home study, library, shop gallery | The sweet spot for most projects |
| 5,600–6,300 mm (typical double height) | Generous mezzanine with a tall room below | Library gallery, home office, guest loft | Room below keeps its proportions |
| Over 6,300 mm | Mezzanine plus a high open void | Showrooms, cafés, duplex penthouses | Consider whether a full floor is the better answer |
A useful check is to stand at the top of the planned stair and look at the ceiling. If an adult can raise an arm and touch it flat-handed without stretching, the mezzanine is a loft, not a room, however it is described. Fans are another trap: a ceiling fan needs about 2,400 mm from floor to blades for safety and good airflow, which a 2,200 mm mezzanine cannot provide. Low mezzanines need wall-mounted or low-profile fans, or air-conditioning.
Area limits and approvals: when a mezzanine becomes a floor
A mezzanine is not just an interior item. Building rules treat it as part of the building, and most Indian rules cap its size. The figure most often cited — in NBC 2016 Part 3 and in many local regulations, including the Comprehensive General Development Control Regulations used in Gujarat — is that a mezzanine should not exceed about one-third of the floor area of the room or storey below, and that a mezzanine used as a living room needs at least the minimum area of a habitable room. Larger than that, it is usually treated as a full floor, which may count towards FSI, building height and the number of storeys, and may need a revised approval and fire clearance. Whether a mezzanine counts towards FSI at all varies between cities.
The practical advice is simple and general: before designing a mezzanine in an existing building, ask the local authority or a registered architect how the local rules treat it; in an apartment, read the society's bye-laws and get written permission, because the structure may load common columns and slabs; in a shop in a commercial complex, check the lease and the building's fit-out rules; and in any building used by the public, involve the fire consultant, because a mezzanine changes escape routes and travel distances. This is general information, not legal advice; the local regulations and authority decide.
Steel, RCC, timber or hybrid: choosing the structure
Most mezzanines added to existing Indian buildings are steel, because steel is light, fast to erect, can be fabricated off site and bolted together with little wet work, and can be removed later. RCC mezzanines are usually cast with the building itself, when the architect plans them from the start. Timber mezzanines are rare in India because of cost, termites and fire, but solid timber or engineered timber decks on steel beams are used for warmth in homes. The best choice depends on the span, the use, whether the building is new or existing, and how much depth can be spared.
| Structure | Typical span without intermediate column | Typical structural depth incl. deck | Speed and mess | Best for | Watch out for |
|---|---|---|---|---|---|
| Steel beams + cement board or ply deck | 3–6 m (engineer to size) | 200–300 mm | Fast, dry, bolted; 1–3 weeks | Shops, homes, retrofits | Bounce and noise if under-designed; fire protection |
| Steel beams + deck sheet and concrete topping | 4–8 m | 250–350 mm | Some wet work; 2–4 weeks | Stock rooms, heavier loads, offices | Weight on existing columns and footings |
| RCC slab and beams | 3–6 m typical in houses | 250–450 mm | Slow, wet, needs shuttering and curing | New buildings planned with a mezzanine | Hard to add later; needs proper connection to frame |
| Timber joists or engineered timber on steel | 2.5–4.5 m | 250–350 mm | Fast, dry | Home libraries and studies | Termites, moisture, fire rating, cost |
| Suspended (hung from slab above) | Short spans only | Minimal | Specialist | Small storage lofts | Only where the slab above is checked to carry it |
Whatever the material, three structural questions must be answered by a qualified structural engineer, not by the fabricator or the interior designer. First, where does the load go? A mezzanine adds load to the floor slab, to columns and finally to the footings; posts placed on an ordinary floor slab or tiles, or beams fixed into brick infill walls, can overload elements that were never designed for it. Second, how stiff is the floor? A light steel deck can be strong enough and still bounce uncomfortably underfoot, which is why spans and depths are checked for deflection and vibration, not only strength. Third, how is it braced? A free-standing mezzanine needs bracing or moment connections so it does not sway, and in seismic zones its connections to the building need particular care. Indian steel design follows IS 800, concrete IS 456, and loads IS 875; the National Building Code of India 2016, Part 6, brings them together.
Loads: what the floor must carry
A mezzanine is designed for the heaviest use it is likely to see, not the use in the drawing. A study loft can become a store full of books; a shop office can become a stock room full of cartons. IS 875 (Part 2) gives imposed loads by occupancy, and the engineer uses them together with the self-weight of the structure and finishes. The values below are commonly used reference figures from that standard, given only to explain why uses differ; the engineer will confirm the correct values for each project.
| Use of the mezzanine | Indicative imposed load (IS 875 Part 2, typical) | What it means | Design note |
|---|---|---|---|
| Home study, library gallery, sleeping loft | About 2 kN/m² (residential floors) | People and light furniture | Book-lined walls add concentrated load at the edges |
| Office mezzanine in a shop or warehouse | About 2.5–4 kN/m² depending on use | Desks, files, people | Files and compactors need higher values |
| Retail gallery open to customers | About 4 kN/m² | Crowds and displays | Public use also brings fire and exit rules |
| Stock or storage mezzanine | Higher — depends on stacking height and goods | Cartons, paint, tiles, hardware | Post the load limit on the mezzanine |
| Storage loft above kitchen or bath (home) | Treated as storage by most engineers | Suitcases, utensils, bedding | Check the slab or wall it bears on |
Railings, stairs and fire safety
The open edge and the stair are where mezzanines hurt people. A guard along every open edge should be at least about 1000 mm high above the finished mezzanine floor, with 1100 mm commonly used in commercial buildings, and it should not be climbable: vertical balusters or glass are safer than horizontal rails, and gaps should be small enough that a child's head cannot pass, with 100 mm the figure most designers use. A toe plate or upstand at the floor edge stops items rolling off onto people below. Glass guards need toughened laminated glass in a tested fixing system, not toughened glass alone.
The stair must be a real stair if the mezzanine is a real room. For homes, risers of about 150–190 mm and treads of at least 250 mm, with a width of 900–1000 mm, make a comfortable stair; a spiral stair of 1500–1800 mm diameter is compact but awkward for carrying anything. Ship ladders and alternating-tread stairs are acceptable only for storage lofts. In shops and other buildings used by the public, the stair width, the number of exits and the travel distance from the far end of the mezzanine are governed by fire rules in NBC 2016 Part 4, and a fire consultant or the local fire authority should confirm them. Steel mezzanines in public buildings may also need fire protection to the steel, and the space below and above must still be covered by detectors, sprinklers or extinguishers where they are required.
Mezzanine ideas for homes
In homes the mezzanine works best when it serves a quiet, occasional activity that benefits from being slightly apart from the family room below: reading, working, guests, hobbies. It works badly as a main bedroom, because heat rises, sound carries across the open edge and the stair is tiring at night for elders. Five ideas recur in Indian projects.
- Library gallery: a 2,000–2,400 mm deep mezzanine along one wall of a double-height living room, lined with 300–350 mm deep bookshelves, with a reading chair at the open edge. The shelves on the back wall keep the load near the supports.
- Home office or study: a 2,400–3,000 mm deep mezzanine with a desk facing the void or a window, a glass or mesh guard for light, and data, power and an AC point planned before the deck is laid.
- Guest or kids' sleeping loft: a 2,100–2,400 mm wide platform for a mattress and storage, with a 1100 mm guard and a proper stair; best for children over about six and for occasional guests rather than elders.
- Prayer gallery or meditation corner: a small mezzanine overlooking the main space, with a low platform and a jaali guard — quiet, slightly removed and full of light.
- Storage loft over kitchen, bath or passage: the traditional Indian loft, 600–900 mm high, reached by a folding ladder; it needs no habitable height but must be fixed to the structure and kept clear of plumbing access.
Light is the other test. A deep mezzanine shades the room below, so in homes it is usually kept narrow — under about 40 per cent of the room depth — and placed on the side away from the main window, so daylight still reaches the floor below. Glass, perforated metal or slim vertical balusters keep the edge visually light; a solid parapet makes the mezzanine read as a heavy box hanging over the sofa.
Mezzanine ideas for shops
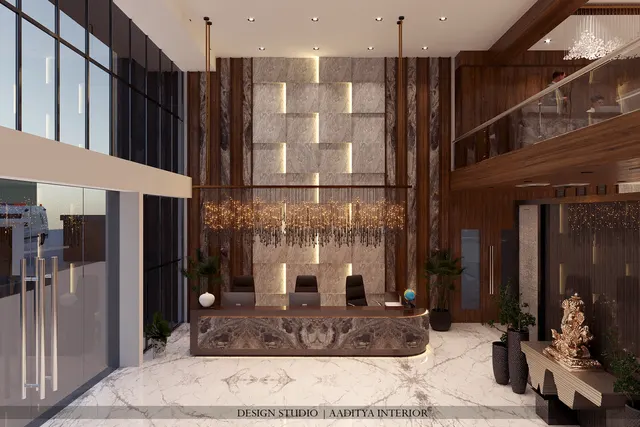
In shops the mezzanine earns its place by moving low-value activities — stock, packing, the owner's desk — off the sales floor, so every square metre at ground level sells. The most successful shop mezzanines are placed at the back, as in Fig. 2, so the shopfront and the front of the sales floor keep their full height, light and visibility from the street.
| Idea | Typical size | Height needed (floor to ceiling) | What makes it work | Common mistake |
|---|---|---|---|---|
| Stock mezzanine above the back of the shop | 1/4–1/3 of the floor area | ≈ 4.6 m+ (more for tall racking) | Racks along walls, clear aisle, load notice | Overloading; no edge protection |
| Owner's office or cash gallery overlooking the floor | 8–15 m² | ≈ 4.6–5.0 m+ | Glass guard, view of entrance and counter | AC and data added as an afterthought |
| Trial rooms or tailoring upstairs (garments) | 15–30 m² | ≈ 5.0 m+ | Wide comfortable stair, good lighting | Narrow stair that customers avoid |
| Display gallery for a second product range | Up to the permitted limit | ≈ 5.0–5.6 m+ | Visible from the entrance; lit to draw people up | Customers never go up — keep it visible |
| Café or waiting seating in a showroom | 15–40 m² | ≈ 5.0 m+ | Fire exits, finishes and acoustics planned | Public-use rules ignored |
For any part of a mezzanine that customers will use, the stair should be generous and in plain view — a customer will not climb a steep stair hidden behind the counter. For stock mezzanines, a goods lift or at least a hoist point and a gate in the guard save staff from carrying heavy cartons up and down the stair, which is both slow and unsafe.
What a mezzanine costs
Costs depend on the structure, span, load and finish. As indicative October 2026 figures, a light steel mezzanine typically uses about 4–6 kg of structural steel per sq ft of floor (roughly 43–65 kg per m²), and structural steel is commonly priced around ₹90–150 per kg fabricated, primed, painted and erected, consistent with this blog's structure guides. With the deck and a share of columns, base plates and anchors, that gives a structure-and-deck figure of roughly ₹650–1,400 per sq ft. Stairs, guards, finishes, electrical work and the engineer's fee are extra. The worked example below is for a stock-and-office mezzanine of about 230 sq ft (about 3.6 × 6.0 m) at the back of a shop.
| Line item | Basis | Low (₹) | High (₹) |
|---|---|---|---|
| Steel structure and deck (columns, beams, joists, cement board or deck sheet) | 230 sq ft × ₹650–1,400 | 1,49,500 | 3,22,000 |
| Guard railing on open edge (MS, mesh or glass) | ≈ 26 running ft × ₹1,800–4,500 | 46,800 | 1,17,000 |
| Staircase (straight or L-shaped steel) | Lump sum | 45,000 | 1,50,000 |
| Floor finish on deck (vinyl, laminate or tile) | 230 sq ft × ₹80–250 | 18,400 | 57,500 |
| Underside finish (painted or gypsum) | 230 sq ft × ₹60–120 | 13,800 | 27,600 |
| Electrical points and lighting, above and below | Lump sum | 25,000 | 60,000 |
| Structural design, site checks, anchor checks | Engineer's fee | 15,000 | 50,000 |
| TOTAL (before GST, AC and furniture) | ≈ ₹1,360–3,410 per sq ft of mezzanine | 3,13,500 | 7,84,100 |
Two things move the figure most. The first is the span: a mezzanine that can rest on intermediate columns in the space below is much lighter and cheaper than one that must span clear across a room. The second is the finish: a powder-coated steel frame with a cement-board deck and vinyl is economical, while a glass guard, a timber-clad underside and a feature stair can double the cost. An RCC mezzanine planned into a new building is usually priced as part of the construction contract and is not comparable line by line. Prices are indicative and should be confirmed with a local fabricator and the structural engineer.
Where mezzanines are heading
Three trends are visible in Indian projects. Prefabricated, bolted steel mezzanine systems — common in warehouses — are moving into retail and even homes, because they are fast, clean and removable when a lease ends. Lighter decks such as cement-bonded particle board, fibre-cement and engineered timber are replacing concrete toppings where loads allow, reducing the weight on existing structures. And double-height living rooms in new bungalows and duplexes are increasingly designed with the mezzanine drawn in from the start, so the structure, stair and services are integrated rather than added later. The constant is the same: height first, area within the rules, and an engineer's design for the structure.
Rules for planning a mezzanine
- Measure the floor-to-ceiling height first: about 4.6 m is the practical minimum for a usable mezzanine; 5.0–5.6 m is comfortable.
- Keep at least about 2.2 m clear above and below (2.4 m or more where possible), after allowing 200–300 mm for the structure.
- Keep the mezzanine within the area limit in local rules (commonly about one-third of the floor below) and confirm whether it counts towards FSI.
- Have a qualified structural engineer design it to IS 800 / IS 456 and IS 875 loads, and check the slab, columns and footings it bears on.
- Never fix mezzanine beams into brick infill walls or stand posts on tiles without the engineer's approval.
- Fit a non-climbable guard of at least 1000 mm (1100 mm in commercial use) with gaps no more than 100 mm and a toe plate.
- Give a habitable mezzanine a proper stair with ≥ 2100 mm headroom; keep ship ladders for storage lofts.
- Post the design load on stock mezzanines and involve the fire consultant wherever the public will use the space.
Frequently asked questions
What is the minimum height for a mezzanine floor?
Building rules commonly require about 2.2 m of clear height for a mezzanine, and the space below needs similar height if it is used. With 200–300 mm for the structure, the room needs about 4.6 m from floor to ceiling at the minimum; 5.0–5.6 m gives a comfortable result. Confirm the exact figures in your local regulations.
Can I build a mezzanine in my flat?
Only if the flat has a genuine double-height space, the society and the local authority permit it, and a structural engineer confirms that the slab, columns and walls can carry it. In ordinary 2.9–3.2 m high flats, only a storage loft is practical.
Does a mezzanine floor count in FSI?
It depends on the local development control regulations. Small mezzanines within the permitted proportion are treated differently from full floors in many cities, but rules vary and some count all floor area. Ask a registered architect or the local authority before building. This is general information, not legal advice.
How much does a steel mezzanine cost per sq ft?
Indicatively in October 2026, about ₹650–1,400 per sq ft for the steel structure and deck, and roughly ₹1,350–3,400 per sq ft once stairs, guards, finishes, lighting and design are added, depending on span, load and finish.
Is a steel mezzanine or an RCC mezzanine better?
For adding a mezzanine to an existing building, steel is usually better: lighter, faster, dry and removable. RCC suits new buildings where the mezzanine is planned with the frame. Either must be designed by a qualified structural engineer.
How deep should a mezzanine be in a living room?
Usually 2.0–3.0 m deep, and less than about 40 per cent of the room's depth, so that daylight still reaches the floor below and the double-height space keeps its sense of volume.
Sources & standards
- Bureau of Indian Standards — National Building Code of India 2016, Part 3 (Development Control Rules and General Building Requirements), mezzanine and height provisions
- Bureau of Indian Standards — National Building Code of India 2016, Part 4 (Fire and Life Safety) and Part 6 (Structural Design)
- Bureau of Indian Standards — IS 875 (Part 2) imposed loads; IS 800 general construction in steel; IS 456 plain and reinforced concrete
- Government of Gujarat — Comprehensive General Development Control Regulations (CGDCR), for local mezzanine and FSI treatment (confirm the current version)
- Neufert, Architects' Data — stairs, headroom and guard dimensions
- Time-Saver Standards for Building Types — retail and mezzanine planning
- Price ranges: indicative October 2026 estimates — confirm locally before budgeting