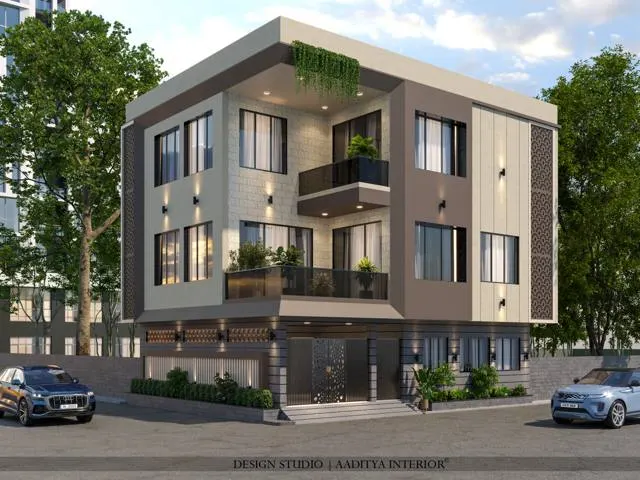
The elevation is the part of a house that everyone sees and almost nobody uses. Families spend months on the plan — where the kitchen goes, how big the master bedroom is — and then, when the walls are already up, ask for "a modern front elevation" from a photograph on a phone. What arrives is often a collage: a strip of stone cladding, an ACP box, some glass railing, a few strip lights and a colour chosen from a shade card. It looks good in the 3D render and tired within three monsoons.
Indian conditions are hard on façades. Afternoon sun on a west-facing front can heat a dark wall to temperatures that make the rooms behind it uncomfortable well into the night. Monsoon rain streaks every flat ledge and finds every weak joint. Dust settles on horizontal surfaces and in grooves. Plots are narrow, setbacks small, and the neighbours close. A modern elevation that ignores this — big unshaded glass to the west, dark cladding, flat ledges without drips — costs more to run and to maintain than a plain one.
This article treats the elevation as architecture rather than decoration. It traces where modern Indian façades come from, breaks an elevation into the elements that actually make it work, presents twelve ideas that suit Indian plots and climates, gives shading and detail dimensions, compares materials with indicative October 2026 costs, and ends with the bye-law and safety checks that keep a beautiful front from becoming a problem.
What an elevation is — and what it is not
Strictly, an elevation is a drawing: a flat, measured view of one face of a building, showing its outline, openings, materials and heights. In everyday Indian usage, "elevation" has come to mean the front façade itself and its decorative treatment. Both meanings matter. The drawing fixes dimensions that the contractor must build — floor heights, sill and lintel levels, parapet heights, projections — and the façade is what results when those dimensions meet materials, light and weather.
A good elevation is not a skin applied to a finished box. It grows out of the plan and section: where the staircase rises, which rooms need privacy, which windows face the afternoon sun, where the car enters, where water drains off the roof. That is why the most convincing modern houses look simple. Their façades are made of a few large moves — a projecting volume, a deep frame, a screen, a recessed balcony — and the detail lies in proportions and junctions rather than in surface patterns.
From jharokha to glass box: a short history of the Indian façade
Traditional Indian houses solved the elevation problem with a small set of devices. The chhajja, a projecting stone or timber sunshade, ran above openings to keep off sun and rain. The jharokha, an enclosed projecting balcony with screens, let people look out without being seen and caught the breeze. The otla or raised plinth of Gujarati pol houses lifted the house off the street and gave a sitting step in front. Jaalis filtered light and air. Deep verandahs and courtyards kept walls in shade. None of this was ornament for its own sake; it was climate engineering that happened to be beautiful.
The colonial period added the bungalow with its deep verandah, high plinth and sloping roof, and the city façade with its arcades and balconies. In the twentieth century, Bombay's Art Deco buildings along the Oval Maidan and Marine Drive — now part of UNESCO's Victorian Gothic and Art Deco Ensembles of Mumbai — brought streamlined balconies, eyebrow sunshades and smooth rendered surfaces. After independence, Le Corbusier's work at Chandigarh, recognised by UNESCO as part of his architectural work, turned the sunshade into the brise-soleil: a deep concrete grid in front of the glass. Indian architects took these ideas further, adapting modernism to heat, monsoon and local materials, from exposed brick to concrete and stone.
The 1990s and 2000s brought a different fashion: tinted reflective glass, aluminium composite panels and decorative columns, often applied without regard to orientation. Today the direction is changing again. "Tropical modern" — clean lines with deep overhangs, screens, planters and natural materials — is becoming the dominant language for good houses, because it looks contemporary while doing what the chhajja and jaali always did.
| Era | Typical façade devices | Climate logic | What to take from it today |
|---|---|---|---|
| Traditional (havelis, pols, wadas) | Chhajja, jharokha, jaali, otla, courtyard | Shade, privacy, cross-ventilation, rain protection | Overhangs and screens are the core of a good elevation |
| Colonial bungalow | Verandah, high plinth, sloping roof, shutters | Deep shade, raised floor, shed rain fast | Shaded transition spaces in front of rooms |
| Art Deco (1930s–40s) | Eyebrow sunshades, curved balconies, rendered walls | Shade over each window; smooth surfaces shed water | Clean lines can still carry sunshades |
| Post-independence modernism | Brise-soleil, exposed concrete and brick | Shade glass with a deep grid; honest materials | Shade is a design element, not an add-on |
| 1990s–2000s | Tinted glass, ACP, decorative columns | Little; many façades heat the rooms behind | What to avoid on west and south faces |
| Tropical modern (now) | Frames, fins, screens, planters, light colours | Shade, ventilation, low maintenance | The language most Indian houses should use |
The eight elements of a modern elevation
Almost every successful house front can be read as eight elements working together. Getting each right — with sensible dimensions — matters far more than the choice of any single material.
1. Massing and proportion
Massing is the arrangement of volumes: a ground-floor base, an upper volume that projects or steps back, a staircase tower, a terrace pavilion. Modern elevations usually rely on one or two strong moves — for example, a first-floor box that projects 600–1200 mm over the porch — rather than many small ones. Proportion follows from floor heights: a typical floor-to-floor height of about 3000–3300 mm, a plinth of 450–600 mm and a parapet of about 1000 mm set the vertical rhythm.
2. Openings
Windows and doors should line up vertically and horizontally wherever possible. Common Indian practice puts window sills at 750–900 mm, lintels at 2100 mm and ventilators above; full-height glazing works where it is shaded. Grouping windows into bands or framing them in a common surround makes a façade calmer than scattering different sizes.
3. Shading
Chhajjas, overhanging slabs, vertical fins, louvers and jaali screens are the working parts of an Indian elevation. Their depths depend on orientation and are dimensioned later in this article. On a modern house they are best drawn as part of the architecture — a continuous slab edge, a deep frame — rather than as small concrete shelves over each window.
4. Balconies and railings
Balconies give depth and shadow. Railings must be at least about 1000–1100 mm above the finished floor with no gaps wider than about 100 mm, consistent with commonly referenced NBC guidance. Glass railings need toughened laminated glass in a proper shoe or post system; mild-steel railings need galvanising or a good primer and paint system.
5. Roof and parapet
A flat roof with a 1000 mm parapet reads as modern; a parapet that varies in height, or a thin concrete pergola over part of the terrace, adds interest. Sloping roofs in modern form — a single pitch or a shallow gable with clean edges — suit high-rainfall regions. Every parapet needs a coping that throws water clear of the wall.
6. Materials and colour
Two or three materials are enough: a light painted or textured base, one natural or natural-looking accent such as brick, stone or wood-look louvers, and a dark accent for frames and railings. Light colours reflect more sun and keep walls cooler; very dark large areas on south and west faces absorb heat.
7. Lighting and landscape
Façade lighting should reveal the architecture: wall washers grazing a textured wall, uplights on a screen, soft light under a canopy. Planters at slab edges and a tree in front soften a modern elevation and shade it. Fittings must be rated for outdoor use, and drivers placed where they can be reached.
8. Gate and compound wall
The gate and boundary wall are seen before the house. They should use the house's language — the same screen pattern, the same stone, the same frame colour — and leave room for the car to stop off the road while the gate opens.
| Element | Typical dimension | Why |
|---|---|---|
| Plinth above road or ground | 450–600 mm | Keeps rain and road water out; gives the house a base |
| Floor-to-floor height | 3000–3300 mm | Room for a 2750 mm clear room plus slab and some ceiling services |
| Window sill / lintel | 750–900 mm / about 2100 mm | Seated views out; lintels aligned with door heads |
| Chhajja or sunshade depth | 450–900 mm, by orientation | Shades glass from high sun; throws rain clear |
| Projecting frame or box | 300–1200 mm beyond the wall | Creates shadow and depth; check projection rules |
| Parapet height on accessible terrace | About 1000 mm | Safety and a clean roof line |
| Railing height and gaps | 1000–1100 mm; gaps ≤ 100 mm | Commonly referenced NBC guidance for safety |
| Entrance canopy depth | 900–1500 mm | Shelter while unlocking the door in the rain |
Twelve modern elevation ideas that work in India
The ideas below are drawn from the language of tropical modern architecture and from what has worked on Indian plots. Most houses use two or three of them together; using all twelve on one façade is how collages happen.
- Box and frame: a deep concrete or rendered frame around the first-floor window band, with glass recessed inside it for shade.
- Cantilevered box: a first-floor room projecting over the porch, clad in one material, giving the car a covered space below.
- Vertical fins: concrete, aluminium or WPC fins in front of west- or east-facing glass, angled or spaced to cut low sun.
- Horizontal louvers: slim aluminium or cement-fibre louvers over south-facing glass, reading as a fine striped surface.
- Jaali skin: a perforated metal, GFRC or terracotta screen 300–600 mm in front of the façade, shading glass and giving privacy.
- Deep balcony or verandah: a recessed first-floor balcony that acts as an outdoor room and shades the room behind.
- Modern sloping roof: a single pitch or shallow gable with clean edges, good in high-rainfall regions and on bungalows.
- Material pairing: a light base, one warm material (brick, stone or wood-look louvers) and one dark accent for frames.
- Exposed brick or brick tiles: a whole volume in brick, often with a brick jaali panel for the staircase.
- Courtyard cut-out: a void or double-height opening in the façade that brings light and air into the centre of the house.
- Green façade: planters at slab edges or a trellis with creepers, irrigated and with drainage designed in.
- Minimal white with dark frames: smooth light walls, black aluminium window frames and a single feature such as a pivot door.
| Idea | Suits | Watch out for | Relative cost |
|---|---|---|---|
| Box and frame | Any orientation; especially south and east | Frame depth must actually shade the glass | Low–moderate (mostly concrete and plaster) |
| Cantilevered box | Narrow plots with a front porch | Structural design of the cantilever; projection rules | Moderate |
| Vertical fins | West and east faces | Fin spacing and depth must match the sun angle | Moderate (concrete) to higher (aluminium) |
| Horizontal louvers | South faces | Dust on flat louvers; cleaning access | Moderate–higher |
| Jaali skin | West faces, street-facing bedrooms, staircases | Fixing to structure; cleaning between skin and glass | Higher |
| Deep balcony / verandah | Any; best on south and west | Waterproofing and drainage of the balcony | Low (it is space, not finish) |
| Modern sloping roof | High-rainfall regions, bungalows | Gutters, flashings and roof insulation | Moderate |
| Material pairing | Any | Too many materials; joints between them | Depends on materials chosen |
| Exposed brick / brick tiles | Any; warm look | Good bricks and pointing; efflorescence | Moderate |
| Courtyard cut-out | Deep plots with dark centres | Rain protection and drainage inside | Moderate |
| Green façade | Owners willing to maintain plants | Waterproofing behind planters; irrigation | Moderate plus upkeep |
| Minimal white, dark frames | Any; shaded or north faces | Dust and streaks show on white | Low–moderate |
Designing the elevation for sun and rain
Orientation decides how much shading each face needs. In most of India the sun is high in the south for much of the year at midday, low in the east in the morning and low in the west in the afternoon. North faces receive little direct sun and can carry larger glazing. The practical rules are simple: horizontal shading on south faces, vertical shading or screens on west and east faces, and generous glass where the sun is not.
The depth of a horizontal sunshade can be estimated from the height of the window it shades and the sun's altitude. At a latitude near Surat, about 21° north, the noon sun stands roughly 69° above the horizon at the March and September equinoxes and about 45° at the December solstice. A chhajja about 450–600 mm deep over a 1200 mm high south window therefore keeps direct sun off the glass around midday for most of the hot season, while letting some low winter sun in. Further north, in Delhi at about 28.6° north, the noon sun is lower and south shading needs to be somewhat deeper for the same effect. West sun in the late afternoon is so low that no practical chhajja stops it; vertical fins, screens, deep recesses or trees are the only effective answers.
| Façade orientation | Sun it receives (India, typical) | Best shading | Glazing advice |
|---|---|---|---|
| North | Little direct sun; some low sun early and late in summer | Light fins or none | Largest windows can go here |
| South | High sun at midday for much of the year | Horizontal chhajjas or louvers, 450–900 mm deep | Moderate glazing with overhangs |
| East | Low morning sun, milder heat | Vertical fins, screens, or a deep balcony | Moderate glazing; morning light is pleasant |
| West | Low, hot afternoon sun | Vertical fins, jaali skin, deep recess, trees | Smallest glazing; never unshaded full-height glass |
| Roof | Strongest sun of all | Insulation, light reflective finish, terrace pergola | Skylights only with shading and insulation |
Rain, dust and the details that keep a façade clean
Monsoon water decides how a façade ages. Every horizontal projection — chhajja, sill, parapet top, slab edge — should slope away from the wall and carry a drip groove on its underside, typically a 10–15 mm groove about 25 mm in from the edge, so water drops off instead of running back along the soffit and down the wall. Parapets need a coping that overhangs both faces by about 25–50 mm with drips. Window sills should slope outward and project beyond the wall face. Joints in cladding must be designed for water: either sealed and maintained, or open with a drained and ventilated cavity behind. These details cost very little and prevent the black streaks that make Indian façades look old within a few years.
Elevation materials and what they cost
Material choice should follow the climate, the maintenance a family is willing to do, and the budget — in that order. The table gives indicative October 2026 installed costs per square foot of façade area where reliable ranges exist; for natural stone and some proprietary systems the spread is too wide to band honestly, and Aaditya Interior's guide to natural stone versus stone cladding tiles explains why those should be quoted as a package of material and fixing.
| Material | Indicative installed cost (₹ per sq ft of façade) | Durability and maintenance | Best use |
|---|---|---|---|
| Exterior weather-shield emulsion on plaster | ₹17–26 | Repaint every several years; light colours stay cooler | Main wall surfaces of almost every house |
| Exterior texture finish | ₹40–150+ (by pattern) | Hides minor cracks; dust settles in deep textures | Base volumes, boundary walls |
| Clay brick cladding tiles | ₹150–350 | Long-lasting if well grouted; watch for efflorescence | Feature volumes, staircase towers |
| Manufactured stone cladding tiles | Mid tier — verify locally per manufacturer | Long service if the adhesive bond holds; cheap resin prints fade | Accent walls at lower levels |
| Natural stone cladding (sandstone, slate, granite) | Highest tier — verify locally as a supply-and-fix package | Longest-lasting; heavy; needs anchors and sealing on porous stones | Plinths, entrance walls, feature volumes |
| Aluminium composite panels (ACP) | ₹250–450 (indicative; fire-retardant grades cost more) | Flat, clean; joints need care; choose fire-retardant cores | Frames and boxes on low-rise houses |
| Aluminium louvers or laser-cut screens | ₹550–1,200 | Low maintenance with good powder coating | West screens, fins, gates |
| WPC or exterior-rated composite louvers | ₹300–500 (shaded locations) | Can fade or move in strong sun; follow maker's exterior rating | Shaded soffits, balcony screens |
| Toughened laminated glass railing | Verify locally — depends on shoe system and glass | Clean regularly; laminated glass holds if broken | Balconies and terraces |
The worked example explains why good elevations are mostly an architectural rather than a cladding budget. The frame, the chhajjas and the recessed balcony are concrete and plaster, built at the same time as the house, and they do most of the visual and climatic work. Expensive finishes are best concentrated where people see and touch them — the entrance, the plinth, the gate — rather than spread across every surface. In Aaditya Interior's construction cost guides, elevation cladding is one of the items that moves a house from the standard band of about ₹2,200–2,800 per sq ft of built-up area towards the premium band of ₹2,800–3,800 or more.
Bye-laws, safety and fire
An elevation must stay within the rules that govern the plot. Setbacks fix how close the building can come to the boundary, and local bye-laws — in Gujarat, the Comprehensive General Development Control Regulations (CGDCR); elsewhere, the relevant city or state regulations — set what may project into those setbacks. Sunshades and chhajjas are commonly allowed to project a limited distance into setbacks; balconies, enclosed bays and cantilevered rooms are usually counted in built-up area and must respect setbacks. The exact limits differ from city to city, so a dramatic cantilever should be checked against the local rules before it is drawn in the final elevation.
Safety comes next. Railings and parapets need adequate height and small gaps, as described above. Heavy cladding — natural stone in particular — must be mechanically anchored to the structure on upper floors rather than relying on mortar or adhesive alone, and in higher seismic zones the anchors matter even more. Fire is the third check: after serious façade fires around the world, aluminium composite panels with fire-retardant cores have become the sensible default, and the National Building Code of India 2016, Part 4, controls the materials used on the façades of taller buildings. For a house, choosing fire-retardant grades and keeping combustible cladding away from kitchen exhausts and electrical meters is straightforward and inexpensive.
| Check | What to confirm | Who confirms it |
|---|---|---|
| Setbacks and projections | Permitted projection of sunshades, balconies and boxes into setbacks | Architect, against local bye-laws (e.g. CGDCR in Gujarat) |
| Height and parapet | Building height limit, parapet height, terrace structures | Architect |
| Cantilevers and fins | Structural design of projections and concrete fins | Structural engineer |
| Railings | About 1000–1100 mm height, gaps ≤ 100 mm, glass type | Architect and fabricator |
| Cladding fixing | Anchors, spacing and corrosion resistance for stone and heavy panels | Cladding supplier and structural engineer |
| Fire | Fire-retardant ACP or non-combustible cladding where required | Architect; fire officer for taller buildings |
| Drainage | Roof outlets, balcony drains, drips and copings | Architect and contractor |
Where house elevations are heading
The next generation of Indian elevations is likely to be judged less by how they look in a render and more by how they perform. The Bureau of Energy Efficiency's Eco-Niwas Samhita, the energy conservation code for residential buildings, already treats the building envelope — walls, windows and shading — as a measurable performance item through its Residential Envelope Transmittance Value. Light-coloured, high-reflectance roof and wall finishes, external shading, better-insulated walls and double-glazed windows on hot faces are becoming normal in better houses. Rooftop solar is turning the terrace into part of the elevation, and building-integrated solar panels may follow. Green façades, perforated metal skins and 3D-printed concrete screens are moving from showcase projects into ordinary homes.
In style, the direction is towards calm. After two decades of collage façades, clients increasingly ask for houses that look simple, age well and stay cool — which is exactly what the chhajja, the jaali and the verandah did. The best modern elevations in India will look new while doing very old things.
Rules for a modern elevation that lasts
- Design the elevation with the plan and section, not after the walls are built.
- Use one or two strong massing moves and two or three materials; avoid collage.
- Shade south glass with 450–900 mm horizontal overhangs, and west and east glass with vertical fins, screens or recesses.
- Never put unshaded full-height glass on a west face.
- Choose light, reflective colours for large areas; keep dark colours for frames and accents.
- Give every horizontal surface a slope and a drip; give every parapet a coping that overhangs both sides.
- Anchor heavy cladding mechanically on upper floors and choose fire-retardant ACP.
- Check projections, cantilevers and heights against local bye-laws before finalising the drawing.
- Spend on the entrance, plinth and gate first — where people see and touch the house.
Frequently asked questions
Which elevation is best for a west-facing house?
One that keeps afternoon sun off the glass: smaller openings on the west, vertical fins or a perforated screen 300–600 mm in front of any larger glazing, a deep recessed balcony, light wall colours and trees in front where space allows. Avoid large unshaded glass and dark cladding on the west face.
What is the cost of a house front elevation in India?
For a typical 25–30 ft wide G+1 house with a front façade of about 600 sq ft, painting alone costs roughly ₹10,000–16,000, while a modern treatment with some brick cladding tiles and an aluminium screen commonly runs about ₹70,000 to ₹1.5 lakh before lighting, railings and the gate (indicative October 2026). Natural stone and large areas of cladding cost more and should be quoted as a supply-and-fix package.
Which material is best for an elevation in a hot climate?
Light-coloured exterior paint or texture on plaster is the most economical and stays cooler. Brick, natural stone and terracotta age well and add character on shaded or accent areas. Metal screens and fins are best used for shading. Avoid large dark surfaces and unshaded glass on west and south faces.
Is ACP good for house elevations?
ACP gives clean, flat surfaces for frames and boxes, but it must be fixed on a proper frame with designed joints, and fire-retardant grades are the sensible choice. It works best as an accent on low-rise houses; large areas of ACP on hot faces can look dated and need careful detailing to avoid joint failures.
How deep should a chhajja be?
Commonly 450–600 mm over a 1200 mm high south-facing window in Gujarat-type latitudes, and 600–900 mm where the opening is taller or the site lies further north. Chhajjas do little against low west sun, which needs vertical fins or screens. Local bye-laws may limit how far a chhajja can project into a setback.
How many materials should a modern elevation use?
Usually two or three: a light base finish, one warm or natural accent such as brick, stone or wood-look louvers, and a dark accent for frames and railings. More than that tends to look busy and creates more joints to maintain.
Sources & standards
- Bureau of Indian Standards — National Building Code of India 2016, Part 3 (development control rules, projections and heights) and Part 4 (fire and life safety)
- Government of Gujarat — Comprehensive General Development Control Regulations (CGDCR): setbacks and permitted projections
- Bureau of Energy Efficiency — Eco-Niwas Samhita (Energy Conservation Building Code for Residential Buildings), Part I: building envelope and RETV
- UNESCO World Heritage Centre — Victorian Gothic and Art Deco Ensembles of Mumbai; The Architectural Work of Le Corbusier (including the Capitol Complex, Chandigarh)
- Bureau of Indian Standards — IS 1893 (Part 1), earthquake resistant design, for cladding and projection safety
- Neufert, Architects' Data — sun shading and façade design principles
- Aaditya Interior guides on natural stone versus stone cladding tiles, balcony railing heights and house construction costs (2026)
- Price ranges: indicative October 2026 estimates — confirm locally before budgeting