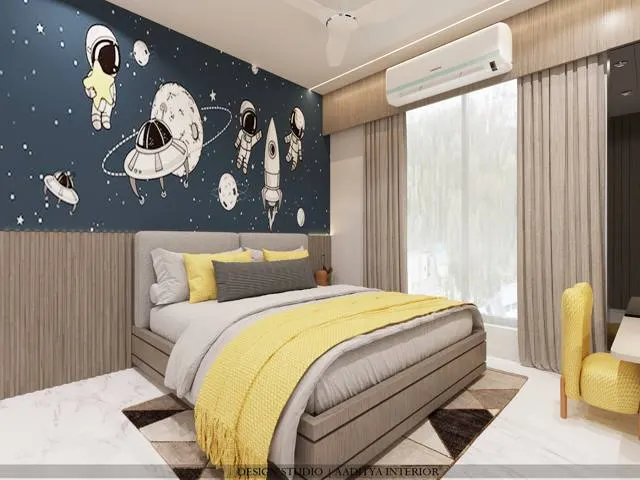
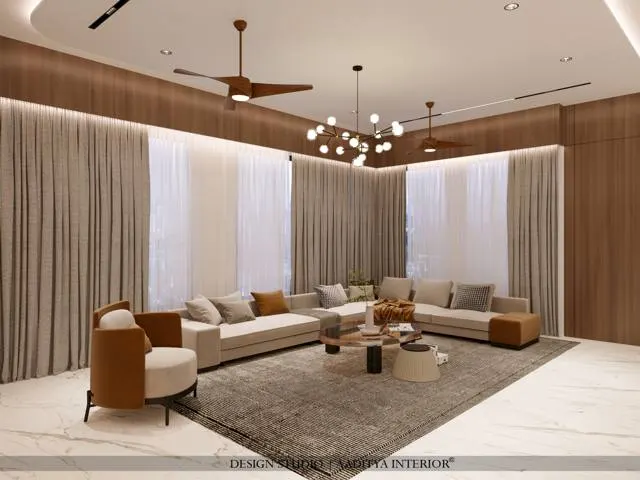
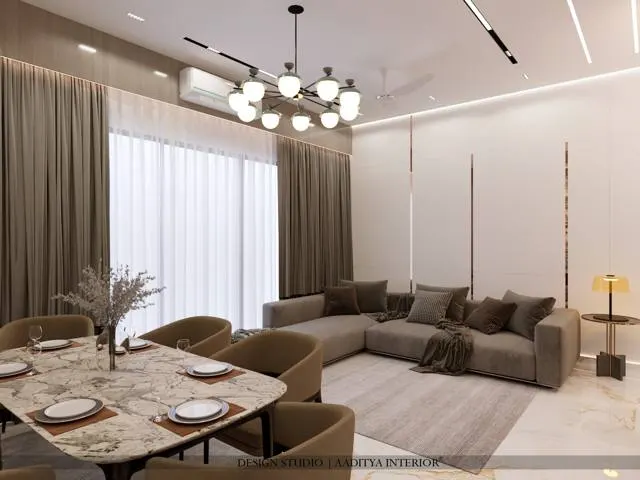
Walk into ten new Surat flats this year and the kitchen is the room that has changed most. The all-white, glossy, handled modular kitchen that defined the last decade is giving way to something with colour on the shutters, no handles to catch a dupatta, a stone or textured-tile backsplash instead of a plain glass one, and — wherever the plan allows — an island or a breakfast counter that turns the kitchen into a place to sit, not just to cook. The trends below are the ones showing up again and again in the studio's 2026 projects. Each is shown in a real kitchen, with a note on who it suits and what to watch, because a trend is only worth following if it survives Indian cooking.
1. Colour on the cabinets
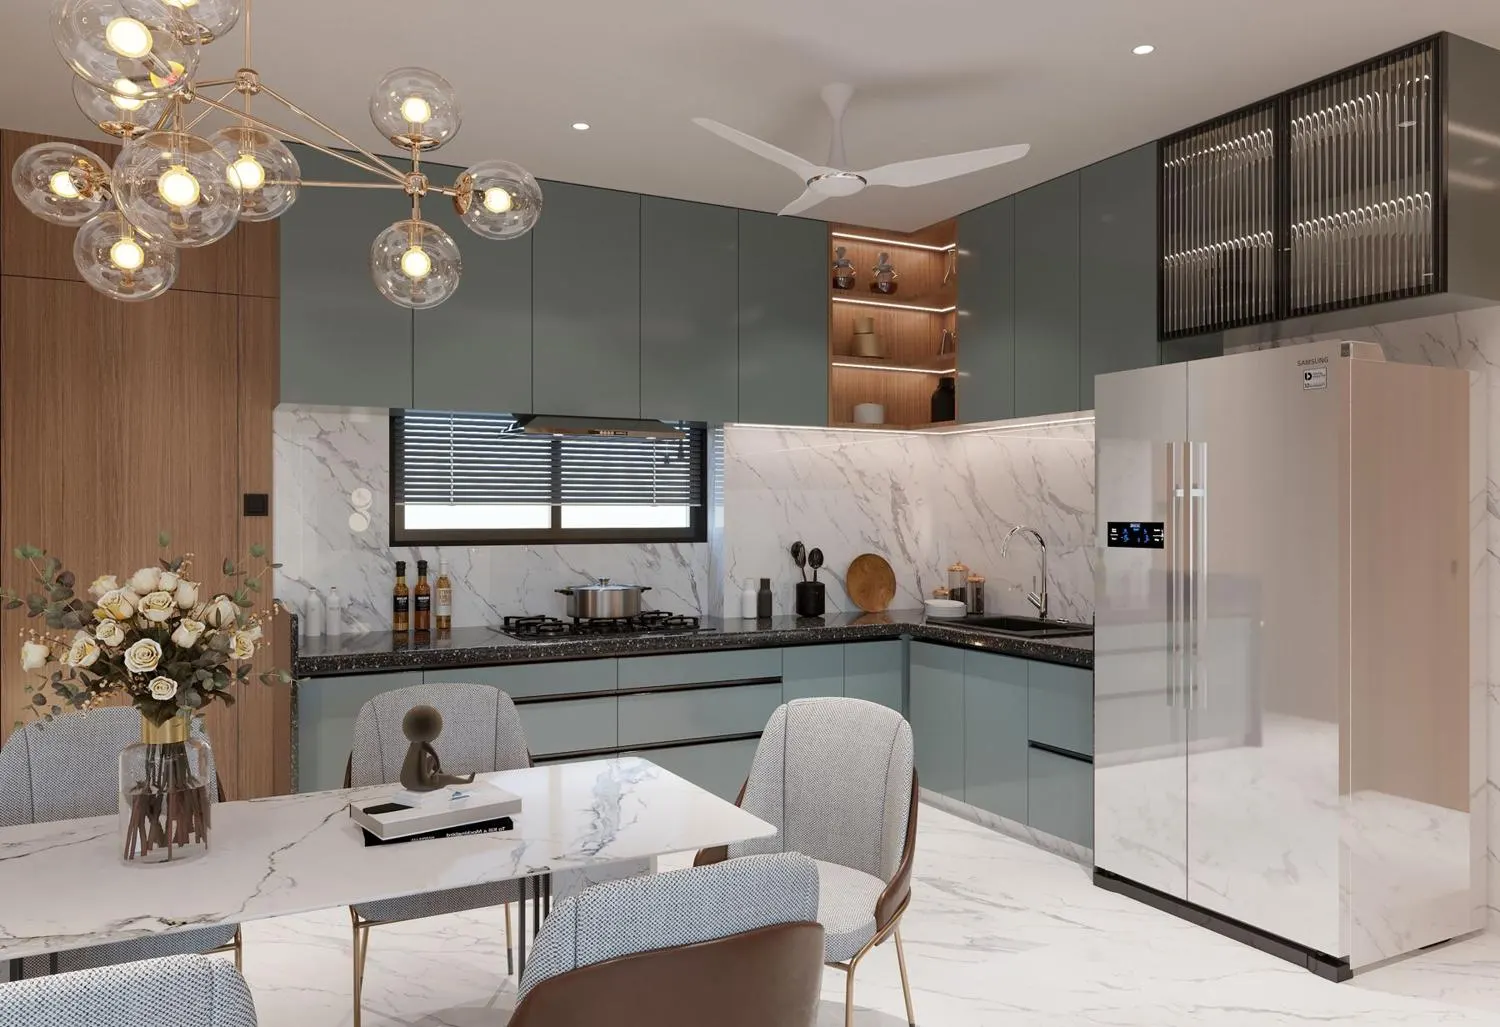
The single biggest shift of 2026 is colour. White has not vanished, but it now shares the kitchen with muted, confident shades — sage and olive greens, powder and slate blues, warm greys — usually paired with a wood tone and a stone counter so the colour reads as considered rather than loud. Colour hides everyday marks better than flat white and gives an open kitchen a personality that carries into the living space it opens onto. The safe way to use it: colour on the base and part of the uppers, a neutral stone counter and backsplash, and a wood accent to keep it warm.
2. Handle-less fronts
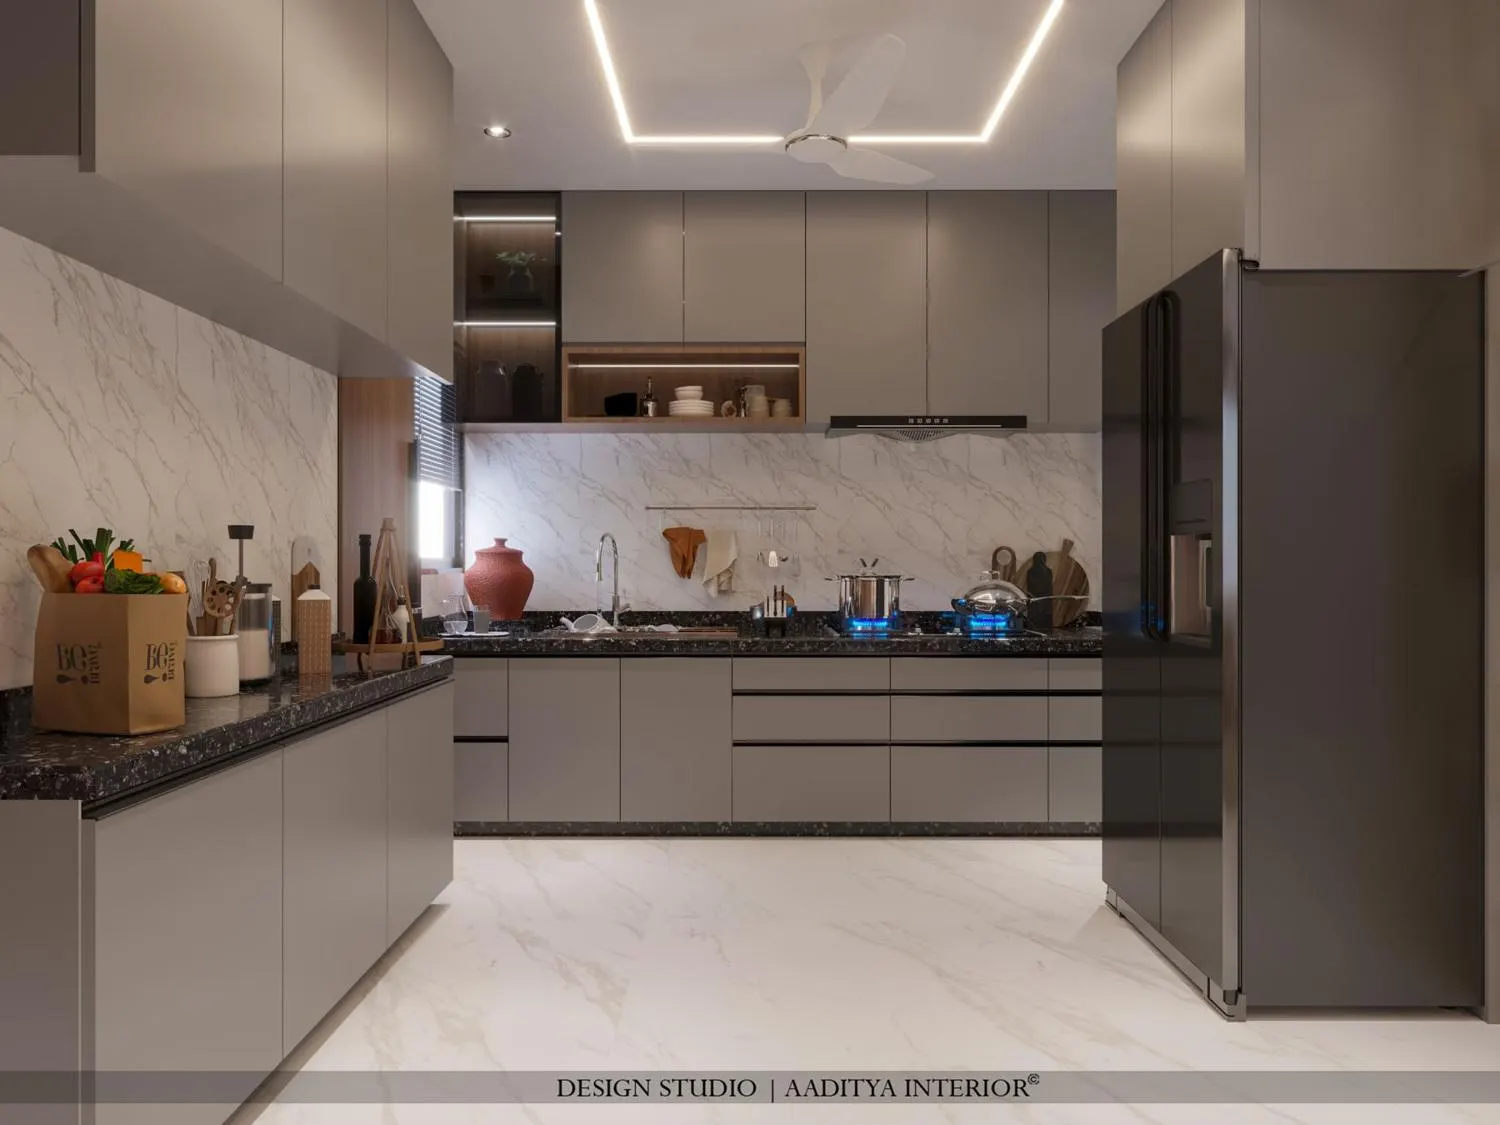
Handles are disappearing. Push-to-open fronts and J-groove profiles — where the shutter itself is shaped to give a fingerhold — leave the cabinet faces as clean planes, which suits the flat, colour-blocked look and, in a busy Indian kitchen, means nothing to snag a sleeve or a dupatta on. The trade-off is that greasy fingers show on a push-to-open front, so a matt or textured finish ages better than high gloss near the hob. A practical middle path many families choose is J-groove on the base units, where the grip is most useful, and push-to-open on the uppers.
3. An island, where the kitchen is open
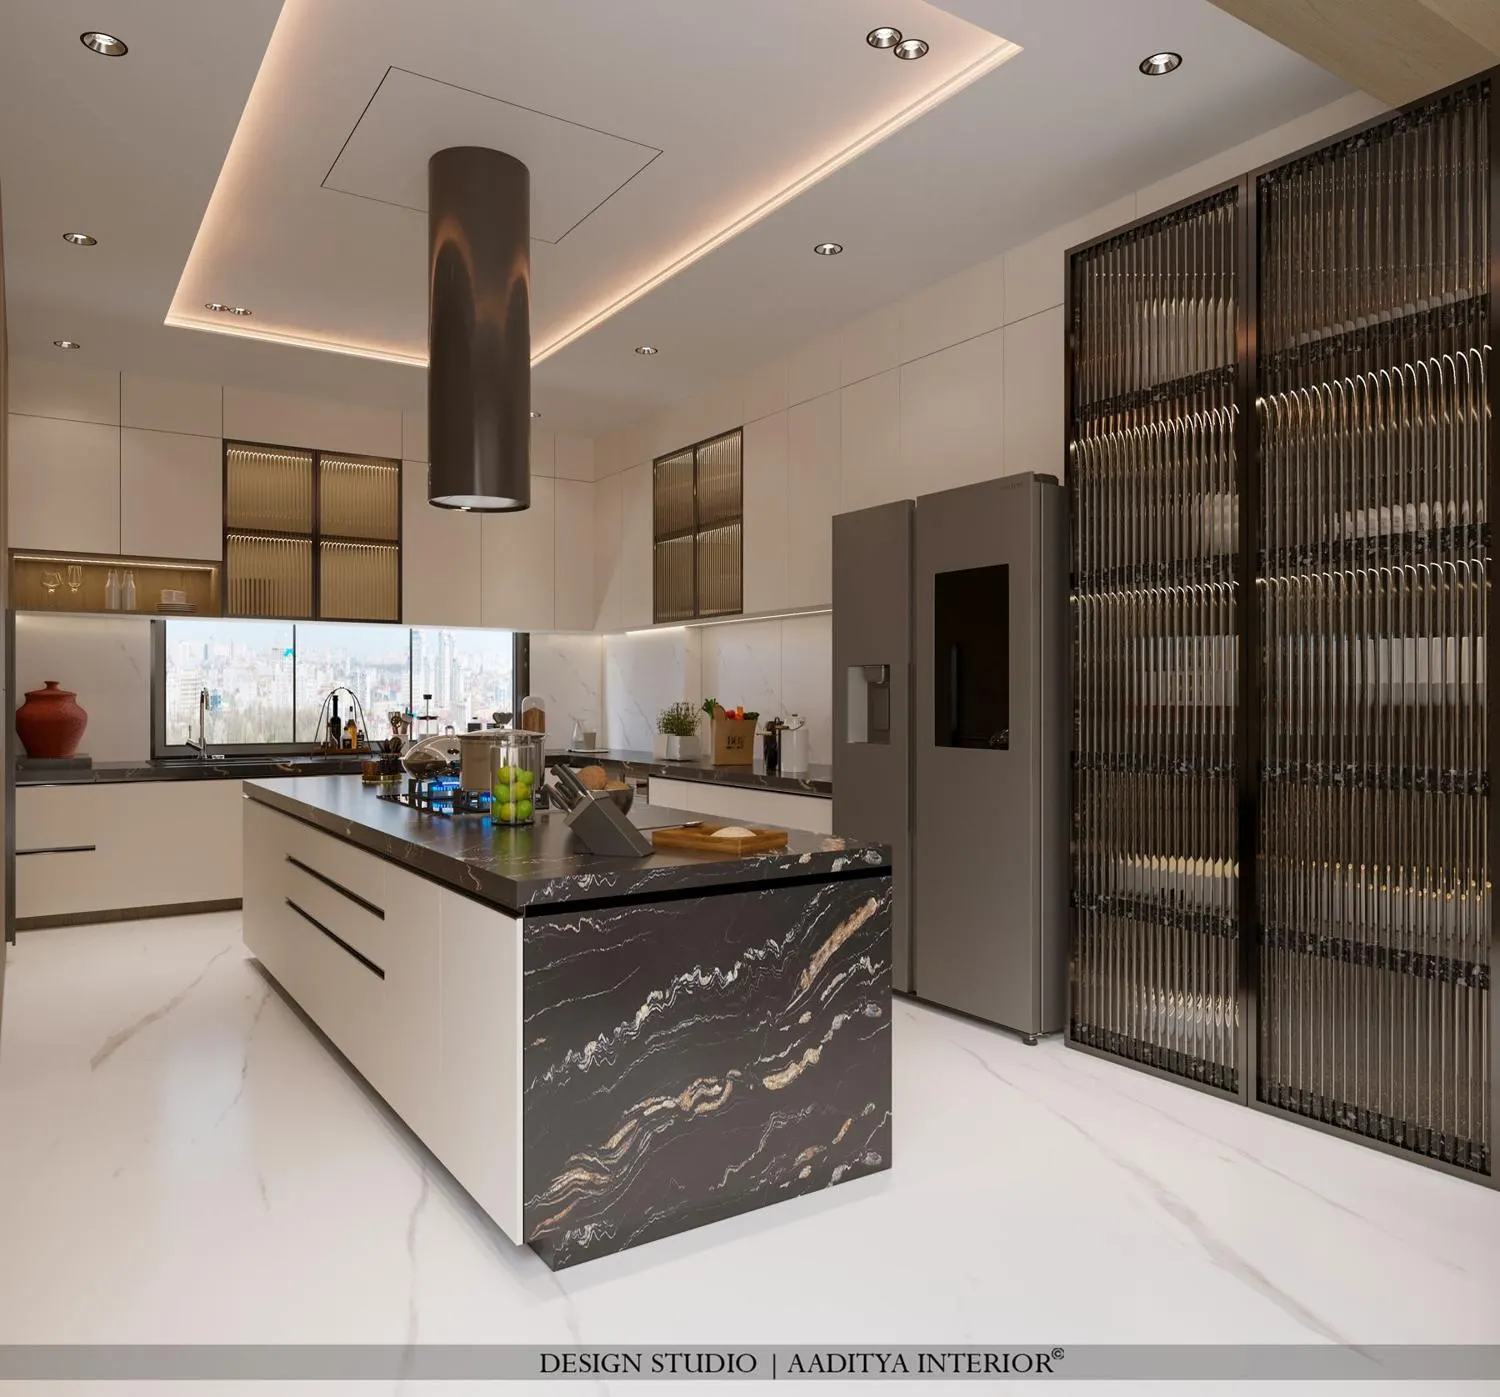
Where a kitchen is open to the living-dining area and wide enough to keep a clear aisle all round, the island has become the centrepiece — a second worktop, a casual seat, and extra storage in one block, often finished as a waterfall where the counter stone folds down the sides. It only works with room to spare: keep at least about 1000–1200 mm of clear aisle on every used side, and plan the services early if the hob or sink sits in the island, because moving a gas line or a drain later is expensive. In a compact closed kitchen an island is a trap that blocks the cook; there, the next idea is the better one.
4. A breakfast counter where an island will not fit
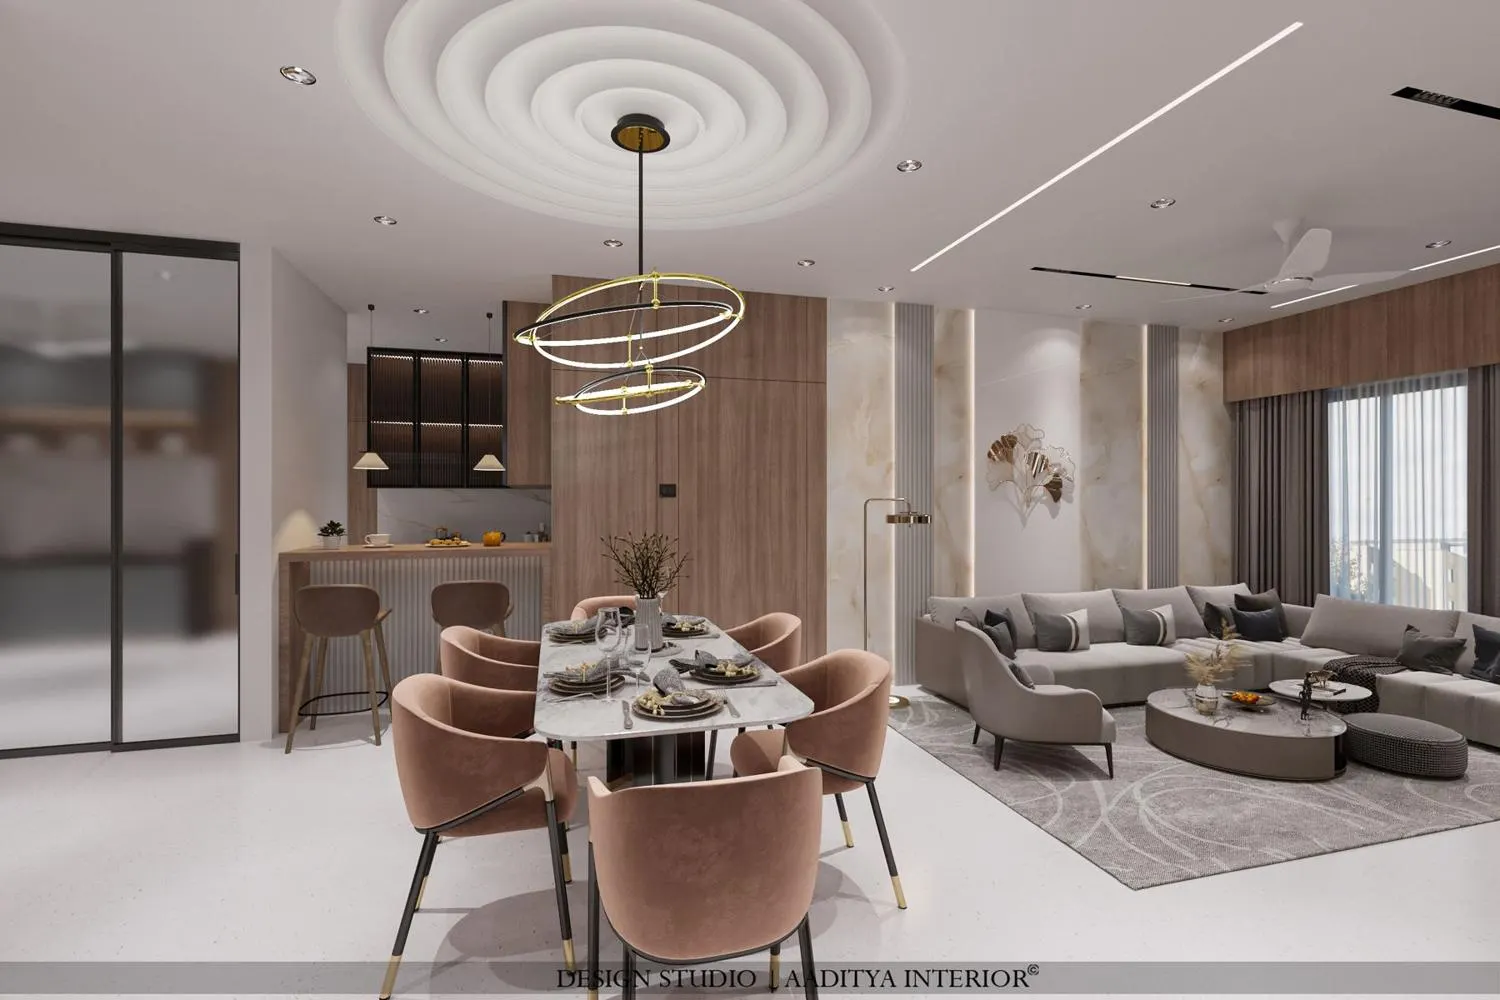
When the floor cannot spare a free-standing island, a breakfast counter or a peninsula does much of the same social work for far less space. Run the counter off the end of the cabinet line or across the opening to the living room, drop a couple of pendants over it, add two or three bar stools, and the kitchen gains a place to eat quickly, do homework or chat to the cook — while the counter itself screens the working mess from the living room. Allow about 300 mm of knee overhang and a seat height of roughly 750 mm counter to 450 mm stool, or a 900 mm counter with 600 mm stools for a true bar height.
5. Textured and stone backsplashes
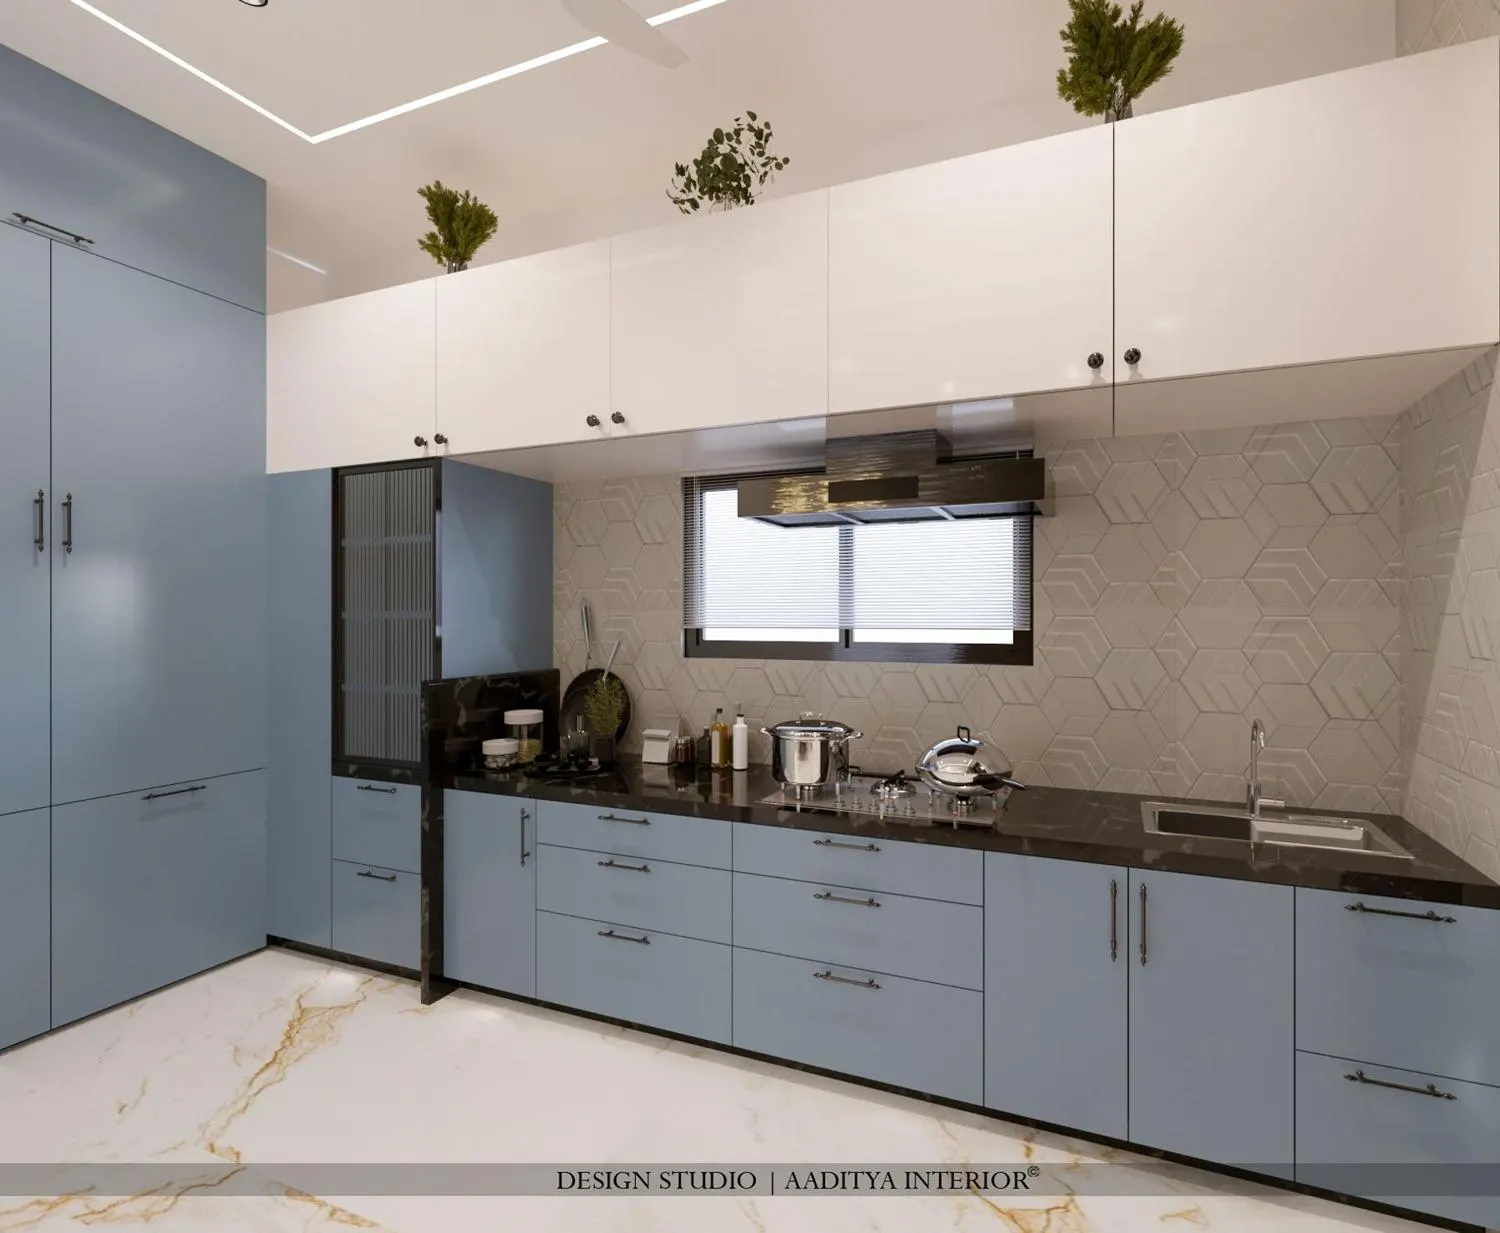
The plain toughened-glass splashback is on its way out, replaced by backsplashes with texture and depth: large-format stone or stone-look tiles carried from counter to underside of the uppers, marble with visible veining, or relief tiles in hexagon and fluted profiles that catch the light. A full-height stone backsplash behind the hob is practical as well as current — it wipes clean, has no grout lines to stain behind the cooking zone, and reads as one calm surface. If relief tiles are used near the hob, seal the grout well, because oil finds every line.
6. Reeded and fluted glass on the units
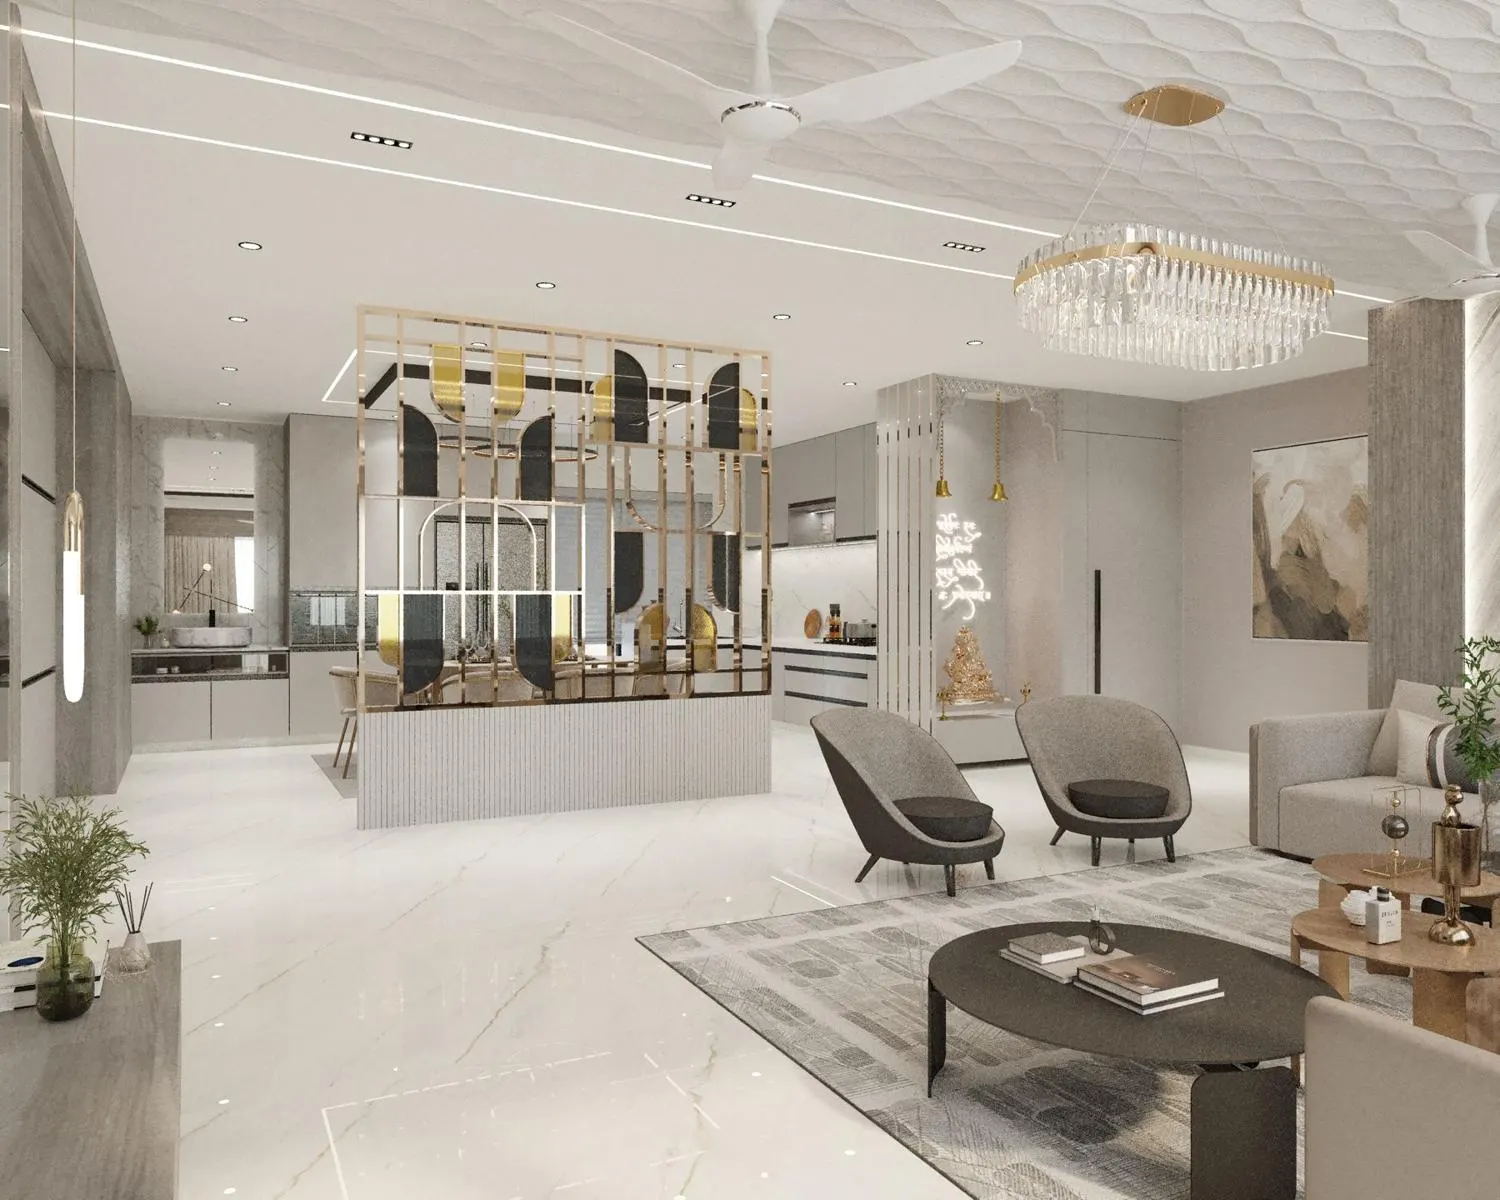
Glass is coming back onto the cabinets, but ribbed — reeded and fluted glass in slim dark metal frames, on tall units and wall cabinets, blurs what is behind just enough to hide clutter while still catching light and adding craft. It pairs naturally with the colour-and-wood palette and with the brass and black-metal accents of 2026 kitchens. The other half of this trend is zoning: because the kitchen now opens onto the living and dining space, it is designed as part of that space — screened with a slatted or metal partition rather than walled off, and finished to the same standard as the room it joins.
How to choose for your kitchen
| If your kitchen is… | Lean towards | And skip |
|---|---|---|
| Open and wide (island space all round) | A waterfall island + colour + handle-less | Walling it off from the living room |
| Open but narrow | A breakfast-counter peninsula + reeded-glass tall unit | A free-standing island that blocks the aisle |
| A compact closed kitchen | Colour + handle-less + full-height stone backsplash | An island; it traps the cook |
| Busy with heavy Indian cooking | Matt/textured fronts, stone splashback behind hob | High-gloss push-to-open near the hob |
Frequently asked questions
What colours are in for modular kitchens in 2026?
Muted, confident shades: sage and olive greens, powder and slate blues, and warm greys, usually paired with a wood tone and a neutral stone counter. White is still used, but more as an accent or on the uppers than as the whole kitchen. Colour hides everyday marks better than flat white and suits the open-plan kitchens that are now standard.
Are handle-less kitchens practical for Indian cooking?
Yes, and they are safer around a busy kitchen because there is nothing to catch a sleeve or dupatta on. The one caution is finish: greasy fingerprints show on a glossy push-to-open front near the hob, so choose a matt or textured finish there, or use J-groove base units where the grip is most useful and push-to-open on the uppers.
Do I need an island in my kitchen?
Only if the kitchen is open and wide enough to keep about 1000–1200 mm of clear aisle on every used side. In a compact or closed kitchen an island blocks the cook; a breakfast-counter peninsula gives you the same casual seating for far less floor. Plan the services early if the island will carry a hob or sink.
Sources & standards
- Project photographs — Aaditya Interior / Aaditya Design Studio completed residential kitchens, Surat
- Neufert, Architects' Data — kitchen clearances, aisle widths and counter heights
- Bureau of Indian Standards and manufacturer data — modular carcass sizes, hardware and finishes
- This site's guides to kitchen layouts, work triangle, aisle clearance and backsplash materials
- Price and clearance figures: indicative October 2026 — confirm locally before budgeting