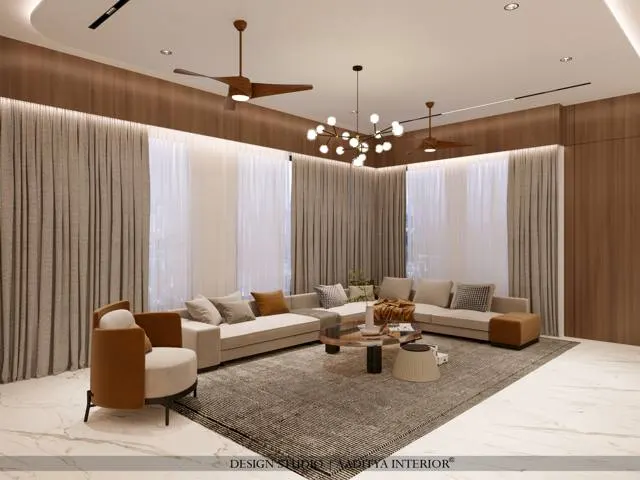
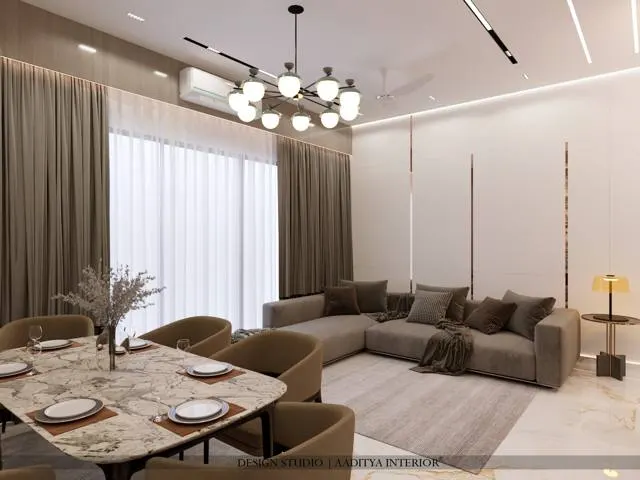
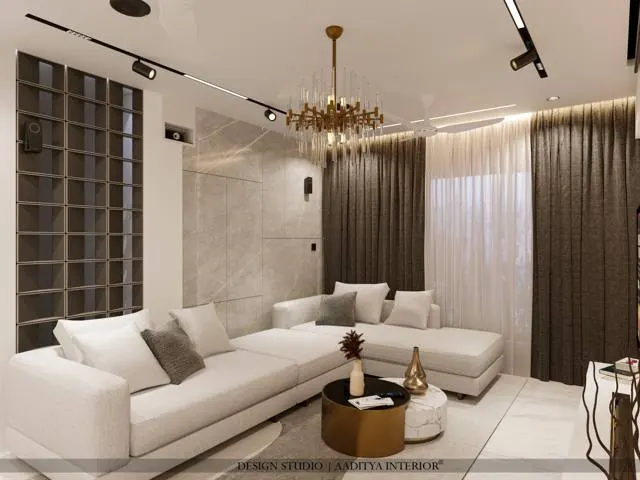
The open kitchen arrived in India through photographs: bright European lofts where the kitchen dissolves into the living room and the host chats with guests while tossing a salad. Then the first tadka hit hot oil in that beautiful open plan, and the photograph met reality. Indian cooking produces more airborne oil, smoke and strong spice volatiles per meal than the cuisines those photographs were taken in — and no chimney, however powerful, captures one hundred percent of a burst release at the moment of tempering. The question is therefore not which layout photographs better. It is which layout a household can live with three times a day, every day, for years.
This guide gives the honest comparison. The closed kitchen contains smoke, grease and noise but isolates the cook and eats floor area in doors and passages. The open kitchen gives light, sociability and a sense of space but exports every tadka to the sofa, the curtains and the bedrooms beyond. Between them sits the middle path that most Indian homes are quietly converging on: the open plan with a sliding glass partition — visually open, physically closable, and convertible in seconds when the kadhai comes out.
A word on chimneys before the comparison, because the showroom story needs correcting: a chimney rated 1200–1400 m³/hr over a 90 cm hob, ducted properly to the outside, is necessary in any Indian kitchen and handles the steady-state load well. What it cannot do is teleport the explosive plume of a tadka into the duct instantaneously. Capture efficiency is a percentage, not a promise — some fraction of every burst escapes into the room, and in an open plan that room is the living room. Layout, not appliances, is the final line of defence.
The honest comparison
| Factor | Closed kitchen | Open kitchen | Open + sliding glass partition |
|---|---|---|---|
| Tadka smoke and odour | Contained by walls and door; the room ventilates separately | Spreads to living/dining, soft furnishings and bedrooms | Contained when closed; partition slides shut for heavy cooking |
| Grease film on surfaces | Limited to kitchen walls and ceiling | Settles on living-room surfaces, TV, curtains over time | Limited to kitchen when the partition is closed during cooking |
| Noise (mixer, cooker whistle, chimney) | Contained; living room stays quiet | Full volume in the living space | Cut significantly with the partition closed |
| Cook's isolation | High — the cook is cut off from family and guests | None — full visual and social connection | Adjustable: open for company, closed for frying |
| Daylight and sense of space | Smaller, darker room feel | Borrowed light from living areas; feels larger | Nearly the openness of open-plan when the glass is open |
| Ventilation requirement | Dedicated window/exhaust; NBC asks 1/10 floor area + 25% for kitchens | Shares living-room ventilation; cooking load dilutes over a larger volume | Kitchen side still needs its own exhaust route and chimney duct |
| Floor area efficiency | Doors and passages consume area; needs ~60–80 sq ft to work | No partitions; works in smaller footprints | Track and stack space need ~100–150 mm of wall at the opening |
| Resale and rental perception | Traditional; some buyers see it as dated | Modern; photographs well | Reads as premium — the flexibility is a selling feature |
Why the partition is the middle path — and how to detail it
A sliding glass partition gives the household a valve: open for breakfast and conversation, closed for the tadka-and-frying session, open again for serving. For the valve to work, the detailing has to be right. The partition should close the full opening — floor to ceiling or floor to a bulkhead — because a half-height screen or a wide unclosable gap leaks exactly the smoke it was built to stop. Frameless or slim-aluminium-framed toughened glass (8–10 mm is the commonly cited range for sliding panels) keeps the visual connection that motivated the open plan in the first place. The track needs a floor guide or recessed channel so the panels do not swing, and the stack zone — where the panels park when open — must be planned into the wall, typically 100–150 mm of pocket or overlap per panel, or the 'open' position permanently narrows the doorway.
Two mistakes recur in partition installations. The first is treating the partition as decoration: a single fixed glass panel beside an open passage, which frames the view but stops nothing. The second is forgetting the chimney and exhaust on the kitchen side — a partitioned kitchen is a smaller air volume, so when the glass closes, the room needs its own make-up air path (a window, a ventilator, or the gap under the door) or the chimney starves and its capture drops. NBC 2016 Part 8's ventilation rule — aggregate openings of at least one-tenth of the floor area, increased by a quarter for kitchens — applies to the kitchen as its own room once the partition closes.
The cost of each choice
The partition middle path has a real price — toughened glass, slim aluminium framing, quality sliding gear and the civil work for the track — but it should be weighed against what the open kitchen costs over time: professional deep-cleaning of grease-filmed living areas, earlier replacement of soft furnishings, and the daily lived cost of a home that smells of yesterday's dinner. The figures below are indicative marketplace ranges, verify locally.
| Choice | Indicative cost | What it buys |
|---|---|---|
| Closed kitchen (no partition) | No extra cost | Containment for free; costs sociability and borrowed light instead |
| Sliding glass partition, ~10–12 ft opening | ₹35,000–80,000 (indicative, verify locally) | 8–10 mm toughened glass, slim aluminium frame, sliding gear, floor track, installation |
| Frameless sliding glass (premium gear) | ₹80,000–1,50,000 (indicative, verify locally) | Cleaner look, softer sliding action, better seals |
| Extra chimney/ventilation upgrade for open plan | ₹5,000–12,000 over a basic chimney (indicative, verify locally) | Higher suction and proper ducting — necessary, but not sufficient alone |
| Open kitchen deep-cleaning (annualised habit) | ₹8,000–15,000 per deep clean (indicative, verify locally) | The recurring cost of grease on living-area surfaces without containment |
Where it works, and where to avoid
- Closed kitchen: still the right answer for households that deep-fry often, for kitchens under 60 sq ft where a partition would eat the plan, and for cooks who prefer a contained workspace.
- Open kitchen, no partition: works only for genuinely light cooking — reheating, salads, occasional tadka — or for households that accept the cleaning load with open eyes.
- Open + sliding glass partition: the recommended default for most Indian apartments — sociability when open, containment when the kadhai comes out.
- Rentals and structural constraints: where no partition is possible, compensate with the strongest ducted chimney the budget allows and a disciplined cleaning routine — but recognise it as compensation, not equivalence.
- Avoid: the decorative fixed glass panel that frames the view but stops nothing; partitions that do not close floor-to-ceiling; and open plans where the chimney has no duct to the outside.
Sources & standards
- NBC 2016 Part 8 / MBBL 2016 — ventilation openings at least 1/10 of floor area, increased 25% for kitchens (via technical reference pack, 2026-10-01)
- Commonly cited installation practice — 8–10 mm toughened glass for sliding panels; 100–150 mm stack zone; 650–750 mm chimney mounting height; kitchen make-up air requirement
- Commonly cited manufacturer specification bands — 90 cm chimneys 1200–1500 m³/hr (capture is a percentage, not total)
- Marketplace / contractor listings, October 2026 — indicative partition, chimney-upgrade and deep-cleaning price bands (verify locally)