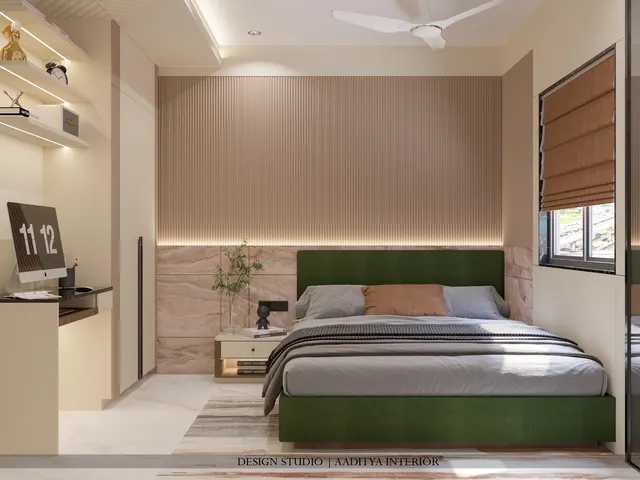
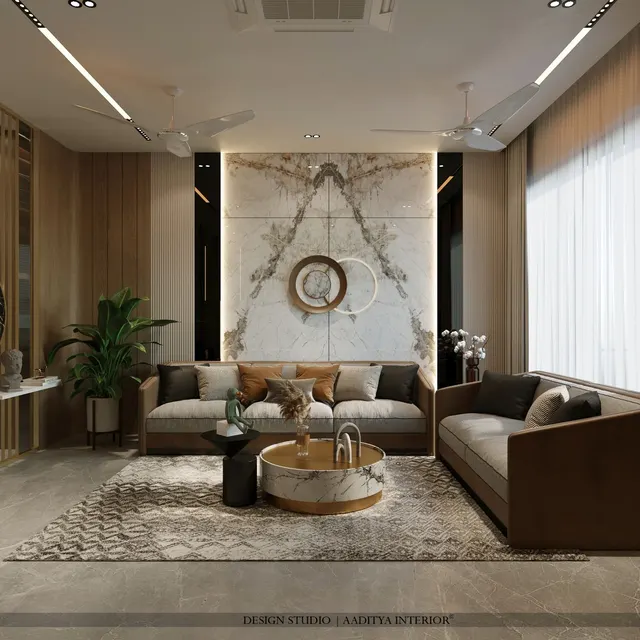
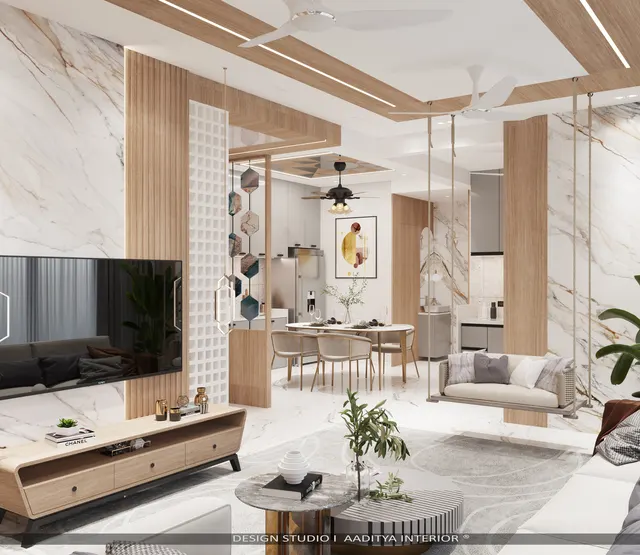
In most Indian homes the parents' bedroom is designed like any other bedroom: a large bed, a wall of wardrobes, a dressing unit, a television and a decorative ceiling. It looks good on the day the family moves in. The trouble starts a few years later, when a parent finds the bed too low to rise from easily, the wardrobe loft impossible to reach, the bathroom door too narrow for a walker, the floor slippery after a bath and the room pitch dark at three in the morning. Many of the falls that elderly people suffer at home happen in exactly this journey — getting out of bed at night and walking to the toilet — and almost every risk on that journey can be designed out.
Designing for parents does not mean designing a hospital room. The best elderly-friendly bedrooms look like ordinary, well-designed bedrooms; their safety is in the dimensions, the lighting, the switches, the floor and the bathroom details, most of which cost little if planned early. They also respect independence and dignity: the aim is a room in which a parent can manage alone for as long as possible, with support built in quietly for the day it is needed.
This article focuses on the room itself — the bed, the clearances around it, the wardrobe, the lighting and switches, the floor, and the attached bathroom that serves it — with dimensions, layouts and indicative October 2026 costs. Wider questions about adapting the whole home for ageing, such as stairs, entrances and lifts, are covered in other articles on this site.
Why the parents' bedroom needs its own design rules
Ageing changes the way people use a room in predictable ways. Muscles weaken, so rising from a low seat or bed takes more effort. Balance becomes less reliable, especially on getting up suddenly, turning, or walking on uneven or slippery floors. Eyesight needs more light, adapts more slowly between bright and dark, and is more sensitive to glare. Night-time visits to the toilet become more frequent. Reach shrinks: high shelves and deep low drawers become difficult. And many elders eventually use a walking stick, walker or wheelchair for part of the day, even if only after an illness or operation.
Each of these changes has a design answer. Higher, firmer seats and beds make rising easier. Clear, level, matt floors and support points along the route reduce falls. Layered, glare-free lighting and contrast help ageing eyes. Night lighting and switching at the bed make night-time trips safe. Storage between knee and shoulder height avoids climbing and stooping. And wider doors and turning spaces mean that a walker or wheelchair, if it is ever needed, does not force a renovation. Indian guidance on these subjects is collected in the National Building Code of India 2016 and in the Harmonised Guidelines and Standards for Universal Accessibility in India published by the Ministry of Housing and Urban Affairs; much of it is written for public buildings but translates directly to a home.
| Change with age | What goes wrong in a typical bedroom | Design response |
|---|---|---|
| Weaker leg muscles | Low platform bed and soft, low seating are hard to rise from | Mattress top ≈ 480–550 mm; firm chair with arms, seat ≈ 430–470 mm |
| Less reliable balance | Rugs, level changes, slippery tiles, nothing to hold | Level matt floor, no loose rugs, support along the route |
| Eyes need more light | Single dim ceiling light; glare from bare downlights | Layered, diffused light; good task light at bed and chair |
| Slower dark adaptation | Bright light switched on at night dazzles; darkness hides obstacles | Low-level warm night lights; two-way switching |
| Frequent night toilet visits | Long, dark, cluttered route to a distant toilet | Attached bathroom, short straight lit path, door ≥ 900 mm |
| Shrinking reach | Lofts, high shelves, deep bottom drawers | Storage between ≈ 400 and 1600 mm; pull-down rails |
| Walker or wheelchair use | 750 mm doors, tight bed spacing, step at shower | 900 mm doors, 1500 mm turning space, level shower |
Location and size of the room
The best location is on the entrance level of the home, close to the living and dining areas so that parents remain part of family life, but on a quieter side, away from the kitchen exhaust, the television and the main door. In a bungalow that usually means a ground-floor bedroom; in a duplex, the lower floor; in a flat, the bedroom nearest the living room rather than one at the end of a long passage. The room should have its own attached bathroom, and the bathroom door should be visible from the bed, so that the route at night is short and straight.
Size matters more than in a typical bedroom, because clearances for a walker or wheelchair take space. A comfortable parents' room for a queen or king bed with full clearances is about 3600 × 4200 mm (roughly 12 × 14 ft) or larger, excluding the bathroom. A room of 3000 × 3600 mm can work with a smaller bed and careful planning, but leaves little room for a chair or wheelchair turning. If the parents prefer two single beds — common, because different sleep patterns and health needs disturb a shared bed — allow at least 900 mm between them.
| Element | Recommended dimension (indicative) | Why |
|---|---|---|
| Room size, excluding bathroom | ≈ 3600 × 4200 mm or more | Fits bed, wardrobe, chair and 900–1500 mm clearances |
| Clearance on getting-out side of bed | ≥ 900 mm; 1500 mm diameter if walker or wheelchair | Room to stand, turn and use an aid |
| Clearance on the other side | ≥ 600 mm | Making the bed and reaching the bedside table |
| Clear route to bathroom | ≥ 900 mm wide, ideally ≤ 3–4 m long | Short, straight, unobstructed night route |
| Bedroom and bathroom door clear width | ≥ 900 mm | Walker or wheelchair access; harmonised accessibility guidance |
| Space between two single beds | ≥ 900 mm | Each person gets up without disturbing the other |
| Space in front of wardrobe | ≥ 900 mm, more for hinged doors | Doors open fully; room to stand and choose |
| Window sill | ≈ 750–900 mm | View out when seated or lying in bed |
The bed: height, firmness and support
The bed is the most important piece of furniture in the room, and its height is the single most important dimension. When an elderly person sits on the edge of the bed, their feet should rest flat on the floor and their hips should be level with or slightly above their knees. That position makes it much easier to stand up and much safer to sit down. For most Indian elders this means a compressed mattress-top height of roughly 480–550 mm from the floor — a little lower than the 550–650 mm sleeping height this site recommends for general bedrooms, because a seated senior needs firm footing more than a high bed. Taller parents may need more; very short parents less. The simplest test is practical: sit the parent on a firm chair or stool of different heights and measure the one at which they rise most easily.
Two common Indian bed types cause problems. Low platform beds, often only 300–400 mm to the mattress top, look modern but are hard to rise from and hard to make. Very high storage beds with a thick mattress can exceed 650 mm, so feet dangle and getting in becomes a climb. A box bed with hydraulic storage is also awkward for elders, because the mattress must be lifted to reach the storage; drawers at the foot or side, or a separate storage unit, are better. The mattress should be firm enough that its edge does not collapse when sat on — a sagging edge makes rising harder and can tip a person forward.
| Bed choice | Mattress-top height (typical) | For seniors | Notes |
|---|---|---|---|
| Low platform bed | ≈ 300–400 mm | Avoid | Hard to rise from and to make |
| Standard bed with drawers | ≈ 450–550 mm with a 150–200 mm mattress | Good | Drawers at foot or sides; firm edge |
| Hydraulic storage box bed | ≈ 500–600 mm | Use with care | Storage needs the mattress lifted — store only seasonal items |
| High storage bed, thick mattress | ≈ 650 mm or more | Avoid unless the user is tall | Feet dangle; getting in becomes a climb |
| Two single beds | Set to each person's height | Very good | Different health needs and sleep patterns; ≥ 900 mm apart |
| Adjustable (motorised) bed | Often adjustable within a range | Good where health needs it | Head and knee raise; quoted by suppliers — verify locally |
The bedside table matters almost as much as the bed. Its top should be level with the mattress top, so a glass of water, spectacles, medicines and the phone can be reached from a lying or sitting position without leaning over the edge. A width of 450–600 mm, rounded corners, a drawer that cannot be pulled out completely, and a small raised lip to stop things rolling off are all helpful. A firm chair with arms, with a seat at about 430–470 mm, placed near the wardrobe, makes dressing and putting on footwear safe.
Lighting and switches for older eyes
Older eyes typically need considerably more light to see the same detail, take longer to adjust when moving from light to dark, and are more troubled by glare. A bedroom lit by a single central fitting fails on all three counts: it is too dim at the edges, too bright when looked at directly, and useless at night because switching it on dazzles. The solution is the same layered plan used in any good bedroom, adjusted for age: a soft, diffused ambient layer with no exposed bright sources, good task lights at the bed, chair and wardrobe, and a night layer of low, warm lights along the route to the bathroom.
Ambient light for a senior's bedroom is best at the upper end of the usual bedroom range, with diffused cove or wall lighting rather than bare downlights over the bed, which glare straight into the eyes of someone lying down. Reading light at the bedside should give about 300–500 lux on the page from a directional fitting placed to the side, not behind the head. Warm white of 2700–3000 K suits the evening; a slightly cooler 3000–4000 K task light near the wardrobe and mirror helps with colours and grooming. Inside the wardrobe, a sensor-operated strip light shows the contents without a separate switch.
Switching is where most bedrooms fail elders. Every light that may be needed at night should be switchable from the bed and from the door — two-way switching for the main light, and a bedside switch or remote for the night lights. Switches are easier to find and press when they are large rocker types, mounted at about 900–1100 mm, illuminated or fitted with a small locator light, and in a colour that contrasts with the wall. Sockets for a phone charger, a bedside lamp, a hearing-aid charger or medical equipment should sit near the bed at 450 mm or higher, so nobody has to kneel or reach behind furniture.
| Light or control | Position (indicative) | Level or type | Purpose |
|---|---|---|---|
| Ambient cove or wall light | Perimeter or above the headboard wall | Diffused, dimmable, 2700–3000 K | General light without glare when lying down |
| Bedside reading light | To the side of the pillow, shielded | ≈ 300–500 lux on the page | Reading, medicines, glasses |
| Night path lights | 300–400 mm above floor, bed to bathroom | Warm or amber, ≈ 1–5 lux, motion sensor | Safe night-time route without dazzle |
| Two-way switch for main light | At the door and at the bed | Large rocker, illuminated | Never cross a dark room to reach a switch |
| Wardrobe light | Inside, top or side | Sensor strip, 3000–4000 K | See clothes and colours clearly |
| Mirror or dressing light | Beside or around the mirror | Even light on the face, 3000–4000 K | Grooming without shadows |
| Call bell or smart speaker | Within reach of the bed and in the bathroom | Wired bell or voice assistant | Calling for help without getting up |
Floors, doors, handles and storage
The floor of a parents' room should be level, matt and slip-resistant, with no threshold step between the bedroom and the passage or the bedroom and the bathroom, or at most a small bevelled change. Polished marble and glossy vitrified tiles look beautiful but become slippery under socks, with a little water or talcum powder; matt or textured vitrified tiles, good-quality wood-look vinyl, or engineered wood with a matt finish are safer. Loose rugs are one of the commonest causes of trips and should be avoided entirely, or replaced by a large rug fixed with a non-slip underlay and bevelled edges. Colour contrast between the floor and the walls, and between the door and its frame, helps people with weaker eyesight judge edges.
Doors should give at least 900 mm clear width, with lever handles rather than knobs, which arthritic hands cannot grip well. Avoid locks that cannot be opened from outside in an emergency. For wardrobes, sliding doors with large D-handles or hinged doors that open fully both work; what matters is that daily-use storage sits between about 400 and 1600 mm from the floor. Lofts are best kept for spare bedding that someone else will fetch, and deep bottom drawers replaced by drawers at waist height or open baskets. A pull-down wardrobe rail can bring a high hanging section within reach. Every corner — bedside tables, dressing units, wardrobe edges — should be rounded or radiused.
The attached bathroom
The bathroom is where the most serious falls happen, because floors are wet, the person may be undressed and hurried, and hard fittings are everywhere. A bathroom attached to the parents' bedroom should be planned as part of the room, with the same level floor, a wide door and a lit route. It does not need to look clinical: good grab bars in brushed stainless steel or coloured finishes, a wall-hung WC, a large-format matt tile and warm lighting can look as refined as any other bathroom.
The key measures are consistent across accessibility guidance. The WC seat should be at about 450–480 mm, higher than many standard Indian floor-mounted WCs; a wall-hung WC can be fixed at the right height, or a raised seat added to an existing one. A horizontal grab bar beside the WC at about 750–850 mm, and a vertical bar near the shower controls and beside the WC, give support for sitting, rising and turning. Grab bars must be anchored into solid masonry or properly reinforced backing so that they can take a person's full weight suddenly — towel rails are not grab bars and must never be used as one. The shower should be level with the rest of the floor, with a gentle fall of about 1:50 to a linear or point drain, a fold-down seat at about 450–480 mm, and a handheld shower on a slide rail. A thermostatic mixer protects against scalding when water pressure changes.
The bathroom door should give at least 900 mm clear width and open outward or slide, so that someone who falls against it inside can still be reached; a lock that can be opened from outside is essential. Floor tiles should be matt and slip-resistant, ideally rated for wet barefoot use by the manufacturer, with the same or a contrasting colour from the walls to show edges clearly. Lighting should be bright and even, with a light inside the shower area and a night light on the route. A call bell or voice assistant within reach of the WC and the shower completes the room.
| Bathroom item | Recommended (indicative) | Common mistake |
|---|---|---|
| Door | ≥ 900 mm clear, opens out or slides, lock openable from outside | 750 mm inward-opening door that a fallen person blocks |
| Threshold and shower | Level entry; floor falls ≈ 1:50 to drain | 100–150 mm step or kerb into the shower |
| WC seat height | ≈ 450–480 mm | Low 400 mm seat that is hard to rise from |
| Grab bar beside WC | Horizontal at ≈ 750–850 mm; ≈ 32–40 mm diameter | Towel rail used as support |
| Shower support | Vertical bar near controls; fold-down seat at ≈ 450–480 mm | No seat; plastic stool on a wet floor |
| Shower fitting | Handheld on a slide rail; thermostatic mixer | Fixed overhead shower only; scalding risk |
| Floor tile | Matt, slip-resistant, rated for wet areas | Glossy tile, polished marble |
| Basin | Wall-hung or with knee space, rim ≈ 800–850 mm, lever tap | Deep vanity cabinet the user cannot get close to |
Costs: what elderly-friendly upgrades add
Most elderly-friendly measures cost little when they are part of a new interior or renovation, and much more when added later. The figures below are indicative October 2026 rates for Indian metros and tier-2 cities, consistent with this site's other guides; specialist items such as motorised beds and medical equipment should be quoted by suppliers.
| Item | Indicative cost (October 2026) | Notes |
|---|---|---|
| Stainless steel grab bar, supplied and fixed | ≈ ₹1,500–5,000 per bar | Length, finish and anchoring; plan backing before tiling |
| Motion-sensor night light (plug-in or wired) | ≈ ₹500–2,000 each | Warm or amber; low-level, 300–400 mm above floor |
| Matt anti-skid vitrified floor tile | ₹60–120+ per sq ft material; laying ₹25–40 | Choose tiles rated for wet areas in the bathroom |
| Cove LED for diffused ambient light | ₹150–300 per running ft installed | Dimmable; 2700–3000 K |
| Panel or reading lights | ₹400–1,200 per piece | Shielded, glare-free fittings |
| Wardrobe, mid-range hinged or sliding | ₹1,200–1,800 per sq ft of elevation | Daily storage in the 400–1600 mm band; avoid lofts for daily use |
| Low-VOC premium emulsion | ₹20–30 per sq ft of paintable area | Contrasting door frames and switch plates |
| Two-way switching, extra sockets, call bell | Electrician's rates per point — verify locally | Cheapest during wiring; costly after finishes |
Planning ahead: from independence to care
Parents' needs change over time, and the room should change with them without a renovation. A few provisions made today make that possible: blocking or backing in the bathroom walls for extra grab bars later; a 900 mm door and level floors that already accept a walker or wheelchair; space beside the bed for a carer's chair or a second single bed; an extra socket near the bed for medical equipment such as an oxygen concentrator or a nebuliser; and a layout that could accept a single adjustable bed in place of a double. Smart features are increasingly useful — voice-controlled lights, motion-activated night lighting, a video doorbell visible from the bed, and fall-detection devices — but they work best on top of good basic design rather than as a substitute for it.
The direction of design, in India as elsewhere, is towards rooms that look ordinary but work for every age — the principle usually described as universal design. Aaditya Interior's approach for parents' rooms is to get the fixed elements right at the start — location, size, doors, floor levels, bathroom layout, wiring and backing — and keep the furniture and finishes warm and personal, so the room feels like home rather than a ward.
Checklist for a parents' bedroom
- Place the room on the entrance level, near family spaces, with an attached bathroom whose door is visible from the bed.
- Set the mattress top at about 480–550 mm (feet flat, hips at or above knees) and the bedside table level with it.
- Keep 900 mm clear on the getting-out side (1500 mm turning where a walker or wheelchair may be used) and 600 mm on the other.
- Light the room in layers with diffused ambient light; add two-way switching at bed and door and warm sensor night lights at 300–400 mm along the route.
- Use matt, slip-resistant, level floors with no loose rugs and no threshold steps.
- Give bedroom and bathroom doors at least 900 mm clear width and lever handles; the bathroom door opens out or slides.
- In the bathroom: WC seat at 450–480 mm, grab bars at about 750–850 mm anchored into solid backing, a level shower with a fold-down seat and a thermostatic mixer.
- Keep daily storage between about 400 and 1600 mm; reserve lofts for spare items and round off every corner.
- Provide sockets near the bed at 450 mm or higher, plus spare capacity for medical equipment and a call bell.
Frequently asked questions
What is the right bed height for elderly people?
Sitting on the edge of the bed, an elderly person's feet should rest flat on the floor with hips level with or slightly above the knees. For most Indian elders that means a mattress-top height of about 480–550 mm; test with chairs of different heights to find the right figure for each parent.
Where should grab bars be installed for senior citizens?
At minimum: a horizontal bar beside the WC at about 750–850 mm, a vertical bar near the shower controls, and support near the shower seat and basin. Bars should be about 32–40 mm in diameter, stand about 40–50 mm off the wall and be anchored into solid masonry or proper backing.
Which flooring is best for an elderly person's bedroom?
A level, matt, slip-resistant floor — matt or textured vitrified tile, good-quality wood-look vinyl or matt engineered wood. Avoid polished marble, glossy tiles and loose rugs, and remove threshold steps between the bedroom, passage and bathroom.
How can night-time falls be prevented in a parents' bedroom?
Keep the route from bed to bathroom short, straight and clear; add motion-sensor night lights at 300–400 mm above the floor; fit two-way switches at the bed and door; keep the bedside table at mattress height with a phone and water within reach; and make the bathroom floor level and slip-resistant with grab bars.
Should elderly parents have a separate bathroom?
Yes, wherever possible. An attached bathroom with its door visible from the bed shortens the night-time journey, which is when many falls happen. It should have a 900 mm outward-opening or sliding door, a level shower, a raised WC and grab bars.
Sources & standards
- Ministry of Housing and Urban Affairs — Harmonised Guidelines and Standards for Universal Accessibility in India (2021)
- Bureau of Indian Standards — National Building Code of India 2016, Part 3 (Development Control Rules and General Building Requirements, including provisions for persons with disabilities and the elderly)
- Bureau of Indian Standards — IS 4963 (recommendations for buildings and facilities for the physically handicapped)
- Bureau of Indian Standards — IS 3646 (code of practice for interior illumination)
- World Health Organization — WHO Global Report on Falls Prevention in Older Age
- Neufert, Architects' Data — bedroom furniture, clearances and accessible bathrooms
- Manufacturer standard ranges for grab bars, wall-hung WCs and anti-skid tiles, described generically
- Price ranges: indicative October 2026 estimates — confirm locally before budgeting