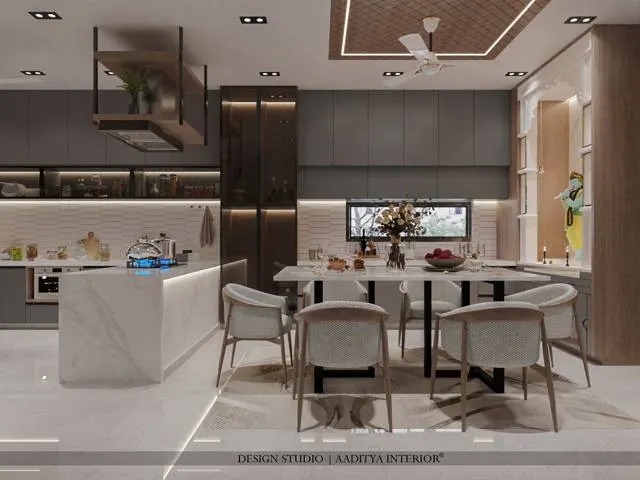
In most Indian homes the day begins and often ends at the pooja, and the space set aside for worship carries a weight far beyond its size. In the older independent house there was usually a dedicated room, or at least a clear corner, given to it. The modern apartment rarely affords such a luxury: floor plans are tight, every square foot is accounted for, and a separate pooja room is a rare indulgence. The result is a familiar compromise — a shelf in the kitchen, a unit squeezed into a passage, or a mandir bought off the shelf and placed wherever it fits — which too often ignores the direction, the ventilation and the dignity the space deserves.
A pooja space in a flat does not need to be a room to be done well. A thoughtfully designed niche, a cabinet, a wall-mounted mandir or a converted corner can serve the family beautifully, provided a few things are got right: it is placed in a suitable spot and direction, it is sized so that lamps, idols and the act of prayer all fit comfortably, it is ventilated so that the smoke of the lamp and the incense can escape, it is lit softly and warmly, and it is detailed with a little thought for fire safety, since open flames and fabric and timber sit close together. These are the things that separate a pooja space that feels right from one that feels like an afterthought.
This article sets out how to design a pooja space for an apartment properly: the placement and direction most families prefer and why, the solutions that suit different flat sizes from a niche to a small room, the practical dimensions for the unit and the seating, the ventilation and lighting the space needs, the materials that suit it, the safety details around lamps and diyas, and indicative October 2026 costs. It is written to respect tradition while being honest about the constraints of a modern flat, so the guidance works for a compact two-bedroom home as much as for a larger one.
Placement and direction
Across most Indian traditions, the preferred position for a pooja space is in the north-east of the home, the direction known in vastu as Ishaan, with the worshipper facing east or north while praying. The reasoning given is both symbolic and practical: the north-east receives the gentle early morning light, which suits a space used at dawn. While families follow these conventions to differing degrees, the north-east or an east-facing position is the common starting point, and where that exact corner is not available, the guidance is to get as close to it as the plan allows and to avoid the positions widely considered unsuitable rather than to force an impossible ideal.
There are placements most traditions advise against, and they are worth knowing even for those who are not strict about vastu, because several of them are simply practical. A pooja space is generally not placed in or directly facing a bathroom, nor sharing a wall with one, nor beneath a staircase in a way that feels disrespectful, nor in the bedroom if it can be avoided, and the idols are kept off the floor and not directly facing the main door. Many of these align with common sense — keeping worship away from the damp and the plumbing of a bathroom, and giving it a calm, clean, slightly elevated position. In a flat where the ideal corner is occupied, the honest approach is to choose the most peaceful, clean, well-lit spot available, oriented as closely as possible to the preferred directions.
| Do | Avoid | Reason |
|---|---|---|
| Place in or near the north-east | Against or facing a bathroom | Calm, clean, away from damp |
| Face east or north to pray | Idols facing the main door | The preferred orientation |
| Keep idols raised off the floor | The bedroom where it can be helped | Dignity and a calm position |
| Keep the space clean and lit | A dark, cramped, cupboard-like spot | A shrine needs calm and light |
| Ventilate for lamp smoke | A sealed, airless cabinet | Smoke and heat must escape |
Solutions by home size
The right pooja solution depends almost entirely on how much space the flat can spare, and there is a sensible answer at every size. In a compact flat the answer is often a niche or a wall-mounted mandir: a shallow recess or a cabinet fixed to the wall at the right height, taking up no floor space, with doors that close it off when not in use. In a mid-size flat a dedicated pooja unit — a cabinet standing on the floor or a built-in piece in a living or dining corner — gives more presence, with storage below for pooja articles. In a larger flat, a small pooja room, even one carved out of a passage, a large niche or a converted utility space, becomes possible, giving an enclosed, dedicated space with a door and room to sit. The guiding idea is to match the ambition to the space honestly, so that whatever is built is complete and dignified rather than cramped.
A few solutions are specific to the apartment and worth knowing. A pooja unit integrated into a larger wall of storage, with matching shutters, hides the shrine completely when closed and reveals it when opened, which suits a living room that must do many jobs. A corner unit makes good use of the geometry of a room. An under-the-stair space, in a duplex flat, can become a pooja nook if it is treated with care and does not feel like a cupboard. And a pocket or sliding door on a small pooja room lets it be closed for privacy or opened to the home, without the swing of a hinged door eating into a tight space. The best solution is the one that gives the shrine a calm, clean, well-placed home within the real constraints of the flat.
| Home size | Suitable solution | Key feature | Rough space |
|---|---|---|---|
| Compact 1–2 BHK | Niche or wall-mounted mandir | No floor space; doors to close off | Wall recess 450–750 mm wide |
| Mid-size 2–3 BHK | Floor-standing or built-in unit | Presence plus storage below | 600–900 mm run of wall |
| Larger 3 BHK and above | Small pooja room or large nook | Enclosed, room to sit | 900 × 900 mm and up |
| Multi-use living room | Unit hidden in a storage wall | Shutters conceal the shrine | Within the storage run |
| Duplex / with stair | Under-stair pooja nook | Uses otherwise dead space | Treated carefully, not a cupboard |
Dimensions that make it work
A pooja space works when its dimensions suit both the idols and the person praying. The main deity or idol usually sits on a raised platform or the main shelf, placed at a height where it can be seen and tended comfortably — commonly around 750 to 1200 mm from the floor for a standing worshipper, or lower where the family sits on the floor to pray. Above and around it, shelves hold smaller idols, lamps, bells and framed images, with enough clear height above the main lamp — at least 300 to 450 mm — so the flame is never close to a shelf or the underside of the unit. Below, cabinets or drawers store the pooja thali, incense, oil, cotton wicks, spare lamps and the many small articles a daily pooja uses, keeping the shrine itself uncluttered.
Where the family sits to pray, a clear floor space of at least 600 to 900 mm in front of the shrine lets a person sit comfortably, and a small, low seat or a mat defines the spot. For a wall-mounted or niche mandir used standing, the main shelf is best at a height where the hands can reach to light the lamp and offer without stretching, around 1200 to 1500 mm. A small step or pull-out platform helps reach a higher shelf and tend a tall lamp. The depth of the unit should be enough for the idols and a lamp to stand safely — commonly 300 to 450 mm — without being so deep that the back becomes hard to reach and clean. Getting these dimensions right is what makes the daily act of worship easy rather than awkward.
Ventilation and lighting
A pooja space is one of the few places in a modern flat where open flames and smoke are a daily event — the oil lamp, the camphor, the incense — and this makes ventilation a genuine design requirement, not an afterthought. In a closed cabinet or a tight niche, the smoke of a lamp has nowhere to go, blackening the ceiling of the unit and the wall, and leaving the air stale. The answer is to give the space a way for the smoke to escape: a grille or jaali at the top of a cabinet, a small exhaust or an openable vent in an enclosed pooja room, or simply a position near a window or a ventilated wall. Where the shrine sits under a false ceiling or inside a unit, a heat and smoke-tolerant surface above the lamp, and a gap for air, keep it clean and safe.
Lighting sets the mood of the space more than any other single factor. The pooja space wants soft, warm light that makes the metal of the lamps and idols glow and gives the shrine a sense of calm and focus — the opposite of a harsh, cool, flat light. A warm concealed strip washing the back wall, a small warm spotlight on the main deity, and the living light of the lamp and diya together create the right atmosphere. Harsh bright white lighting flattens the space and kills its mood. A dedicated, switched light for the shrine, separate from the room, lets it be lit for worship and dimmed otherwise, and a point for an electric lamp or a diya-style light is useful for the times a flame is not practical. Planned together, ventilation and lighting turn a mere shelf into a space that feels sacred.
Materials, finishes and safety
The materials of a pooja space carry both practical and emotional weight. Timber, whether solid or a good ply with a veneer or warm laminate, is the traditional and still the favoured choice, giving the shrine warmth and a sense of permanence; carved or jaali-fronted timber doors are a classic treatment. Marble and natural stone give a cool, clean, durable surface that suits the platform the idols stand on and is easy to wipe. Brass and metal detailing — bells, lamps, a jaali, inlay — adds the glow that suits the space. Modern units may use backlit onyx or stone, mirror and acrylic for a contemporary look. Whatever the palette, the surface directly above and behind the main lamp should be a heat and smoke-tolerant material, since that is where soot and warmth concentrate.
Safety deserves a plain word, because the pooja space is where a home most routinely has an open flame close to timber, fabric and paper. The sensible precautions are simple and should be built in. Keep a generous clear space above every lamp and diya so the flame is never close to a shelf, a curtain or the underside of the unit. Use a non-combustible tray or platform under lamps to catch oil and heat. Keep loose fabric, garlands and paper away from the flame. Never leave a lamp or an incense stick burning unattended, especially in a closed cabinet. Where the family prefers, an electric lamp or a diya-style light removes the flame risk entirely for everyday use, with the oil lamp kept for special occasions. These are small habits and details, but they matter in a flat where a single shelf holds flame, oil and timber together.
| Element | Suitable material | Note |
|---|---|---|
| Unit carcass and doors | Solid timber or veneered / laminated ply | Warmth and permanence; jaali doors classic |
| Deity platform | Marble or natural stone | Cool, clean, wipeable, durable |
| Detailing | Brass bells, lamps, jaali, inlay | Adds the glow that suits the shrine |
| Surface above the lamp | Heat and smoke-tolerant finish | Where soot and warmth concentrate |
| Under lamps and diyas | Non-combustible tray or platform | Catches oil and heat; a safety basic |
What a pooja space costs
The cost of a pooja space in a flat ranges widely with the solution, the materials and the detailing, from a modest ready-made wall mandir to an elaborate carved and backlit built-in unit. The ranges below are indicative October 2026 figures for planning, including carpentry and standard finishes and excluding GST, and they move with the material grade, the carving and the lighting. A simple, dignified unit need not be expensive; the cost rises with solid timber, fine carving, marble, brass and concealed lighting. As always, confirm with a local carpenter or interior contractor before budgeting, since the detailing of a pooja unit varies greatly.
| Solution | Indicative cost | Note |
|---|---|---|
| Ready-made wall-mounted mandir | ₹6,000–30,000 | Off-the-shelf; by size and material |
| Built-in niche or recess treatment | ₹8,000–40,000 | Depends on finish, jaali, lighting |
| Floor-standing / built-in pooja unit | ₹25,000–90,000 | Carpentry, storage, detailing |
| Small pooja room (fit-out) | ₹60,000–2,00,000+ | Door, shelving, stone, lighting |
| Carving, brass jaali, backlit stone | Add-on; confirm locally | Premium detailing raises cost sharply |
Where pooja design is heading
The pooja space is evolving as apartments shrink and lifestyles change, but its importance to the Indian home is not fading. The clearest direction is towards compact, integrated and flexible solutions: modular pooja units that can be bought and fitted like any other furniture, mandirs integrated seamlessly into living-room storage walls and revealed only when wanted, and clever use of niches and corners that cost no floor space. Lighting and finishes are becoming more sophisticated, with backlit stone, concealed warm strips and sensor lights appearing in place of the single harsh bulb. Electric and flameless lamps are increasingly used for daily worship in closed flats, with the traditional oil lamp kept for festivals, answering both the ventilation and the safety challenge of a tight home.
What endures is the need itself. However compact the solution, Indian families continue to want a dedicated, dignified place for worship in the home, and designers are responding by treating it as a considered part of the plan rather than a leftover shelf. The likely future is a pooja space that is smaller and smarter, better ventilated and lit, safer with flameless options, and integrated gracefully into the multi-purpose rooms of the modern flat — but still, at its heart, the calm corner where the day begins and ends, given the care that its place in the household deserves. Studios such as Aaditya Interior increasingly design the pooja unit with the same rigour as a kitchen, because for many families it is the most important few square feet in the home.
Rules for designing an apartment pooja space
- Place the shrine in or as near as possible to the north-east, facing east or north, and keep it clear of bathrooms.
- Match the solution to the space honestly — a niche or wall mandir in a compact flat, a unit or small room where space allows.
- Set the main deity shelf at a comfortable height — around 750–1200 mm standing, or lower for floor seating.
- Keep a clear 300–450 mm above the main lamp so the flame is never close to a shelf or the unit above.
- Ventilate the space with a top grille, vent or a position near a window so lamp smoke and incense can escape.
- Light it softly and warm — a concealed strip and a spot on the deity — never harsh cool-white light.
- Use a non-combustible tray under lamps and diyas, keep fabric and paper away, and never leave a flame unattended.
- Provide storage below for the pooja articles so the shrine itself stays calm and uncluttered.
Frequently asked questions
Which direction should a pooja room face in a flat?
The widely preferred position is the north-east corner of the home, the direction known as Ishaan, with the worshipper facing east or north while praying, since the north-east receives gentle early-morning light. Where that exact corner is not available in a flat, the guidance is to get as close to it as the plan allows and to choose the most peaceful, clean, well-lit spot, while avoiding placing the shrine against or facing a bathroom.
How much space does a pooja space need in an apartment?
Very little. A wall-mounted mandir or a niche needs only a wall recess roughly 450–750 mm wide and no floor space, while a floor unit wants 600–900 mm of wall. A small pooja room needs about 900 by 900 mm and up. In front of the shrine, a clear 600–900 mm of floor lets a person sit comfortably. The solution should be matched to the flat so that it is complete and dignified rather than cramped.
How do I stop lamp smoke from blackening the pooja unit?
Ventilation is the answer. Give the smoke a way to escape with a grille or jaali at the top of the cabinet, a small vent or exhaust in an enclosed pooja room, or by placing the shrine near a window or ventilated wall. Keep a generous clear space above the lamp, use a heat and smoke-tolerant surface directly above it, and for everyday use consider an electric or flameless lamp, keeping the oil lamp for special occasions.
Can I put a pooja space in the bedroom or near the kitchen?
Most traditions prefer to avoid the bedroom if possible, and a pooja space is generally not placed in or facing a bathroom. Near the kitchen can work, and in a compact flat a well-designed unit in a living or dining corner is a good solution. The practical priorities are a calm, clean, well-lit position, oriented as closely as possible to the north-east or east, with ventilation for the lamp and a little thought for fire safety.
What is the safest way to use lamps in a closed pooja cabinet?
Keep a generous clear space above every lamp so the flame is never near a shelf, use a non-combustible tray under lamps and diyas to catch oil and heat, keep fabric, garlands and paper away from the flame, and ensure the cabinet is ventilated so smoke and heat can escape. Never leave a lamp or incense burning unattended in a closed unit. For daily worship in a tight flat, an electric or flameless lamp removes the flame risk entirely, with the oil lamp kept for festivals.
Sources & standards
- National Building Code of India 2016, Part 4 (Fire and Life Safety) — clearances and precautions around open flames indoors
- National Building Code of India 2016, Part 3 — room and circulation planning dimensions
- Traditional vastu shastra conventions for the placement and orientation of a worship space (described as commonly followed practice)
- Neufert, Architects' Data — shelving, storage and seating dimensions and clearances
- Time-Saver Standards for Interior Design and Space Planning — niches, cabinetry and lighting
- Price ranges: indicative October 2026 estimates — confirm locally before budgeting